
Managed By

- Bedrooms
- Studio - 2Studio - 2 Beds
- Bathrooms
- 1 - 21 - 2 Baths
- Sq. Ft.
- 542 - 1,533 sq ft
Pricing and Floor Plans
S1 Building 200
Show Floor Plan Details Hide Floor Plan Details
Unable to load floor plan details.
S2 Building 200
Show Floor Plan Details Hide Floor Plan Details
Unable to load floor plan details.
A5A Building 150
Show Floor Plan Details Hide Floor Plan Details
Unable to load floor plan details.
150-122
$4,536
848 Sq. Ft.
Now
A5 Building 150
Show Floor Plan Details Hide Floor Plan Details
Unable to load floor plan details.
150-417
$4,306
848 Sq. Ft.
Oct. 29
A3A Building 150
Show Floor Plan Details Hide Floor Plan Details
Unable to load floor plan details.
150-316
$4,591
829 Sq. Ft.
Nov. 22
A1 Building 150
Show Floor Plan Details Hide Floor Plan Details
Unable to load floor plan details.
A2 Building 150
Show Floor Plan Details Hide Floor Plan Details
Unable to load floor plan details.
A3 Building 150
Show Floor Plan Details Hide Floor Plan Details
Unable to load floor plan details.
A4 Building 150
Show Floor Plan Details Hide Floor Plan Details
Unable to load floor plan details.
A6 Building 150
Show Floor Plan Details Hide Floor Plan Details
Unable to load floor plan details.
A7 Den Building 150
Show Floor Plan Details Hide Floor Plan Details
Unable to load floor plan details.
A8 Den Building 150
Show Floor Plan Details Hide Floor Plan Details
Unable to load floor plan details.
A4 Building 200
Show Floor Plan Details Hide Floor Plan Details
Unable to load floor plan details.
A3 Building 200
Show Floor Plan Details Hide Floor Plan Details
Unable to load floor plan details.
A2 Building 200
Show Floor Plan Details Hide Floor Plan Details
Unable to load floor plan details.
A1 Building 200
Show Floor Plan Details Hide Floor Plan Details
Unable to load floor plan details.
A6 Building 200
Show Floor Plan Details Hide Floor Plan Details
Unable to load floor plan details.
A5 Building 200
Show Floor Plan Details Hide Floor Plan Details
Unable to load floor plan details.
A2 Building 150 Income Restricted
Show Floor Plan Details Hide Floor Plan Details
Unable to load floor plan details.
A1 Building 200 Income Restricted
Show Floor Plan Details Hide Floor Plan Details
Unable to load floor plan details.
A2 Building 200 Income Restricted
Show Floor Plan Details Hide Floor Plan Details
Unable to load floor plan details.
B6 Building 200
Show Floor Plan Details Hide Floor Plan Details
Unable to load floor plan details.
200-615
$5,349
1,222 Sq. Ft.
Now
200-315
$5,254
1,222 Sq. Ft.
Oct. 13
B1 Building 150
Show Floor Plan Details Hide Floor Plan Details
Unable to load floor plan details.
150-121
$5,417
1,232 Sq. Ft.
Oct. 7
150-521
$5,442
1,232 Sq. Ft.
Dec. 7
B3 Building 200 Income Restricted
Show Floor Plan Details Hide Floor Plan Details
Unable to load floor plan details.
200-612
$4,617
1,056 Sq. Ft.
Nov. 30
B2 Building 150
Show Floor Plan Details Hide Floor Plan Details
Unable to load floor plan details.
B3 Den Building 150
Show Floor Plan Details Hide Floor Plan Details
Unable to load floor plan details.
B2 Building 200
Show Floor Plan Details Hide Floor Plan Details
Unable to load floor plan details.
B3 Building 200
Show Floor Plan Details Hide Floor Plan Details
Unable to load floor plan details.
B1 Building 200
Show Floor Plan Details Hide Floor Plan Details
Unable to load floor plan details.
B4 Building 200
Show Floor Plan Details Hide Floor Plan Details
Unable to load floor plan details.
B5 Building 200
Show Floor Plan Details Hide Floor Plan Details
Unable to load floor plan details.
B1 Building 150 Income Restricted
Show Floor Plan Details Hide Floor Plan Details
Unable to load floor plan details.
Property Map
Select a unit to view pricing and availability
Details
Property Information
- Built in 2021
- 251 units6 stories
Fees & Policies
The fees below are based on community-supplied data and may exclude additional fees and utilities.
One-Time Basics
-
DepositVaries by unit
-
Other
Dogs Allowed
-
Dog Deposit$500
-
Dog Rent$50 / mo
Restrictions
Breed restrictions apply.
Comments
| Restrictions: Breed restrictions apply.
Cats Allowed
-
Cat Deposit$500
-
Cat Rent$50 / mo
Restrictions
Dogs and cats, including puppies and kittens under 1 year old, are welcome at our community. All pet residents must have their health check and shots by 6 months of age. A signed animal addendum is required to be on file at our leasing office. Two (2) max pets allowed.
Comments
| Restrictions: Dogs and cats, including puppies and kittens under 1 year old, are welcome at our community. All pet residents must have their health check and shots by 6 months of age. A signed animal addendum is required to be on file at our le...
Property Fee Disclaimer: Based on community-supplied data and independent market research. Subject to change without notice. May exclude fees for mandatory or optional services and usage-based utilities.
Matterport 3D Tours
Explore Commute Options
Property Highlights
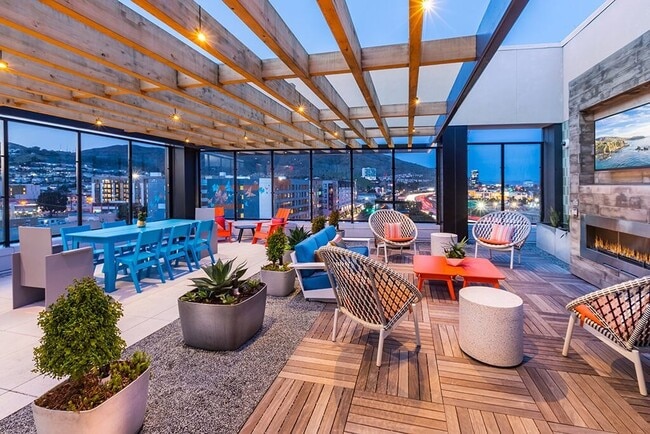
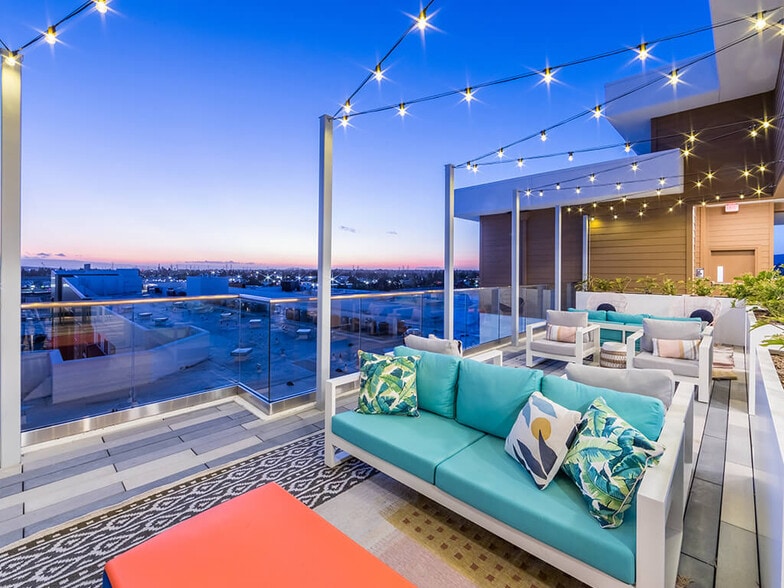
- 2 Rooftop Lounges
- 24-Hour Package Lockers
- Abundant bike storage and bike repair room
- Air conditioning with programmable thermostat
- Built-in bookshelves*
- Built-In Desk*
- Built-In Linen Closet*
- Chocolate Design Package
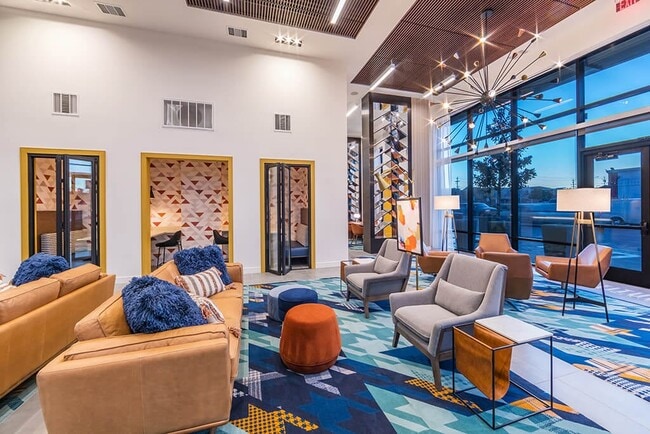
- Coworking Lounge
- Deep Soaker Style Bathtubs
- Dog Wash
- Dual Sink Vanity*
- Easy access to Highway 101
- Eggshell Design Package
- Glazed Ceramic Tile Bathroom Floors
- In-Home Washer and Dryer
- Lobby with rideshare waiting lounge
- Marble Design Package
- Minutes from South San Francisco BART station
- Mocha Design Package
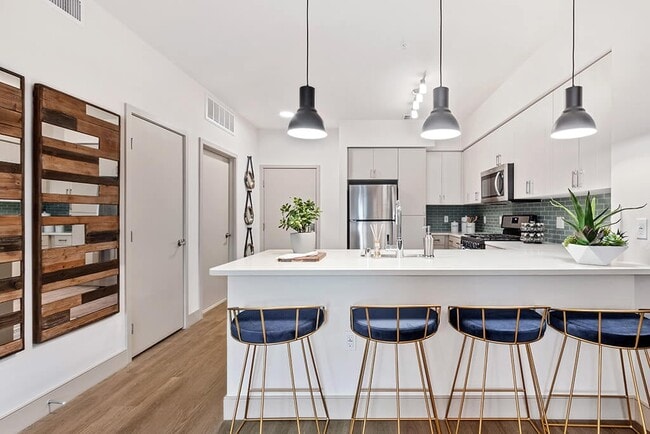
- Moveable Kitchen Island*
- Multiple Outdoor Terraces
- Next to Caltrain South San Francisco station
- Pet friendly: Puppies and Kittens Welcome
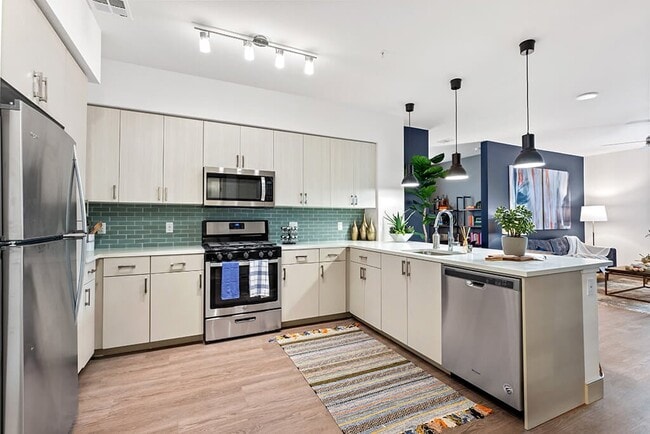
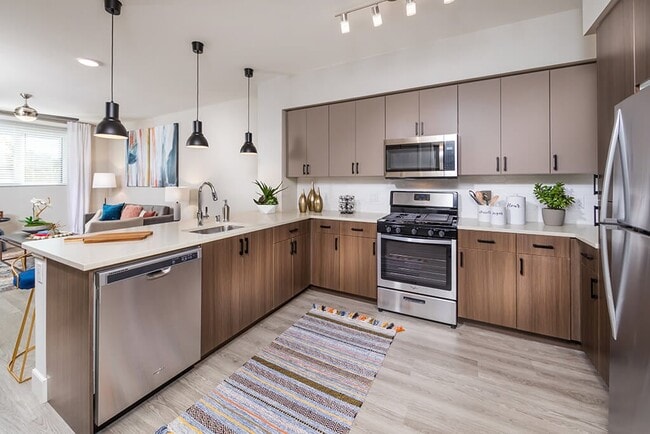
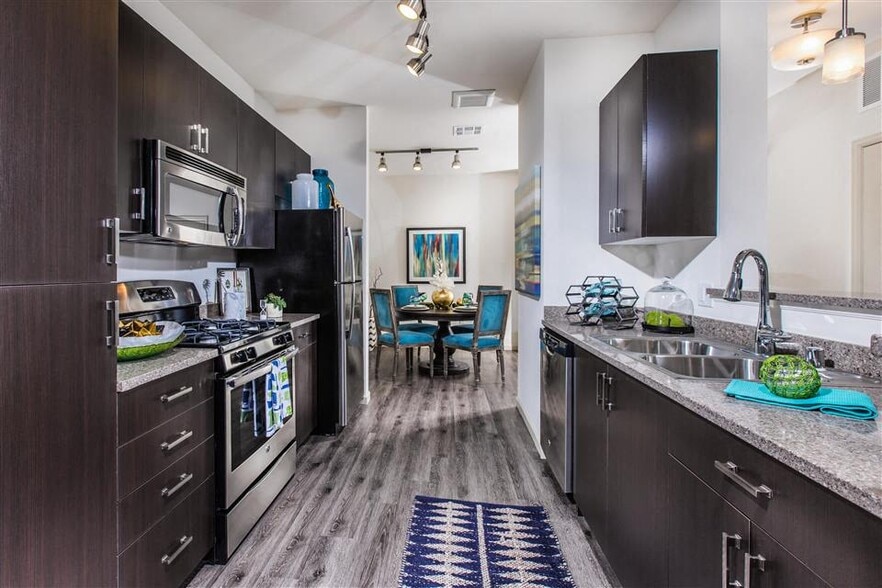
- Polished quartz countertops
- Private Balcony or Patio*
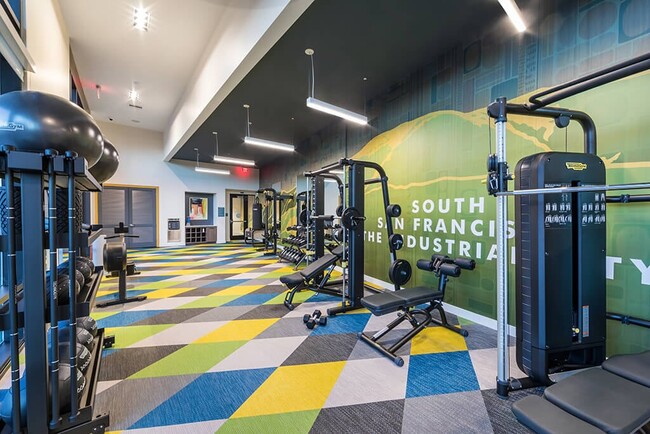
- Separate Flex Fitness Area
- Share the Air: Smoke-free community
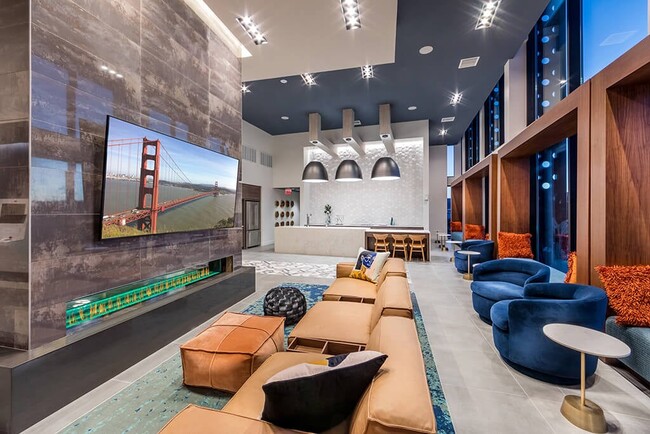
- Social Lounge
- State-of-the-Art Fitness Center
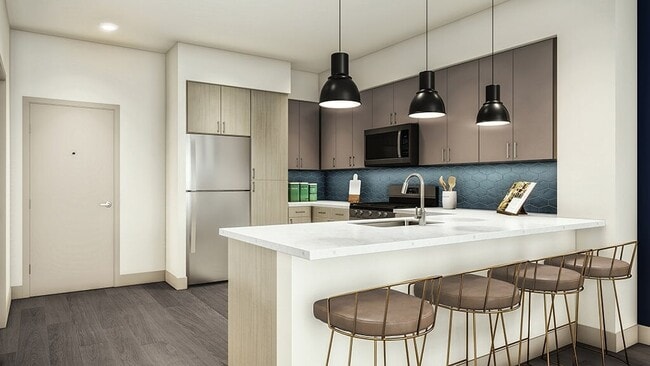
- Tile kitchen backsplash
- USB charging outlets in kitchen
- Wood-Style Plank Flooring
Apartment Features
- Air Conditioning
- Balcony
- Built-In Bookshelves
- Ceiling Fans
- Island Kitchen
- Kitchen
- Linen Closet
- Patio
- Quartz Countertops
- Smoke Free
- Stainless Steel Appliances
Community Features
- Bicycle Storage
- Fitness Center
- Grill
- Lounge
Map of Altitude Apartments
Area Scores
Walkability
Moderately walkable
Transit
Good public transit
Driveability
Exceptionally drivable
Bikeability
Fairly bikeable
Walkability measures the walking distance to day-to-day needs.
Transit measures access to public transportation.
Driveability measures congestion, parking availability, and access to major roads.
Bikeability measures the suitability for cycling.
Soundscore™
Busy
A Sound Score rating aggregates noise caused by vehicle traffic, airplane traffic and local sources.
Transit
Commuter Rail
2 min Drive
Commuter Rail
4 min Drive
Airport
7 min Drive

Airport
42 min Drive

Moving to Downtown South San Francisco, South San Francisco, CA
Shopping Centers
Shoppers will appreciate Altitude Apartments proximity to 7 Linden Ave, 243-249 Hillside Blvd, and 1051 Airport Blvd. 7 Linden Ave is 0.3 miles away, and 243-249 Hillside Blvd is within a 16 minute walk.
Commuting
With a TransitScore of 70, Altitude Apartments has good public transit, including 10 transit stops within 5.7 miles. Transit options include San Bruno Station and Long-Term Parking.
Airports
Living in Downtown South San Francisco provides easy access to San Francisco International, located just 8 minutes from Altitude Apartments. Another nearby airport is Metro Oakland International, located 28.3 miles away.
Local Education
Primary and Secondary Schools

Hillside Elementary
Grades K-5
Public

Martin Elementary School
Grades K-5
Public

Parkway Heights Middle School
Grades 6-8
Public
All Souls Catholic Elementary School
Grades K-8
Private

Parkside Montessori
Grades PK-8
Public

South San Francisco High School
Grades 9-12
Public
Shiloh United School
Grades PK-12
Private
Data provided by GreatSchools.org © 2026. All rights reserved.

Colleges and Universities
| School | Commute Time (Distance) |
|---|---|
| Skyline College | Drive: 11 min (5.2 mi) |
| San Francisco State University | Drive: 15 min (8.5 mi) |
| UC San Francisco, Mission Bay | Drive: 12 min (8.8 mi) |
| City College of San Francisco | Drive: 13 min (9.2 mi) |
About Altitude Apartments
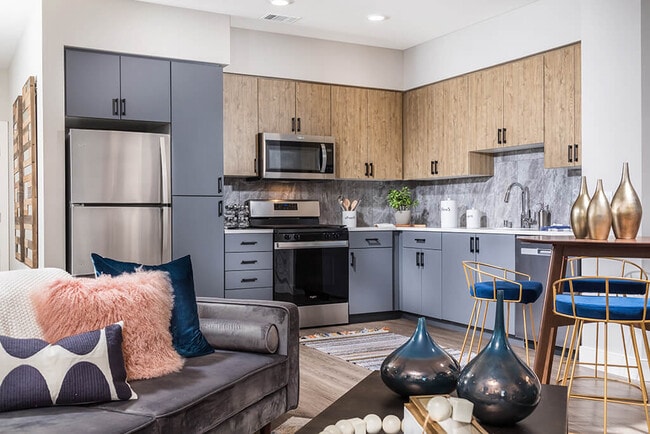
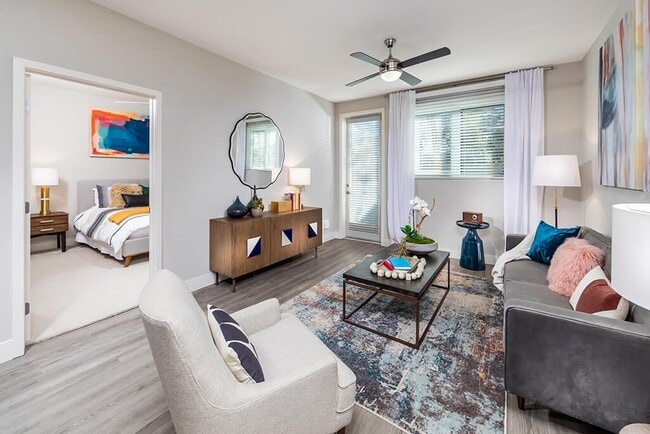
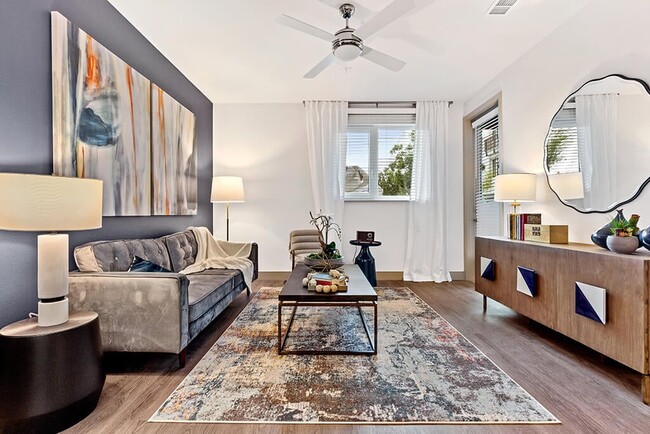
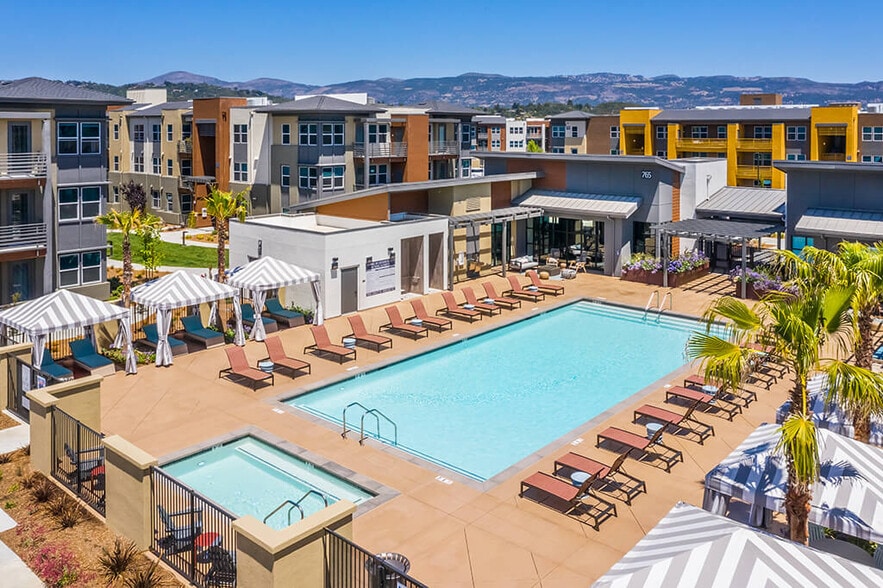
Conveniently located within blocks of South San Francisco's historic downtown, Altitude Apartments offers the comfort of a residential neighborhood while still being close to a vibrant downtown scene. Altitude Apartments encompass contemporary style… with a sophisticated San Franciscan sensibility. Our spacious studio, 1, and 2 bedroom homes are meticulously outfitted with?high-end, modern finishes and upgraded features. Our unparalleled amenity package allows you to?effortlessly live your life. At Altitude, you'll have all the conveniences of a vibrant modern city with all the benefits of a relaxed, easy-to-navigate neighborhood.Fairfield Property Management II Inc. CA DRE #02111582
Conveniently located within blocks of South San Francisco's historic downtown, Altitude Apartments offers the comfort of a residential neighborhood while still being close to a vibrant downtown scene. Altitude Apartments encompass contemporary style with a sophisticated San Franciscan sensibility. Our spacious studio, 1, and 2 bedroom homes are meticulously outfitted with?high-end, modern finishes and upgraded features. Our unparalleled amenity package allows you to?effortlessly live your life. At Altitude, you'll have all the conveniences of a vibrant modern city with all the benefits of a relaxed, easy-to-navigate neighborhood.Fairfield Property Management II Inc. CA DRE #02111582
Altitude Apartments is an apartment community in South San Francisco, CA
Contact
South San Francisco, CA 94080
- Sunday Closed
- Monday 10:00 AM – 6:00 PM
- Tuesday 10:00 AM – 6:00 PM
- Wednesday 11:00 AM – 6:00 PM
- Thursday 10:00 AM – 6:00 PM
- Friday 10:00 AM – 6:00 PM
- Saturday 10:00 AM – 5:00 PM
Renter Reviews
For Altitude Apartments
15 Ratings & Reviews
-
8/15/26
Verified Renter
Submitted by a verified resident of the apartment community. Participating residents may receive reward points in exchange for posting a review during their lease term, regardless of the nature of the review.We were supposed to move in on the 7th but the office didnt know about that.
We were able to move in on the 7th.
One of the leasing office worker was very rude.Review from Apartments.com
Property Manager at Altitude Apartments responded to this review
We sincerely apologize for your experience. This is not the level of service or behavior we expect from our team, nor is it something we tolerate. We would appreciate the opportunity to learn more about what occurred so we can address the situation… appropriately and improve moving forward.Please give us a call at your earliest convenience to discuss who was involved and what transpired. Your feedback is important to us, and we are committed to ensuring a better experience in the future.Thank you for bringing this matter to our attention. We appreciate your feedback and the opportunity to make things right.
Altitude Apartments Gallery
Nearby Properties You Might Like
Within 50 Miles of Altitude Apartments
Find More Rentals in South San Francisco
Bedrooms
Other Types of Rentals
South San Francisco Apartments by Amenity
- Pet-Friendly Apartments in South San Francisco
- Furnished Apartments in South San Francisco
- Apartments with a Pool in South San Francisco
- Apartments with Wheelchair Access in South San Francisco
- Apartments with Washer & Dryer in South San Francisco
- Apartments with Utilities Included in South San Francisco
- Apartments with a Garage in South San Francisco
- Apartments with EV Charging in South San Francisco
- Apartments with a Virtual Tour in South San Francisco
Apartment Specialties
Find More Rentals Nearby…
Cities
Neighborhoods
Contact this Property
(415) 853-1400Languages: English
Open 10:00 AM – 6:00 PM Today