Managed By

- Bedrooms
- Studio - 3Studio - 3 Beds
- Bathrooms
- 1 - 21 - 2 Baths
- Sq. Ft.
- 607 - 1,419 sq ft
Pricing and Floor Plans
A0
Show Floor Plan Details Hide Floor Plan Details
Unable to load floor plan details.
A1
Show Floor Plan Details Hide Floor Plan Details
Unable to load floor plan details.
442
$3,454
784 Sq. Ft.
Now
304
$3,489
784 Sq. Ft.
Oct. 3
A3
Show Floor Plan Details Hide Floor Plan Details
Unable to load floor plan details.
211
$3,569
875 Sq. Ft.
Now
New
A1L
Show Floor Plan Details Hide Floor Plan Details
Unable to load floor plan details.
104
$3,449
779 Sq. Ft.
Sep. 23
A2
Show Floor Plan Details Hide Floor Plan Details
Unable to load floor plan details.
A4
Show Floor Plan Details Hide Floor Plan Details
Unable to load floor plan details.
A2L
Show Floor Plan Details Hide Floor Plan Details
Unable to load floor plan details.
A3L
Show Floor Plan Details Hide Floor Plan Details
Unable to load floor plan details.
B1
Show Floor Plan Details Hide Floor Plan Details
Unable to load floor plan details.
531
$4,270
1,064 Sq. Ft.
Now
331
$4,180
1,064 Sq. Ft.
Oct. 9
B4
Show Floor Plan Details Hide Floor Plan Details
Unable to load floor plan details.
521
$4,455
1,236 Sq. Ft.
Now
B2
Show Floor Plan Details Hide Floor Plan Details
Unable to load floor plan details.
432
$4,095
1,128 Sq. Ft.
Sep. 19
B3
Show Floor Plan Details Hide Floor Plan Details
Unable to load floor plan details.
243
$4,330
1,180 Sq. Ft.
Sep. 21
B4L
Show Floor Plan Details Hide Floor Plan Details
Unable to load floor plan details.
138
$4,205
1,232 Sq. Ft.
Sep. 28
B2A
Show Floor Plan Details Hide Floor Plan Details
Unable to load floor plan details.
B2L
Show Floor Plan Details Hide Floor Plan Details
Unable to load floor plan details.
B3A
Show Floor Plan Details Hide Floor Plan Details
Unable to load floor plan details.
B3L
Show Floor Plan Details Hide Floor Plan Details
Unable to load floor plan details.
C1
Show Floor Plan Details Hide Floor Plan Details
Unable to load floor plan details.
C1L
Show Floor Plan Details Hide Floor Plan Details
Unable to load floor plan details.
Property Map
Select a unit to view pricing and availability
Details
Property Information
- Built in 2014
- 206 units5 stories
Fees & Policies
The fees below are based on community-supplied data and may exclude additional fees and utilities.
Utilities & Essentials
-
Valet Trash Services$29.50 / mo
-
Utility Administrative Fee$3.50 / mo
-
Electric (Utility)Varies / mo
-
Pest ControlVaries / mo
-
Stormwater / Drainage (Utility)Varies / mo
-
Gas (Utility)Varies / mo
-
Trash RemovalVaries / mo
-
Water and Wastewater (Utility)Varies / mo
One-Time Basics
-
DepositVaries by unit
Due at Application
-
Application Fee$54
Other
-
Additional Space (Parking Rent)$40 / mo
-
Reserved (Parking Rent)Varies / mo
-
Parking Lost Permit Fee$50 / occurrence
Additional Parking Options
-
Other
-
Garage
Dogs Allowed
-
Dog Deposit$250
-
Dog Rent$75 / mo
-
Pet Rent - Dog$75 / mo
Restrictions
We welcome all breeds of dogs, except the following breed or mixed breed: Akita, Alaskan Malamute, Chow, Doberman Pinscher, German Shepherd, Great Dane, Husky, Pit Bull Terriers*, Rottweiler, Saint Bernard and Wolf Dog Hybrids.* (including all Pit Bull breeds - American Pit Bull Terriers, American or Irish Staffordshire Terriers, Bull Terriers, Pit Bulls, American Bull Dogs, and Presa Canario.) We reserve the right to add additional restricted breeds at any time.
Comments
For puppies & kittens under 1 year old, an additional $250 deposit applies. (All fees, deposits and charges noted above are per pet.)
Cats Allowed
-
Cat Deposit$250
-
Cat Rent$50 / mo
-
Pet Rent - Cat$50 / mo
Restrictions
Dogs and cats, including puppies and kittens under 1 year old, are welcome at our community. All pet residents must have their health check and shots by 6 months of age. A signed animal addendum is required to be on file at our leasing office. Two (2) max pets allowed.
Comments
For puppies & kittens under 1 year old, an additional $250 deposit applies. (All fees, deposits and charges noted above are per pet.)
Other Pets Allowed
-
Pet Deposit (Refundable)$250
-
Pet Deposit Additional (Refundable)$250
-
Storage RentN/A
Personalized Add-Ons
-
Pet Screening Fee$30 / yr
-
Amenity / Clubhouse Rental Deposit (Refundable)$250 / occurrence
-
Parking Violation Fee$50 / occurrence
Situational
-
Security Deposit Additional (Refundable)$500
-
Renter's Insurance Non-Compliance Fee$50 / mo
-
Non-Sufficient Funds (NSF)$25 / occurrence
-
Non-transferred Utility Fee (Utility)$50 / occurrence
-
Trash Violation Fee$50 / occurrence
-
Lock Replacement$50 / occurrence
-
Trash Container Replacement$75 / occurrence
-
Access Card Fee Replacement$75 / occurrence
-
Late Fee$80 / occurrence
Property Fee Disclaimer: Based on community-supplied data and independent market research. Subject to change without notice. May exclude fees for mandatory or optional services and usage-based utilities.
Matterport 3D Tours
Explore Commute Options
Property Highlights
- Blocks to Baypointe Light Rail Station
- Bocce Ball Court
- Breakfast bar*
- Built-in desk and computer station*
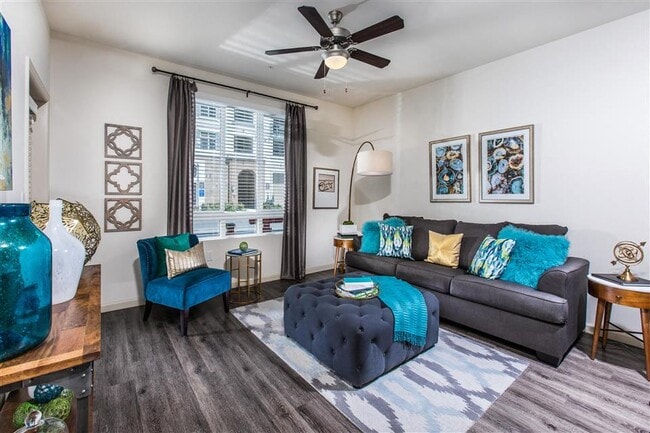
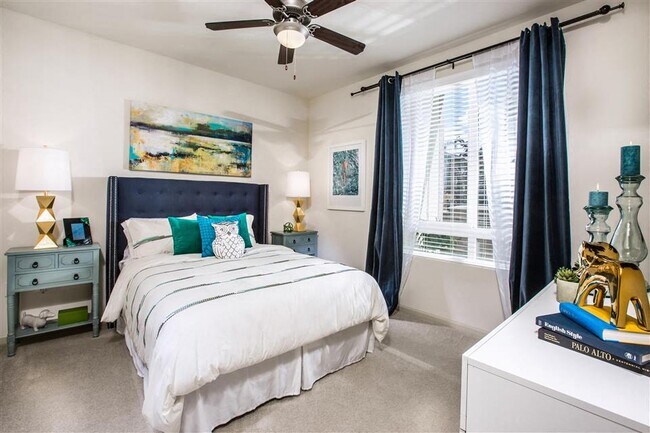
- Ceiling Fan in Living Space and Main Bedroom
- Central Heating and Air Conditioning
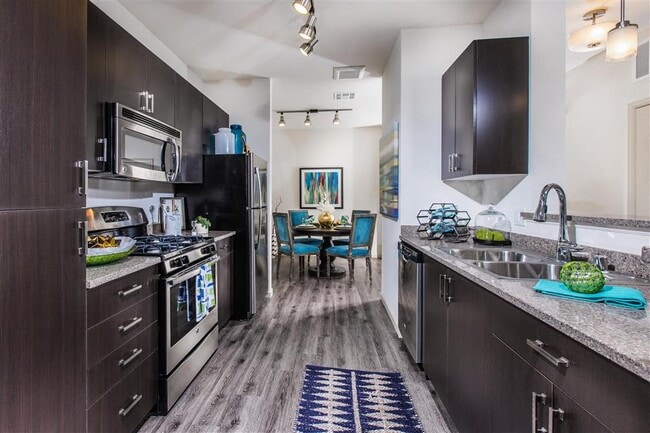
- Choice of medium or dark wood-tone cabinets
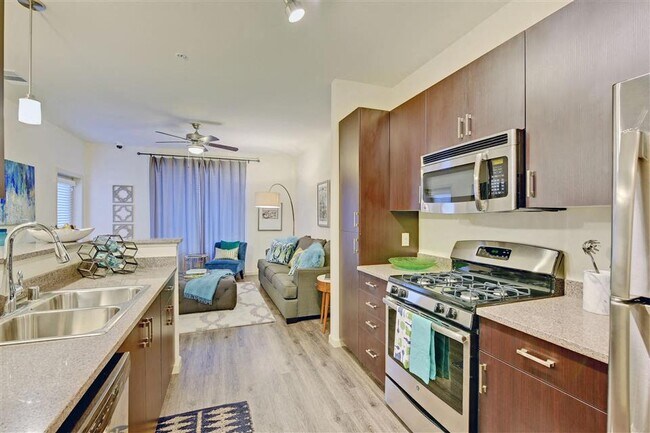
- CleanSteel GE appliances
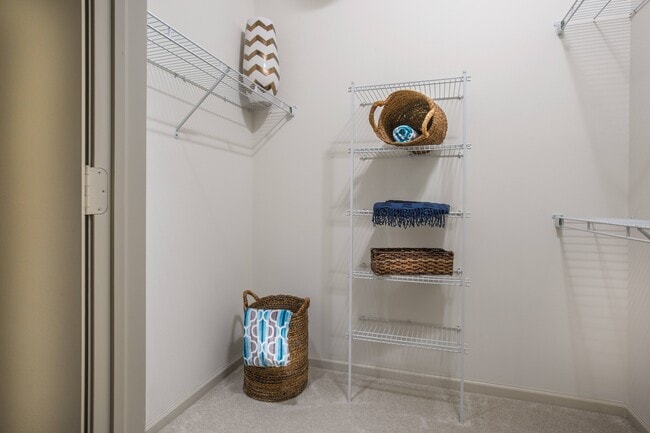
- Dual primary closets*
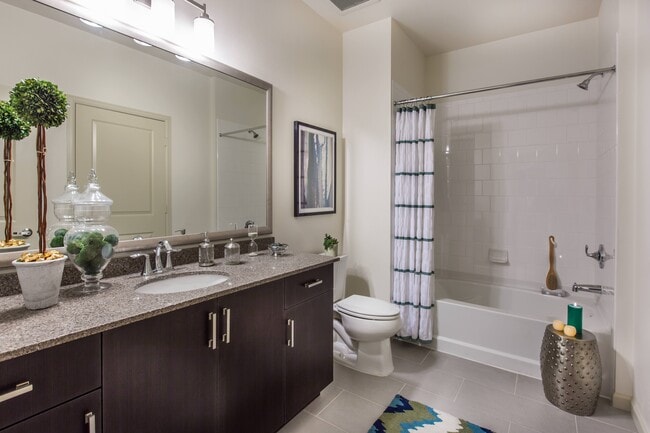
- Dual sink vanities*
- French door to patio or balcony with storage*
- High 9-Foot Ceilings
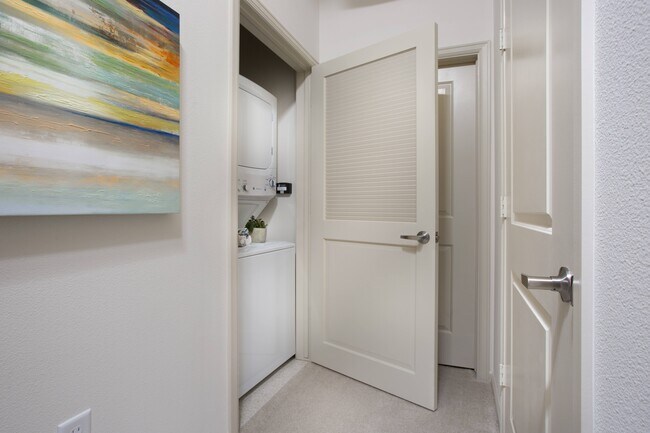
- In-Home Washer and Dryer
- Kitchen island*
- LEED® Gold certified community
- Media Space
- Online payment options available
- Outdoor Fireplace Lounge
- Outdoor Picnic and Grilling Space
- Oversized Closet*
- Oversized Double-Pane Windows with 2-Inch Blinds
- Pet friendly: Puppies and Kittens Welcome
- Porcelain tile flooring
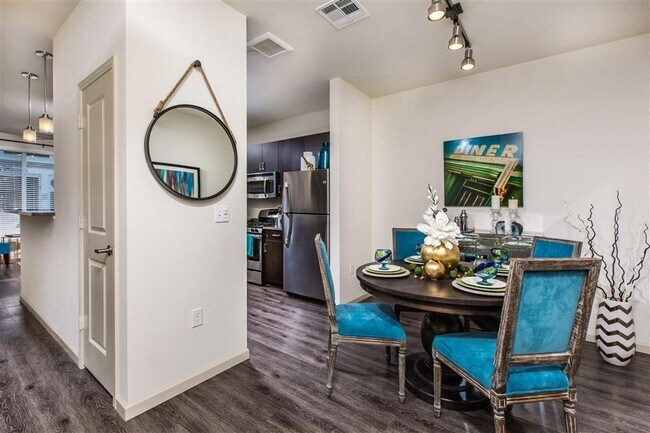
- Private Dining Room
- Quartz Counter Tops
- Share the Air: Smoke-Free Community
- Shimmering Lap Pool
- Wide oval tubs with ceramic tile surrounds
Apartment Features
- Air Conditioning
- Balcony
- Cable Ready
- Carpet
- Ceiling Fans
- Deck
- Dining Room
- Dishwasher
- Disposal
- Double Pane Windows
- Double Vanities
- Fireplace
- Freezer
- Granite Countertops
- Heating
- High Speed Internet Access
- Ice Maker
- Island Kitchen
- Kitchen
- Linen Closet
- Microwave
- Oven
- Pantry
- Patio
- Range
- Refrigerator
- Satellite TV
- Security System
- Smoke Free
- Stainless Steel Appliances
- Tile Floors
- Tub/Shower
- Vinyl Flooring
- Walk-In Closets
- Washer/Dryer
- Wheelchair Accessible (Rooms)
- Wi-Fi
- Window Coverings
Community Features
- Bicycle Storage
- Business Center
- Cabana
- Car Charging Station
- Clubhouse
- Conference Rooms
- Courtyard
- Elevator
- Fitness Center
- Gameroom
- Garages
- Gas Range
- Gated
- Grill
- Lounge
- Maintenance on site
- Media Center/Movie Theatre
- Online Services
- Pet Play Area
- Picnic Area
- Planned Social Activities
- Pool
- Property Manager on Site
- Recycling
- Renters Insurance Program
- Spa
- Storage Space
- Wi-Fi
Map of Venue Apartments
Area Scores
Walkability
Fairly walkable
Transit
Good public transit
Driveability
Exceptionally drivable
Bikeability
Moderately bikeable
Walkability measures the walking distance to day-to-day needs.
Transit measures access to public transportation.
Driveability measures congestion, parking availability, and access to major roads.
Bikeability measures the suitability for cycling.
Soundscore™
Active
A Sound Score rating aggregates noise caused by vehicle traffic, airplane traffic and local sources.
Transit
Subway
2 min Walk

Subway
1 min Drive

Subway
2 min Drive
Subway
2 min Drive
Subway
2 min Drive
Commuter Rail
5 min Drive
Commuter Rail
11 min Drive
Airport
9 min Drive

Airport
40 min Drive

Airport
41 min Drive

Moving to Outer North San Jose, San Jose, CA
Shopping Centers
Shoppers will appreciate Venue Apartments proximity to Nicholson Plaza, River View, and @ First Retail Center. Nicholson Plaza is 0.5 miles away, and River View is within a 17 minute walk.
Commuting
With a TransitScore of 70, Venue Apartments has good public transit, including 10 transit stops within 6.3 miles. Transit options include Baypointe Station and Tasman Station.
Parks and Recreation
Recreational activities near Venue Apartments are plentiful. Discover 4 parks within 4.3 miles, including Ulistac Natural Area, Live Oak Park - Santa Clara, and Alviso Marina County Park.
Airports
Living in Outer North San Jose provides easy access to Norman Y Mineta San Jose International, located just 10 minutes from Venue Apartments. Another nearby airport is Metro Oakland International, located 31 miles away.
Local Education
Primary and Secondary Schools

Cherrywood Elementary
Grades K-5
Public
Kathryn Hughes Elementary School
Grades K-5
Public

Abram Agnew Elementary
Grades K-5
Public

James Leitch Elementary School
Grades PK-5
Public

Dolores Huerta Middle
Grades 6-8
Public
Kathleen MacDonald High School
Grades 9-12
Public
Rise Academy
Grades PK-12
Private
Data provided by GreatSchools.org © 2026. All rights reserved.

Colleges and Universities
| School | Commute Time (Distance) |
|---|---|
| Palmer College of Chiropractic West Campus | Walk: 5 min (0.3 mi) |
| Santa Clara University | Drive: 12 min (5.9 mi) |
| San Jose State University | Drive: 15 min (7.3 mi) |
| San Jose City College | Drive: 16 min (9 mi) |
About Venue Apartments
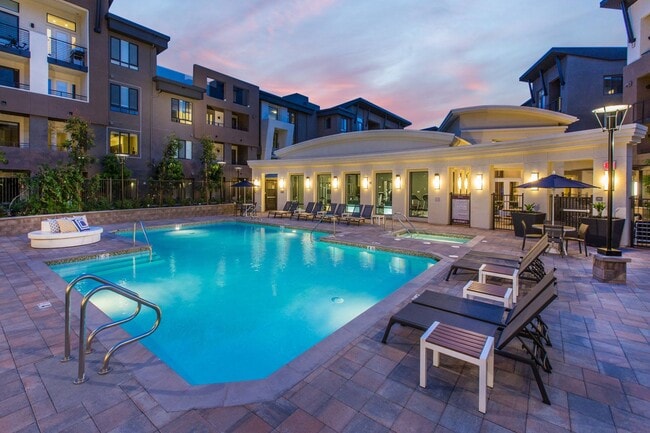
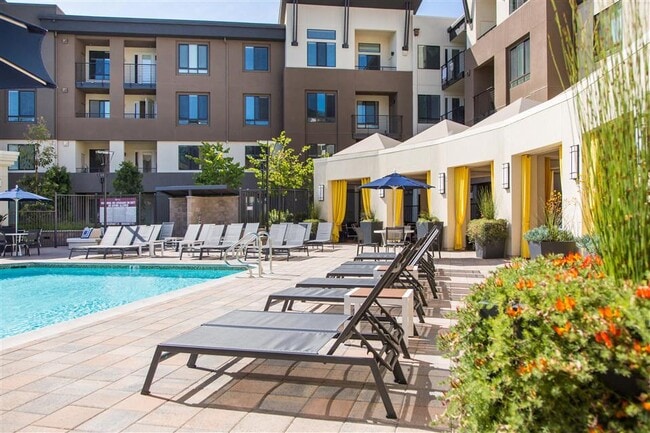
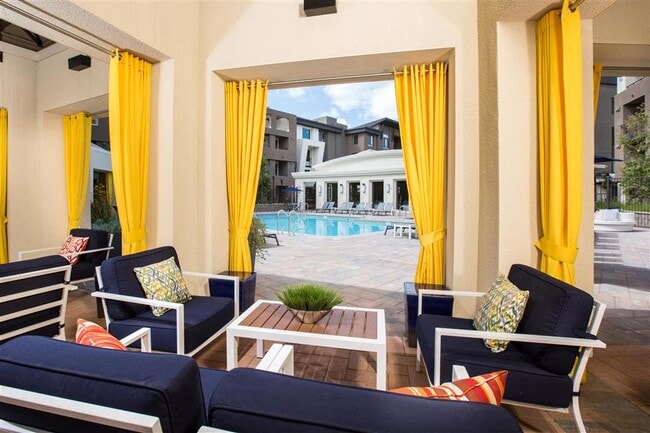
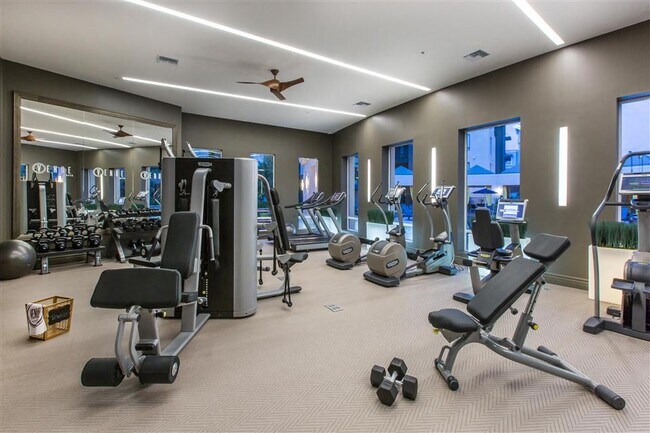
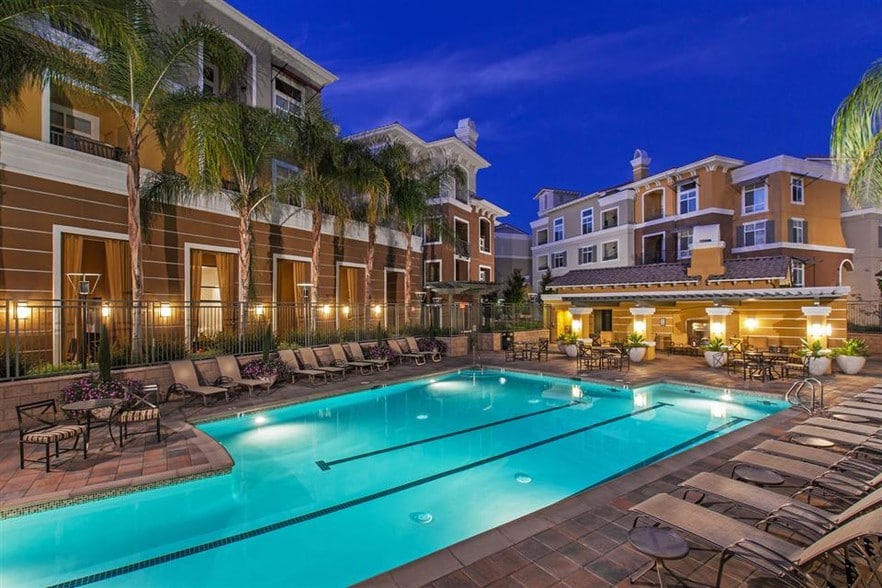
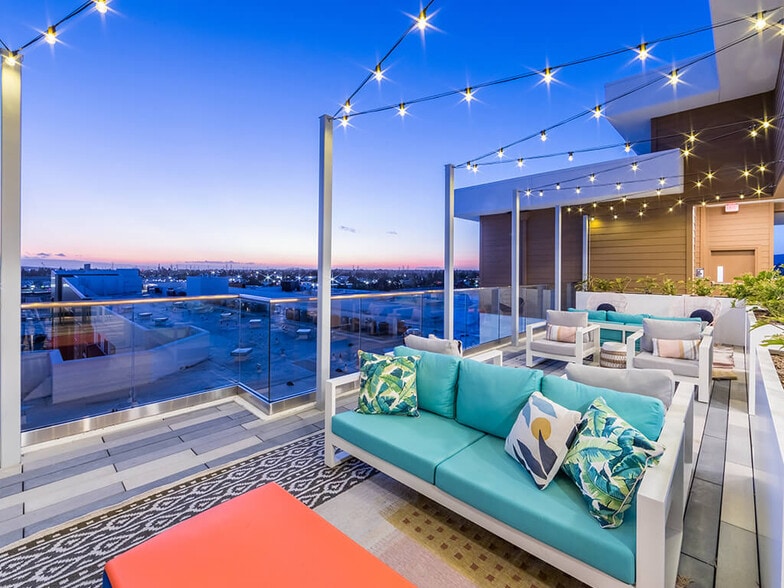
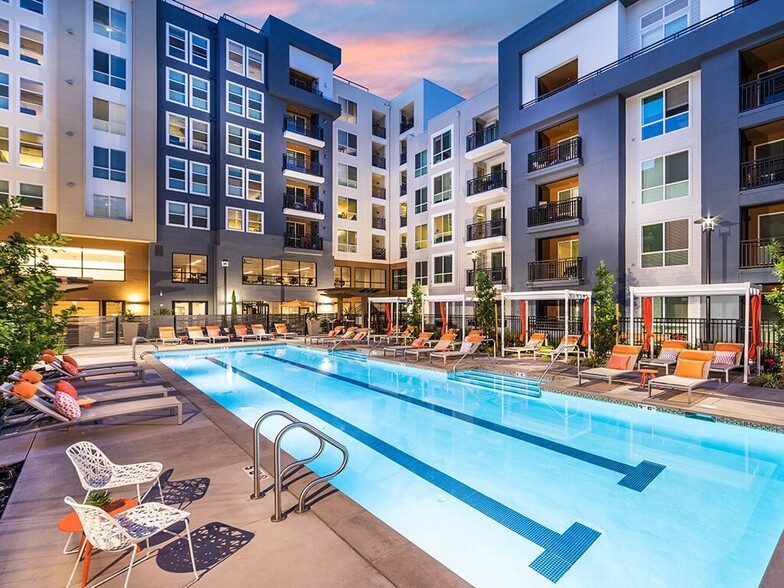
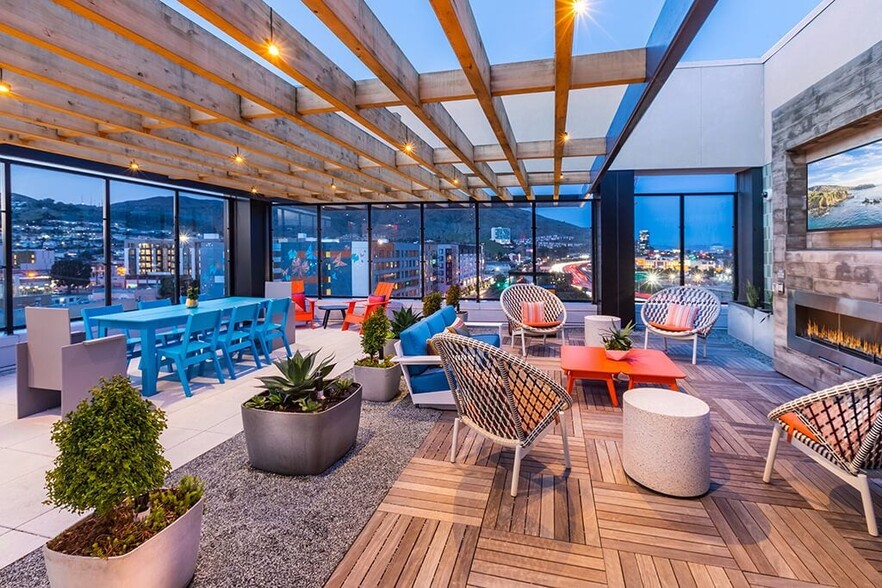
Cast a spotlight on your new home at Venue and be the star of your own show at Venue Apartment Homes in San Jose, CA. Here at Venue, you can stand out from the crowd - or just mingle and blend in at one of our many social and media spaces. Network… with friends at our state-of-the-art outdoor media hub or conference rooms and entertain at the beautiful pool, outdoor fireplace lounge or chic resident lounge with WiFi. For some "me" time, take advantage of our 24-hour athletic center. Fairfield Property Management, Inc. CA DRE #01889456
Cast a spotlight on your new home at Venue and be the star of your own show at Venue Apartment Homes in San Jose, CA. Here at Venue, you can stand out from the crowd - or just mingle and blend in at one of our many social and media spaces. Network with friends at our state-of-the-art outdoor media hub or conference rooms and entertain at the beautiful pool, outdoor fireplace lounge or chic resident lounge with WiFi. For some "me" time, take advantage of our 24-hour athletic center. Fairfield Property Management, Inc. CA DRE #01889456
Venue Apartments is an apartment community in San Jose, CA
Contact
San Jose, CA 95134
- Sunday Closed
- Monday 10:00 AM – 6:00 PM
- Tuesday 10:00 AM – 6:00 PM
- Wednesday 11:00 AM – 6:00 PM
- Thursday 10:00 AM – 6:00 PM
- Friday 10:00 AM – 6:00 PM
- Saturday 10:00 AM – 5:00 PM
Renter Reviews
For Venue Apartments
14 Ratings & Reviews
-
7/10/26
Verified Renter
Submitted by a verified resident of the apartment community. Participating residents may receive reward points in exchange for posting a review during their lease term, regardless of the nature of the review.Good onboarding experience. No issues faced as such. Great value for money and great location. No hassles and hidden charges. Keep going!!!!
Review from Apartments.com
Property Manager at Venue Apartments responded to this review
Thank you for sharing your positive experience! We're delighted to hear that you found the onboarding smooth and the value and location to your liking. Your feedback is greatly appreciated and motivates us to continue providing excellent service. We… look forward to serving you in the future!
Venue Apartments Gallery
Nearby Properties You Might Like
Within 50 Miles of Venue Apartments
Find More Rentals in San Jose
Bedrooms
Other Types of Rentals
San Jose Apartments by Amenity
- Pet-Friendly Apartments in San Jose
- Furnished Apartments in San Jose
- Waterfront Apartments in San Jose
- Apartments with a Pool in San Jose
- Apartments with Wheelchair Access in San Jose
- Apartments with Washer & Dryer in San Jose
- Apartments with Utilities Included in San Jose
- Apartments with a Garage in San Jose
- Apartments with EV Charging in San Jose
- Apartments with a Virtual Tour in San Jose
Apartment Specialties
Find More Rentals Nearby…
Cities
Neighborhoods
Contact this Property
(669) 202-5716Languages: English
Open 10:00 AM – 6:00 PM Today