



- Bedrooms
- Studio - 3Studio - 3 Beds
- Bathrooms
- 1 - 21 - 2 Baths
- Sq. Ft.
- 502 - 1,434 sq ft
Pricing and Floor Plans
0x1-502
Show Floor Plan Details Hide Floor Plan Details
Unable to load floor plan details.
A242
$2,650
502 Sq. Ft.
Now
0x1-504
Show Floor Plan Details Hide Floor Plan Details
Unable to load floor plan details.
B114
$2,729
504 Sq. Ft.
Now
0x1-640
Show Floor Plan Details Hide Floor Plan Details
Unable to load floor plan details.
0x1-512
Show Floor Plan Details Hide Floor Plan Details
Unable to load floor plan details.
0x1-513
Show Floor Plan Details Hide Floor Plan Details
Unable to load floor plan details.
0x1-517
Show Floor Plan Details Hide Floor Plan Details
Unable to load floor plan details.
0x1-518
Show Floor Plan Details Hide Floor Plan Details
Unable to load floor plan details.
0x1-528
Show Floor Plan Details Hide Floor Plan Details
Unable to load floor plan details.
1x1-731
Show Floor Plan Details Hide Floor Plan Details
Unable to load floor plan details.
A519
$3,409
731 Sq. Ft.
Now
A502
$3,440
731 Sq. Ft.
Sep. 30
1x1-800
Show Floor Plan Details Hide Floor Plan Details
Unable to load floor plan details.
A226
$3,608
800 Sq. Ft.
Now
A122
$3,608
800 Sq. Ft.
Nov. 10
1x1-727
Show Floor Plan Details Hide Floor Plan Details
Unable to load floor plan details.
A347
$3,195
727 Sq. Ft.
Oct. 6
B421
$3,240
727 Sq. Ft.
Nov. 7
1x1-839
Show Floor Plan Details Hide Floor Plan Details
Unable to load floor plan details.
A220
$3,320
839 Sq. Ft.
Now
1x1-819
Show Floor Plan Details Hide Floor Plan Details
Unable to load floor plan details.
B118
$3,463
819 Sq. Ft.
Now
1x1-672
Show Floor Plan Details Hide Floor Plan Details
Unable to load floor plan details.
A453
$3,160
672 Sq. Ft.
Oct. 20
1x1-635
Show Floor Plan Details Hide Floor Plan Details
Unable to load floor plan details.
A250
$3,016
635 Sq. Ft.
Nov. 4
1x1-656
Show Floor Plan Details Hide Floor Plan Details
Unable to load floor plan details.
B136
$3,337
656 Sq. Ft.
Dec. 7
1x1-760
Show Floor Plan Details Hide Floor Plan Details
Unable to load floor plan details.
B107
$3,106
760 Sq. Ft.
Sep. 25
1x1-660
Show Floor Plan Details Hide Floor Plan Details
Unable to load floor plan details.
1x1-707
Show Floor Plan Details Hide Floor Plan Details
Unable to load floor plan details.
1x1-757
Show Floor Plan Details Hide Floor Plan Details
Unable to load floor plan details.
1x1-857
Show Floor Plan Details Hide Floor Plan Details
Unable to load floor plan details.
1x1-848
Show Floor Plan Details Hide Floor Plan Details
Unable to load floor plan details.
1x1-888
Show Floor Plan Details Hide Floor Plan Details
Unable to load floor plan details.
1x1-916
Show Floor Plan Details Hide Floor Plan Details
Unable to load floor plan details.
1x1-922
Show Floor Plan Details Hide Floor Plan Details
Unable to load floor plan details.
1x1-1063
Show Floor Plan Details Hide Floor Plan Details
Unable to load floor plan details.
1x1-661
Show Floor Plan Details Hide Floor Plan Details
Unable to load floor plan details.
1x1-693
Show Floor Plan Details Hide Floor Plan Details
Unable to load floor plan details.
1x1-699
Show Floor Plan Details Hide Floor Plan Details
Unable to load floor plan details.
1x1-774
Show Floor Plan Details Hide Floor Plan Details
Unable to load floor plan details.
1x1-779
Show Floor Plan Details Hide Floor Plan Details
Unable to load floor plan details.
1x1-814
Show Floor Plan Details Hide Floor Plan Details
Unable to load floor plan details.
1x1-825
Show Floor Plan Details Hide Floor Plan Details
Unable to load floor plan details.
2x2-1204
Show Floor Plan Details Hide Floor Plan Details
Unable to load floor plan details.
A238
$5,330
1,204 Sq. Ft.
Now
2x2-1240
Show Floor Plan Details Hide Floor Plan Details
Unable to load floor plan details.
A524
$5,215
1,240 Sq. Ft.
Oct. 16
New
2x2-962
Show Floor Plan Details Hide Floor Plan Details
Unable to load floor plan details.
2x2-1108
Show Floor Plan Details Hide Floor Plan Details
Unable to load floor plan details.
2x2-1147
Show Floor Plan Details Hide Floor Plan Details
Unable to load floor plan details.
2x2-1153
Show Floor Plan Details Hide Floor Plan Details
Unable to load floor plan details.
2x2-1164
Show Floor Plan Details Hide Floor Plan Details
Unable to load floor plan details.
2x2-1221
Show Floor Plan Details Hide Floor Plan Details
Unable to load floor plan details.
2x2-1243
Show Floor Plan Details Hide Floor Plan Details
Unable to load floor plan details.
2x2-1326
Show Floor Plan Details Hide Floor Plan Details
Unable to load floor plan details.
2x2-1370
Show Floor Plan Details Hide Floor Plan Details
Unable to load floor plan details.
2x2-1352
Show Floor Plan Details Hide Floor Plan Details
Unable to load floor plan details.
2x2-1403
Show Floor Plan Details Hide Floor Plan Details
Unable to load floor plan details.
2x2-1047
Show Floor Plan Details Hide Floor Plan Details
Unable to load floor plan details.
2x2-1080
Show Floor Plan Details Hide Floor Plan Details
Unable to load floor plan details.
2x2-1098
Show Floor Plan Details Hide Floor Plan Details
Unable to load floor plan details.
2x2-1097
Show Floor Plan Details Hide Floor Plan Details
Unable to load floor plan details.
2x2-1099
Show Floor Plan Details Hide Floor Plan Details
Unable to load floor plan details.
2x2-1133
Show Floor Plan Details Hide Floor Plan Details
Unable to load floor plan details.
3x2-1203
Show Floor Plan Details Hide Floor Plan Details
Unable to load floor plan details.
B300
$5,733
1,203 Sq. Ft.
Oct. 31
New
3x2-1348
Show Floor Plan Details Hide Floor Plan Details
Unable to load floor plan details.
3x2-1392
Show Floor Plan Details Hide Floor Plan Details
Unable to load floor plan details.
3x2-1434
Show Floor Plan Details Hide Floor Plan Details
Unable to load floor plan details.
3x2-1355
Show Floor Plan Details Hide Floor Plan Details
Unable to load floor plan details.
3x2-1377
Show Floor Plan Details Hide Floor Plan Details
Unable to load floor plan details.
Property Map
Select a unit to view pricing and availability
Details
Lease Term Options
- 12 - 15 Month Leases
Property Information
- Built in 2023
- 358 units4 stories
Fees & Policies
The fees below are based on community-supplied data and may exclude additional fees and utilities.
Utilities & Essentials
-
Damage Waiver$16.50 / mo
-
Pest Control$2 / mo
-
Package Lockers$25 / mo
-
Utility Service Fee$8.95 / mo
-
Utility - ElectricUsage-Based / mo
-
Utility - GasUsage-Based / mo
-
Utility - WaterVaries / mo
-
Utility - SewerVaries / mo
-
TrashVaries / mo
-
Hot Water UsageVaries / mo
-
High Speed Internet AccessVaries / mo
-
CableVaries / mo
One-Time Basics
Due at Application
-
Reservation/Holding Fee$250
-
Application Fee Per Applicant$60.91
Due at Move-In
-
Utility Set Up Fee$15
-
Security Deposit - Refundable$600 - $3,999
Covered
-
Parking Fee$75 - $150 / mo
Dogs Allowed
-
Pet Deposit$500 - $1,000
-
Monthly Pet Fee$75 / mo
0 lbs. Weight Limit, Pet Interview, Spayed/Neutered
Cats Allowed
-
Pet Deposit$500 - $1,000
-
Monthly Pet Fee$75 / mo
0 lbs. Weight Limit, Pet Interview, Spayed/Neutered
Storage Unit
-
Storage FeeVaries / mo
Comments
Pricing Varies per size
Situational
-
Transfer Fee$1,000 / occurrence
-
Resident Access Keys/Cards/Locks/Remotes Fee$100 / occurrence
-
Prisma - Money Gram$3.95 / occurrence
-
Prisma - eCheck/ACH$3.99 / occurrence
-
Late Fee$40 / occurrence
-
Prisma - Debit Card$7.99 / occurrence
-
Prisma - Credit CardVaries / occurrence
-
Legal FeeVaries / occurrence
Property Fee Disclaimer: Based on community-supplied data and independent market research. Subject to change without notice. May exclude fees for mandatory or optional services and usage-based utilities.
Matterport 3D Tours
Explore Commute Options
Apartment Features
- Air Conditioning
- Balcony
- Dishwasher
- Disposal
- Freezer
- Heating
- High Speed Internet Access
- Ice Maker
- Kitchen
- Microwave
- Oven
- Patio
- Refrigerator
- Smoke Free
- Sprinkler System
- Stainless Steel Appliances
- Tub/Shower
- Vinyl Flooring
- Walk-In Closets
- Washer/Dryer
- Window Coverings
Community Features
- Business Center
- Clubhouse
- Conference Rooms
- Courtyard
- Elevator
- Fitness Center
- Grill
- Hot Tub
- Income Restricted
- Lounge
- Pool
- Roof Terrace
- Spa
- Storage Space
- Walking/Biking Trails
Map of Waymark
Area Scores
Walkability
Moderately walkable
Transit
Exceptional public transit
Driveability
Exceptionally drivable
Bikeability
Fairly bikeable
Walkability measures the walking distance to day-to-day needs.
Transit measures access to public transportation.
Driveability measures congestion, parking availability, and access to major roads.
Bikeability measures the suitability for cycling.
Soundscore™
Busy
A Sound Score rating aggregates noise caused by vehicle traffic, airplane traffic and local sources.
Transit
Subway
3 min Drive

Airport
34 min Drive

Airport
52 min Drive

Moving to Downtown Walnut Creek, Walnut Creek, CA
Shopping Centers
Shoppers will appreciate Waymark proximity to Automotive Center, The Mercer, and Parkside Business Center. Automotive Center is 0.4 miles away, and The Mercer is within a 9 minute walk.
Commuting
With top-notch public transportation and a TransitScore of 90, Downtown Walnut Creek is exceptional public transit. Within 20.9 miles of Waymark, you’ll find Walnut Creek, Pleasant Hill / Contra Costa Centre, and Lafayette Station.
Parks and Recreation
Recreational activities near Waymark are plentiful. Discover 5 parks within 2 miles, including Civic Park, Butterfly Habitat Gardens, and Contra Costa Canal Regional Trail.
Airports
Living in Downtown Walnut Creek provides easy access to Metro Oakland International, located just 33 minutes from Waymark. Another nearby airport is San Francisco International, located 36.2 miles away.
Local Education
Primary and Secondary Schools

Buena Vista Elementary School
Grades K-5
Public

S.T.A.R.S. School
Grades K-5
Private

Love Elementary School
Grades PK-5
Public
Walnut Creek Intermediate
Grades 6-8
Public

Melrose Leadership Academy
Grades K-8
Public
Walnut Creek Christian Academy
Grades PK-8
Private

Las Lomas High School
Grades 9-12
Public
Fusion Academy Walnut Creek Downtown
Grades 6-12
Private
Data provided by GreatSchools.org © 2026. All rights reserved.

Colleges and Universities
| School | Commute Time (Distance) |
|---|---|
| Diablo Valley, Pleasant Hill | Drive: 11 min (5.1 mi) |
| Saint Marys Coll. of Calif. | Drive: 16 min (6.9 mi) |
| UC Berkeley | Drive: 24 min (14.4 mi) |
About Waymark
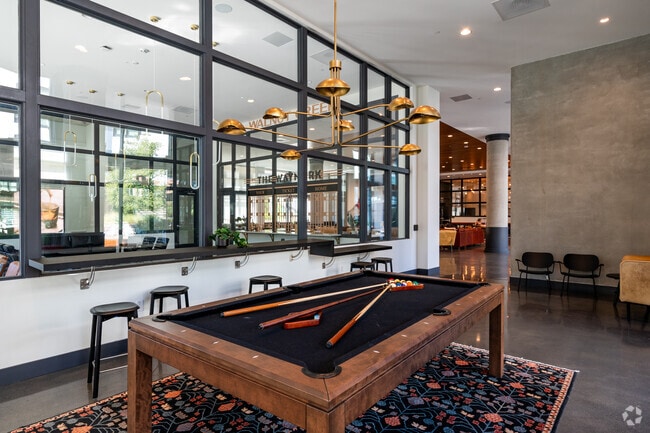
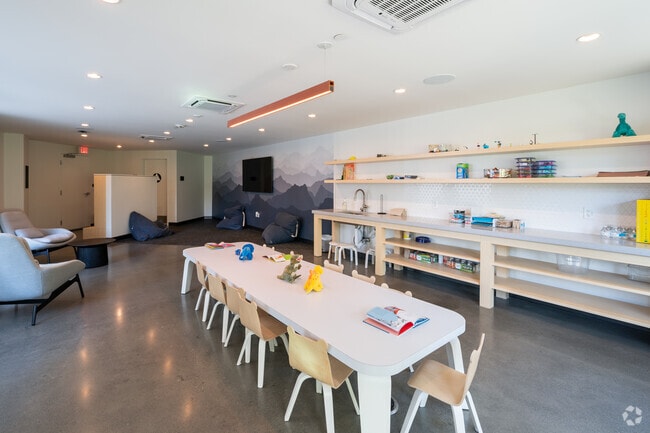
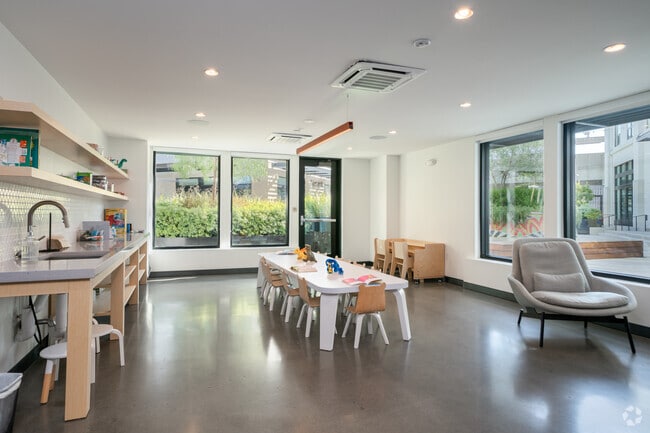
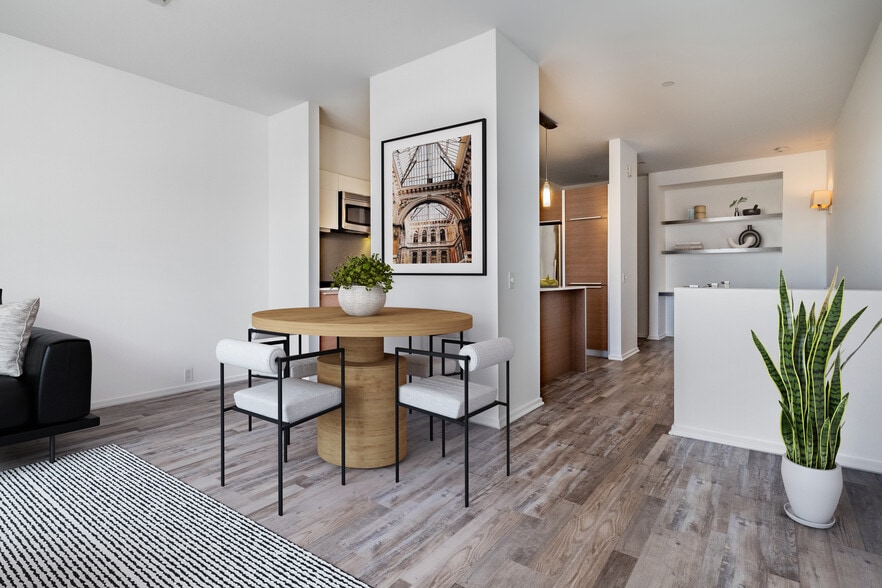
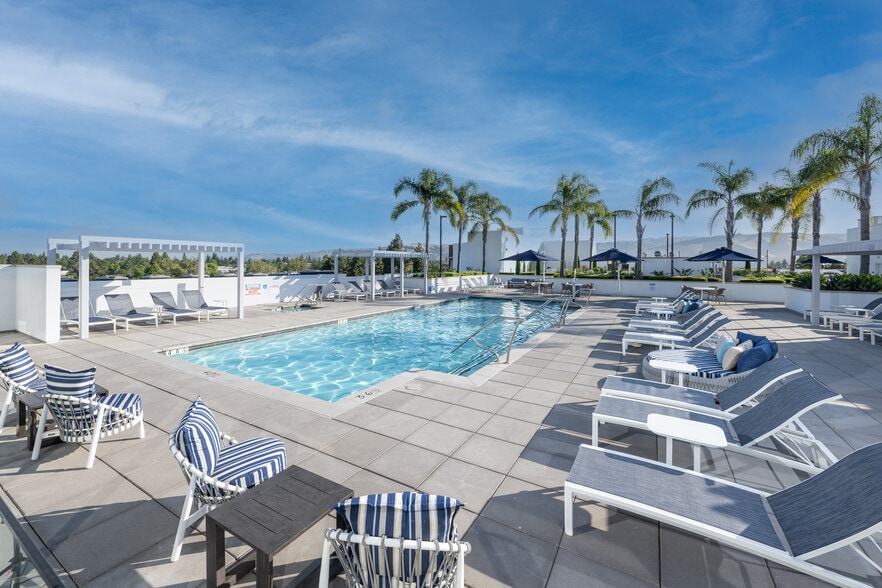
The Waymark is your sophisticated home base in the heart of Walnut Creek. Steps from BART and minutes from Mt. Diablos trails, its the perfect blend of convenience and nature. Enjoy a state-of-the-art fitness center, resort-style pool, frequent… community events, and pet-friendly living. With studio to three-bedroom homes and parking available, The Waymark is designed for the way you live. Find your way home and schedule a private tour today.
The Waymark is your sophisticated home base in the heart of Walnut Creek. Steps from BART and minutes from Mt. Diablos trails, its the perfect blend of convenience and nature. Enjoy a state-of-the-art fitness center, resort-style pool, frequent community events, and pet-friendly living. With studio to three-bedroom homes and parking available, The Waymark is designed for the way you live. Find your way home and schedule a private tour today.
Waymark is an apartment community in Walnut Creek, CA
Contact
Walnut Creek, CA 94596
- Sunday 9:00 AM – 6:00 PM
- Monday 9:00 AM – 6:00 PM
- Tuesday 9:00 AM – 6:00 PM
- Wednesday 9:00 AM – 6:00 PM
- Thursday 9:00 AM – 6:00 PM
- Friday 9:00 AM – 6:00 PM
- Saturday 9:00 AM – 6:00 PM

Renter Reviews
For Waymark
4 Ratings & Reviews
-
12/30/25
New Management / Terrible Svc / Renters Beware
My first 3 months at The Waymark were lovely, then at the end of August the property sold and a new management company took over. Since then, customer service has been terrible. They mostly ignore emails, rarely share updates that would be relevant to the community, fired the package delivery person (but still bill for it) and hope that maintenance can handle deliveries around work orders (they normally can’t).
If you are on the right floor it’s ok, but if you’re on the wrong floor they do not… address dog urine up and down the hallways on tenants doors - frequently the build up with be visibly yellow on dark carpet. In 4 months of this issue being reported, carpets were cleaned one time. All requests for this to be resolved go ignored, and they have done nothing other than send 2 “friendly reminder” notices about pets in the last 4 months.
This beautiful community will not stay beautiful long at this rate.Review from Apartments.com
3 People Found This Helpful
Property Manager at Waymark responded to this review
We apologize for your disappointing experience. We value all feedback and would love to learn more about what went wrong. Please feel free to contact us so we can better address your concerns.
Waymark Gallery


Nearby Properties You Might Like
Within 50 Miles of Waymark
Find More Rentals in Walnut Creek
Bedrooms
Other Types of Rentals
Walnut Creek Apartments by Amenity
- Pet-Friendly Apartments in Walnut Creek
- Furnished Apartments in Walnut Creek
- Apartments with a Pool in Walnut Creek
- Apartments with Wheelchair Access in Walnut Creek
- Apartments with Washer & Dryer in Walnut Creek
- Apartments with Utilities Included in Walnut Creek
- Apartments with a Garage in Walnut Creek
- Apartments with EV Charging in Walnut Creek
- Apartments with a Virtual Tour in Walnut Creek
Apartment Specialties
Find More Rentals Nearby…
Cities
Neighborhoods
Contact This Property
(925) 940-7451Languages: English
Open 9:00 AM – 6:00 PM Today