- Total Monthly Price
- $1,590 - $2,840
- Bedrooms
- 1 - 31 - 3 Beds
- Bathrooms
- 1 - 21 - 2 Baths
- Sq. Ft.
- 591 - 1,375 sq ft
Pricing and Floor Plans
A3
Show Floor Plan Details Hide Floor Plan Details
Unable to load floor plan details.
01134
$1,715
636 Sq. Ft.
Now
01314
$1,790
636 Sq. Ft.
Now
A10
Show Floor Plan Details Hide Floor Plan Details
Unable to load floor plan details.
02320
$1,895
765 Sq. Ft.
Oct. 25
02215
$1,805
765 Sq. Ft.
Dec. 6
A19
Show Floor Plan Details Hide Floor Plan Details
Unable to load floor plan details.
02409
$2,040
1,181 Sq. Ft.
Nov. 4
02109
$1,965
1,181 Sq. Ft.
Nov. 7
A13
Show Floor Plan Details Hide Floor Plan Details
Unable to load floor plan details.
01347
$1,820
819 Sq. Ft.
Now
A8
Show Floor Plan Details Hide Floor Plan Details
Unable to load floor plan details.
01233
$1,780
648 Sq. Ft.
Sep. 22
A16
Show Floor Plan Details Hide Floor Plan Details
Unable to load floor plan details.
02314
$1,910
880 Sq. Ft.
Sep. 22
A9
Show Floor Plan Details Hide Floor Plan Details
Unable to load floor plan details.
01345
$1,900
761 Sq. Ft.
Oct. 2
E2
Show Floor Plan Details Hide Floor Plan Details
Unable to load floor plan details.
02301
$1,795
720 Sq. Ft.
Oct. 14
A12
Show Floor Plan Details Hide Floor Plan Details
Unable to load floor plan details.
01425
$2,025
804 Sq. Ft.
Oct. 23
A7
Show Floor Plan Details Hide Floor Plan Details
Unable to load floor plan details.
02417
$1,590
640 Sq. Ft.
Nov. 13
B10
Show Floor Plan Details Hide Floor Plan Details
Unable to load floor plan details.
01202
$2,745
1,163 Sq. Ft.
Now
B8
Show Floor Plan Details Hide Floor Plan Details
Unable to load floor plan details.
02307
$2,510
1,138 Sq. Ft.
Oct. 9
New
B1
Show Floor Plan Details Hide Floor Plan Details
Unable to load floor plan details.
02411
$2,510
998 Sq. Ft.
Nov. 3
C3
Show Floor Plan Details Hide Floor Plan Details
Unable to load floor plan details.
01207
$2,840
1,375 Sq. Ft.
Oct. 21
Show Unavailable Floor Plans (27) Hide Unavailable Floor Plans
Unable to load floor plan details.
Applicant has the right to provide the property manager or owner with a Portable Tenant Screening Report (PTSR) that is not more than 30 days old, as defined in § 38-12-902(2.5), Colorado Revised Statutes; and 2) if Applicant provides the property manager or owner with a PTSR, the property manager or owner is prohibited from: a) charging Applicant a rental application fee; or b) charging Applicant a fee for the property manager or owner to access or use the PTSR.
Details
Lease Term Options
- 3 - 12 Month Leases
Property Information
- Built in 2006
- 240 units4 stories
Fees & Policies
The fees below are based on community-supplied data and may exclude additional fees and utilities.
Utilities & Essentials
-
Trash Administrative Fee$5 / mo
-
Credit Reporting$5 / mo
-
Package Locker$5 / mo
-
Submetered WaterVaries / mo
-
Submetered SewerVaries / mo
-
Submetered GasVaries / mo
-
Water - BaseVaries / mo
One-Time Basics
Due at Application
-
Application Fee$15
-
Admin Fee$200
Due at Move-In
-
Security Deposit$200 - $300
Other
-
Reserved Parking$50 / mo
Comments
Max of 10
Additional Parking Options
-
Surface Lot
-
Other
Other Pets Allowed
-
Pet Deposit$300
-
Pet Fee$35 / mo
-
Storage$40 / mo
Personalized Add-Ons
-
Renters Insurance$11.50 / mo
Property Fee Disclaimer: Based on community-supplied data and independent market research. Subject to change without notice. May exclude fees for mandatory or optional services and usage-based utilities.
Matterport 3D Tours
Explore Commute Options
Property Highlights
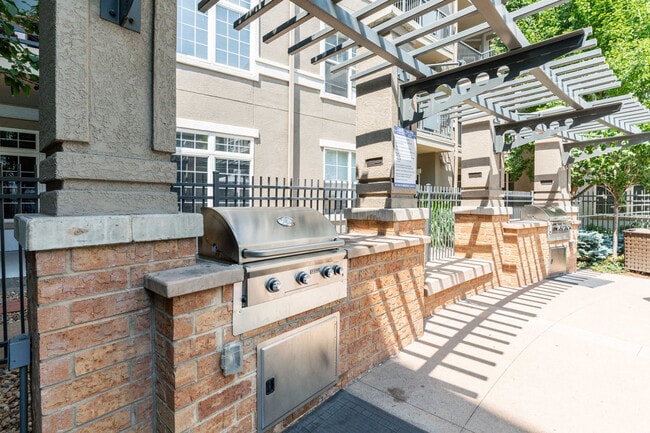
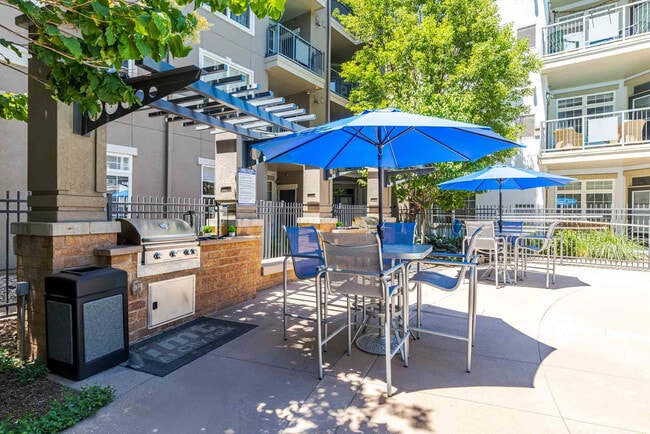
- Barbecue Grills And Picnic Area
- Bay Window With City Or Park Views In Select Homes
- Beautiful Gardens
- Brushed Nickel Fixtures In Select Homes
- Ceiling Fans
- Ceramic Floors In Select Homes
- Crown Molding
- Dual Bathroom Sinks In Select Homes
- Fitness Cardio Zone
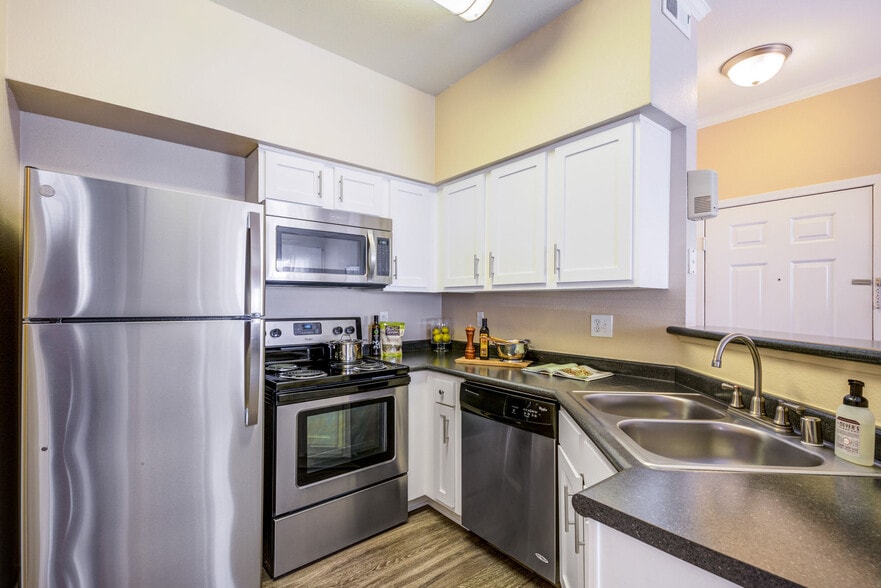
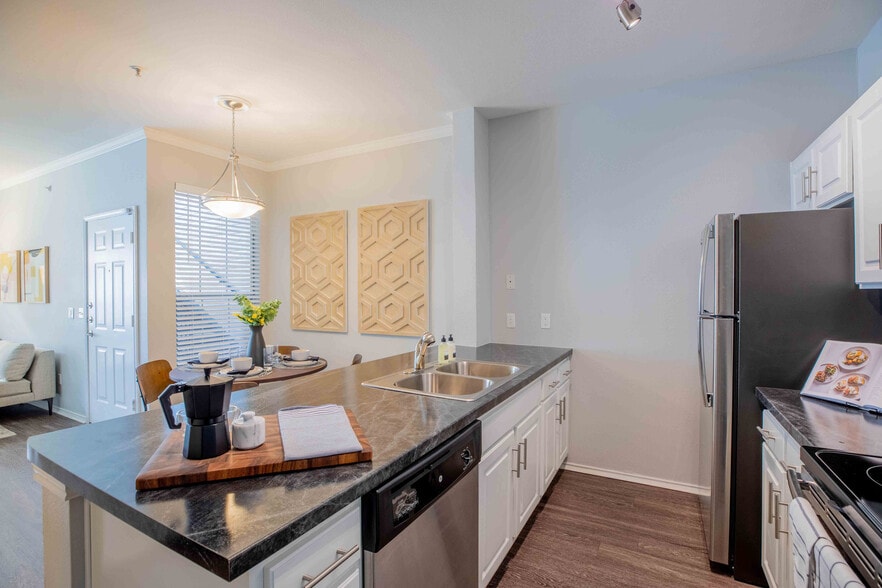
- Fully Equipped Kitchen
- Gas Fireplace In Select Homes
- Granite Bar Tops
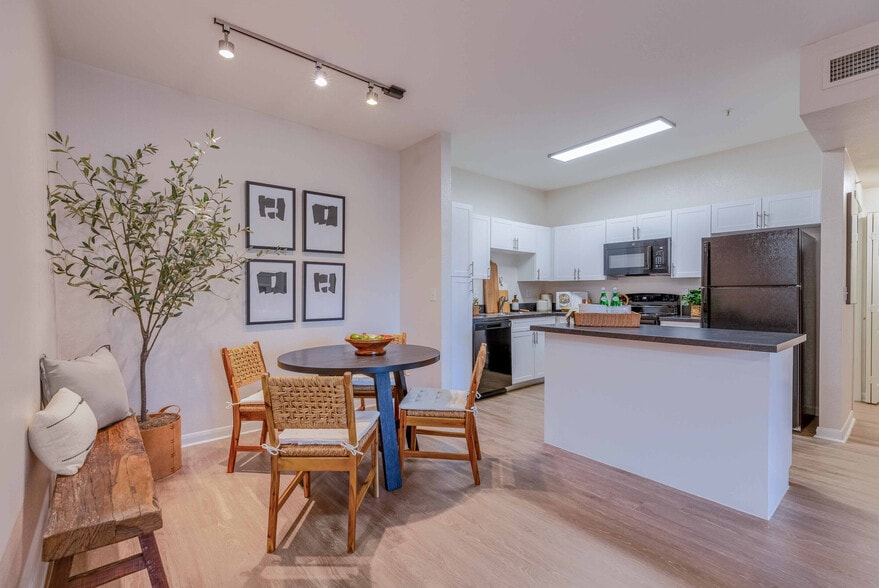
- Islands In Kitchen
- Large Roman Soaking Tubs
- Lofted Ceilings In Select Homes
- My IMT Resident Portal with Online & On-Site Kiosk
- Neighboring City Park
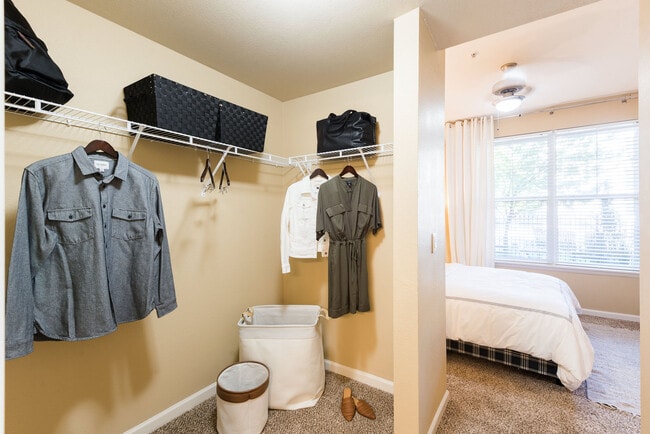
- Oversized Closets
- Upgraded Appliances In Select Homes
- Walk-In Showers In Select Homes
- Walking Distance To Restaurant Row
- Wood-Style Plank flooring In Select Homes
Apartment Features
- Air Conditioning
- Balcony
- Bay Window
- Ceiling Fans
- Crown Molding
- Dishwasher
- Fireplace
- Freezer
- Granite Countertops
- Heating
- High Speed Internet Access
- Ice Maker
- Island Kitchen
- Kitchen
- Loft Layout
- Microwave
- Oven
- Patio
- Range
- Refrigerator
- Storage Space
- Views
- Vinyl Flooring
- Walk-In Closets
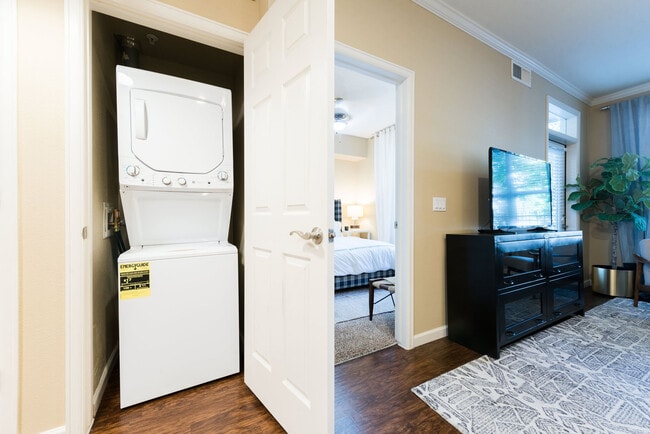
- Washer/Dryer
Community Features
- Business Center
- Courtyard
- Fitness Center
- Grill
- Lounge
- Maintenance on site
- Picnic Area
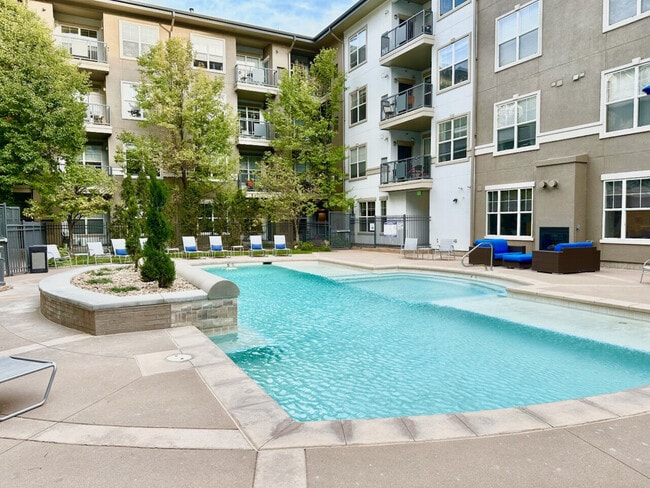
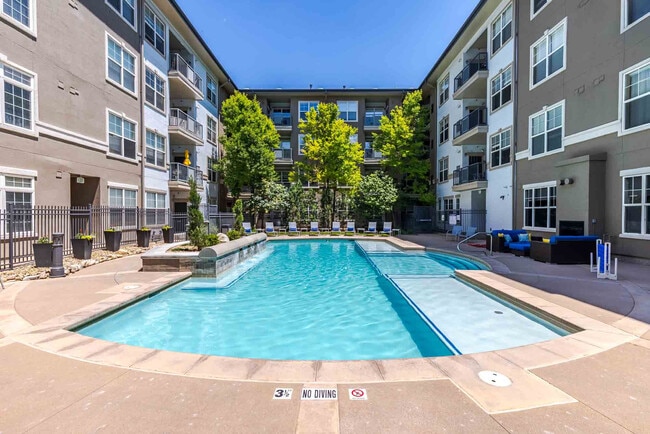
- Pool
- Property Manager on Site
- Short Term Lease
- Storage Space
- Wi-Fi
Map of IMT At City Park
Area Scores
Walkability
Very walkable
Transit
Good public transit
Driveability
Moderately drivable
Bikeability
Very bikeable
Walkability measures the walking distance to day-to-day needs.
Transit measures access to public transportation.
Driveability measures congestion, parking availability, and access to major roads.
Bikeability measures the suitability for cycling.
Soundscore™
Active
A Sound Score rating aggregates noise caused by vehicle traffic, airplane traffic and local sources.
Transit
Commuter Rail
9 min Drive
Commuter Rail
14 min Drive
Airport
32 min Drive

Moving to City Park, Denver, CO
Shopping Centers
Shoppers will appreciate IMT At City Park proximity to 1635 Cook St, 2260 E Colfax Ave, and 1545 S Colorado Blvd. 1635 Cook St is 0.4 miles away, and 2260 E Colfax Ave is within an 11 minute walk.
Commuting
With a TransitScore of 60, IMT At City Park has good public transit, including 10 transit stops within 3.6 miles. Transit options include 25Th-Welton and 20Th-Welton.
Parks and Recreation
Recreational activities near IMT At City Park are plentiful. Discover 5 parks within 2.4 miles, including City Park of Denver, Denver Museum of Nature & Science, and Denver Botanic Gardens at York St..
Airports
Living in City Park provides easy access to Denver International, located just 32 minutes from IMT At City Park.
Local Education
Primary and Secondary Schools

French American School of Denver
Grades K-5
Public

Reach Charter School
Grades PK-5
Charter

Teller Elementary School
Grades PK-5
Public

Morey Middle School
Grades 6-8
Public
Morgridge Academy
Grades K-8
Private
Montessori Children's House of Denver
Grades PK-8
Private

East High School
Grades 9-12
Public
Bansbach Academy At Denver Childrens Home
Grades K-12
Private
Data provided by GreatSchools.org © 2026. All rights reserved.

Colleges and Universities
| School | Commute Time (Distance) |
|---|---|
| MSU Denver | Drive: 9 min (3.4 mi) |
| Community College Of Denver | Drive: 9 min (3.4 mi) |
| University of Colorado Denver | Drive: 10 min (3.5 mi) |
| Comm. Coll. of Aurora at Lowry | Drive: 13 min (4.9 mi) |
About IMT At City Park
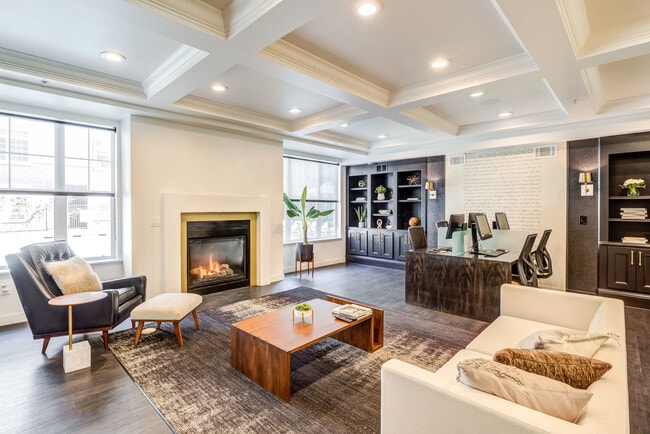
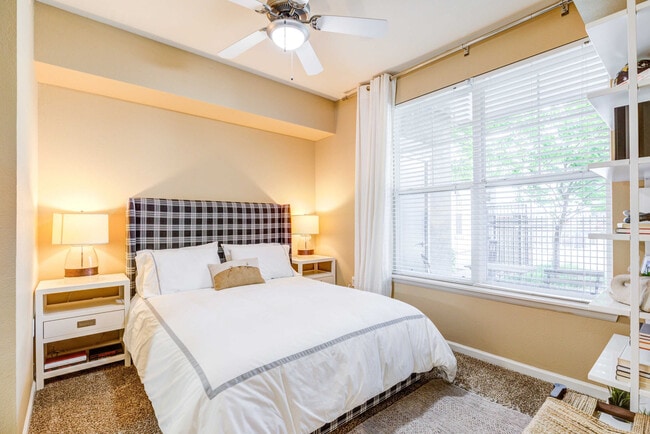
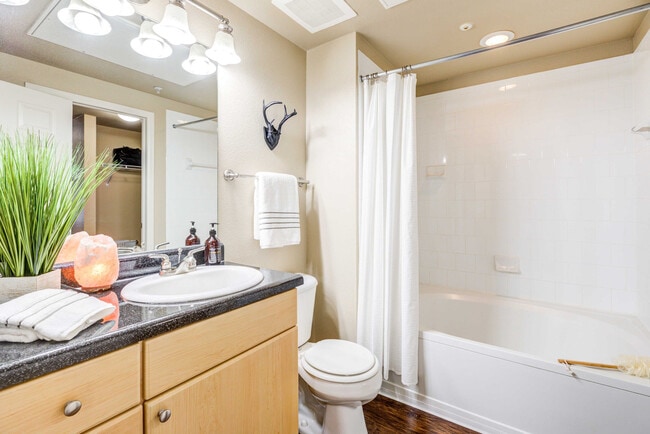
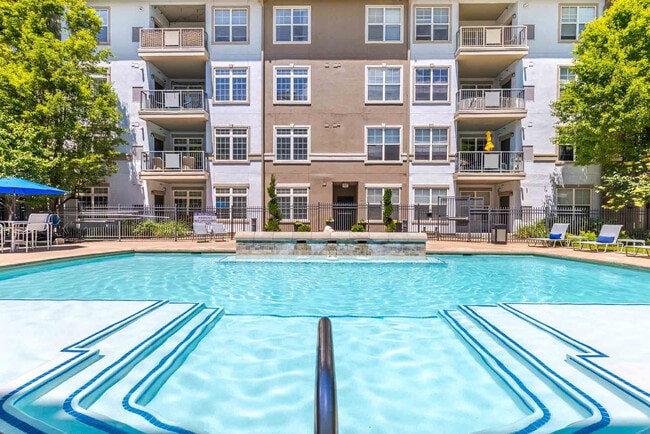
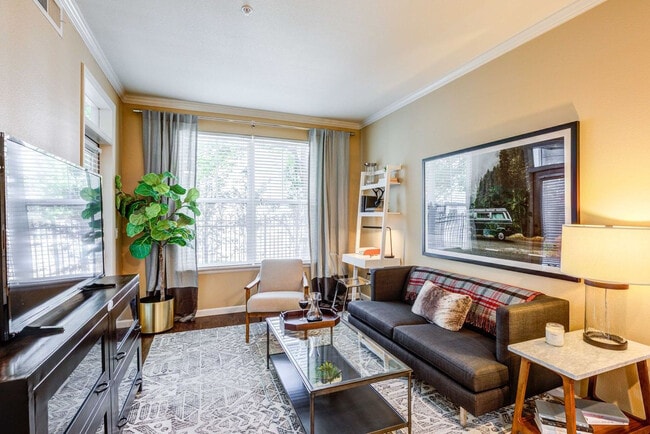
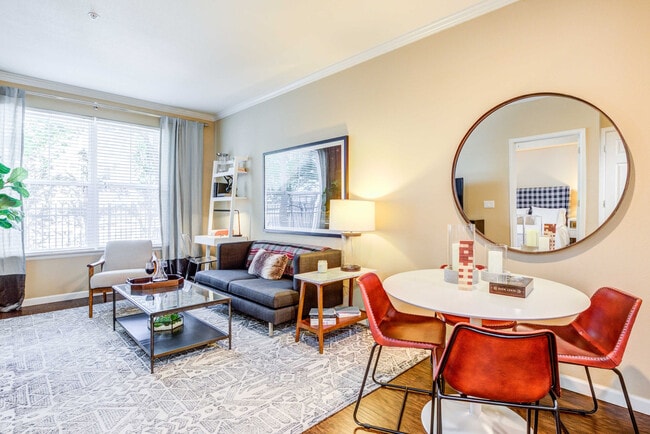
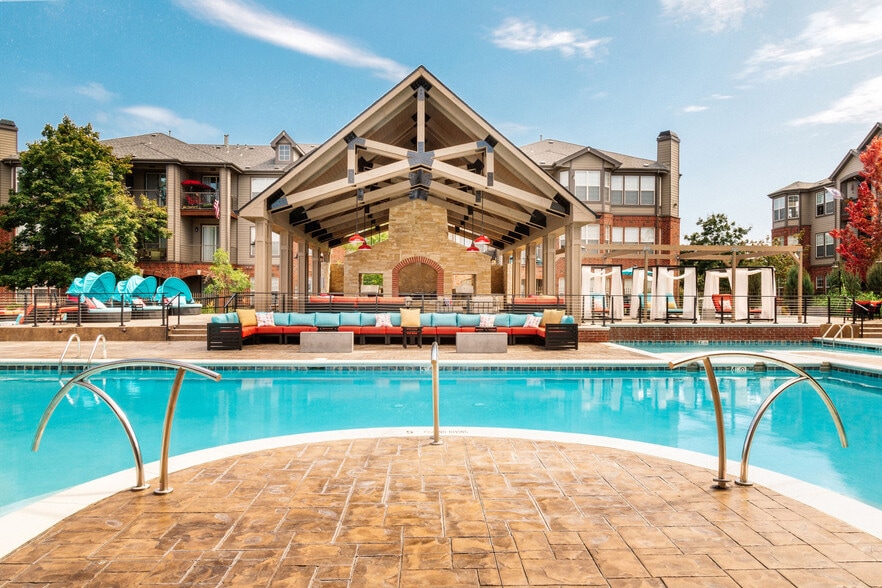
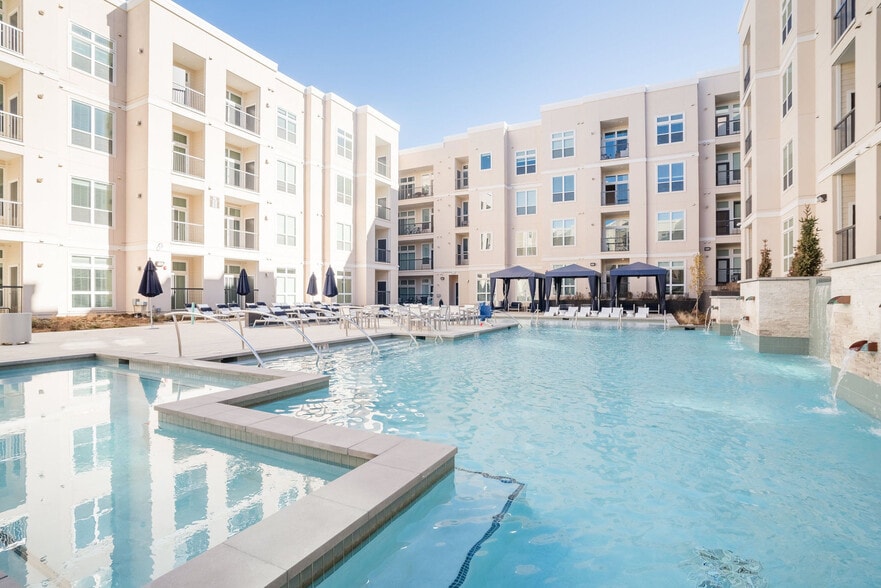
Living at IMT At City Park will allow you to experience everything Denver has to offer! Being near City Park, the Denver Zoo, the Denver Museum of Nature and Science. Minutes from 17th street, also known as Restaurant Row, IMT At City Park is located… in a highly desirable area of Denver. Not to mention, Colorado Mills Outlet Mall, Coors Field, Mile High Stadium and Downtown Denver are a quick drive away! From a year-round heated pool to a 24-hour fitness center, IMT At City Park accommodates all lifestyles with our vast array of community amenities. With apartment amenities including an in-home washer and dryer, oversized closets, private patio or balcony with city or park views and large roman soaking tubs, your apartment home will exude luxury. Whether you are new to Denver or a Denver native, you will enjoy IMT At City Park. Come home to IMT At City Park and enjoy the luxurious living you deserve. Denver License #2022-BFN-0015640 Portable Tenant Screening Report Advisement: 1) Applicant has the right to provide an IMT Residential managed community with a Portable Tenant Screening Report (PTSR) that is not more than 30 days old, as defined in § 38-12-902(2.5), Colorado Revised Statutes; and 2) if Applicant provides IMT Residential with a PTSR, IMT is prohibited from: a) charging Applicant a rental application fee; or b) charging Applicant a fee to access or use the PTSR.
Living at IMT At City Park will allow you to experience everything Denver has to offer! Being near City Park, the Denver Zoo, the Denver Museum of Nature and Science. Minutes from 17th street, also known as Restaurant Row, IMT At City Park is located in a highly desirable area of Denver. Not to mention, Colorado Mills Outlet Mall, Coors Field, Mile High Stadium and Downtown Denver are a quick drive away! From a year-round heated pool to a 24-hour fitness center, IMT At City Park accommodates all lifestyles with our vast array of community amenities. With apartment amenities including an in-home washer and dryer, oversized closets, private patio or balcony with city or park views and large roman soaking tubs, your apartment home will exude luxury. Whether you are new to Denver or a Denver native, you will enjoy IMT At City Park. Come home to IMT At City Park and enjoy the luxurious living you deserve. Denver License #2022-BFN-0015640 Portable Tenant Screening Report Advisement: 1) Applicant has the right to provide an IMT Residential managed community with a Portable Tenant Screening Report (PTSR) that is not more than 30 days old, as defined in § 38-12-902(2.5), Colorado Revised Statutes; and 2) if Applicant provides IMT Residential with a PTSR, IMT is prohibited from: a) charging Applicant a rental application fee; or b) charging Applicant a fee to access or use the PTSR.
IMT At City Park is an apartment community in Denver, CO
Contact
Denver, CO 80206
- Sunday Closed
- Monday 10:00 AM – 6:00 PM
- Tuesday 10:00 AM – 6:00 PM
- Wednesday 10:00 AM – 6:00 PM
- Thursday 10:00 AM – 6:00 PM
- Friday 10:00 AM – 6:00 PM
- Saturday 10:00 AM – 5:00 PM

Renter Reviews
For IMT At City Park
11 Ratings & Reviews
-
1/23/26
Great staff
Ryan gave a great tour and made sure I was taken care of. Even though they didn’t have an apartment that fit my needs, she helped me look at other IMT’s in the area that did.
Review from Apartments.com
IMT At City Park Gallery
Nearby Properties You Might Like
Within 50 Miles of IMT At City Park
Find More Rentals in Denver
Bedrooms
Other Types of Rentals
Denver Apartments by Amenity
- Pet-Friendly Apartments in Denver
- Furnished Apartments in Denver
- Waterfront Apartments in Denver
- Apartments with a Pool in Denver
- Apartments with Wheelchair Access in Denver
- Apartments with Washer & Dryer in Denver
- Apartments with Utilities Included in Denver
- Apartments with a Garage in Denver
- Apartments with EV Charging in Denver
- Apartments with a Virtual Tour in Denver
Apartment Specialties
Apartments in your Budget
Find More Rentals Nearby…
Cities
Neighborhoods
Contact this Property
(720) 500-7345Languages: English
Open 10:00 AM – 6:00 PM Today