LOOK & LEASE: Receive 2 months free rent when you apply within 24 hours of your tour.* *Restrictions apply; offer subject to change at any time. Offer expires on 08/03/26. Special offer only applies to base rent and not any fees included in Total Monthly Price. Credit will apply to the second full month’s statement. Special excludes all property transfers and current residents. 12-month minimum lease term applies.
Pricing and Floor Plans
Cost Calculator: Estimate your monthly and one-time fees.
A2U
$1,820 - $1,895
1 Bed, 1 Bath
, 701 Sq. Ft.
Show Floor Plan Details
Jul. 31
Unit
Total Price
Sq. Ft.
Available
121223
$1,875
701 Sq. Ft.
7/31/26
202033
$1,895
701 Sq. Ft.
9/8/26
202023
$1,820
701 Sq. Ft.
11/5/26
A1U
$1,880
1 Bed, 1 Bath
, 653 Sq. Ft.
Show Floor Plan Details
Sep. 4
Unit
Total Price
Sq. Ft.
Available
202035
$1,880
627 Sq. Ft.
9/4/26
B2U
$2,465 - $2,615
2 Beds, 2 Baths
, 1,116 Sq. Ft.
Show Floor Plan Details
Jul. 31
Unit
Total Price
Sq. Ft.
Available
121236
$2,465
1,099 Sq. Ft.
7/31/26
030326
$2,615
1,099 Sq. Ft.
8/5/26
191931
$2,505
1,099 Sq. Ft.
9/5/26
B1U
$2,245 - $2,270
2 Beds, 2 Baths
, 956 Sq. Ft.
Show Floor Plan Details
Aug. 2
Unit
Total Price
Sq. Ft.
Available
121237
$2,245
956 Sq. Ft.
8/2/26
010137
$2,270
956 Sq. Ft.
8/9/26
B2
$2,335
2 Beds, 2 Baths
, 1,114 Sq. Ft.
Show Floor Plan Details
Aug. 23
Unit
Total Price
Sq. Ft.
Available
161631
$2,335
1,099 Sq. Ft.
8/23/26
New
* Price shown is total price based on community-supplied monthly required fees. Excludes user-selected optional fees and variable or usage-based fees and required charges due at or prior to move-in or at move-out. View Fees and Policies for details. Price, availability, fees, and any applicable rent special are subject to change without notice. * Square footage definitions vary. Displayed square footage is approximate.
* Price shown is total price based on community-supplied monthly required fees. Excludes user-selected optional fees and variable or usage-based fees and required charges due at or prior to move-in or at move-out. View Fees and Policies for details. Price, availability, fees, and any applicable rent special are subject to change without notice. * Square footage definitions vary. Displayed square footage is approximate.
* Price shown is total price based on community-supplied monthly required fees. Excludes user-selected optional fees and variable or usage-based fees and required charges due at or prior to move-in or at move-out. View Fees and Policies for details. Price, availability, fees, and any applicable rent special are subject to change without notice. * Square footage definitions vary. Displayed square footage is approximate.
* Price shown is total price based on community-supplied monthly required fees. Excludes user-selected optional fees and variable or usage-based fees and required charges due at or prior to move-in or at move-out. View Fees and Policies for details. Price, availability, fees, and any applicable rent special are subject to change without notice. * Square footage definitions vary. Displayed square footage is approximate.
Applicant has the right to provide the property manager or owner with a Portable
Tenant Screening Report (PTSR) that is not more than 30 days old, as defined in § 38-12-902(2.5), Colorado Revised
Statutes; and 2) if Applicant provides the property manager or owner with a PTSR, the property manager or owner is
prohibited from: a) charging Applicant a rental application fee; or b) charging Applicant a fee for the property
manager or owner to access or use the PTSR.
Details
Lease Term Options
3 - 15 Month Leases
Property Information
Built in 2000
414 units / 3 stories
Fees and Policies
The fees below are based on community-supplied data and may exclude additional fees and utilities.
Utilities & Essentials
Trash Administrative Fee
$4.15 / mo
Package Locker
$5 / mo
Credit Reporting
$5 / mo
Submetered Water
Varies / mo
Submetered Sewer
Varies / mo
One-Time Basics
Due at Application
Application Fee
$15
Admin Fee
$200
Carport
Parking Fee
$50 / mo
Comments
Max of 1
Garage Detached
Parking Fee
$175 / mo
Comments
Max of 10
Other Parking Fees
Reserved Parking
$35 / mo
Comments
Max of 10
Additional Parking Options
Carport
Other
Pet Fees
Pet Deposit
$300
Pet Fee
$35 / mo
Storage
$25 / mo
Personalized Add-Ons
Renters Insurance
$11.50 / mo
Property Fee Disclaimer Based on community-supplied data and independent market research. Subject to change without notice. May exclude fees for mandatory or optional services and usage-based utilities.
Matterport 3D Tours
Explore Commute Options
Destination Address
Drive Time
--
Walk Time
--
Bike Ride Time
--
Public Transit
--
Property Highlights
Cat Friendly
Dog Friendly
Glass Tile Backsplashes in Select Homes
IMT Active Studio
IMT Pets Spa
My IMT Resident Portal
People Park
Stainless Steel Appliances in Select Homes
Upgraded Lighting Package in Select Homes
Vinyl Kitchen Flooring in Select Homes
White Cabinetry in Select Homes
Apartment Features
Air Conditioning
Balcony
Cable Ready
Ceiling Fans
Dishwasher
Disposal
Fireplace
Granite Countertops
High Speed Internet Access
Island Kitchen
Kitchen
Large Bedrooms
Linen Closet
Microwave
Office
Pantry
Patio
Stainless Steel Appliances
Storage Units
Tub/Shower
Views
Vinyl Flooring
Walk-In Closets
Washer/Dryer
Washer/Dryer Hookup
Wi-Fi
Community Features
Cabana
Car Wash Area
Clubhouse
Conference Rooms
Fitness Center
Gameroom
Grill
Lounge
Maintenance on site
Package Service

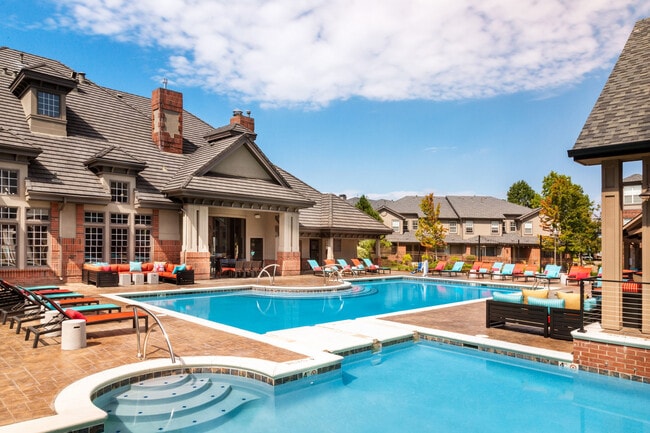
Pool
Spa
Storage Space
Sundeck
Trash Pickup - Door to Door
Walk-Up
Wi-Fi
Map of IMT Lowry
Loading...
Eat & Drink
Groceries
Coffee
Banks
Shopping
Fitness
Points of Interest
Area Scores
Walkability
Fairly walkable50 / 100
Transit
Limited public transit30 / 100
Driveability
Very drivable80 / 100
Bikeability
Moderately bikeable70 / 100
Scores provided by
Soundscore ™
Busy67 / 100
Scores provided by
HowLoud
Transit
Commuter Rail
12 min Drive
Commuter Rail
12 min Drive
Airport
Denver International
29 min Drive
Moving to Lowry Field, Denver, CO
Shopping Centers
Shoppers will appreciate IMT Lowry proximity to Lowry Town Center, Windsor Commons, and Alameda East Veterinary Hospital. Lowry Town Center is 1 mile away, and Windsor Commons is within a 22 minute walk.
Commuting
With a TransitScore of 30, IMT Lowry has limited public transit, including 10 transit stops within 7.1 miles. Transit options include 2Nd & Abilene Station and Aurora Metro Center Station.
Parks and Recreation
Recreational activities near IMT Lowry are plentiful. Discover 1 park within 3.3 miles, including Del Mar Park.
Airports
Living in Lowry Field provides easy access to Denver International, located just 29 minutes from IMT Lowry.
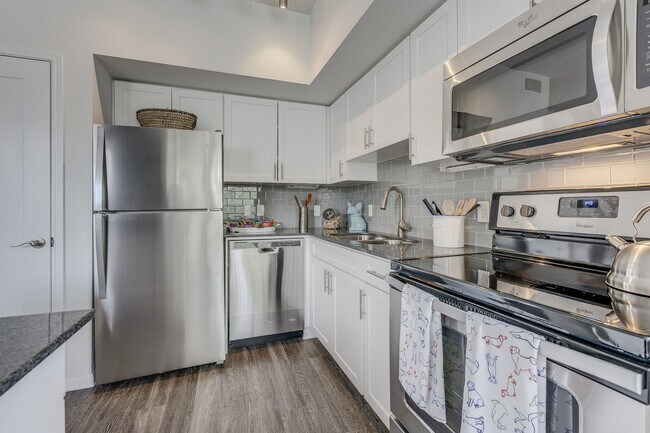
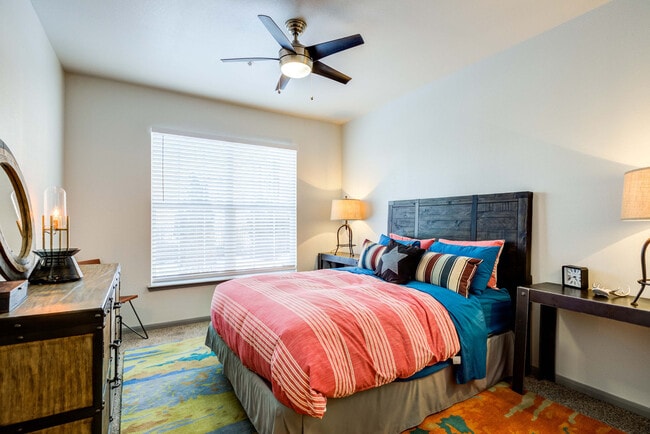
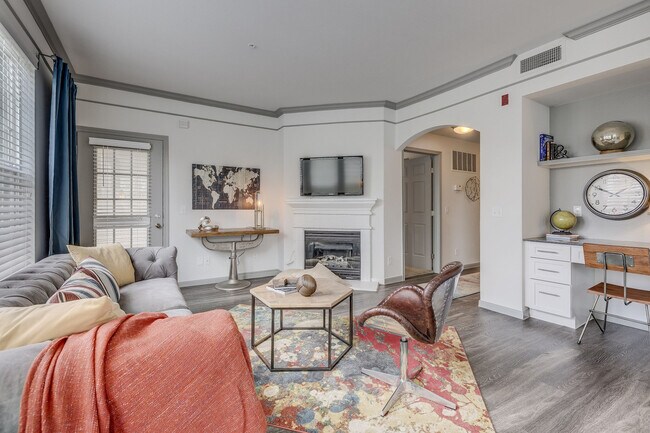
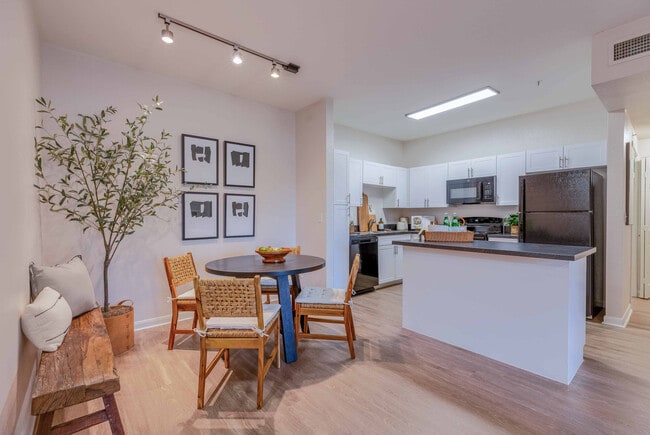
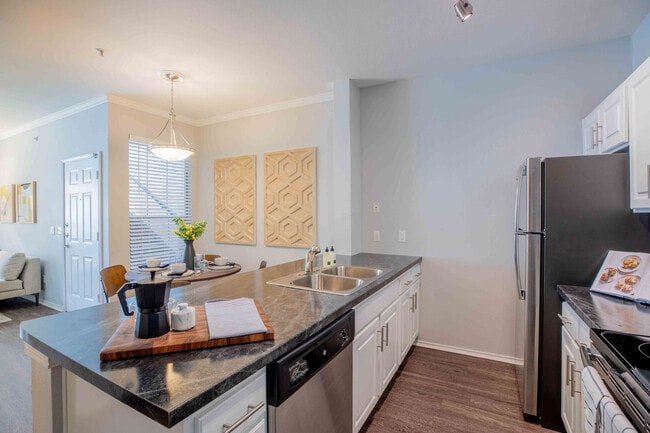
Welcome to IMT Lowry and make yourself at home in our one, two and three bedroom apartment homes offered in classic and upgraded styles. Our upgraded apartment homes feature stainless steel appliances, hard-surface countertops, white cabinetry, glass... tile backsplashes, wood-style flooring, and an upgraded lighting package. All homes include central air conditioning, private patios & balconies, and in-home washers & dryers. Denver License #2022-BFN-0020236 Portable Tenant Screening Report Advisement: 1) Applicant has the right to provide an IMT Residential managed community with a Portable Tenant Screening Report (PTSR) that is not more than 30 days old, as defined in § 38-12-902(2.5), Colorado Revised Statutes; and 2) if Applicant provides IMT Residential with a PTSR, IMT is prohibited from: a) charging Applicant a rental application fee; or b) charging Applicant a fee to access or use the PTSR.
Welcome to IMT Lowry and make yourself at home in our one, two and three bedroom apartment homes offered in classic and upgraded styles. Our upgraded apartment homes feature stainless steel appliances, hard-surface countertops, white cabinetry, glass tile backsplashes, wood-style flooring, and an upgraded lighting package. All homes include central air conditioning, private patios & balconies, and in-home washers & dryers. Denver License #2022-BFN-0020236 Portable Tenant Screening Report Advisement: 1) Applicant has the right to provide an IMT Residential managed community with a Portable Tenant Screening Report (PTSR) that is not more than 30 days old, as defined in § 38-12-902(2.5), Colorado Revised Statutes; and 2) if Applicant provides IMT Residential with a PTSR, IMT is prohibited from: a) charging Applicant a rental application fee; or b) charging Applicant a fee to access or use the PTSR.
IMT Lowry is an apartment community in Denver, CO
Contact
Property Address: 8155 E Fairmount Dr, Denver, CO 80230
I feel like 4 stars is a fair rating. I went down the rabbit hole of 1-star reviews (on Google too), and honestly, most of the complaints don’t really relate to the complex itself and feel a bit exaggerated. Management has been great and very helpful, I’ve never had an issue with them, and they usually get back to me within an hour whenever something comes up. The maintenance team is also solid, though there have been a few times I had to submit the same request more than once because it wasn’t... fully fixed. They seem great with smaller issues, but washers and dryers aren’t really their strong suit. The pool and hot tub are great. The walls also seem super thick. I rarely hear my neighbors, even the ones with dogs. The only time I ever hear anything is when I’m chilling on my balcony. My main issues are honestly just the little things. The ventilation doesn’t seem great, so smells linger easily, and trash or dishes can make the place smell fast. The paint job is a little sloppy, with small splatters here and there. The toilet is also weirdly small and has a pretty weak flush. Parkings ok, I ended up getting a carport because the free spots were too unreliable. Other than that, the place is great, especially for the price.
Review from Apartments.com
Was this helpful?
10/9/25
Terrible management and maintenance
IMT Lowry's management could not be more unhelpful and the maintenance of the property is awful. Three incidents of many to mention. The tenant above me left their dog on the patio and it constantly peed, seeping through their balcony to my patio furniture. The head manager literally told me to call Denver animal control rather than dealing with the other tenant. The second egregious incident occurred when there was a leak in my storage unit. I was told they "fixed" the problem, however, I... noticed a strong odor. They said they would Inspect and make sure it was fixed properly. It was not, my belongings were covered in black mold, and they refused to take responsibility for their negligence. Lastly, it took them 2 months to repair my dryer. It was not working, and finally, they removed a ridiculous amount of lint from the vent. Clearly it had not been cleaned in some time, and was a fire hazard at a minimum. I had to write them a letter stating I was going to move out before they actually fixed it.
Here's the thing… bad things can happen in apartment buildings. But my experience has been that IMT Lowry does as little as possible on behalf of their tenants to correct the issues with their building and maintenance. From my personal experience, I would recommend you look elsewhere to live if you care about your property and peace.
PS they make a practice of soliciting positive reviews. They ask you to publicly review after every maintenance request, and you want to be nice to the maintenance men (who are very pleasant), but the problem is the management and policies.
Review from Apartments.com
1 Person Found This Helpful
Was this helpful?
8/20/25
Great experience
We are very happy here. Every concern is addressed with utmost care by a team of wonderful professionals - Anna and Charlie go above and beyond.
Review from Apartments.com
1 Person Found This Helpful
Was this helpful?
7/30/25
Management is awesome!
Could not be happier with my apartment and the staff are wonderful. Dakota the service manager is the best!
Review from Apartments.com
1 Person Found This Helpful
Was this helpful?
7/30/25
I love it here!
I moved to IMT Lowry a little over a month ago and I can honestly say I am very happy here! This complex is very beautiful and the staff is very helpful. My move in went smoothly with the help of the office staff. The leasing ladies are so sweet and the maintenance/grounds are the best I have ever experienced. The pool is also very nice and clean every time I use it. Dakota, the maintenance manager, was very knowledgeable and professional and got my work orders completed very quickly. So far,... I’ve had nothing but a great experience.