


Managed By

- Total Monthly Price
- $1,439 - $3,919
- 12 Month Lease
- Bedrooms
- Studio - 2Studio - 2 Beds
- Bathrooms
- 1 - 21 - 2 Baths
- Sq. Ft.
- 480 - 1,368 sq ft
Pricing and Floor Plans
S1
Show Floor Plan Details Hide Floor Plan Details
Unable to load floor plan details.
537
$1,459
480 Sq. Ft.
Now
413
$1,449
480 Sq. Ft.
Sep. 28
327
$1,439
480 Sq. Ft.
Oct. 6
S2
Show Floor Plan Details Hide Floor Plan Details
Unable to load floor plan details.
563
$1,559
568 Sq. Ft.
Now
467
$1,609
568 Sq. Ft.
Now
573
$1,619
568 Sq. Ft.
Now
S2-ANSI A
Show Floor Plan Details Hide Floor Plan Details
Unable to load floor plan details.
263
$1,624
568 Sq. Ft.
Now
S3
Show Floor Plan Details Hide Floor Plan Details
Unable to load floor plan details.
645
$1,879
693 Sq. Ft.
Nov. 24
A1A
Show Floor Plan Details Hide Floor Plan Details
Unable to load floor plan details.
570
$2,154
784 Sq. Ft.
Now
418
$2,144
784 Sq. Ft.
Oct. 12
A1
Show Floor Plan Details Hide Floor Plan Details
Unable to load floor plan details.
458
$1,874
696 Sq. Ft.
Now
New
A2
Show Floor Plan Details Hide Floor Plan Details
Unable to load floor plan details.
455
$2,099
784 Sq. Ft.
Oct. 12
A1B
Show Floor Plan Details Hide Floor Plan Details
Unable to load floor plan details.
442
$2,269
784 Sq. Ft.
Oct. 12
F2
Show Floor Plan Details Hide Floor Plan Details
Unable to load floor plan details.
F1A
Show Floor Plan Details Hide Floor Plan Details
Unable to load floor plan details.
F1
Show Floor Plan Details Hide Floor Plan Details
Unable to load floor plan details.
A6
Show Floor Plan Details Hide Floor Plan Details
Unable to load floor plan details.
A2-ANSI A
Show Floor Plan Details Hide Floor Plan Details
Unable to load floor plan details.
A3
Show Floor Plan Details Hide Floor Plan Details
Unable to load floor plan details.
A5
Show Floor Plan Details Hide Floor Plan Details
Unable to load floor plan details.
A4
Show Floor Plan Details Hide Floor Plan Details
Unable to load floor plan details.
B4
Show Floor Plan Details Hide Floor Plan Details
Unable to load floor plan details.
447
$3,423
1,264 Sq. Ft.
Oct. 13
546
$3,919
1,264 Sq. Ft.
Oct. 14
223
$3,644
1,264 Sq. Ft.
Dec. 15
B1
Show Floor Plan Details Hide Floor Plan Details
Unable to load floor plan details.
329
$2,624
1,084 Sq. Ft.
Oct. 7
B2A
Show Floor Plan Details Hide Floor Plan Details
Unable to load floor plan details.
502
$3,629
1,177 Sq. Ft.
Jan. 4
B1-ANSI A
Show Floor Plan Details Hide Floor Plan Details
Unable to load floor plan details.
B5
Show Floor Plan Details Hide Floor Plan Details
Unable to load floor plan details.
B3
Show Floor Plan Details Hide Floor Plan Details
Unable to load floor plan details.
B2
Show Floor Plan Details Hide Floor Plan Details
Unable to load floor plan details.
Applicant has the right to provide the property manager or owner with a Portable Tenant Screening Report (PTSR) that is not more than 30 days old, as defined in § 38-12-902(2.5), Colorado Revised Statutes; and 2) if Applicant provides the property manager or owner with a PTSR, the property manager or owner is prohibited from: a) charging Applicant a rental application fee; or b) charging Applicant a fee for the property manager or owner to access or use the PTSR.
Property Map
Select a unit to view pricing and availability
Details
Lease Term Options
- 12 mo
Property Information
- Built in 2023
- 321 units6 stories
Fees & Policies
The fees below are based on community-supplied data and may exclude additional fees and utilities.
Utilities & Essentials
-
Trash Services - Hauling$15 / mo
-
Smart Home Services$16 / mo
-
Trash Services - Doorstep$20.95 / mo
-
Internet Services$25.78 / mo
-
Utility - Billing Administrative Fee$6.06 / mo
-
Renters Liability Insurance - Third PartyVaries / mo
-
Utility - Electric - Third PartyVaries / mo
-
Utility - GasVaries / mo
-
Utility - Water/SewerVaries / mo
One-Time Basics
Due at Application
-
Application Fee$35
Due at Move-In
-
Utility - New Account Fee$17
-
Package Services - Registration$20
-
Security Deposit (Refundable)$350
Due at Move-Out
-
Utility - Final Bill Fee$17
Garage
-
Parking - Garage$125 / mo
Comments
Max of 1
Electric Vehicle Parking
-
Parking - EVVaries / mo
Comments
Max of 1
Parking
-
Parking Fee$125 / mo
-
Parking - Tandem$225 / mo
Comments
Max of 1
Tandem
-
Parking Fee$225 / mo
Other Pets Allowed
-
Pet Deposit (Refundable)$250
-
Pet Rent$35 / mo
Dogs Allowed
-
Dogs Allowed
Max of 2, 0 lbs. Weight Limit
Cats Allowed
-
Cats Allowed
Max of 2, 0 lbs. Weight Limit
Storage Unit
-
Storage Fee$60 - $190 / mo
Personalized Add-Ons
-
Security Deposit Alternative$10 - $2,500 / moMax chargeable amount: $2,500
-
Renters Liability/Content - Property Program$13 / mo
-
Common Area/Clubhouse Rental$100 / occurrence
-
Guest Suite Rental$150 / occurrence
-
Common Area/Clubhouse Rental$75 - $300 / occurrence
-
Renters Liability Only$8 / occurrence
Situational
-
Security Deposit - Additional (Refundable)Varies one-time
-
Returned Payment Fee (NSF)$12 / occurrence
-
Package Services - Violation$3 / occurrence
-
Utility - Vacant Processing Fee$50 / occurrence
-
Trash Container - Replacement$50 / occurrence
-
Access Device - Replacement$50 - $75 / occurrence
-
Intra-Community Transfer Fee$750 / occurrence
-
Liquidated Damages150% of base rent / occurrence
-
Late Fee4.99% of base rent / occurrence
-
Payment Services - Third PartyVaries / occurrence
-
Payment Services - AlternativeVaries / occurrence
Property Fee Disclaimer: Total Monthly Leasing Price includes base rent, all monthly mandatory and any user-selected optional fees. Excludes variable, usage-based, and required charges due at or prior to move-in or at move-out. Security Deposit may change based on screening results, but total will not exceed legal maximums. Some items may be taxed under applicable law. Some fees may not apply to rental homes subject to an affordable program. All fees are subject to application and/or lease terms. Prices and availability subject to change. Resident is responsible for damages beyond ordinary wear and tear. Resident may need to maintain insurance and to activate and maintain utility services, including but not limited to electricity, water, gas, and internet, per the lease. Additional fees may apply as detailed in the application and/or lease agreement, which can be requested prior to applying. Pets: Pet breed and other pet restrictions apply. Rentable Items: All Parking, storage, and other rentable items are subject to availability. Final pricing and availability will be determined during lease agreement. See Leasing Agent for details.
Matterport 3D Tours
Explore Commute Options
Property Highlights
- Atmos Sky Lounge
- Coffee and Herbal Tea Bar
- Community Game Room
- Co-Working and Meeting Space
- Fitness and Wellness Studio
- Northern Hearth
- Other
- Pet Spa and Outdoor Dog Run
- Poolside Den
- Resident kitchen and dining room
- Smart Lock
- Smart Thermostat
- stainless steel
- Storage Units
- Tile Backsplash
Apartment Features
- Air Conditioning
- Balcony
- Cable Ready
- Carpet
- Ceiling Fans
- Dining Room
- Dishwasher
- Disposal
- Eat-in Kitchen
- Freezer
- Granite Countertops
- Hardwood Floors
- Heating
- High Speed Internet Access
- Ice Maker
- Instant Hot Water
- Island Kitchen
- Kitchen
- Microwave
- Oven
- Patio
- Quartz Countertops
- Range
- Refrigerator
- Stainless Steel Appliances
- Storage Space
- Tub/Shower
- Views
- Walk-In Closets
- Warming Drawer
- Washer/Dryer
- Wi-Fi
- Window Coverings
Community Features
- 24 Hour Access
- Bicycle Storage
- Clubhouse
- Concierge
- Controlled Access
- Elevator
- Fitness Center
- Garages
- Grill
- Guest Apartment
- Lounge
- Maintenance on site
- Online Services
- Package Service
- Pet Play Area
- Pet Washing Station
- Pool
- Property Manager on Site
- Roof Terrace
- Sundeck
- Zen Garden
Map of Fiona
Area Scores
Walkability
Moderately walkable
Transit
Some public transit
Driveability
Very drivable
Bikeability
Moderately bikeable
Walkability measures the walking distance to day-to-day needs.
Transit measures access to public transportation.
Driveability measures congestion, parking availability, and access to major roads.
Bikeability measures the suitability for cycling.
Soundscore™
Active
A Sound Score rating aggregates noise caused by vehicle traffic, airplane traffic and local sources.
Transit
Airport
19 min Drive

Moving to Downtown Colorado Springs, Colorado Springs, CO
Parks and Recreation
Recreational activities near Fiona are plentiful. Discover 4 parks within 4.7 miles, including Monument Valley Park, Bear Creek Regional Park, and North Slope Recreation Area.
Airports
Living in Downtown Colorado Springs provides easy access to City of Colorado Springs Municipal, located just 19 minutes from Fiona.
Local Education
Primary and Secondary Schools

Columbia Elementary School
Grades PK-5
Public

North Middle School
Grades 6-8
Public

Immanuel Lutheran School
Grades PK-8
Private

Palmer High School
Grades 9-12
Public
Pikes Peak Academy
Grades 9-12
Private

Pikes Peak Prep
Grades K-12
Charter
Data provided by GreatSchools.org © 2026. All rights reserved.

Colleges and Universities
| School | Commute Time (Distance) |
|---|---|
| Pikes Peak C.C., Downtown | Walk: 11 min (0.6 mi) |
| Colorado College | Drive: 6 min (2 mi) |
| Colorado Technical University | Drive: 10 min (5.2 mi) |
| UC Colorado Springs | Drive: 11 min (6.4 mi) |
About Fiona
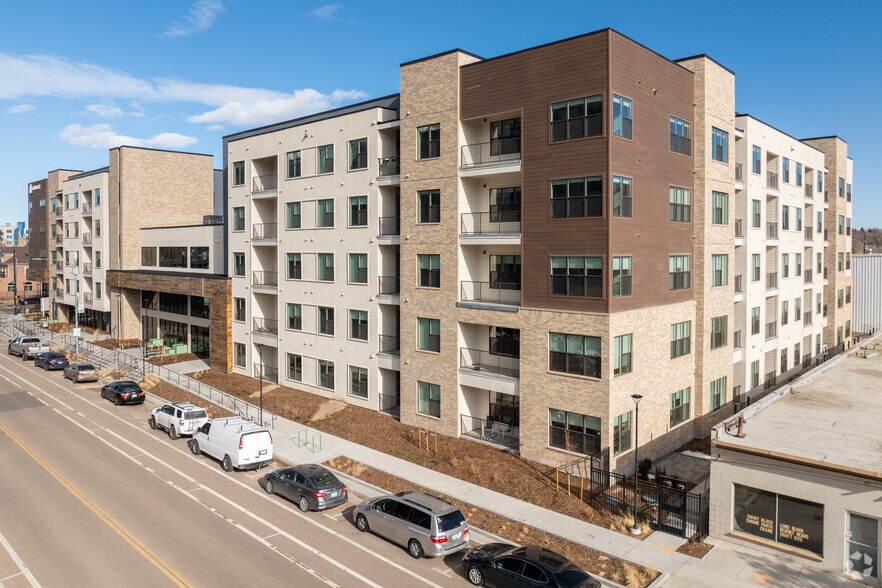
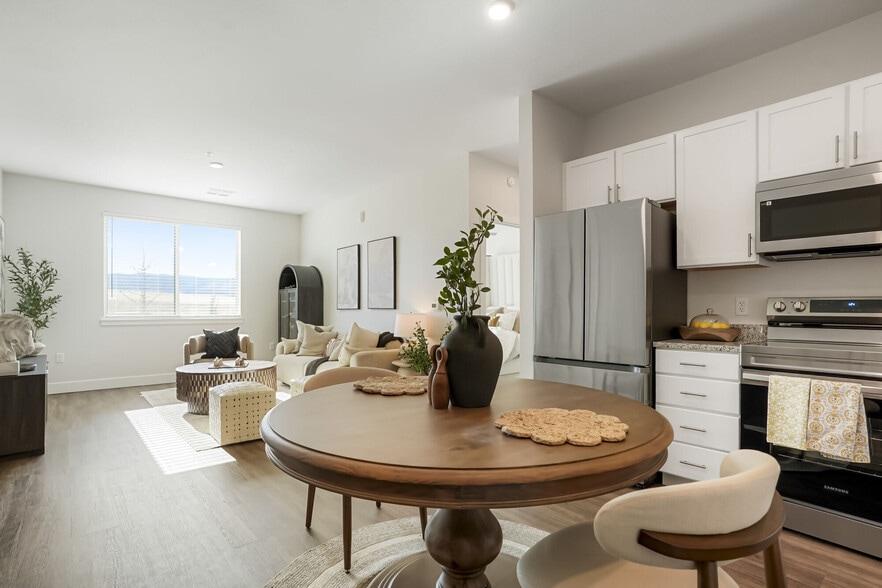
Now Leasing! Welcome to Fiona Apartments, Colorado Springs' year-round sanctuary. These apartments in Colorado Springs, Colorado, feature design elements and interiors inspired by the beauty of the region's four distinct seasons. This signature style… , combined with top-tier amenities, creates an unrivaled living experience that is both stylish and comfortable. Contact us today to find your perfect home!
Now Leasing! Welcome to Fiona Apartments, Colorado Springs' year-round sanctuary. These apartments in Colorado Springs, Colorado, feature design elements and interiors inspired by the beauty of the region's four distinct seasons. This signature style, combined with top-tier amenities, creates an unrivaled living experience that is both stylish and comfortable. Contact us today to find your perfect home!
Fiona is an apartment community in Colorado Springs, CO
Contact
Colorado Springs, CO 80903
- Sunday 12:00 PM – 5:00 PM
- Monday 9:00 AM – 6:00 PM
- Tuesday 9:00 AM – 6:00 PM
- Wednesday 9:00 AM – 6:00 PM
- Thursday 9:00 AM – 6:00 PM
- Friday 9:00 AM – 6:00 PM
- Saturday 10:00 AM – 5:00 PM
Renter Reviews
For Fiona
29 Ratings & Reviews
-
8/25/26
Verified Renter
Customer service always tops other concerns when choosing a place to live. Navigating all things related to apartment living is made better when the apartment staff is as professional, purposeful, and passionate as the staff at Fiona are.
Review from Apartments.com
Fiona Gallery


Nearby Properties You Might Like
Within 50 Miles of Fiona

Find More Rentals in Colorado Springs
Bedrooms
Other Types of Rentals
Colorado Springs Apartments by Amenity
- Pet-Friendly Apartments in Colorado Springs
- Furnished Apartments in Colorado Springs
- Waterfront Apartments in Colorado Springs
- Apartments with a Pool in Colorado Springs
- Apartments with Wheelchair Access in Colorado Springs
- Apartments with Washer & Dryer in Colorado Springs
- Apartments with Utilities Included in Colorado Springs
- Apartments with a Garage in Colorado Springs
- Apartments with EV Charging in Colorado Springs
- Apartments with a Virtual Tour in Colorado Springs
Apartment Specialties
Apartments in your Budget
- Colorado Springs Move-in Specials
- Cheap Apartments in Colorado Springs
- Luxury Apartments in Colorado Springs
- Apartments under $700 in Colorado Springs
- Apartments under $900 in Colorado Springs
- Apartments under $1000 in Colorado Springs
- Apartments under $1500 in Colorado Springs
- Apartments under $2000 in Colorado Springs
- Apartments under $2500 in Colorado Springs
Find More Rentals Nearby…
Cities
Neighborhoods
Contact This Property
(719) 259-5704Languages: English
Open 10:00 AM – 5:00 PM Today