

Managed By

- Total Monthly Price
- $1,564 - $7,001
- Bedrooms
- 1 - 31 - 3 Beds
- Bathrooms
- 1 - 21 - 2 Baths
- Sq. Ft.
- 688 - 1,404 sq ft
Pricing and Floor Plans
The Versailles
Show Floor Plan Details Hide Floor Plan Details
Unable to load floor plan details.
14-0102
$1,721
791 Sq. Ft.
Oct. 20
12-0207
$1,690
791 Sq. Ft.
Oct. 22
14-0308
$1,680
791 Sq. Ft.
Oct. 23
03-0102
$1,721
791 Sq. Ft.
Nov. 12
The Academy
Show Floor Plan Details Hide Floor Plan Details
Unable to load floor plan details.
11-0303
$1,574
688 Sq. Ft.
Oct. 29
03-0303
$1,574
688 Sq. Ft.
Oct. 30
14-0306
$1,582
688 Sq. Ft.
Jan. 15
The Tuscany
Show Floor Plan Details Hide Floor Plan Details
Unable to load floor plan details.
09-0105
$1,564
688 Sq. Ft.
Now
12-0104
$1,645
688 Sq. Ft.
Oct. 5
The Academy Harmony
Show Floor Plan Details Hide Floor Plan Details
Unable to load floor plan details.
The Versailles Harmony
Show Floor Plan Details Hide Floor Plan Details
Unable to load floor plan details.
The Tuscany Harmony
Show Floor Plan Details Hide Floor Plan Details
Unable to load floor plan details.
The Florence
Show Floor Plan Details Hide Floor Plan Details
Unable to load floor plan details.
13-0304
$2,019
1,134 Sq. Ft.
Nov. 4
02-0306
$1,989
1,055 Sq. Ft.
Nov. 13
13-0204
$2,099
1,055 Sq. Ft.
Nov. 19
08-0207
$2,099
1,055 Sq. Ft.
Dec. 18
The Venetian
Show Floor Plan Details Hide Floor Plan Details
Unable to load floor plan details.
05-0305
$2,190
1,262 Sq. Ft.
Now
The Broadmoor
Show Floor Plan Details Hide Floor Plan Details
Unable to load floor plan details.
05-0106
$2,416
1,184 Sq. Ft.
Oct. 22
The Broadmoor Harmony
Show Floor Plan Details Hide Floor Plan Details
Unable to load floor plan details.
The Florence Harmony
Show Floor Plan Details Hide Floor Plan Details
Unable to load floor plan details.
The Venetian Harmony
Show Floor Plan Details Hide Floor Plan Details
Unable to load floor plan details.
B4
Show Floor Plan Details Hide Floor Plan Details
Unable to load floor plan details.
B4 Upgrade
Show Floor Plan Details Hide Floor Plan Details
Unable to load floor plan details.
The Northgate
Show Floor Plan Details Hide Floor Plan Details
Unable to load floor plan details.
05-0202
$2,525
1,339 Sq. Ft.
Oct. 28
Pike's Peak
Show Floor Plan Details Hide Floor Plan Details
Unable to load floor plan details.
Applicant has the right to provide the property manager or owner with a Portable Tenant Screening Report (PTSR) that is not more than 30 days old, as defined in § 38-12-902(2.5), Colorado Revised Statutes; and 2) if Applicant provides the property manager or owner with a PTSR, the property manager or owner is prohibited from: a) charging Applicant a rental application fee; or b) charging Applicant a fee for the property manager or owner to access or use the PTSR.
Property Map
Select a unit to view pricing and availability
Details
Lease Term Options
- 3 - 15 Month Leases
Property Information
- Built in 2006
- 276 units3 stories
Fees & Policies
The fees below are based on community-supplied data and may exclude additional fees and utilities.
Utilities & Essentials
-
Smart Home Services$18 / mo
-
Trash Services - Doorstep$23.50 / mo
-
Internet Services$52.75 / mo
-
Utility - Billing Administrative Fee$6.06 / mo
-
Utility - ElectricVaries / moDisclaimer: Utility apportionment is allocation: divided eq per unit.
-
Utility - GasVaries / moDisclaimer: Utility apportionment is allocation: divided eq per unit.
-
Trash Services - HaulingVaries / moDisclaimer: Utility apportionment is allocation: divided eq per unit.
-
Utility - Water/SewerVaries / moDisclaimer: Utility apportionment is allocation: sq footage of unit.
-
Renters Liability Insurance - Third PartyVaries / moDisclaimer: Price varies based on amount of coverage.
One-Time Basics
Due at Application
-
Application Fee$35
Due at Move-In
-
Security Deposit (Refundable)$300
Covered
-
Parking - Covered$45 / mo
Comments
Max of 1
Additional Parking Options
-
Carport
-
Garage
Other Pets Allowed
-
Pet Deposit (Refundable)$300
-
Pet Rent$35 / mo
Dogs Allowed
-
Dogs Allowed
Max of 2, 0 lbs. Weight Limit
Cats Allowed
-
Cats Allowed
Max of 2, 0 lbs. Weight Limit
Personalized Add-Ons
-
Security Deposit Alternative$10 - $2,500 / moMax chargeable amount: $2,500Disclaimer: Price varies based on amount of coverage.
-
Renters Liability/Content - Property Program$15.08 / mo
-
Common Area/Clubhouse Rental$75 - $300 / occurrenceDisclaimer: Price varies based on length of time.
-
Renters Liability Only$8.58 / occurrence
Situational
-
Returned Payment Fee (NSF)$15 / occurrence
-
Trash Container - Replacement$35 / occurrence
-
Access Device - Replacement$50 / occurrence
-
Late Fee$50 / occurrence
-
Utility - Vacant Processing Fee$50 / occurrence
-
Intra-Community Transfer Fee$500 / occurrence
-
Common Area/Clubhouse Deposit (Refundable)$500 / occurrence
-
Liquidated Damages150% of base rent / occurrence
-
Payment Services - Third PartyVaries / occurrenceDisclaimer: Price varies based on screening conditions.
-
Payment Services - AlternativeVaries / occurrenceDisclaimer: Price varies based on screening conditions.
Property Fee Disclaimer: Total Monthly Leasing Price includes base rent, all monthly mandatory and any user-selected optional fees. Excludes variable, usage-based, and required charges due at or prior to move-in or at move-out. Security Deposit may change based on screening results, but total will not exceed legal maximums. Some items may be taxed under applicable law. Some fees may not apply to rental homes subject to an affordable program. All fees are subject to application and/or lease terms. Prices and availability subject to change. Resident is responsible for damages beyond ordinary wear and tear. Resident may need to maintain insurance and to activate and maintain utility services, including but not limited to electricity, water, gas, and internet, per the lease. Additional fees may apply as detailed in the application and/or lease agreement, which can be requested prior to applying. Pets: Pet breed and other pet restrictions apply. Rentable Items: All Parking, storage, and other rentable items are subject to availability. Final pricing and availability will be determined during lease agreement. See Leasing Agent for details.
Matterport 3D Tours
Explore Commute Options
Property Highlights
- 9′ Ceilings
- Attached Garage Parking
- Bay windows *
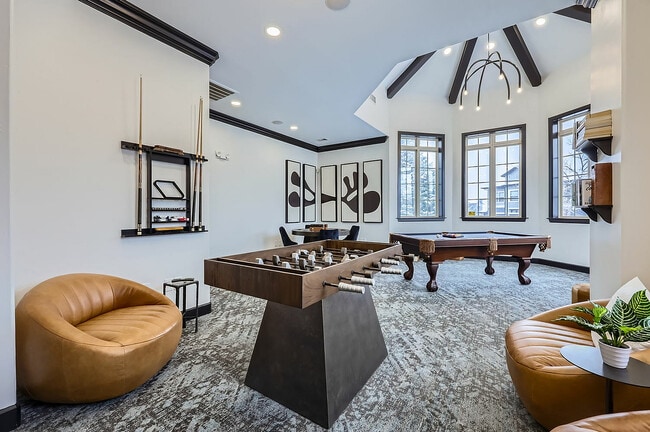
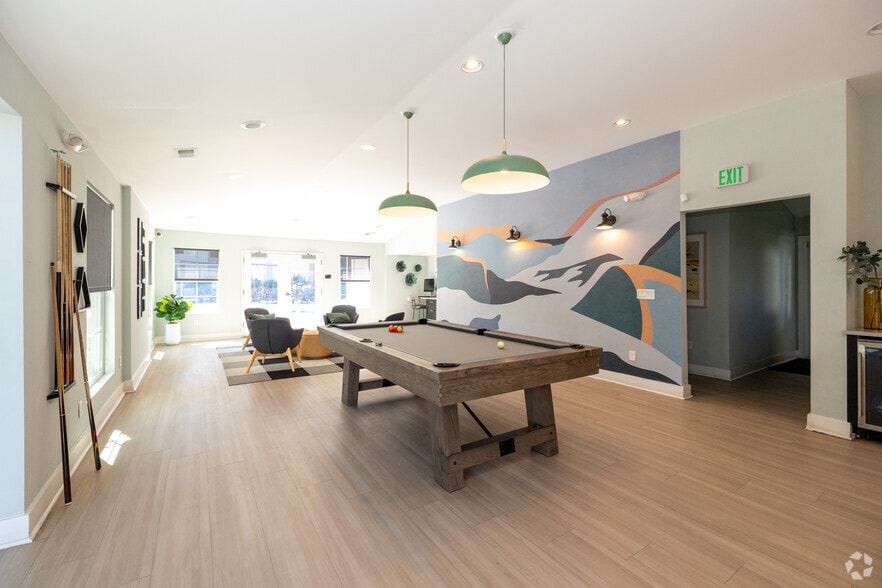
- Billiards Table and Shuffle Board
- Black Appliances
- Black Forest Regional Park
- Brushed Nickel Hardware
- Built-in Computer Desks*
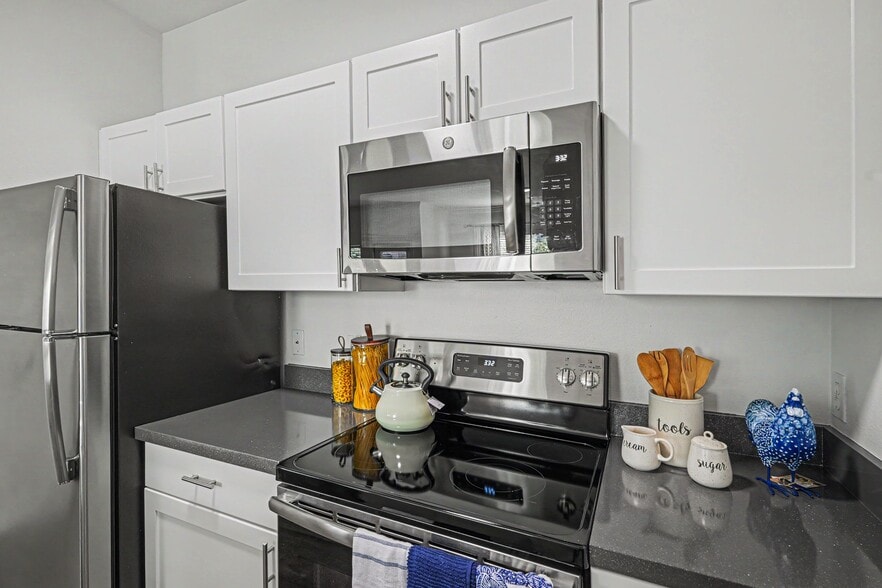
- Built-in Microwave
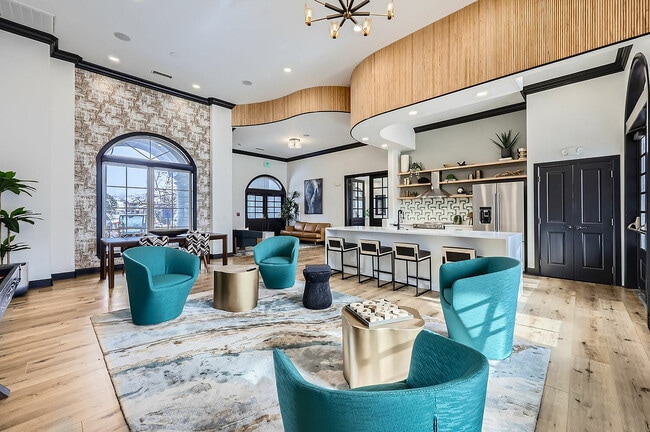
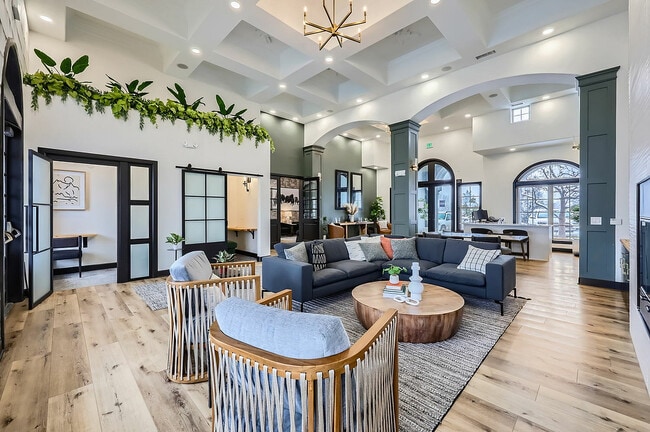
- Clubhouse with Lounge & WiFi
- Dual Vanity Sinks
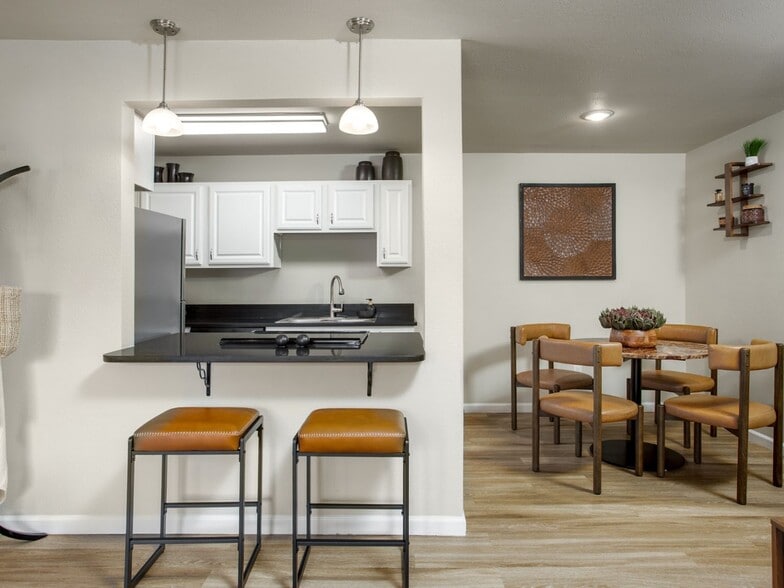
- Eat-In Kitchen with Large Kitchen Island
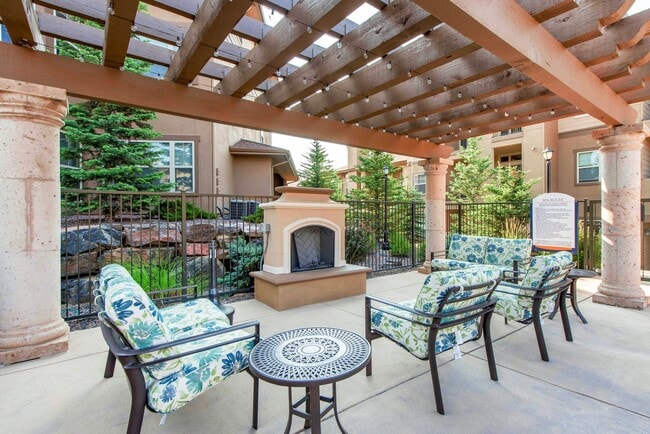
- Fire Pit with Lounge Seating
- Full Size Washer and Dryer Included
- Garden Style Bathtubs
- Gas BBQ Grilling Stations
- Granite Kitchen Countertops
- GS Reno 2x2
- Lush Green Spaces
- Multi-Speed Ceiling Fans in Bedrooms
- Online Services & Rent Pay
- Overized Closets
- Parcel System with Text & Email
- Private Balcony and Patios
- Private Entry
- Scenic Mountain Views
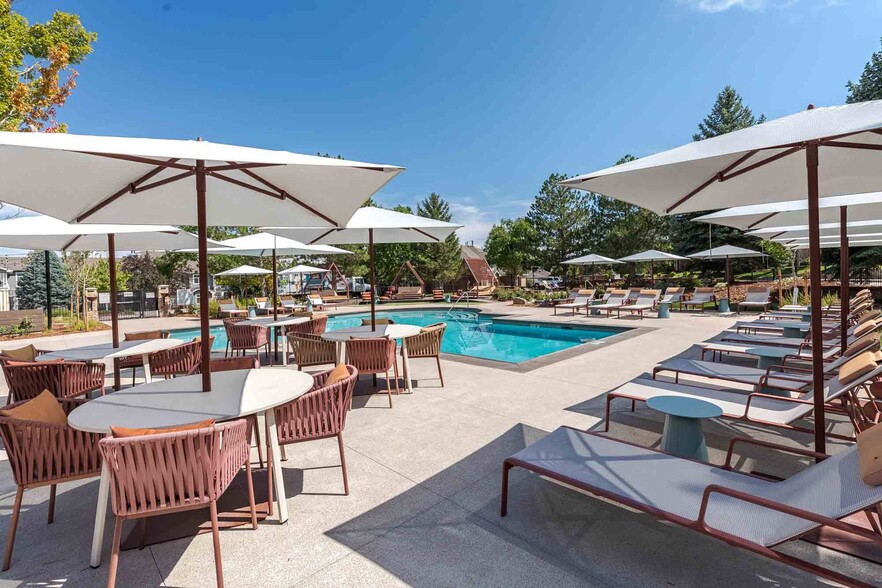
- Swimming Pool and Spa
- Walk-in Showers
Apartment Features
- Balcony
- Fireplace
- Granite Countertops
- Patio
- Wi-Fi
Community Features
- Clubhouse
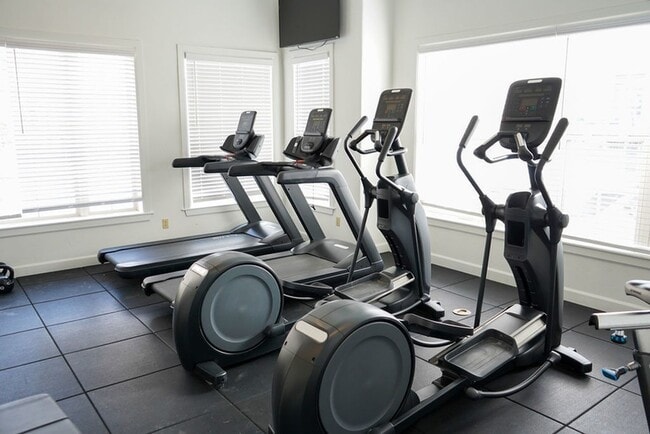
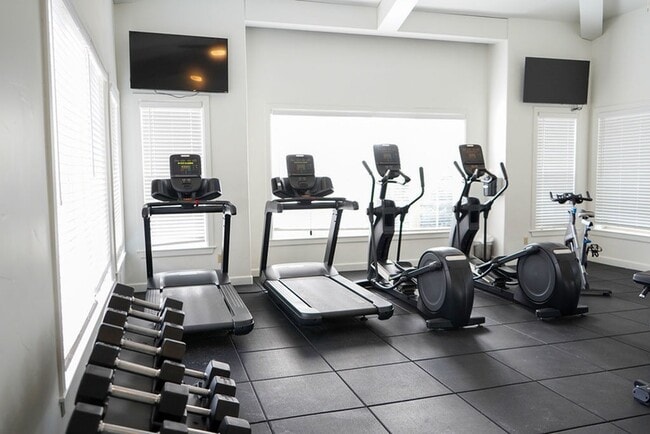
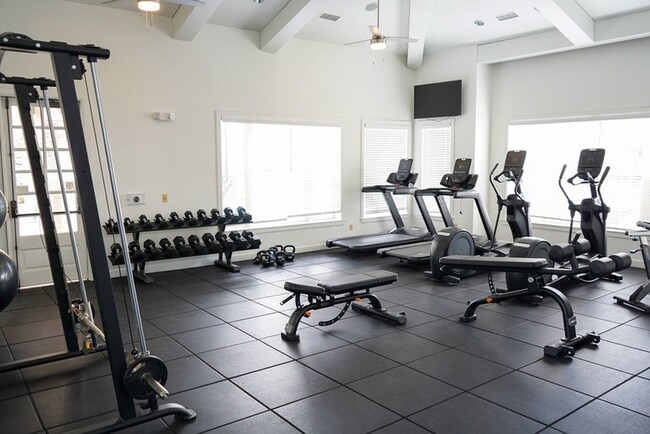
- Fitness Center
- Garages
- Maintenance on site
- Spa
- Walk-Up
Map of Talon Hill
Area Scores
Walkability
Somewhat walkable
Transit
Limited public transit
Driveability
Very drivable
Bikeability
Fairly bikeable
Walkability measures the walking distance to day-to-day needs.
Transit measures access to public transportation.
Driveability measures congestion, parking availability, and access to major roads.
Bikeability measures the suitability for cycling.
Soundscore™
Active
A Sound Score rating aggregates noise caused by vehicle traffic, airplane traffic and local sources.
Transit
Airport
28 min Drive

Moving to Trailridge, Colorado Springs, CO
Shopping Centers
Shoppers will appreciate Talon Hill proximity to Northgate Village Retail Center and Shops at Interquest Commons. Northgate Village Retail Center is 1.1 miles away, and Shops at Interquest Commons is within a 23 minute walk.
Parks and Recreation
Recreational activities near Talon Hill are plentiful. Discover 1 park within 5 miles, including Black Forest Regional Park.
Airports
Living in Trailridge provides easy access to City of Colorado Springs Municipal, located just 29 minutes from Talon Hill.
Local Education
Primary and Secondary Schools

The Classical Academy Charter
Grades K-5
Public

Primrose School Of Briargate
Grades PK-5
Private

The Da Vinci Academy School
Grades PK-5
Public

Discovery Canyon Campus Middle School
Grades 6-8
Public
Discovery Canyon Campus School
Grades 9-12
Public
Shepherd of the Springs High School
Grades 6-12
Private

TCA College Pathways
Grades 6-12
Public
Data provided by GreatSchools.org © 2026. All rights reserved.

Colleges and Universities
| School | Commute Time (Distance) |
|---|---|
| Pikes Peak C.C., Rampart Range | Drive: 5 min (2 mi) |
| US Air Force Academy | Drive: 18 min (8.7 mi) |
| UC Colorado Springs | Drive: 16 min (9.3 mi) |
| Colorado Technical University | Drive: 15 min (9.4 mi) |
About Talon Hill
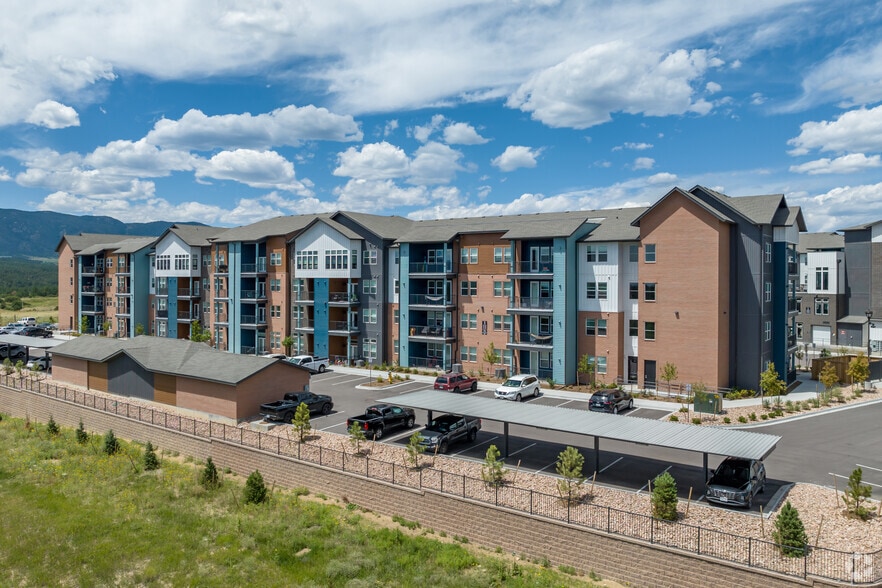
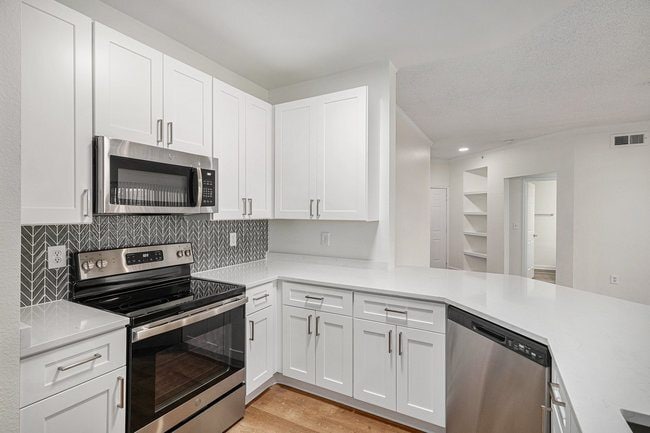
World class, wide open spaces and breathtaking mountain views await. Inspired by Tuscan-style design, each one, two and three-bedroom apartment was carefully constructed with classic details and exquisite style. Let the light in through oversized… windows in a bright, airy living space with 9-foot ceilings or take in epic mountain views from your private patio or balcony. Classic wood-style flooring, gleaming granite countertops, garden-style bathrooms and endless closet space give you the lifestyle you're looking for and the ease you deserve.
World class, wide open spaces and breathtaking mountain views await. Inspired by Tuscan-style design, each one, two and three-bedroom apartment was carefully constructed with classic details and exquisite style. Let the light in through oversized windows in a bright, airy living space with 9-foot ceilings or take in epic mountain views from your private patio or balcony. Classic wood-style flooring, gleaming granite countertops, garden-style bathrooms and endless closet space give you the lifestyle you're looking for and the ease you deserve.
Talon Hill is an apartment community in Colorado Springs, CO
Contact
Colorado Springs, CO 80921
- Sunday Closed
- Monday 9:00 AM – 6:00 PM
- Tuesday 9:00 AM – 6:00 PM
- Wednesday 9:00 AM – 6:00 PM
- Thursday 9:00 AM – 6:00 PM
- Friday 9:00 AM – 6:00 PM
- Saturday 10:00 AM – 5:00 PM
Renter Reviews
For Talon Hill
119 Ratings & Reviews
-
9/25/26
Verified Renter
Ive rexently moved in and just like the whole vibe of this place, great community.
Review from Apartments.com
Talon Hill Gallery


Nearby Properties You Might Like
Within 50 Miles of Talon Hill
Find More Rentals in Colorado Springs
Bedrooms
Other Types of Rentals
Colorado Springs Apartments by Amenity
- Pet-Friendly Apartments in Colorado Springs
- Furnished Apartments in Colorado Springs
- Waterfront Apartments in Colorado Springs
- Apartments with a Pool in Colorado Springs
- Apartments with Wheelchair Access in Colorado Springs
- Apartments with Washer & Dryer in Colorado Springs
- Apartments with Utilities Included in Colorado Springs
- Apartments with a Garage in Colorado Springs
- Apartments with EV Charging in Colorado Springs
- Apartments with a Virtual Tour in Colorado Springs
Apartment Specialties
Apartments in your Budget
- Colorado Springs Move-in Specials
- Cheap Apartments in Colorado Springs
- Luxury Apartments in Colorado Springs
- Apartments under $700 in Colorado Springs
- Apartments under $900 in Colorado Springs
- Apartments under $1000 in Colorado Springs
- Apartments under $1500 in Colorado Springs
- Apartments under $2000 in Colorado Springs
- Apartments under $2500 in Colorado Springs
Find More Rentals Nearby…
Cities
Neighborhoods
Contact This Property
(719) 733-8958Languages: English
Open 9:00 AM – 6:00 PM Today