

Managed By

- Total Monthly Price
- $1,470 - $2,600
- Bedrooms
- Studio - 2Studio - 2 Beds
- Bathrooms
- 1 - 21 - 2 Baths
- Sq. Ft.
- 487 - 1,331 sq ft
Pricing and Floor Plans
S3
Show Floor Plan Details Hide Floor Plan Details
Unable to load floor plan details.
1-1509
$1,470
524 Sq. Ft.
Nov. 11
1-1809
$1,505
524 Sq. Ft.
Nov. 24
S2
Show Floor Plan Details Hide Floor Plan Details
Unable to load floor plan details.
1-1917
$1,510
506 Sq. Ft.
Oct. 9
New
S4
Show Floor Plan Details Hide Floor Plan Details
Unable to load floor plan details.
1-1913
$1,625
542 Sq. Ft.
Dec. 2
S1
Show Floor Plan Details Hide Floor Plan Details
Unable to load floor plan details.
A8
Show Floor Plan Details Hide Floor Plan Details
Unable to load floor plan details.
1-606
$2,040
730 Sq. Ft.
Now
1-708
$1,865
728 Sq. Ft.
Oct. 7
1-1106
$1,815
728 Sq. Ft.
Dec. 16
A5
Show Floor Plan Details Hide Floor Plan Details
Unable to load floor plan details.
1-520
$1,710
687 Sq. Ft.
Now
1-320
$1,660
687 Sq. Ft.
Nov. 25
A6
Show Floor Plan Details Hide Floor Plan Details
Unable to load floor plan details.
1-819
$1,680
698 Sq. Ft.
Now
1-1619
$1,785
698 Sq. Ft.
Oct. 28
A16
Show Floor Plan Details Hide Floor Plan Details
Unable to load floor plan details.
1-1807
$2,090
1,040 Sq. Ft.
Now
A3
Show Floor Plan Details Hide Floor Plan Details
Unable to load floor plan details.
1-1500
$1,755
610 Sq. Ft.
Sep. 28
A4
Show Floor Plan Details Hide Floor Plan Details
Unable to load floor plan details.
1-302
$1,590
613 Sq. Ft.
Oct. 5
B4
Show Floor Plan Details Hide Floor Plan Details
Unable to load floor plan details.
1-1914
$2,245
1,067 Sq. Ft.
Oct. 28
A1
Show Floor Plan Details Hide Floor Plan Details
Unable to load floor plan details.
A10
Show Floor Plan Details Hide Floor Plan Details
Unable to load floor plan details.
A11
Show Floor Plan Details Hide Floor Plan Details
Unable to load floor plan details.
A12
Show Floor Plan Details Hide Floor Plan Details
Unable to load floor plan details.
A13
Show Floor Plan Details Hide Floor Plan Details
Unable to load floor plan details.
A14
Show Floor Plan Details Hide Floor Plan Details
Unable to load floor plan details.
A15
Show Floor Plan Details Hide Floor Plan Details
Unable to load floor plan details.
A2
Show Floor Plan Details Hide Floor Plan Details
Unable to load floor plan details.
A7
Show Floor Plan Details Hide Floor Plan Details
Unable to load floor plan details.
A9
Show Floor Plan Details Hide Floor Plan Details
Unable to load floor plan details.
B2
Show Floor Plan Details Hide Floor Plan Details
Unable to load floor plan details.
1-604
$2,555
1,010 Sq. Ft.
Now
1-1004
$2,480
1,010 Sq. Ft.
Nov. 24
B1
Show Floor Plan Details Hide Floor Plan Details
Unable to load floor plan details.
1-414
$2,200
889 Sq. Ft.
Now
B11
Show Floor Plan Details Hide Floor Plan Details
Unable to load floor plan details.
1-123
$2,465
1,331 Sq. Ft.
Nov. 4
B9
Show Floor Plan Details Hide Floor Plan Details
Unable to load floor plan details.
1-1720
$2,600
1,184 Sq. Ft.
Nov. 16
B10
Show Floor Plan Details Hide Floor Plan Details
Unable to load floor plan details.
B3
Show Floor Plan Details Hide Floor Plan Details
Unable to load floor plan details.
B5
Show Floor Plan Details Hide Floor Plan Details
Unable to load floor plan details.
B7
Show Floor Plan Details Hide Floor Plan Details
Unable to load floor plan details.
B6
Show Floor Plan Details Hide Floor Plan Details
Unable to load floor plan details.
B8
Show Floor Plan Details Hide Floor Plan Details
Unable to load floor plan details.
Applicant has the right to provide the property manager or owner with a Portable Tenant Screening Report (PTSR) that is not more than 30 days old, as defined in § 38-12-902(2.5), Colorado Revised Statutes; and 2) if Applicant provides the property manager or owner with a PTSR, the property manager or owner is prohibited from: a) charging Applicant a rental application fee; or b) charging Applicant a fee for the property manager or owner to access or use the PTSR.
Details
Lease Term Options
- 1+ mo
Property Information
- Built in 2017
- 274 units18 stories
Fees & Policies
The fees below are based on community-supplied data and may exclude additional fees and utilities.
Utilities & Essentials
-
Utility Admin Fee$5 / mo
-
Monthly Cable or Internet$80 / mo
-
Utility - WaterUsage-Based / mo
-
Utility - SewerUsage-Based / mo
-
Utility - ElectricUsage-Based / mo
-
TrashUsage-Based / mo
-
Gas/Central BoilerUsage-Based / mo
One-Time Basics
Due at Application
-
Refundable Holding Fee$200
-
Application Fee Per Applicant$50
Due at Move-In
-
Utility Set Up Fee$10
-
Security Deposit$300
Parking
-
Parking Fee$100 / mo
Comments
Optional
Dogs Allowed
-
Pet Deposit$300
-
Monthly Pet Fee$35
-
One-Time Pet FeeN/A
0 lbs. Weight Limit
Restrictions
null
Comments
Breed restrictions: Pit Bull Terrier/Staffordshire Terriers, Rottweilers, Doberman Pinschers, Chows, Presa Canarios, Akitas, Alaskan Malamutes, Wolf-hybrids and any mixes with these breeds
Cats Allowed
-
Pet Deposit$300
-
Monthly Pet Fee$35
-
One-Time Pet FeeN/A
0 lbs. Weight Limit
Restrictions
null
Storage Unit
-
Storage Fee$55 / mo
Comments
Optional
Property Fee Disclaimer: Based on community-supplied data and independent market research. Subject to change without notice. May exclude fees for mandatory or optional services and usage-based utilities.
Matterport 3D Tours
Explore Commute Options
Property Highlights
- 24 Hour Fitness Center
- Bike Repair Room
- Built-In Outdoor Grills & Cabanas
- Cable/Satellite
- Controlled Access
- Covered Parking
- Dog Spa
- Exposed Concrete
- Floor to Ceiling Windows
- Floor-to-Ceiling Windows
- Frameless Glass Showers
- Full-Size Washer and Dryers
- Hardwood Floors
- Heat
- High Gloss Cabinets
- Indoor/Outdoor Game Area
- Industrial Chic Aesthetic
- Located in the Golden Triangle
- Outdoor Sky Lounge with Fire Pits
- Pilates/Yoga Studio with Locker Rooms
- Quartz Countertops
- Saline Pool with Grass-Like Lounge Areas
- Sliding Barn Doors
- Smoke Free Living
- Stainless Steel
- Stainless Steel Appliances
- Storage Space, Walk In Closets
- Studios, One, and Two-Bedroom Homes
- Under-Mounted Sinks
- View
- Views of the City to the North and East
- Views of the Mountains to the West
- Virtual Tours Available
- Walking Distance to Cherry Creek Trail
- Walking Distance to Civic Center Park
- Walking Distance to Downtown Denver
- Washer Dryer
- White Quartz Countertops
- Wood-Style Flooring
Apartment Features
- Air Conditioning
- Balcony
- Cable Ready
- Carpet
- Ceiling Fans
- Deck
- Den
- Dining Room
- Dishwasher
- Disposal
- Double Pane Windows
- Double Vanities
- Eat-in Kitchen
- Family Room
- Floor to Ceiling Windows
- Freezer
- Granite Countertops
- Handrails
- Hardwood Floors
- Heating
- High Speed Internet Access
- Ice Maker
- Island Kitchen
- Kitchen
- Lawn
- Linen Closet
- Microwave
- Office
- Oven
- Pantry
- Patio
- Porch
- Quartz Countertops
- Range
- Refrigerator
- Smoke Free
- Sprinkler System
- Stainless Steel Appliances
- Storage Space
- Trash Compactor
- Tub/Shower
- Vaulted Ceiling
- Views
- Vinyl Flooring
- Walk-In Closets
- Washer/Dryer
- Wi-Fi
- Window Coverings
Community Features
- 24 Hour Access
- Bicycle Storage
- Business Center
- Cabana
- Clubhouse
- Concierge
- Conference Rooms
- Controlled Access
- Disposal Chutes
- Dry Cleaning Service
- Elevator
- Fitness Center
- Gameroom
- Grill
- Guest Apartment
- Lounge
- Maintenance on site
- Multi Use Room
- Online Services
- Package Service
- Pet Washing Station
- Picnic Area
- Planned Social Activities
- Pool
- Property Manager on Site
- Recycling
- Renters Insurance Program
- Roof Terrace
- Short Term Lease
- Spa
- Storage Space
- Sundeck
- Trash Pickup - Door to Door
- Walking/Biking Trails
- Wi-Fi
Map of Eviva on Cherokee
Area Scores
Walkability
Very walkable
Transit
Strong public transit
Driveability
Moderately drivable
Bikeability
Very bikeable
Walkability measures the walking distance to day-to-day needs.
Transit measures access to public transportation.
Driveability measures congestion, parking availability, and access to major roads.
Bikeability measures the suitability for cycling.
Soundscore™
Active
A Sound Score rating aggregates noise caused by vehicle traffic, airplane traffic and local sources.
Transit
Subway
2 min Drive


Subway
2 min Drive
Subway
2 min Drive
Subway
2 min Drive
Subway
2 min Drive
Commuter Rail
4 min Drive
Commuter Rail
3 min Drive

Airport
36 min Drive

Moving to Golden Triangle, Denver, CO
Shopping Centers
Shoppers will appreciate Eviva on Cherokee proximity to Plaza De Santa Fe, Denver Pavilions, and Shops at 9th Avenue. Plaza De Santa Fe is 0.5 miles away, and Denver Pavilions is within an 11 minute walk.
Commuting
With a TransitScore of 80, Eviva on Cherokee has strong public transit, including 10 transit stops within 4 miles. Transit options include Theatre District/Convention Center and 16Th-California.
Parks and Recreation
Recreational activities near Eviva on Cherokee are plentiful. Discover 5 parks within 2.4 miles, including History Colorado Center, Civic Center Park, and Lower Downtown Historic District (LoDo).
Airports
Living in Golden Triangle provides easy access to Denver International, located just 36 minutes from Eviva on Cherokee.
Local Education
Primary and Secondary Schools

Auraria Early Learning Center
Grades PK-5
Private

West Middle School
Grades 6-8
Public

Kepner Beacon Middle School
Grades 6-8
Public
KIPP Sunshine Peak Academy
Grades K-8
Public

Dora Moore ECE - 8th Grade School
Grades PK-8
Public
West High School
Grades 9-12
Public
Compassion Road Academy
Grades 9-12
Public
La Academia at the Denver Inner City Parish
Grades 9-12
Private
Colorado Outward Bound School
Grades K-12
Private
Data provided by GreatSchools.org © 2026. All rights reserved.

Colleges and Universities
| School | Commute Time (Distance) |
|---|---|
| MSU Denver | Drive: 3 min (1.2 mi) |
| Community College Of Denver | Drive: 3 min (1.2 mi) |
| University of Colorado Denver | Drive: 4 min (1.4 mi) |
| Regis University | Drive: 13 min (5 mi) |
About Eviva on Cherokee
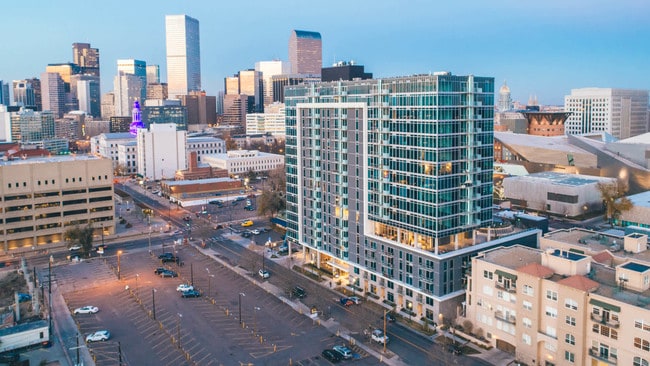
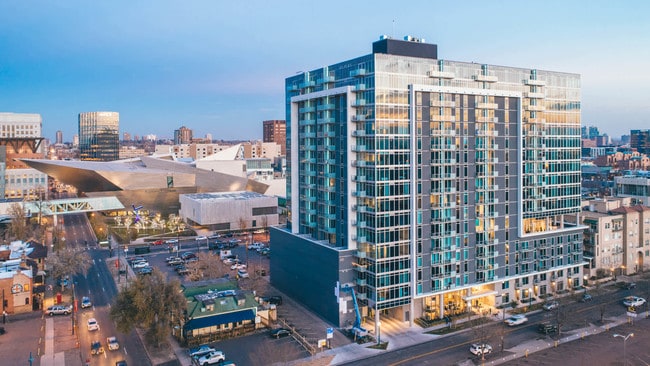
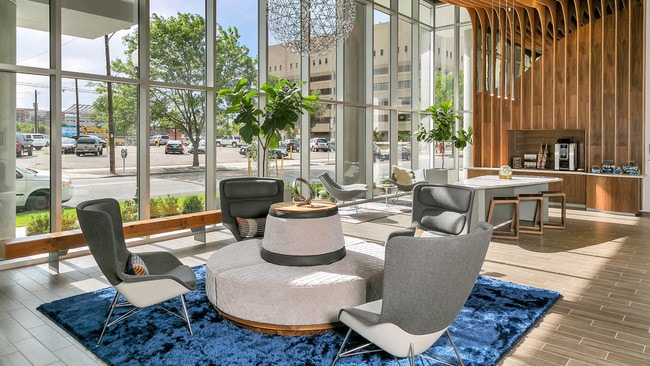
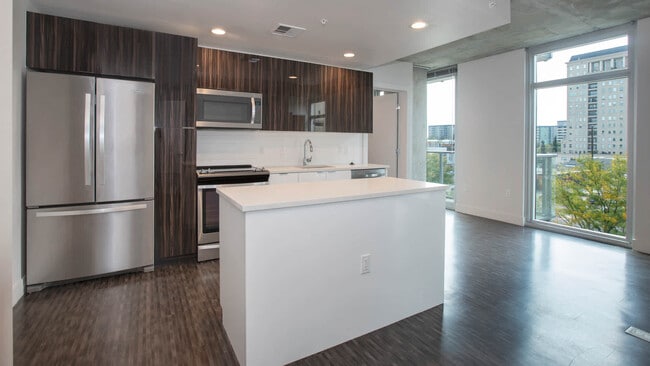
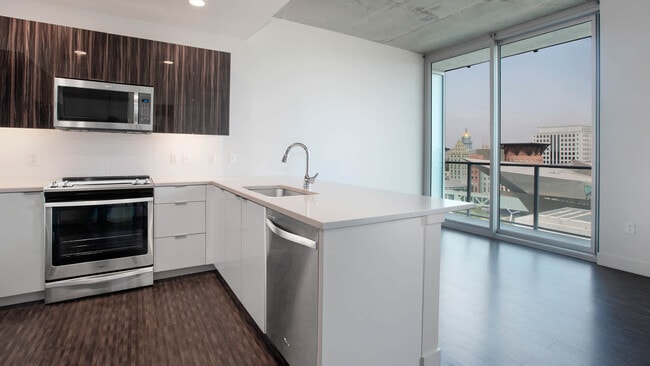
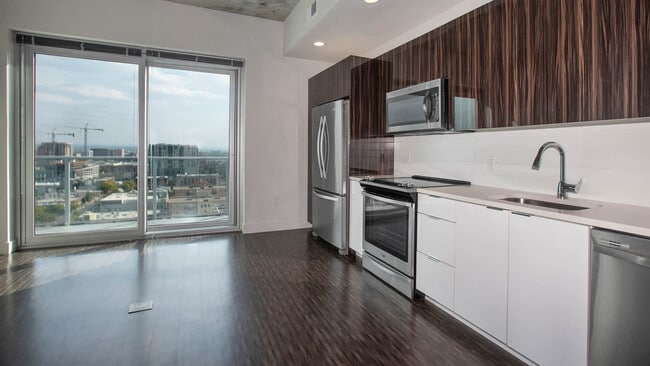
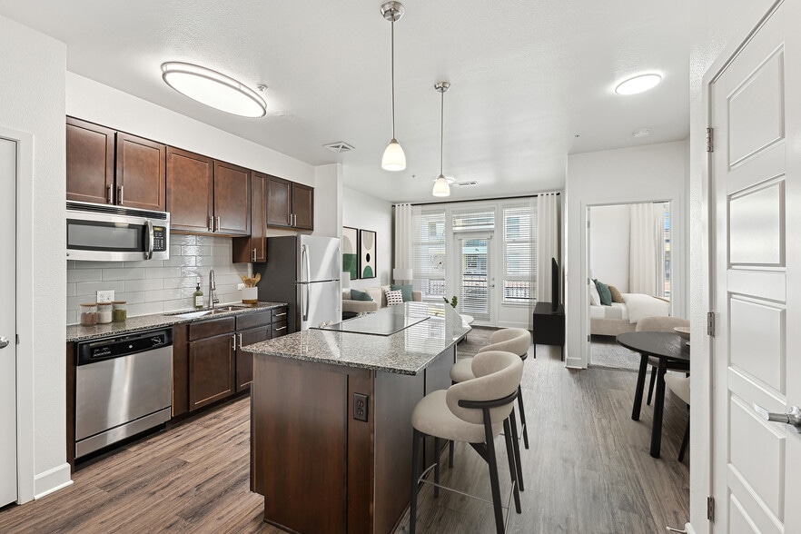
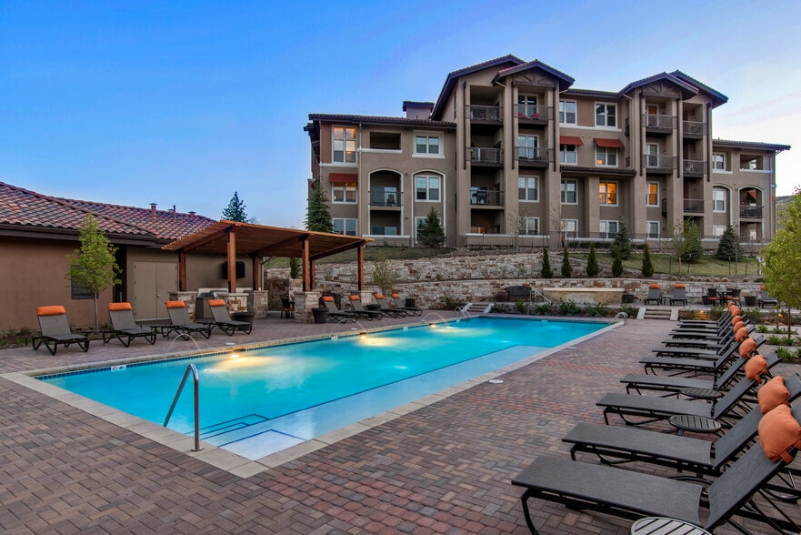
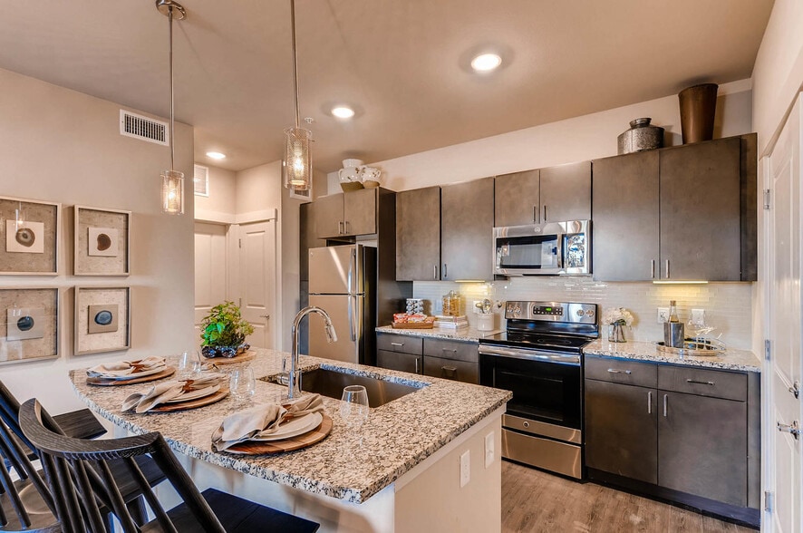
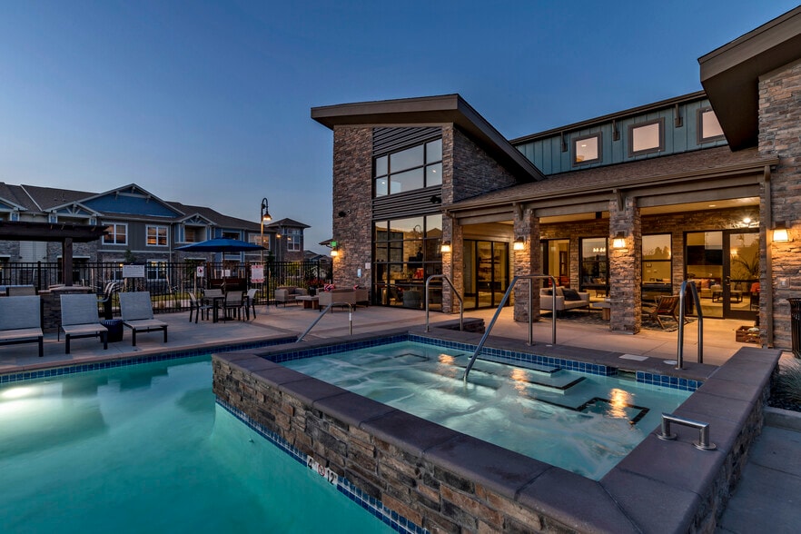
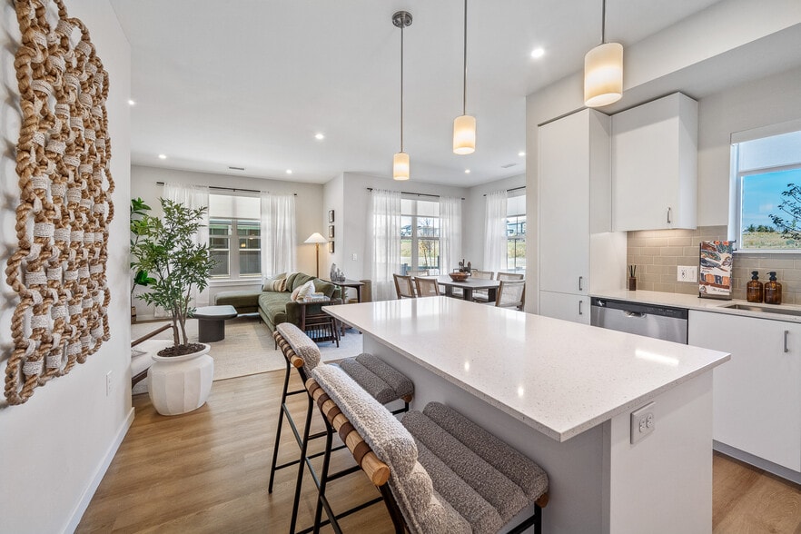
Wake up to the magnificent views of the Rocky Mountains and the Denver Skyline from your new home here at Eviva on Cherokee Apartments. Within our community's chic yet industrial aesthetic, we have embarked to create the definitive luxury living… experience. Residents adore Eviva on Cherokee's collection of amenities that include a resort-style saline swimming pool, an outdoor deck and a fitness center complete with a yoga and barre room. Within our apartment homes, the combination of floor-to-ceiling windows, exposed concrete, and stunning finishes leave nothing to be desired. Eviva on Cherokee is Airbnb-friendly, which means you can host your apartment here part-time. You have the right to provide us with a portable screening report as defined under Colorado law. If you provide us with a portable screening report, we are prohibited from charging you an application fee or charging you a fee in order for us to access the report. Business License Number - 2022-BFN-0024333
Wake up to the magnificent views of the Rocky Mountains and the Denver Skyline from your new home here at Eviva on Cherokee Apartments. Within our community's chic yet industrial aesthetic, we have embarked to create the definitive luxury living experience. Residents adore Eviva on Cherokee's collection of amenities that include a resort-style saline swimming pool, an outdoor deck and a fitness center complete with a yoga and barre room. Within our apartment homes, the combination of floor-to-ceiling windows, exposed concrete, and stunning finishes leave nothing to be desired. Eviva on Cherokee is Airbnb-friendly, which means you can host your apartment here part-time. You have the right to provide us with a portable screening report as defined under Colorado law. If you provide us with a portable screening report, we are prohibited from charging you an application fee or charging you a fee in order for us to access the report. Business License Number - 2022-BFN-0024333
Eviva on Cherokee is an apartment community in Denver, CO
Contact
Denver, CO 80204
- Sunday Closed
- Monday Closed
- Tuesday 10:00 AM – 6:00 PM
- Wednesday 10:00 AM – 6:00 PM
- Thursday 10:00 AM – 6:00 PM
- Friday 10:00 AM – 6:00 PM
- Saturday 10:00 AM – 5:00 PM
Renter Reviews
For Eviva on Cherokee
6 Ratings & Reviews
-
7/27/26
LOVE LIVING AT EVIVA!
I've lived at Eviva for the past 2.5 years and will be re-signing my lease again in January bc I love living here so much. The staff are incredibly helpful (shout out Alyssa and James!) and go above and beyond for their residents. The building is modern and the common areas are regularly cleaned (elevators are wiped down, robot vacuums roam the floors). There is a dog washing facility on site that is so nice and easy to use and very clean. The gym is great too and the location is next to Levin… Deli and Schoolyard among other places. Can't recommend enough!
Review from Apartments.com
1 Person Found This Helpful
Eviva on Cherokee Gallery



Nearby Properties You Might Like
Within 50 Miles of Eviva on Cherokee
Find More Rentals in Denver
Bedrooms
Other Types of Rentals
Denver Apartments by Amenity
- Pet-Friendly Apartments in Denver
- Furnished Apartments in Denver
- Waterfront Apartments in Denver
- Apartments with a Pool in Denver
- Apartments with Wheelchair Access in Denver
- Apartments with Washer & Dryer in Denver
- Apartments with Utilities Included in Denver
- Apartments with a Garage in Denver
- Apartments with EV Charging in Denver
- Apartments with a Virtual Tour in Denver
Apartment Specialties
Apartments in your Budget
Find More Rentals Nearby…
Cities
Neighborhoods
Contact This Property
(720) 730-3299Languages: English
Closed Today