

Managed By

- Total Monthly Price
- $1,277 - $2,965
- Bedrooms
- Studio - 3Studio - 3 Beds
- Bathrooms
- 1 - 21 - 2 Baths
- Sq. Ft.
- 524 - 1,453 sq ft
Pricing and Floor Plans
S3
Show Floor Plan Details Hide Floor Plan Details
Unable to load floor plan details.
1-353
$1,440
657 Sq. Ft.
Now
1-553
$1,510
657 Sq. Ft.
Oct. 9
1-640
$1,405
657 Sq. Ft.
Oct. 23
S2
Show Floor Plan Details Hide Floor Plan Details
Unable to load floor plan details.
1-507
$1,323
605 Sq. Ft.
Now
1-692
$1,373
605 Sq. Ft.
Now
1-494
$1,318
605 Sq. Ft.
Oct. 16
S1
Show Floor Plan Details Hide Floor Plan Details
Unable to load floor plan details.
1-376
$1,277
524 Sq. Ft.
Oct. 28
1-456
$1,322
524 Sq. Ft.
Oct. 30
1-556
$1,327
524 Sq. Ft.
Nov. 19
S3 Series 07
Show Floor Plan Details Hide Floor Plan Details
Unable to load floor plan details.
1-555
$1,480
657 Sq. Ft.
Now
1-559
$1,495
657 Sq. Ft.
May. 6
S3 Series 01
Show Floor Plan Details Hide Floor Plan Details
Unable to load floor plan details.
1-142
$1,458
605 Sq. Ft.
Now
S3 Series 03
Show Floor Plan Details Hide Floor Plan Details
Unable to load floor plan details.
1-538
$1,455
657 Sq. Ft.
Oct. 26
S3 Series 06
Show Floor Plan Details Hide Floor Plan Details
Unable to load floor plan details.
1-386
$1,365
657 Sq. Ft.
Nov. 20
S3 Series 05
Show Floor Plan Details Hide Floor Plan Details
Unable to load floor plan details.
1-445
$1,545
657 Sq. Ft.
Dec. 4
S3 Series 04
Show Floor Plan Details Hide Floor Plan Details
Unable to load floor plan details.
S3 Series 02
Show Floor Plan Details Hide Floor Plan Details
Unable to load floor plan details.
S3 Series 08
Show Floor Plan Details Hide Floor Plan Details
Unable to load floor plan details.
A3
Show Floor Plan Details Hide Floor Plan Details
Unable to load floor plan details.
1-646
$1,605
725 Sq. Ft.
Now
1-573
$1,675
725 Sq. Ft.
Now
1-671
$1,730
725 Sq. Ft.
Now
A2
Show Floor Plan Details Hide Floor Plan Details
Unable to load floor plan details.
1-378
$1,593
722 Sq. Ft.
Oct. 9
A4
Show Floor Plan Details Hide Floor Plan Details
Unable to load floor plan details.
1-384
$1,548
723 Sq. Ft.
Oct. 16
A1
Show Floor Plan Details Hide Floor Plan Details
Unable to load floor plan details.
A5
Show Floor Plan Details Hide Floor Plan Details
Unable to load floor plan details.
A3 Series 12
Show Floor Plan Details Hide Floor Plan Details
Unable to load floor plan details.
A3 Series 13
Show Floor Plan Details Hide Floor Plan Details
Unable to load floor plan details.
A3 Series 15
Show Floor Plan Details Hide Floor Plan Details
Unable to load floor plan details.
A3 Series 14
Show Floor Plan Details Hide Floor Plan Details
Unable to load floor plan details.
B1Series 25
Show Floor Plan Details Hide Floor Plan Details
Unable to load floor plan details.
1-243
$2,315
1,122 Sq. Ft.
Now
1-589
$2,380
1,122 Sq. Ft.
Dec. 3
New
B1 Series 24
Show Floor Plan Details Hide Floor Plan Details
Unable to load floor plan details.
1-39
$2,228
1,095 Sq. Ft.
Nov. 14
B1
Show Floor Plan Details Hide Floor Plan Details
Unable to load floor plan details.
B1 Series 21
Show Floor Plan Details Hide Floor Plan Details
Unable to load floor plan details.
B1 Series 22
Show Floor Plan Details Hide Floor Plan Details
Unable to load floor plan details.
B1 Series 23
Show Floor Plan Details Hide Floor Plan Details
Unable to load floor plan details.
B2
Show Floor Plan Details Hide Floor Plan Details
Unable to load floor plan details.
B3
Show Floor Plan Details Hide Floor Plan Details
Unable to load floor plan details.
C2 Series 33
Show Floor Plan Details Hide Floor Plan Details
Unable to load floor plan details.
1-335
$2,835
1,409 Sq. Ft.
Now
C2
Show Floor Plan Details Hide Floor Plan Details
Unable to load floor plan details.
1-333
$2,965
1,409 Sq. Ft.
Nov. 30
New
C3
Show Floor Plan Details Hide Floor Plan Details
Unable to load floor plan details.
C1
Show Floor Plan Details Hide Floor Plan Details
Unable to load floor plan details.
C2 Series 32
Show Floor Plan Details Hide Floor Plan Details
Unable to load floor plan details.
C1 Series 31
Show Floor Plan Details Hide Floor Plan Details
Unable to load floor plan details.
Applicant has the right to provide the property manager or owner with a Portable Tenant Screening Report (PTSR) that is not more than 30 days old, as defined in § 38-12-902(2.5), Colorado Revised Statutes; and 2) if Applicant provides the property manager or owner with a PTSR, the property manager or owner is prohibited from: a) charging Applicant a rental application fee; or b) charging Applicant a fee for the property manager or owner to access or use the PTSR.
Property Map
Select a unit to view pricing and availability
Details
Lease Term Options
- 7 - 14 Month Leases
Property Information
- Built in 2015
- 353 units5 stories
Fees & Policies
The fees below are based on community-supplied data and may exclude additional fees and utilities.
Utilities & Essentials
-
Utility Admin Fee$5 / mo
-
Utility - WaterUsage-Based / mo
-
Utility - SewerUsage-Based / mo
-
Utility - ElectricUsage-Based / mo
-
TrashUsage-Based / mo
-
Gas/Central BoilerUsage-Based / mo
One-Time Basics
Due at Application
-
Refundable Holding Fee$200
-
Application Fee Per Applicant$50
Due at Move-In
-
Utility Set Up Fee$10
-
Security Deposit$250
Parking
-
Parking Fee$75 - $150 / mo
Dogs Allowed
-
Pet Deposit$300
-
Monthly Pet Fee$35
-
One-Time Pet FeeN/A
0 lbs. Weight Limit
Restrictions
null
Cats Allowed
-
Pet Deposit$300
-
Monthly Pet Fee$35
-
One-Time Pet FeeN/A
0 lbs. Weight Limit
Restrictions
null
Medium Storage
-
Storage Fee$50 - $150 / mo
Property Fee Disclaimer: Based on community-supplied data and independent market research. Subject to change without notice. May exclude fees for mandatory or optional services and usage-based utilities.
Matterport 3D Tours
Explore Commute Options
Property Highlights
- Individual Work Stations With Wifi
- Rooftop Yoga Studio
- Smoke Free Living
- View
Apartment Features
- Air Conditioning
- Balcony
- Deck
- Dishwasher
- Granite Countertops
- Kitchen
- Microwave
- Patio
- Refrigerator
- Smoke Free
- Stainless Steel Appliances
- Views
- Walk-In Closets
- Washer/Dryer
- Wi-Fi
Community Features
- Business Center
- Clubhouse
- Fitness Center
- Grill
- On-Site Retail
- Pool
- Spa
- Sundeck
- Walking/Biking Trails
Map of Milehouse
Area Scores
Walkability
Moderately walkable
Transit
Some public transit
Driveability
Exceptionally drivable
Bikeability
Fairly bikeable
Walkability measures the walking distance to day-to-day needs.
Transit measures access to public transportation.
Driveability measures congestion, parking availability, and access to major roads.
Bikeability measures the suitability for cycling.
Soundscore™
Active
A Sound Score rating aggregates noise caused by vehicle traffic, airplane traffic and local sources.
Transit
Subway
8 min Drive


Airport
34 min Drive

Moving to Denver Tech Center, Denver, CO
Shopping Centers
Shoppers will appreciate Milehouse proximity to The Landmark, Belleview Promenade, and Marina Square. The Landmark is 0.8 miles away, and Belleview Promenade is within a 16 minute walk.
Commuting
With a TransitScore of 50, Milehouse has some public transit, including 10 transit stops within 16 miles. Transit options include Belleview and Orchard.
Parks and Recreation
Recreational activities near Milehouse are plentiful. Discover 2 parks within 4.9 miles, including Cherry Creek State Park and DeKoevend Park.
Airports
Living in Denver Tech Center provides easy access to Denver International, located just 33 minutes from Milehouse.
Local Education
Primary and Secondary Schools

Southmoor Elementary School
Grades PK-5
Public

West Middle School
Grades 6-8
Public

Hamilton Middle School
Grades 6-8
Public

Beacon Country Day School
Grades PK-8
Private
Cherry Creek High School
Grades 9-12
Public

Thomas Jefferson High School
Grades 9-12
Public
Kent Denver School
Grades 6-12
Private
Data provided by GreatSchools.org © 2026. All rights reserved.

Colleges and Universities
| School | Commute Time (Distance) |
|---|---|
| University of Denver | Drive: 12 min (6.8 mi) |
| Arapahoe C.C., Littleton | Drive: 14 min (7.2 mi) |
| Denver Seminary | Drive: 13 min (7.6 mi) |
| Rocky Vista University-Colorad | Drive: 15 min (8.6 mi) |
About Milehouse
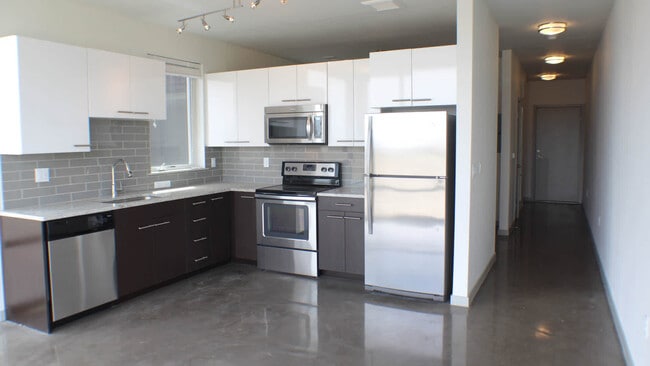
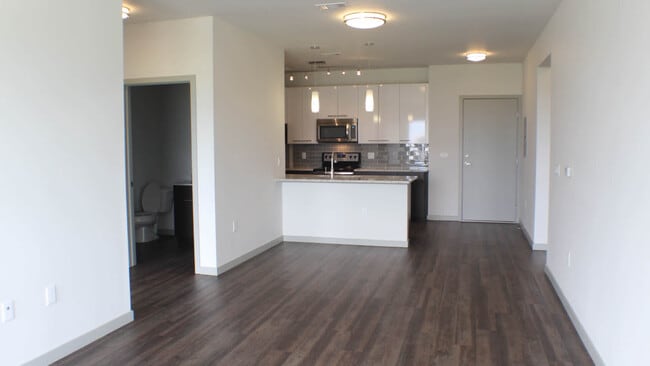
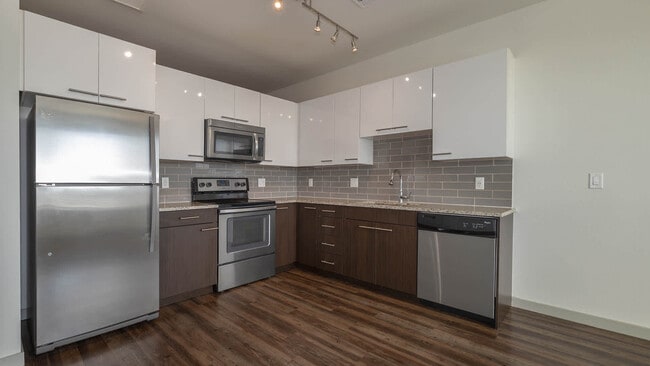
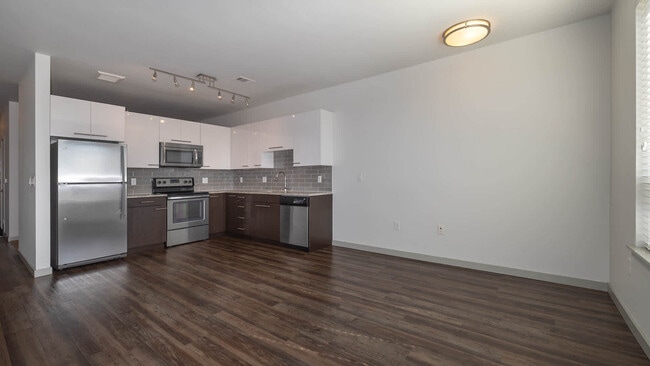
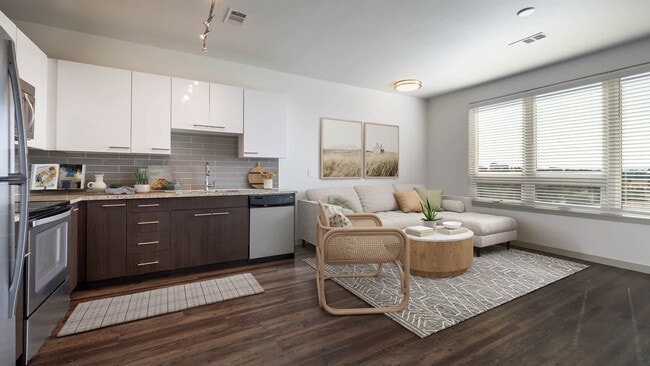
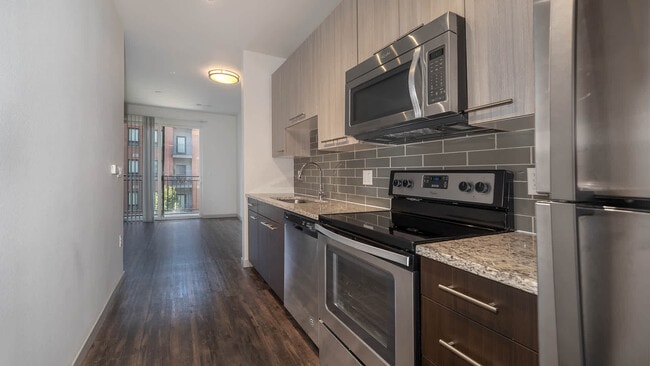
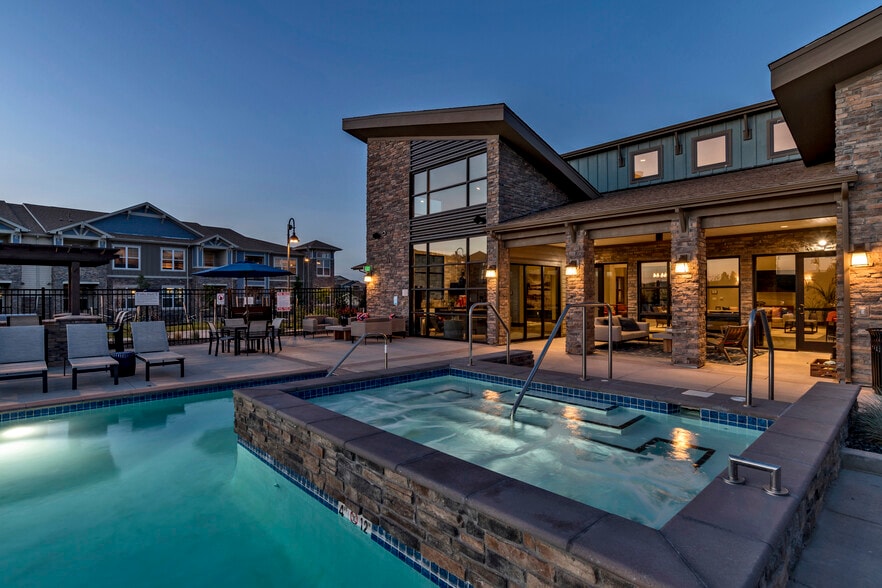
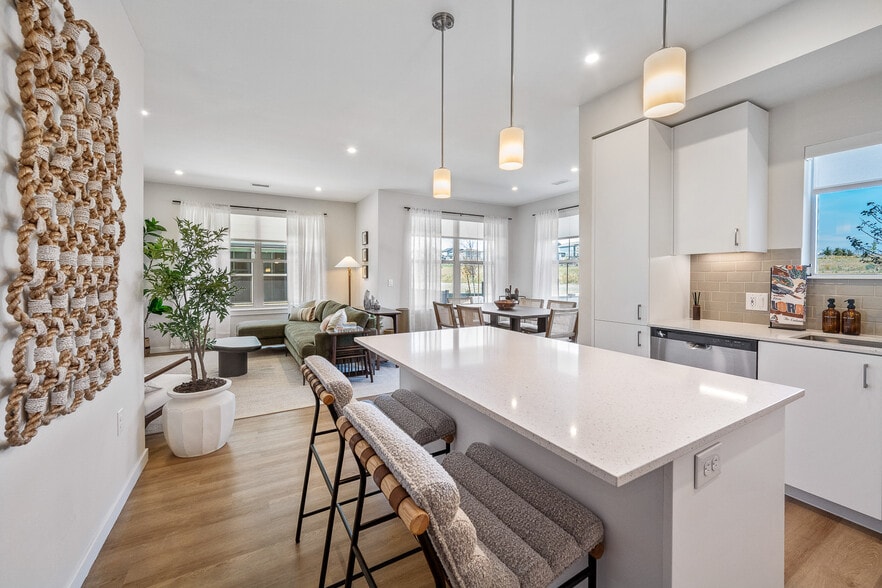
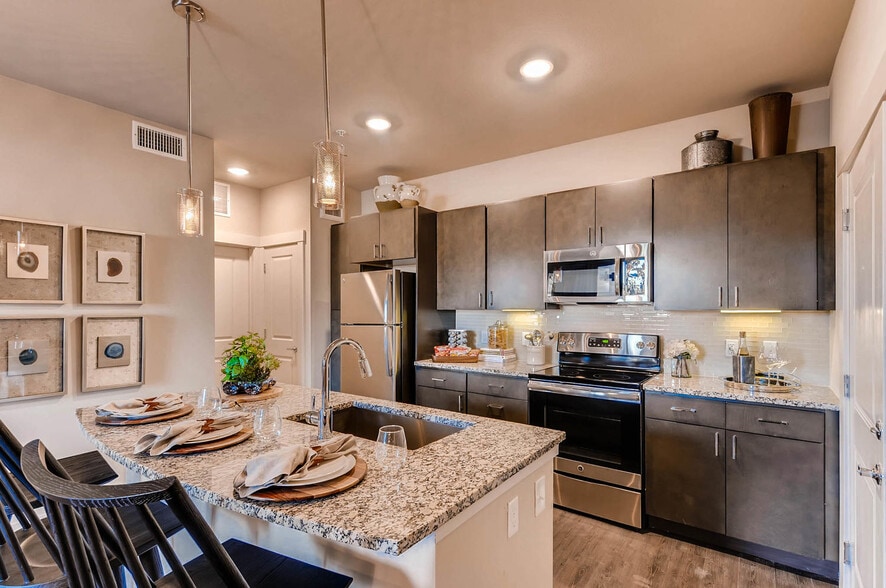
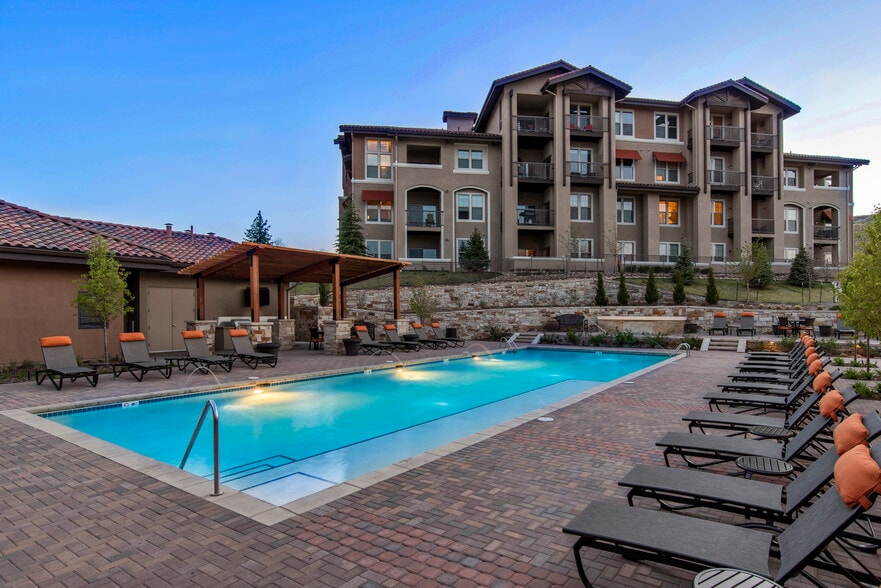
Milehouse apartments near downtown Denver offer a perfect combination of urban energy and suburban privacy. Each home features spacious bedrooms, full-size washers and dryers, and modern finishes, including stainless steel appliances and glass tile… kitchen backsplashes. Residents enjoy resort-style amenities like a rooftop pool, spa deck, BBQ area, and on-site retail for ultimate convenience. With easy access to local parks, walking trails, and high-end dining, Milehouse creates a living experience that balances excitement with tranquility. Whether you're enjoying the fitness center or exploring nearby entertainment, Milehouse is designed to make life easier and more enjoyable.
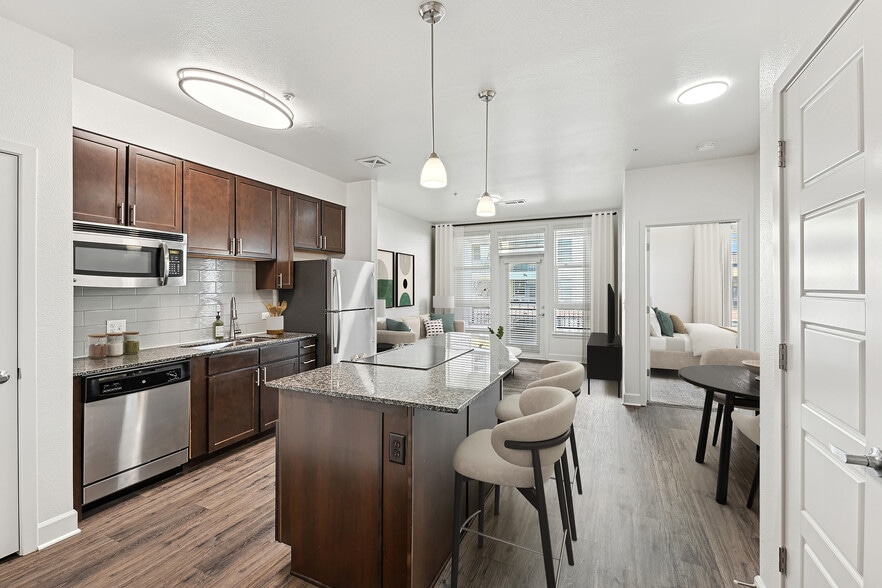
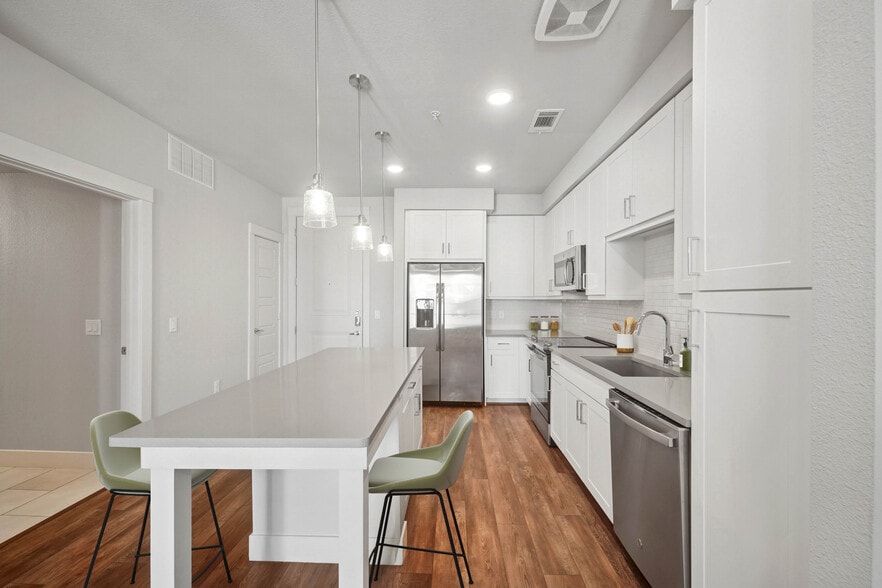
Milehouse apartments near downtown Denver offer a perfect combination of urban energy and suburban privacy. Each home features spacious bedrooms, full-size washers and dryers, and modern finishes, including stainless steel appliances and glass tile kitchen backsplashes. Residents enjoy resort-style amenities like a rooftop pool, spa deck, BBQ area, and on-site retail for ultimate convenience. With easy access to local parks, walking trails, and high-end dining, Milehouse creates a living experience that balances excitement with tranquility. Whether you're enjoying the fitness center or exploring nearby entertainment, Milehouse is designed to make life easier and more enjoyable.
Milehouse is an apartment community in Denver, CO
Contact
Denver, CO 80237
- Sunday Closed
- Monday Closed
- Tuesday 10:00 AM – 6:00 PM
- Wednesday 10:00 AM – 6:00 PM
- Thursday 10:00 AM – 6:00 PM
- Friday 10:00 AM – 6:00 PM
- Saturday 10:00 AM – 5:00 PM
Renter Reviews
For Milehouse
17 Ratings & Reviews
-
11/20/24
Stay away!
I hate to write this review because I loved living here, but I renewed my lease a month ago, and it has been a nightmare ever since. The new management is terrible and they are charging extra fees that are not communicated up front. There have been multiple issues like fire alarms going off at all hours of the night repeatedly, the water goes out several times a week, and the elevators were down for about three weeks. There was no apology or any explanation until people started to complain (and… everyone complains). It's a great location and has good layouts for apartments, but be mindful if you are on a lower level the floors are thin and you will feel like the people above you are stomping nonstop (you can hear everything!) Hope this helps. It is a great place without the management messing things up!
Review from Apartments.com
4 People Found This Helpful
Milehouse Gallery




Nearby Properties You Might Like
Within 50 Miles of Milehouse
Find More Rentals in Denver
Bedrooms
Other Types of Rentals
Denver Apartments by Amenity
- Pet-Friendly Apartments in Denver
- Furnished Apartments in Denver
- Waterfront Apartments in Denver
- Apartments with a Pool in Denver
- Apartments with Wheelchair Access in Denver
- Apartments with Washer & Dryer in Denver
- Apartments with Utilities Included in Denver
- Apartments with a Garage in Denver
- Apartments with EV Charging in Denver
- Apartments with a Virtual Tour in Denver
Apartment Specialties
Apartments in your Budget
Find More Rentals Nearby…
Cities
Neighborhoods
Contact This Property
(720) 730-5527Languages: English
Closed Today