
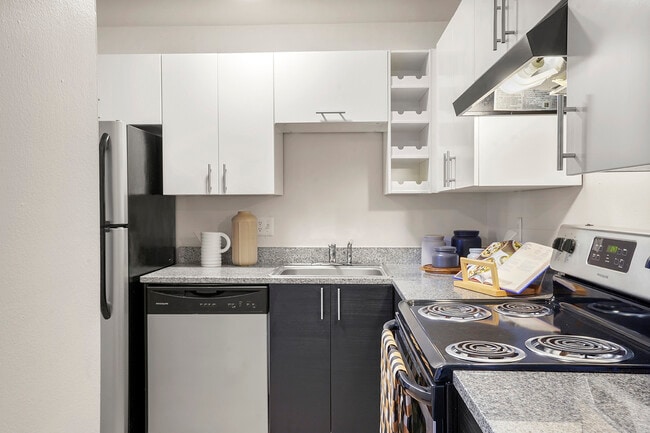

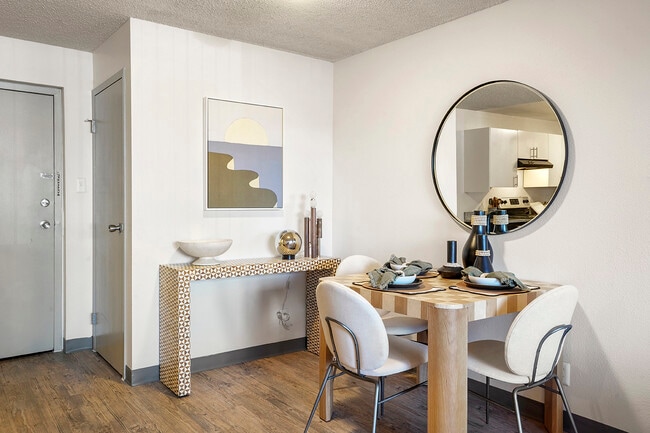
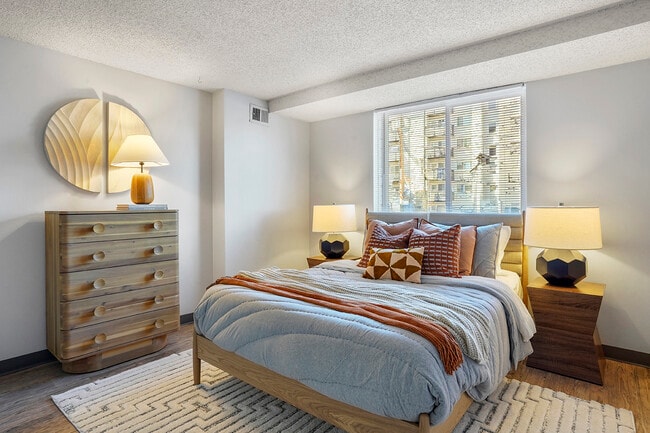
- Total Monthly Price
- $1,159 - $1,881
- Bedrooms
- Studio - 2Studio - 2 Beds
- Bathrooms
- 1 - 21 - 2 Baths
- Sq. Ft.
- 445 - 1,026 sq ft
Pricing and Floor Plans
Louisiana - Reno
Show Floor Plan Details Hide Floor Plan Details
Unable to load floor plan details.
03-408
$1,220
445 Sq. Ft.
Now
03-207
$1,220
445 Sq. Ft.
Now
04-107
$1,250
445 Sq. Ft.
Now
Louisiana
Show Floor Plan Details Hide Floor Plan Details
Unable to load floor plan details.
Nevada - Reno
Show Floor Plan Details Hide Floor Plan Details
Unable to load floor plan details.
02-105
$1,544
667 Sq. Ft.
Now
01-106
$1,394
667 Sq. Ft.
Now
04-205
$1,424
667 Sq. Ft.
Now
Mississippi - Reno
Show Floor Plan Details Hide Floor Plan Details
Unable to load floor plan details.
10-110
$1,435
665 Sq. Ft.
Now
10-310
$1,475
665 Sq. Ft.
Now
11-404
$1,435
665 Sq. Ft.
Now
Florida - Reno
Show Floor Plan Details Hide Floor Plan Details
Unable to load floor plan details.
08-604
$1,485
710 Sq. Ft.
Now
08-203
$1,525
710 Sq. Ft.
Now
09-605
$1,525
710 Sq. Ft.
Now
Nevada
Show Floor Plan Details Hide Floor Plan Details
Unable to load floor plan details.
05-603
$1,284
667 Sq. Ft.
Now
New
04-605
$1,232
667 Sq. Ft.
Dec. 19
New
01-203
$1,232
667 Sq. Ft.
Jan. 12
New
A1U - Arizona
Show Floor Plan Details Hide Floor Plan Details
Unable to load floor plan details.
03-108
$1,179
463 Sq. Ft.
Nov. 14
Mississippi
Show Floor Plan Details Hide Floor Plan Details
Unable to load floor plan details.
Texas
Show Floor Plan Details Hide Floor Plan Details
Unable to load floor plan details.
Arizona
Show Floor Plan Details Hide Floor Plan Details
Unable to load floor plan details.
Florida
Show Floor Plan Details Hide Floor Plan Details
Unable to load floor plan details.
Arizona - Reno
Show Floor Plan Details Hide Floor Plan Details
Unable to load floor plan details.
Texas - Reno
Show Floor Plan Details Hide Floor Plan Details
Unable to load floor plan details.
Arkansas - Reno
Show Floor Plan Details Hide Floor Plan Details
Unable to load floor plan details.
05-111
$1,653
870 Sq. Ft.
Now
04-411
$1,653
870 Sq. Ft.
Now
01-111
$1,653
870 Sq. Ft.
Oct. 3
Virginia - Reno
Show Floor Plan Details Hide Floor Plan Details
Unable to load floor plan details.
01-101
$1,652
840 Sq. Ft.
Now
04-101
$1,602
840 Sq. Ft.
Now
04-112
$1,652
840 Sq. Ft.
Now
B7U - Kentucky
Show Floor Plan Details Hide Floor Plan Details
Unable to load floor plan details.
08-106
$1,780
1,026 Sq. Ft.
Now
08-210
$1,794
1,026 Sq. Ft.
Oct. 31
09-510
$1,794
1,026 Sq. Ft.
Nov. 14
Iowa - Reno
Show Floor Plan Details Hide Floor Plan Details
Unable to load floor plan details.
11-302
$1,702
950 Sq. Ft.
Oct. 3
11-412
$1,702
950 Sq. Ft.
Oct. 14
10-301
$1,716
950 Sq. Ft.
Oct. 31
B1U - Virginia
Show Floor Plan Details Hide Floor Plan Details
Unable to load floor plan details.
01-112
$1,615
840 Sq. Ft.
Oct. 17
03-101
$1,665
840 Sq. Ft.
Nov. 14
Ohio - Reno
Show Floor Plan Details Hide Floor Plan Details
Unable to load floor plan details.
08-606
$1,881
975 Sq. Ft.
Now
Kentucky - Reno
Show Floor Plan Details Hide Floor Plan Details
Unable to load floor plan details.
09-201
$1,794
1,026 Sq. Ft.
Nov. 3
Arkansas
Show Floor Plan Details Hide Floor Plan Details
Unable to load floor plan details.
04-301
$1,492
870 Sq. Ft.
Jan. 2
New
Tennessee
Show Floor Plan Details Hide Floor Plan Details
Unable to load floor plan details.
Ohio
Show Floor Plan Details Hide Floor Plan Details
Unable to load floor plan details.
Virginia
Show Floor Plan Details Hide Floor Plan Details
Unable to load floor plan details.
Iowa
Show Floor Plan Details Hide Floor Plan Details
Unable to load floor plan details.
Kentucky
Show Floor Plan Details Hide Floor Plan Details
Unable to load floor plan details.
Applicant has the right to provide the property manager or owner with a Portable Tenant Screening Report (PTSR) that is not more than 30 days old, as defined in § 38-12-902(2.5), Colorado Revised Statutes; and 2) if Applicant provides the property manager or owner with a PTSR, the property manager or owner is prohibited from: a) charging Applicant a rental application fee; or b) charging Applicant a fee for the property manager or owner to access or use the PTSR.
Property Map
Select a unit to view pricing and availability
Details
Lease Term Options
- 3 - 15 Month Leases
Property Information
- Built in 1972
- 561 units6 stories
Fees & Policies
The fees below are based on community-supplied data and may exclude additional fees and utilities.
Utilities & Essentials
-
Liability Only Protection$15 / mo
One-Time Basics
Due at Application
-
Refundable 50% of Security Deposit$125
-
Application Fee (per applicant)$23
Due at Move-In
-
Administration Fee (per household)$225
-
Security Deposit (Additional options available)$250
Carport
-
Carport$50 / mo
Other
-
VehicleN/A
Dogs Allowed
-
Pet Deposit - At move-in$300
-
Monthly Pet Charge - 1 - Monthly$35 / mo
80 lbs. Weight Limit
Restrictions
Each apartment may have a maximum of two total cats or dogs, with a weight limit of 80 pounds per pet. Certain aggressive dog breeds, including mixed breeds, are not permitted. Restricted breeds/mixes include but are not limited to: Rottweiler, Chow, Presa Canario, Doberman, Akita, Pit Bull (also known as American Staffordshire Terrier, Staffordshire Bull Terrier, or Pit Bull Terrier), Cane Corso, or any Mastiff breed. Any animals that are not cats or dogs must continually stay in a cage or tank
Comments
Refundable Pet Deposit is $300 per apartment. Pet Rent is $35/monthly per apartment.
Cats Allowed
-
Pet Deposit - At move-in$300
-
Monthly Pet Charge - 1 - Monthly$35 / mo
80 lbs. Weight Limit
Comments
Refundable Pet Deposit is $300 per apartment. Pet Rent is $35/monthly per apartment.
-
Storage$75 / mo
Situational
-
Late Rent FeeVaries / occurrence
Property Fee Disclaimer: Based on community-supplied data and independent market research. Subject to change without notice. May exclude fees for mandatory or optional services and usage-based utilities.
Matterport 3D Tours
Explore Commute Options
Property Highlights
- Additional Storage
- Covered Parking Available
- Picnic/bbq Area
- True Price Guarantee
Apartment Features
- Air Conditioning
- Balcony
- Cable Ready
- Carpet
- Deck
- Den
- Dishwasher
- Disposal
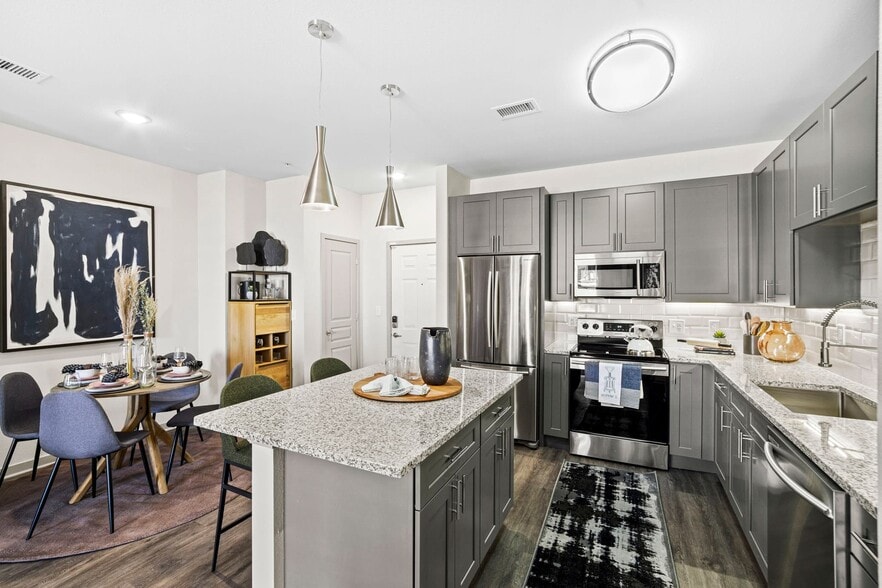
- Eat-in Kitchen
- Fireplace
- Freezer
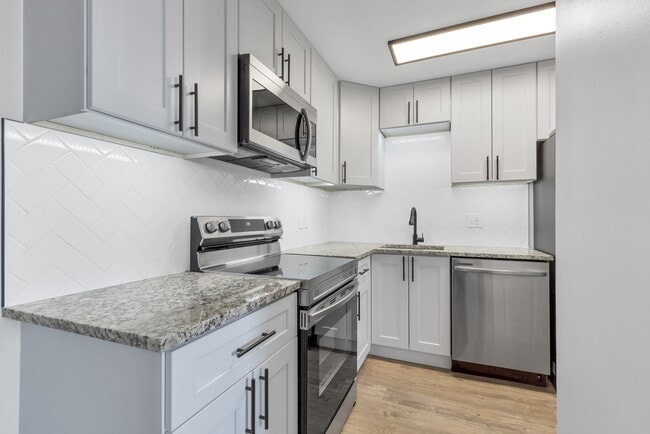
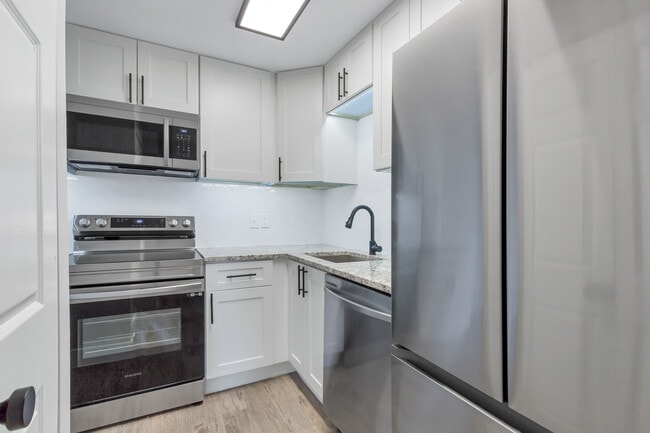
- Granite Countertops
- Heating
- High Ceilings
- Kitchen
- Large Bedrooms
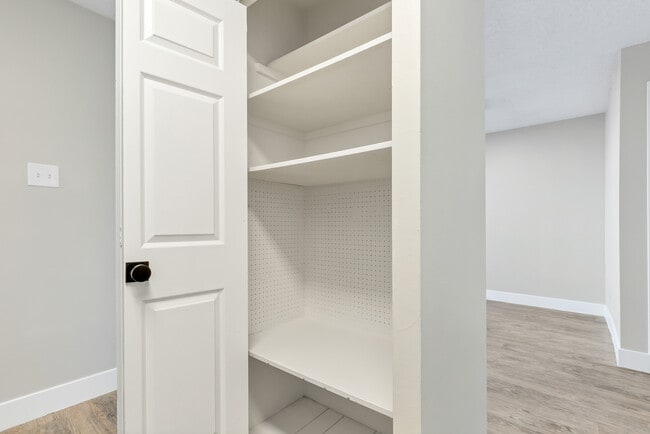
- Linen Closet
- Microwave
- Oven
- Pantry
- Patio
- Range
- Refrigerator
- Satellite TV
- Smoke Free
- Sprinkler System
- Stainless Steel Appliances
- Storage Space
- Views
- Vinyl Flooring
- Walk-In Closets
- Washer/Dryer
- Wi-Fi
- Window Coverings
Community Features
- Breakfast/Coffee Concierge
- Business Center
- Clubhouse
- Conference Rooms
- Courtyard
- Dog Park
- Elevator
- Fitness Center
- Grill
- Hot Tub
- Laundry Facilities
- Lounge
- Maintenance on site
- Multi Use Room
- Package Service
- Pet Play Area
- Pool
- Property Manager on Site
- Public Transportation
- Renters Insurance Program
- Short Term Lease
- Wi-Fi
Map of Mint Urban Infinity
Area Scores
Walkability
Moderately walkable
Transit
Limited public transit
Driveability
Very drivable
Bikeability
Moderately bikeable
Walkability measures the walking distance to day-to-day needs.
Transit measures access to public transportation.
Driveability measures congestion, parking availability, and access to major roads.
Bikeability measures the suitability for cycling.
Soundscore™
Active
A Sound Score rating aggregates noise caused by vehicle traffic, airplane traffic and local sources.
Transit
Commuter Rail
15 min Drive
Commuter Rail
14 min Drive



Airport
38 min Drive

Moving to Virginia Village, Denver, CO
Shopping Centers
Shoppers will appreciate Mint Urban Infinity proximity to Glendale Center, Century 21 Plaza, and Square One. Glendale Center is 0.3 miles away, and Century 21 Plaza is within a 6 minute walk.
Commuting
With a TransitScore of 30, Mint Urban Infinity has limited public transit, including 10 transit stops within 8.6 miles. Transit options include Colorado and University Of Denver.
Parks and Recreation
Recreational activities near Mint Urban Infinity are plentiful. Discover 5 parks within 4.7 miles, including Chamberlin & Mt. Evans Observatories, Washington Park, and Denver Botanic Gardens at York St..
Airports
Living in Virginia Village provides easy access to Denver International, located just 37 minutes from Mint Urban Infinity.
Local Education
Primary and Secondary Schools

Ellis Elementary School
Grades PK-5
Public

Merrill Middle School
Grades 6-8
Public

Montessori School of Denver
Grades PK-8
Private

South High School
Grades 9-12
Public
Accelerated Schools
Grades K-12
Private
Data provided by GreatSchools.org © 2026. All rights reserved.

Colleges and Universities
| School | Commute Time (Distance) |
|---|---|
| University of Denver | Drive: 7 min (2.9 mi) |
| Comm. Coll. of Aurora at Lowry | Drive: 12 min (5.4 mi) |
| MSU Denver | Drive: 13 min (7.8 mi) |
| Community College Of Denver | Drive: 13 min (7.8 mi) |
About Mint Urban Infinity
Our True Price Guarantee: What you see is the rent you pay. No hidden fees. No surprises. Just one simple, all-in price you can trust.
Located within walking distance of Infinity Park, groceries, shops, and restaurants, our apartments on Colorado…
Boulevard near Denver offer the best of Glendale living – just outside the bustle of the city. Upscale comforts like stainless steel appliances and spacious walk-in closets will make you proud to call any of our studio, one, or two-bedroom Glendale, CO apartments home.
Convenience to I-25, Colorado Boulevard, the Light Rail, and major employers like Children’s Hospital, Buckley Space Force Base, and the Denver Tech Center makes your everyday commute a breeze. And when the weekend (or weeknight) arrives, explore all the local shops, cafés, restaurants, and entertainment spots of Glendale or Downtown Denver.
No matter what your day looks like, you’ll come home to the hospitality and service of a community team dedicated to you.
Our True Price Guarantee: What you see is the rent you pay. No hidden fees. No surprises. Just one simple, all-in price you can trust.
Located within walking distance of Infinity Park, groceries, shops, and restaurants, our apartments on Colorado Boulevard near Denver offer the best of Glendale living – just outside the bustle of the city. Upscale comforts like stainless steel appliances and spacious walk-in closets will make you proud to call any of our studio, one, or two-bedroom Glendale, CO apartments home.
Convenience to I-25, Colorado Boulevard, the Light Rail, and major employers like Children’s Hospital, Buckley Space Force Base, and the Denver Tech Center makes your everyday commute a breeze. And when the weekend (or weeknight) arrives, explore all the local shops, cafés, restaurants, and entertainment spots of Glendale or Downtown Denver.
No matter what your day looks like, you’ll come home to the hospitality and service of a community team dedicated to you.
Mint Urban Infinity is an apartment community in Denver, CO
Contact
Denver, CO 80246
- Sunday Closed
- Monday 10:00 AM – 6:00 PM
- Tuesday 10:00 AM – 6:00 PM
- Wednesday 10:00 AM – 6:00 PM
- Thursday 10:00 AM – 6:00 PM
- Friday 10:00 AM – 6:00 PM
- Saturday 10:00 AM – 5:00 PM

Renter Reviews
For Mint Urban Infinity
42 Ratings & Reviews
-
3/13/26
Glad to be here
Good place to live, especially cause i work close by. The washer/dryer in my unit is super cute and easy to learn to use. Jason the manager actually called me back when i left a message and helped me with my quesitons.
Highly reccommend a unit with washer/dryer.Review from Apartments.com
Property Manager at Mint Urban Infinity responded to this review
Donovan,
Thank you so much for sharing your experience! We’re really glad to hear that the location works well for you and that your in-unit washer and dryer have been convenient and easy to use.
We're especially happy Jason could help when you… reached out!
We truly appreciate the recommendation and are glad you’re enjoying your home.Property Manager at Mint Urban Infinity responded to this review
Hello,
Thank you so much for sharing your experience! We’re really glad to hear that the location works well for you and that your in-unit washer and dryer have been convenient and easy to use. We're especially happy that Jason could help when you… reached out! We truly appreciate the recommendation and are glad you’re enjoying your home.
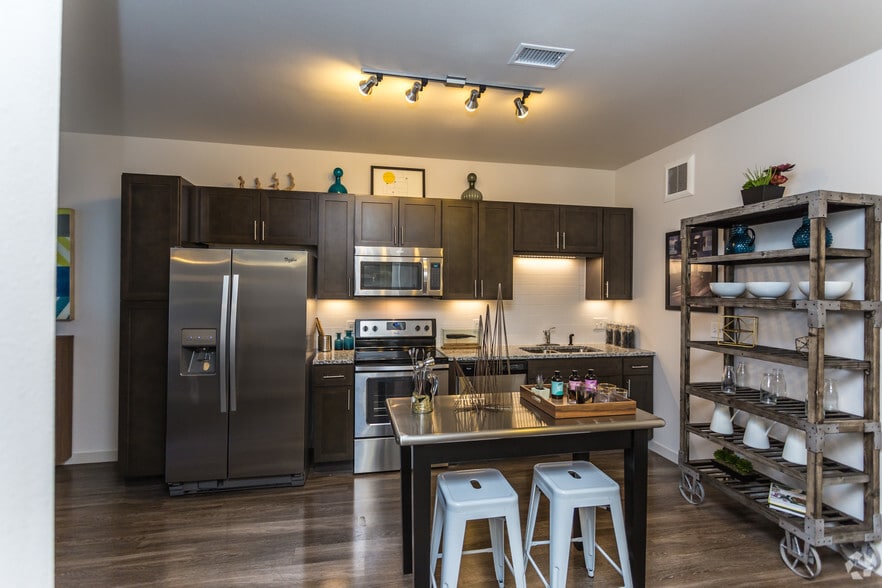
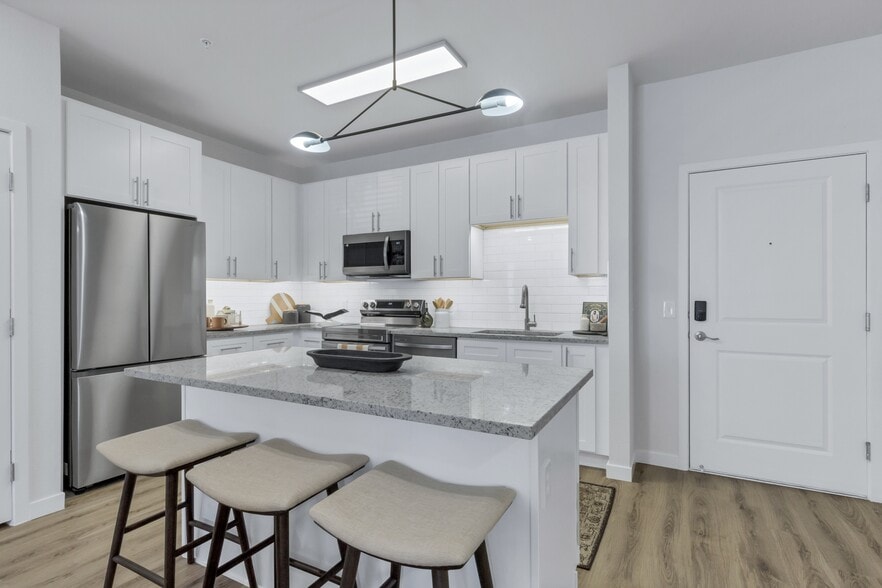
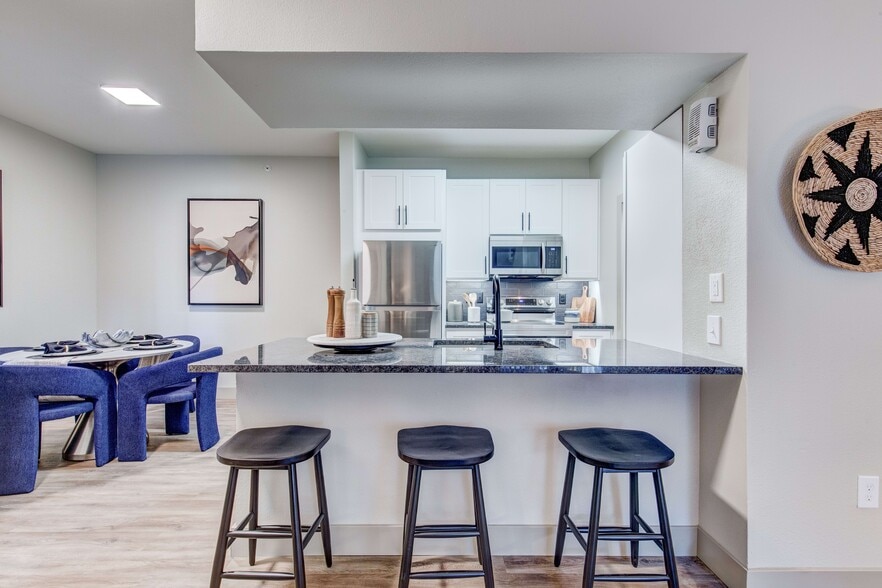
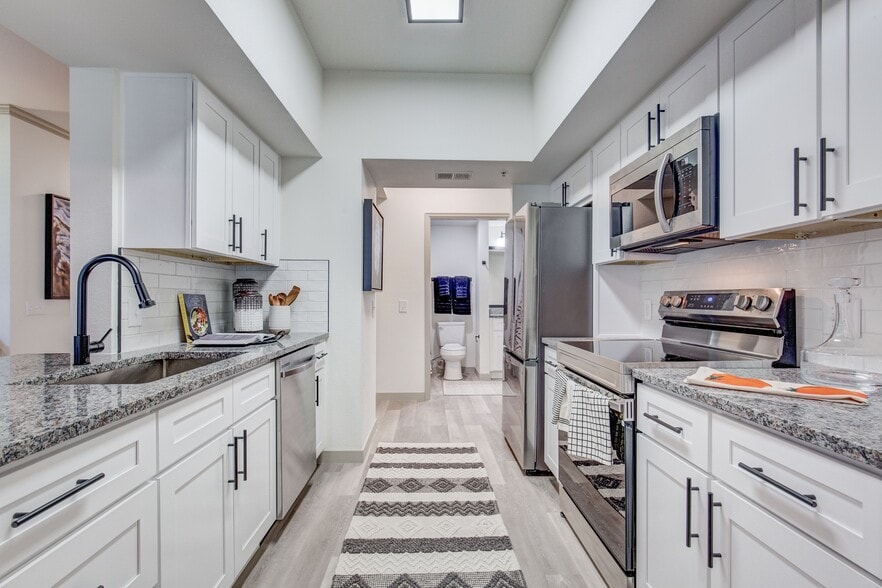
Mint Urban Infinity Gallery

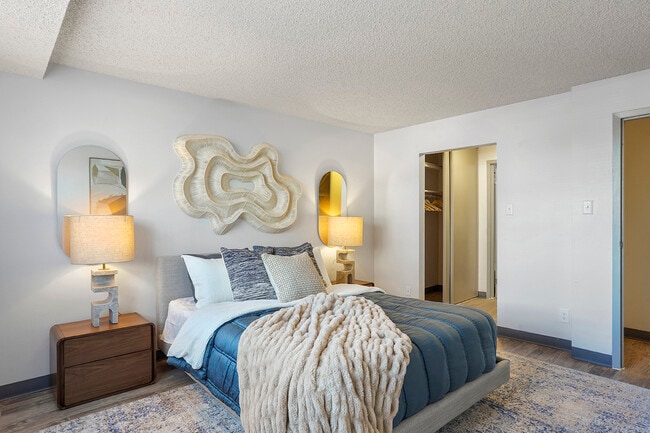


Nearby Properties You Might Like
Within 50 Miles of Mint Urban Infinity
Find More Rentals in Denver
Bedrooms
Other Types of Rentals
Denver Apartments by Amenity
- Pet-Friendly Apartments in Denver
- Furnished Apartments in Denver
- Waterfront Apartments in Denver
- Apartments with a Pool in Denver
- Apartments with Wheelchair Access in Denver
- Apartments with Washer & Dryer in Denver
- Apartments with Utilities Included in Denver
- Apartments with a Garage in Denver
- Apartments with EV Charging in Denver
- Apartments with a Virtual Tour in Denver
Apartment Specialties
Apartments in your Budget
Find More Rentals Nearby…
Cities
Neighborhoods
Contact This Property
(720) 362-8188Languages: English, Spanish
Open 10:00 AM – 5:00 PM Today