
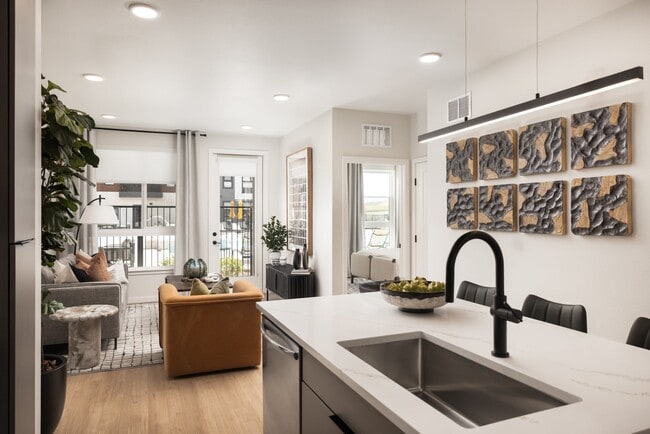
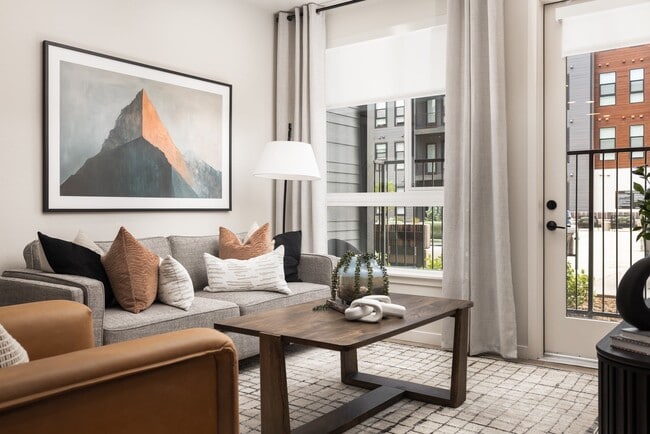

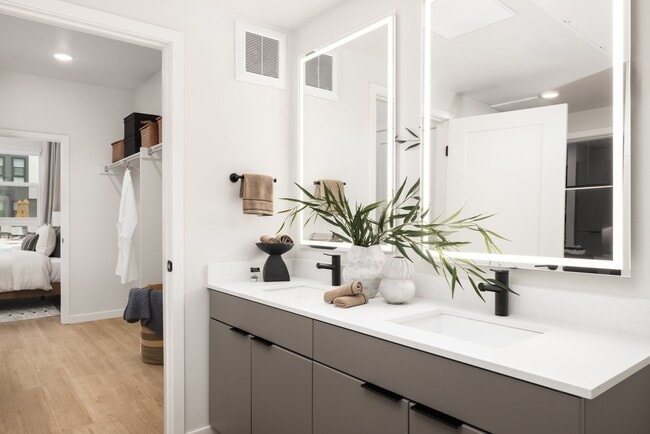
- Total Monthly Price
- $1,793 - $4,552
- Bedrooms
- 1 - 31 - 3 Beds
- Bathrooms
- 1 - 21 - 2 Baths
- Sq. Ft.
- 678 - 1,462 sq ft
Pricing and Floor Plans
1A
Show Floor Plan Details Hide Floor Plan Details
Unable to load floor plan details.
0405
$1,868
709 Sq. Ft.
Now
0207
$1,843
709 Sq. Ft.
Now
0575
$1,993
709 Sq. Ft.
Oct. 31
1C
Show Floor Plan Details Hide Floor Plan Details
Unable to load floor plan details.
0526
$2,208
759 Sq. Ft.
Now
0510
$2,208
759 Sq. Ft.
Now
0410
$2,018
759 Sq. Ft.
Now
1D
Show Floor Plan Details Hide Floor Plan Details
Unable to load floor plan details.
0527
$2,195
788 Sq. Ft.
Now
0535
$2,195
788 Sq. Ft.
Now
0533
$2,195
788 Sq. Ft.
Now
1B
Show Floor Plan Details Hide Floor Plan Details
Unable to load floor plan details.
0216
$2,288
840 Sq. Ft.
Now
0316
$2,328
840 Sq. Ft.
Now
0322
$2,328
840 Sq. Ft.
Now
1E
Show Floor Plan Details Hide Floor Plan Details
Unable to load floor plan details.
0191
$1,878
715 Sq. Ft.
Nov. 15
0291
$1,903
715 Sq. Ft.
Nov. 15
0190
$2,003
715 Sq. Ft.
Nov. 15
1A.1
Show Floor Plan Details Hide Floor Plan Details
Unable to load floor plan details.
0312
$1,922
678 Sq. Ft.
Now
0212
$1,882
678 Sq. Ft.
Now
1A.2
Show Floor Plan Details Hide Floor Plan Details
Unable to load floor plan details.
0524
$2,283
870 Sq. Ft.
Now
2A
Show Floor Plan Details Hide Floor Plan Details
Unable to load floor plan details.
0121
$2,621
1,063 Sq. Ft.
Now
0421
$2,631
1,063 Sq. Ft.
Now
0521
$2,821
1,063 Sq. Ft.
Now
2B
Show Floor Plan Details Hide Floor Plan Details
Unable to load floor plan details.
0119
$2,797
1,195 Sq. Ft.
Now
0419
$2,807
1,195 Sq. Ft.
Now
0182
$2,732
1,195 Sq. Ft.
Nov. 15
2C
Show Floor Plan Details Hide Floor Plan Details
Unable to load floor plan details.
0215
$2,758
1,228 Sq. Ft.
Now
0320
$2,998
1,228 Sq. Ft.
Now
0201
$3,008
1,228 Sq. Ft.
Now
2D
Show Floor Plan Details Hide Floor Plan Details
Unable to load floor plan details.
0252
$2,843
1,198 Sq. Ft.
Nov. 15
0348
$2,883
1,198 Sq. Ft.
Nov. 15
0352
$2,883
1,198 Sq. Ft.
Nov. 15
2C.1
Show Floor Plan Details Hide Floor Plan Details
Unable to load floor plan details.
0213
$2,868
1,216 Sq. Ft.
Now
2A.1
Show Floor Plan Details Hide Floor Plan Details
Unable to load floor plan details.
0218
$2,933
1,209 Sq. Ft.
Now
3A.1
Show Floor Plan Details Hide Floor Plan Details
Unable to load floor plan details.
0388
$3,243
1,440 Sq. Ft.
Nov. 15
0262
$3,318
1,441 Sq. Ft.
Nov. 15
0263
$3,468
1,441 Sq. Ft.
Nov. 15
3A.2
Show Floor Plan Details Hide Floor Plan Details
Unable to load floor plan details.
0200
$4,552
1,447 Sq. Ft.
Now
0342
$3,517
1,447 Sq. Ft.
Now
3B
Show Floor Plan Details Hide Floor Plan Details
Unable to load floor plan details.
0418
$3,765
1,462 Sq. Ft.
Now
Applicant has the right to provide the property manager or owner with a Portable Tenant Screening Report (PTSR) that is not more than 30 days old, as defined in § 38-12-902(2.5), Colorado Revised Statutes; and 2) if Applicant provides the property manager or owner with a PTSR, the property manager or owner is prohibited from: a) charging Applicant a rental application fee; or b) charging Applicant a fee for the property manager or owner to access or use the PTSR.
Property Map
Select a unit to view pricing and availability
Details
Lease Term Options
- 13 - 18 Month Leases
Property Information
- Built in 2026
- 327 units5 stories
Fees & Policies
The fees below are based on community-supplied data and may exclude additional fees and utilities.
Utilities & Essentials
-
Internet Services$32 / mo
-
Resident App$5 / mo
-
Utility - Billing Administrative Fee$6 / mo
-
Utilities - ElectricVaries / mo
-
Trash Services - HaulingVaries / mo
-
Utilities - Stormwater DrainageVaries / mo
-
Renters Liability Insurance - Third PartyVaries / mo
-
Utilities - WaterVaries / mo
-
Utilities - GasVaries / mo
-
Utilities - SewerVaries / mo
One-Time Basics
Due at Application
-
Application Fee$20
-
Holding Fee (Refundable*)$250
Due at Move-In
-
Utility - New Account Fee$10
-
Security Deposit (Refundable)$250
-
Administration Fee$250
Due at Move-Out
-
Utility - Final Bill Fee$10
Parking
-
Parking$75 - $225 / mo
Comments
Max of 1
Other Pets Allowed
-
Pet Deposit (Refundable)$250
-
Pet Rent$35 / mo
-
Pet Screening$25 - $30 / yr
Cats Allowed
-
Cats Allowed
Restrictions
None
Dogs Allowed
-
Dogs Allowed
Restrictions
None
-
StorageVaries / mo
Property Fee Disclaimer: Based on community-supplied data and independent market research. Subject to change without notice. May exclude fees for mandatory or optional services and usage-based utilities.
Explore Commute Options
Property Highlights
- 1 Bedroom, 2 Bedroom & 3 Bedrooms
- Bike Wash
- Building-Wide High-Speed WiFi
- Community-wide High-speed Wifi
- Conference Rooms
- Convenient Onsite Storage Available
- Co-working Spaces
- Co-Working Spaces & Conference Rooms
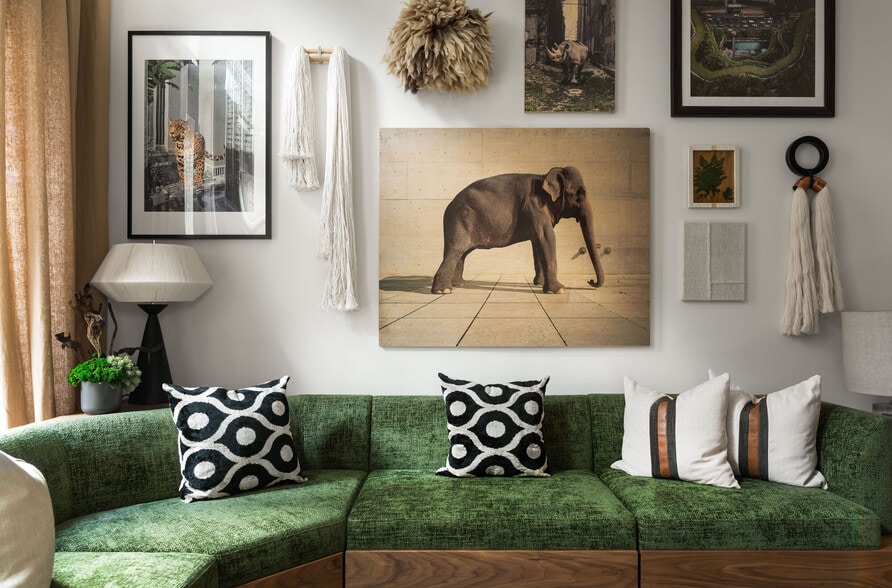
- Designer Upgrades & Modern Finishes
- Dog Park & Pet Spa
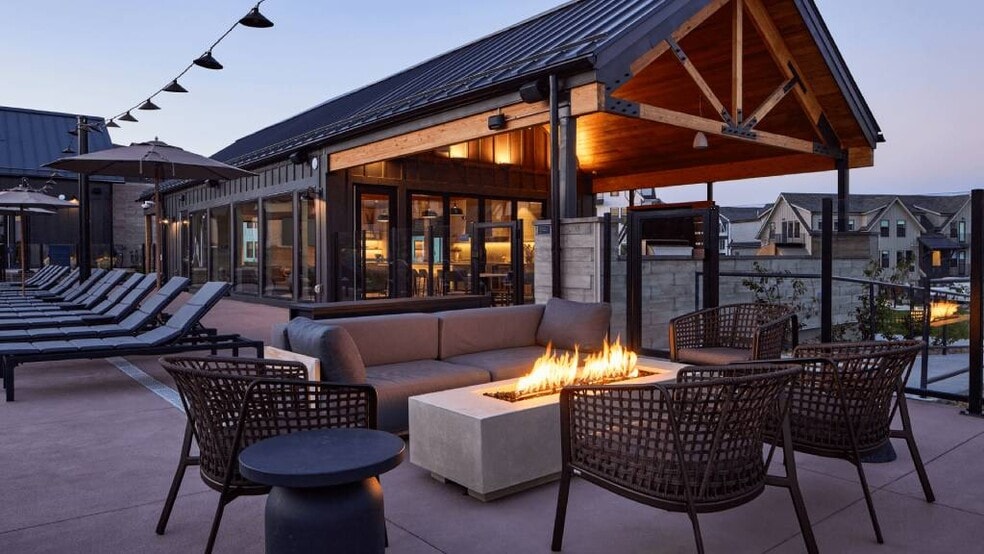
- Expansive Outdoor Social Spaces
- Fitness Center W/ Free Weights & Cardio
- Full Size Washer & Dryer
- Onsite Storage Available
- Package Delivery
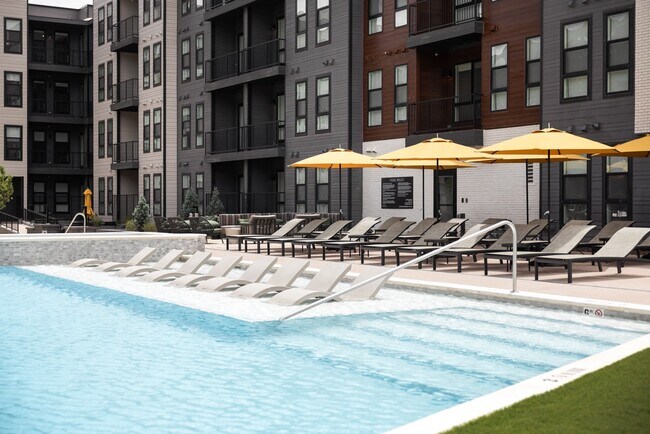
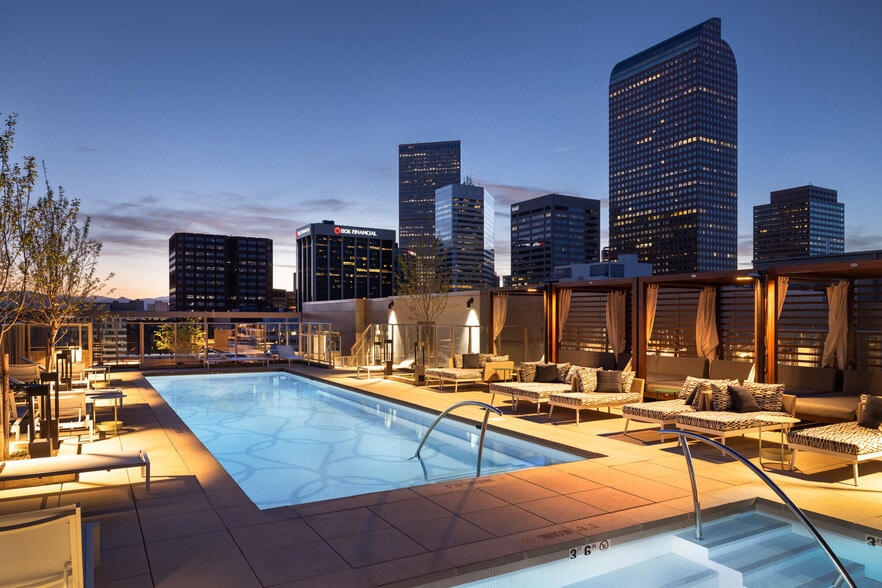
- Pool With Lap Lane
- Quartz Countertops
- Resident Workshop & Makerspace
- Resident Workshop and Makerspace
- Residents' Canteen
- Seamless Package Delivery
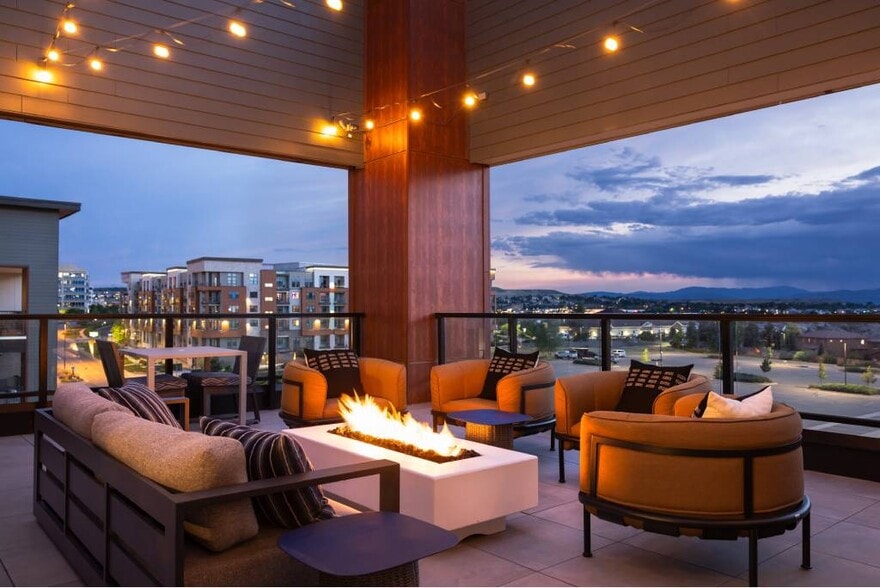
- Sky Lounge with Sky Deck
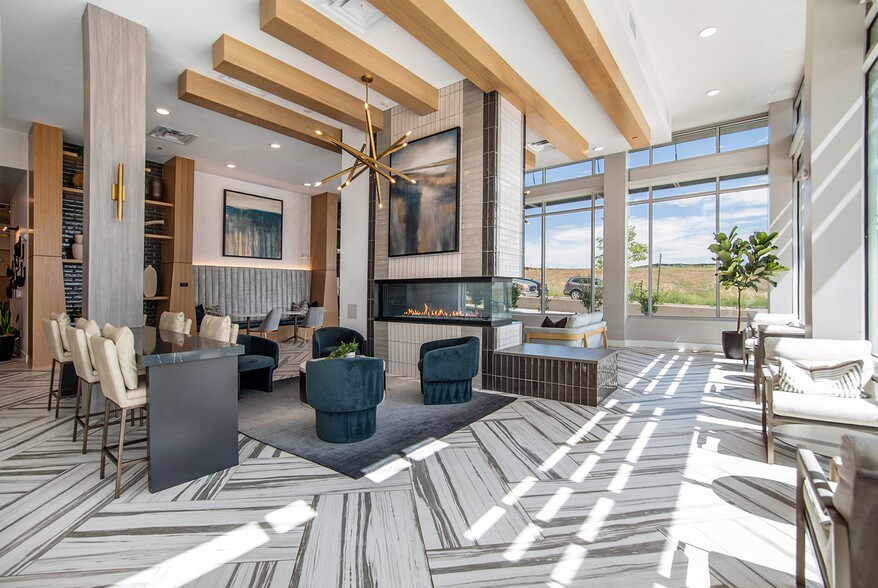
- Spacious Club Room
- Spacious Clubroom
- Stainless Steel Appliances
- Walk-in Closets
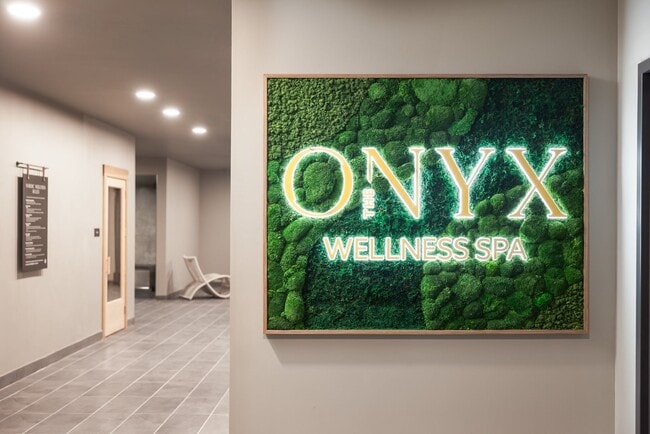
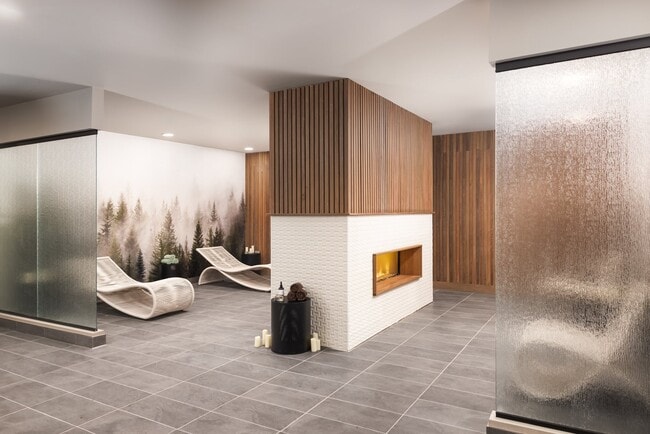
- Wellness Spa W/ Sauna & Steam Room
- Wellness Spa With Cold Plunge & Outdoor
- Wood-style Hardwood Flooring
Apartment Features
- Air Conditioning
- Ceiling Fans
- Deck
- Dining Room
- Dishwasher
- Disposal
- Double Vanities
- Eat-in Kitchen
- Floor to Ceiling Windows
- Freezer
- Hardwood Floors
- Heating
- High Ceilings
- Ice Maker
- Island Kitchen
- Kitchen
- Large Bedrooms
- Linen Closet
- Microwave
- Office
- Oven
- Pantry
- Patio
- Quartz Countertops
- Range
- Refrigerator
- Smoke Free
- Stainless Steel Appliances
- Storage Space
- Tile Floors
- Tub/Shower
- Views
- Vinyl Flooring
- Walk-In Closets
- Washer/Dryer
- Wi-Fi
- Window Coverings
- Workshop
Community Features
- 24 Hour Access
- Bicycle Storage
- Business Center
- Car Charging Station
- Clubhouse
- Community-Wide WiFi
- Conference Rooms
- Controlled Access
- Courtyard
- Dog Park
- Elevator
- Fitness Center
- Gameroom
- Grill
- Hot Tub
- Key Fob Entry
- Lounge
- Maintenance on site
- Multi Use Room
- Online Services
- Pet Play Area
- Pet Washing Station
- Planned Social Activities
- Pool
- Property Manager on Site
- Roof Terrace
- Sauna
- Spa
- Storage Space
- Walking/Biking Trails
- Wi-Fi
Map of The Onyx
Area Scores
Walkability
Somewhat walkable
Driveability
Exceptionally drivable
Bikeability
Fairly bikeable
Walkability measures the walking distance to day-to-day needs.
Driveability measures congestion, parking availability, and access to major roads.
Bikeability measures the suitability for cycling.
Soundscore™
Active
A Sound Score rating aggregates noise caused by vehicle traffic, airplane traffic and local sources.
Transit
Airport
38 min Drive

Moving to South Douglas County, Lone Tree, CO
Parks and Recreation
Recreational activities near The Onyx are plentiful. Discover 1 park within 3.7 miles, including The Wildlife Experience.
Airports
Living in South Douglas County provides easy access to Denver International, located just 38 minutes from The Onyx.
Local Education
Primary and Secondary Schools

Renaissance Montessori Academy
Grades PK-5
Private

Eagle Ridge Elementary School
Grades PK-5
Public

Hope Online Learning Academy Middle School
Grades 6-8
Public

Cresthill Middle School
Grades 6-8
Public
Southeast Christian School
Grades PK-8
Private

Highlands Ranch High School
Grades 9-12
Public

Hope Online School
Grades 6-12
Public
Data provided by GreatSchools.org © 2026. All rights reserved.

Colleges and Universities
| School | Commute Time (Distance) |
|---|---|
| Arapahoe C.C., Parker Campus | Drive: 6 min (3.2 mi) |
| University of Colorado Denver | Drive: 7 min (3.5 mi) |
| Rocky Vista University-Colorad | Drive: 10 min (5.3 mi) |
About The Onyx
Discover luxury apartments in Lone Tree, CO at The Onyx, offering spacious 1, 2, and 3 bedroom apartment homes near the RTD RidgeGate Parkway Station, Sky Ridge Medical Center, and RidgeGate Commons. Designed for elevated Colorado living, The Onyx… features modern floor plans, custom millwork, upscale finishes, and wellness-focused amenities. Residents enjoy easy access to trails, dining, shopping, major employers, and light rail commuting throughout the Denver Tech Center and South Metro Denver area. Experience refined apartment living connected to everything Lone Tree has to offer. Welcome to The Onyx.
Discover luxury apartments in Lone Tree, CO at The Onyx, offering spacious 1, 2, and 3 bedroom apartment homes near the RTD RidgeGate Parkway Station, Sky Ridge Medical Center, and RidgeGate Commons. Designed for elevated Colorado living, The Onyx features modern floor plans, custom millwork, upscale finishes, and wellness-focused amenities. Residents enjoy easy access to trails, dining, shopping, major employers, and light rail commuting throughout the Denver Tech Center and South Metro Denver area. Experience refined apartment living connected to everything Lone Tree has to offer. Welcome to The Onyx.
The Onyx is an apartment community in Lone Tree, CO
Contact
Lone Tree, CO 80134
- Sunday 12:00 PM – 6:00 PM
- Monday 9:00 AM – 7:00 PM
- Tuesday 9:00 AM – 7:00 PM
- Wednesday 9:00 AM – 7:00 PM
- Thursday 9:00 AM – 7:00 PM
- Friday 9:00 AM – 7:00 PM
- Saturday 10:00 AM – 6:00 PM

Renter Reviews
For The Onyx
3 Ratings & Reviews
-
9/24/26
The Onyx……
Onyx is, by far, one of the best places we’ve ever lived.
The staff here is truly exceptional. Lauren and Jasmine, Gio are absolute superstars. They’re always friendly, welcoming, and they talk to you like you’re a friend rather than just another resident. To us, that means a lot. When you have a concern, you feel comfortable going to them because you know you’ll be heard rather than brushed off.
The maintenance team is also amazing and extremely friendly. And I definitely can’t forget the… gentleman (porter) who makes sure this property is cleaned and ready for a new day every morning. I wish I knew his name, but I hope he gets the recognition.Everyone genuinely goes above and beyond, and it truly feels like home here.
Property Manager, Alyssa, we may not have said it enough, but we want to sincerely thank you for everything you’ve done to make our living experience the best it can be. At first, we weren’t sure if you liked us, lol, because we know we can be a little bit of a handful sometimes! But looking back, we couldn’t be more appreciative of everything you’ve done for us. We just wanted to take a moment to recognize you and say thank you from the bottom of our hearts.
As far as the community itself, quite frankly, it speaks for itself.It’s beautiful, well-maintained, and brand new. The amenities are beyond any expectations you may have. Of course, with any brand-new community, there can be some construction-related setbacks along the way, but that’s to be expected.
If you’re considering living here, you really just have to come see it for yourself. You’re missing out if you don’t!Review from Apartments.com
The Onyx Gallery




Nearby Properties You Might Like
Within 50 Miles of The Onyx

Find More Rentals in Lone Tree
Bedrooms
Other Types of Rentals
Lone Tree Apartments by Amenity
- Pet-Friendly Apartments in Lone Tree
- Furnished Apartments in Lone Tree
- Apartments with a Pool in Lone Tree
- Apartments with Wheelchair Access in Lone Tree
- Apartments with Washer & Dryer in Lone Tree
- Apartments with Utilities Included in Lone Tree
- Apartments with a Garage in Lone Tree
- Apartments with EV Charging in Lone Tree
- Apartments with a Virtual Tour in Lone Tree
Apartment Specialties
Find More Rentals Nearby…
Cities
Neighborhoods
Contact This Property
(720) 797-7166Languages: English
Open 10:00 AM – 6:00 PM Today