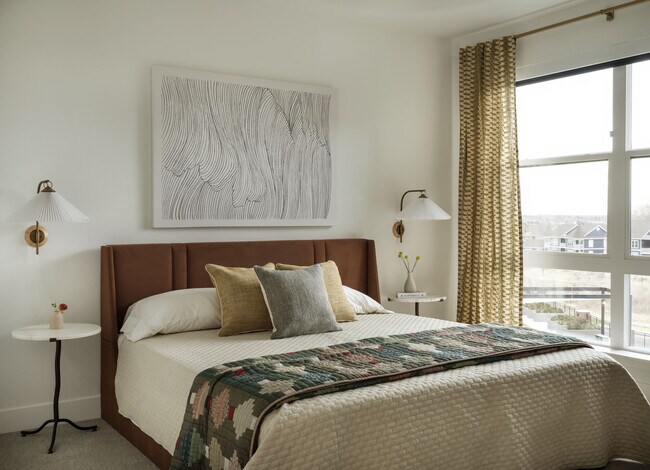
Juniper on Main
11085 Pine Dr, Parker, CO 80138
- Total Monthly Price
- $1,597 - $3,957
- Bedrooms
- Studio - 3Studio - 3 Beds
- Bathrooms
- 1 - 21 - 2 Baths
- Sq. Ft.
- 476 - 1,555 sq ft
Pricing and Floor Plans
S1
Show Floor Plan Details Hide Floor Plan Details
Unable to load floor plan details.
2 - 329
$1,597
536 Sq. Ft.
Now
2 - 429
$1,697
536 Sq. Ft.
Now
2 - 403
$1,772
536 Sq. Ft.
Now
S2
Show Floor Plan Details Hide Floor Plan Details
Unable to load floor plan details.
1 - 436
$1,777
633 Sq. Ft.
Now
1 - 104
$1,727
633 Sq. Ft.
Sep. 29
A1
Show Floor Plan Details Hide Floor Plan Details
Unable to load floor plan details.
2 - 204
$1,812
755 Sq. Ft.
Now
2 - 208
$1,937
755 Sq. Ft.
Now
2 - 327
$2,012
755 Sq. Ft.
Now
A2
Show Floor Plan Details Hide Floor Plan Details
Unable to load floor plan details.
2 - 211
$1,843
751 Sq. Ft.
Now
2 - 314
$1,992
751 Sq. Ft.
Now
2 - 305
$2,042
751 Sq. Ft.
Now
A4
Show Floor Plan Details Hide Floor Plan Details
Unable to load floor plan details.
1 - 219
$1,924
748 Sq. Ft.
Now
1 - 341
$1,949
748 Sq. Ft.
Now
1 - 343
$1,949
748 Sq. Ft.
Now
A5
Show Floor Plan Details Hide Floor Plan Details
Unable to load floor plan details.
1 - 207
$2,156
910 Sq. Ft.
Now
1 - 403
$2,206
910 Sq. Ft.
Now
1 - 407
$2,231
910 Sq. Ft.
Now
A3
Show Floor Plan Details Hide Floor Plan Details
Unable to load floor plan details.
2 - 319
$2,427
937 Sq. Ft.
Now
2 - 419
$2,477
937 Sq. Ft.
Nov. 10
2 - 415
$2,477
937 Sq. Ft.
Nov. 25
B1
Show Floor Plan Details Hide Floor Plan Details
Unable to load floor plan details.
1 - 212
$2,572
1,087 Sq. Ft.
Now
1 - 310
$2,597
1,087 Sq. Ft.
Now
1 - 312
$2,597
1,087 Sq. Ft.
Now
B6
Show Floor Plan Details Hide Floor Plan Details
Unable to load floor plan details.
1 - 332
$2,777
1,204 Sq. Ft.
Now
1 - 232
$2,952
1,204 Sq. Ft.
Now
B3
Show Floor Plan Details Hide Floor Plan Details
Unable to load floor plan details.
1 - 337
$2,881
1,130 Sq. Ft.
Now
B2
Show Floor Plan Details Hide Floor Plan Details
Unable to load floor plan details.
B5
Show Floor Plan Details Hide Floor Plan Details
Unable to load floor plan details.
B4
Show Floor Plan Details Hide Floor Plan Details
Unable to load floor plan details.
C3
Show Floor Plan Details Hide Floor Plan Details
Unable to load floor plan details.
1 - 252
$3,732
1,500 Sq. Ft.
Now
1 - 352
$3,757
1,500 Sq. Ft.
Now
1 - 156
$3,957
1,500 Sq. Ft.
Now
C1
Show Floor Plan Details Hide Floor Plan Details
Unable to load floor plan details.
2 - 102
$3,572
1,387 Sq. Ft.
Now
2 - 401
$3,572
1,387 Sq. Ft.
Now
Applicant has the right to provide the property manager or owner with a Portable Tenant Screening Report (PTSR) that is not more than 30 days old, as defined in § 38-12-902(2.5), Colorado Revised Statutes; and 2) if Applicant provides the property manager or owner with a PTSR, the property manager or owner is prohibited from: a) charging Applicant a rental application fee; or b) charging Applicant a fee for the property manager or owner to access or use the PTSR.
Property Map
Select a unit to view pricing and availability
Details
Lease Term Options
- 15 - 18 Month Leases
Property Information
- Built in 2025
- 264 units1 story
Fees & Policies
The fees below are based on community-supplied data and may exclude additional fees and utilities.
Utilities & Essentials
-
Resident App$10 / mo
-
Trash Services - Valet Trash$16 / mo
-
Utility - Billing Administrative Fee$6 / mo
-
Trash Services - HaulingVaries / mo
-
Utilities - ElectricVaries / mo
-
Utilities - Stormwater DrainageVaries / mo
-
Renters Liability Insurance - Third PartyVaries / mo
-
Utilities - GasVaries / mo
-
Utilities - WaterVaries / mo
-
Utilities - SewerVaries / mo
One-Time Basics
Due at Application
-
Application Fee$20
-
Holding Fee (Refundable*)$200
Due at Move-In
-
Utility - New Account Fee$15
-
Administration Fee$250
-
Security Deposit (Refundable)$300
Due at Move-Out
-
Utility - Final Bill Fee$15
Garage
-
Parking - Garage$200 / mo
Comments
Max of 2
Carport
-
Parking - Carport$150 / mo
Comments
Max of 2
Parking
-
Parking - Registration$10 / mo
Comments
Max of 1
Additional Parking Options
-
Surface Lot
-
Street
-
Garage
Other Pets Allowed
-
Pet Deposit (Refundable)$300
-
Pet Rent$35 / mo
-
Pet Screening$25 - $30 / yr
Birds Allowed
-
Birds Allowed
Max of 2
Restrictions
Breed restrictions apply. All pets must be registered through petscreening.com.
Cats Allowed
-
Cats Allowed
Max of 2
Restrictions
Breed restrictions apply. All pets must be registered through petscreening.com.
Dogs Allowed
-
Dogs Allowed
Max of 2
Restrictions
Breed restrictions apply. All pets must be registered through petscreening.com.
Situational
-
Security Deposit - Additional (Refundable)Varies one-time
Property Fee Disclaimer: Based on community-supplied data and independent market research. Subject to change without notice. May exclude fees for mandatory or optional services and usage-based utilities.
Explore Commute Options
Property Highlights
- Coworking Spaces
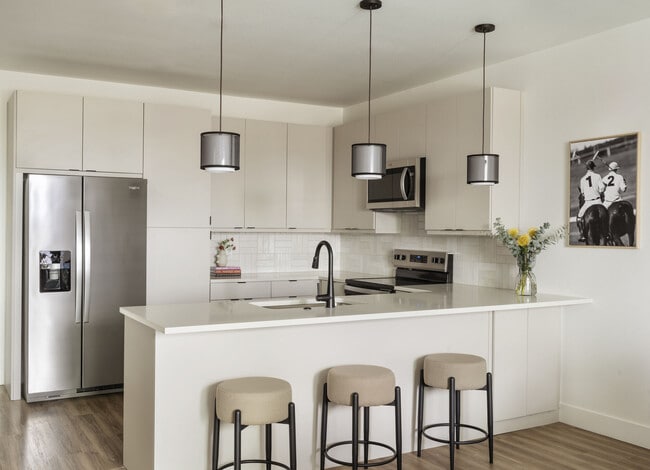
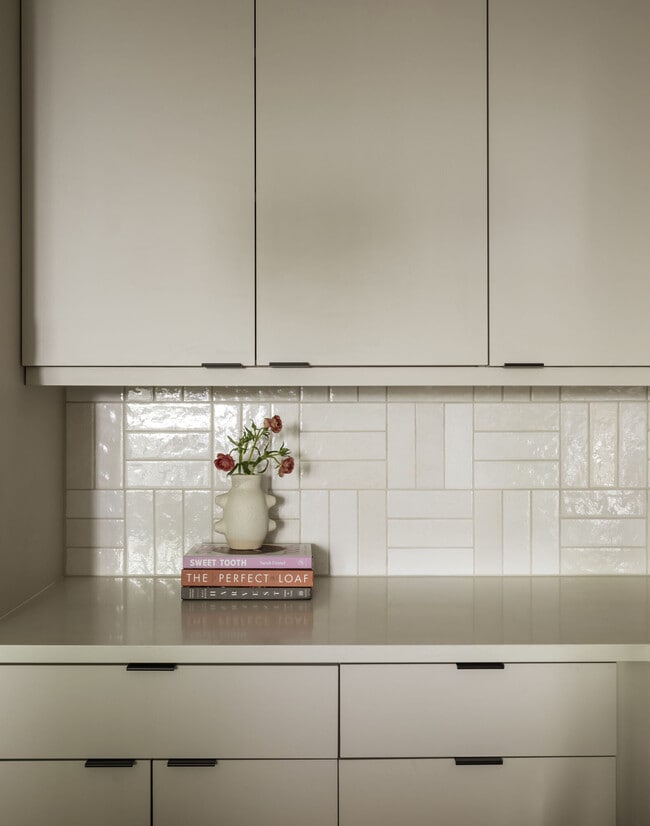
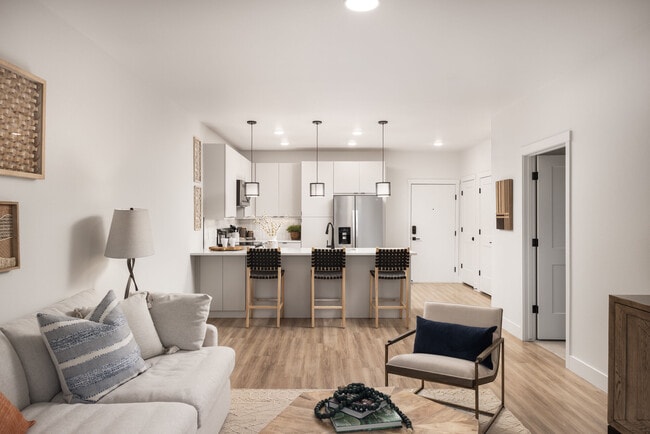
- Designer Kitchen Cabinets
- Designer Pendant Fixtures
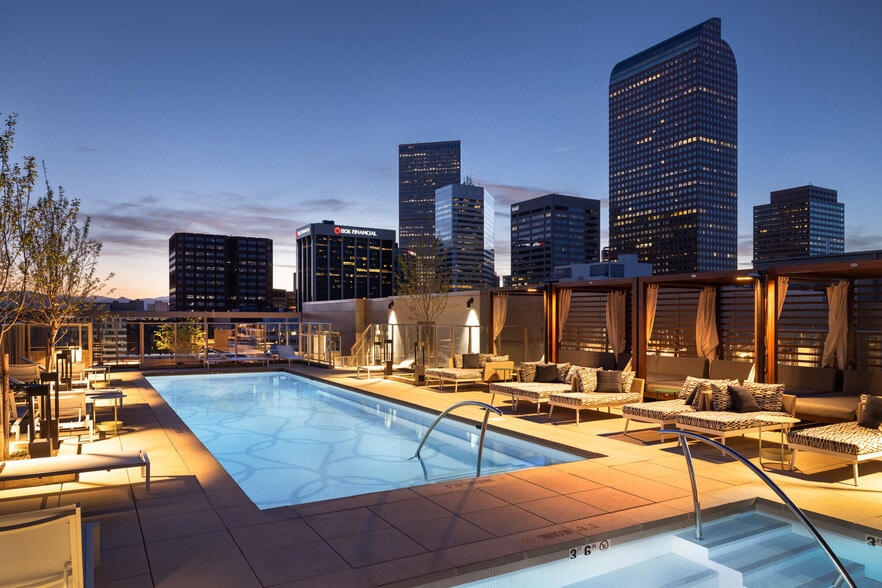
- Expansive Pool And Spa Deck
- Fireside Lounge
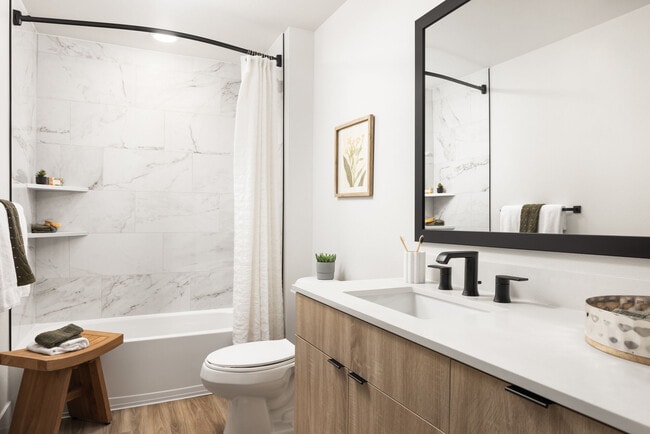
- Full-length Soaking Tubs
- Garage, Surface and EV Parking
- Gear Storage and Repair
- Gym With Free Weights And Cardio Machine
- Matte Black Fixtures
- Mountain Views
- Quartz Countertops
- Rooftop Deck
- Spacious Double Vanities*
- Subway Tile Backsplash
- Undercabinet Lighting
- View
- Walk Up Apartment Home
- Whirlpool Stainless Steel Appliances
- Wide-plank Floors
- Yoga And Barre Studio
Apartment Features
- Air Conditioning
- Balcony
- Built-In Bookshelves
- Carpet
- Ceiling Fans
- Deck
- Dining Room
- Dishwasher
- Disposal
- Double Vanities
- Eat-in Kitchen
- Family Room
- Floor to Ceiling Windows
- Framed Mirrors
- Freezer
- Hardwood Floors
- Heating
- High Ceilings
- High Speed Internet Access
- Ice Maker
- Island Kitchen
- Kitchen
- Linen Closet
- Microwave
- Mud Room
- Office
- Oven
- Pantry
- Patio
- Quartz Countertops
- Range
- Refrigerator
- Smoke Free
- Stainless Steel Appliances
- Storage Space
- Tile Floors
- Tub/Shower
- Views
- Vinyl Flooring
- Walk-In Closets
- Washer/Dryer
- Wi-Fi
- Window Coverings
Community Features
- 24 Hour Access
- Bicycle Storage
- Business Center
- Car Charging Station
- Clubhouse
- Community-Wide WiFi
- Conference Rooms
- Controlled Access
- Courtyard
- Elevator
- Fitness Center
- Garages
- Gas Range
- Grill
- Hot Tub
- Key Fob Entry
- Lounge
- Maintenance on site
- On-Site Retail
- Online Services
- Package Service
- Pet Washing Station
- Planned Social Activities
- Pool
- Property Manager on Site
- Roof Terrace
- Sauna
- Spa
- Storage Space
- Sundeck
- Walk-Up
- Walking/Biking Trails
- Wi-Fi
Map of Juniper on Main
Area Scores
Walkability
Fairly walkable
Transit
Minimal public transit
Driveability
Very drivable
Bikeability
Exceptionally bikeable
Walkability measures the walking distance to day-to-day needs.
Transit measures access to public transportation.
Driveability measures congestion, parking availability, and access to major roads.
Bikeability measures the suitability for cycling.
Soundscore™
Active
A Sound Score rating aggregates noise caused by vehicle traffic, airplane traffic and local sources.
Transit
Airport
34 min Drive

Moving to South Douglas County, Parker, CO
Shopping Centers
Shoppers will appreciate Juniper on Main proximity to Parker Hilltop Town Square, Parker Center, and Pinehill Crossing Shopping Center. Parker Hilltop Town Square is 0.6 miles away, and Parker Center is within a 9 minute walk.
Airports
Living in South Douglas County provides easy access to Denver International, located just 34 minutes from Juniper on Main.
Local Education
Primary and Secondary Schools

Parker Montessori Educational Institute
Grades K-5
Private
The Goddard School
Grades PK-5
Private

Pioneer Elementary School
Grades PK-5
Public
Cimarron Middle School
Grades 6-8
Public
Ave Maria Catholic School
Grades PK-8
Private
Lutheran High School
Grades 9-12
Private

Legend High School
Grades 9-12
Public
Data provided by GreatSchools.org © 2026. All rights reserved.

Colleges and Universities
| School | Commute Time (Distance) |
|---|---|
| Arapahoe C.C., Parker Campus | Drive: 9 min (4.6 mi) |
| University of Colorado Denver | Drive: 11 min (6.2 mi) |
| Rocky Vista University-Colorad | Drive: 11 min (6.5 mi) |
About Juniper on Main
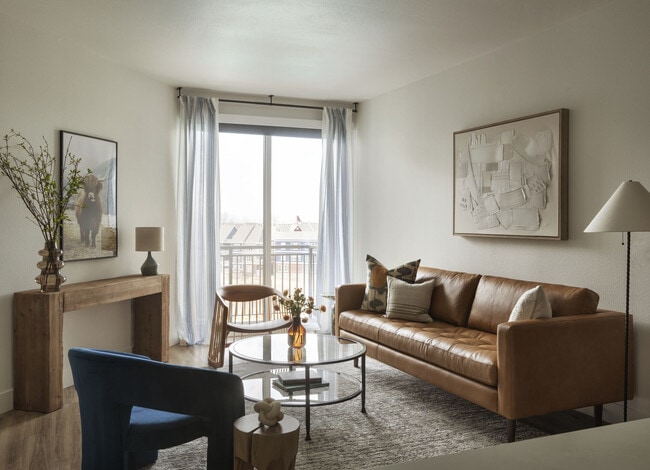
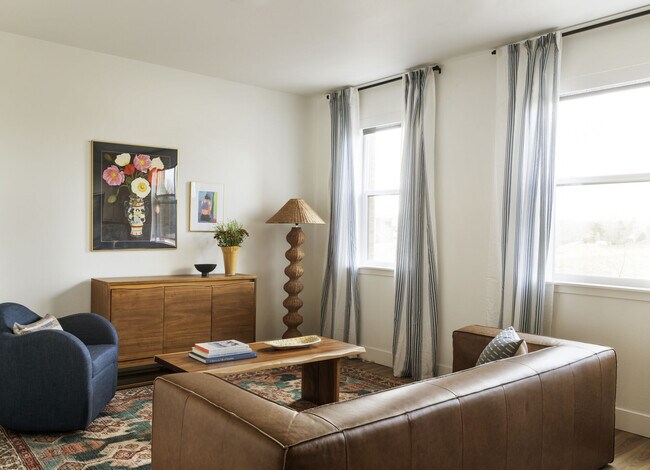
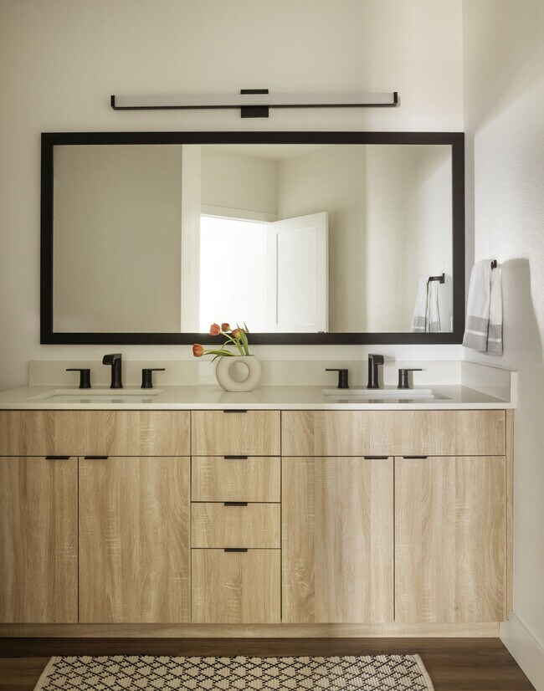
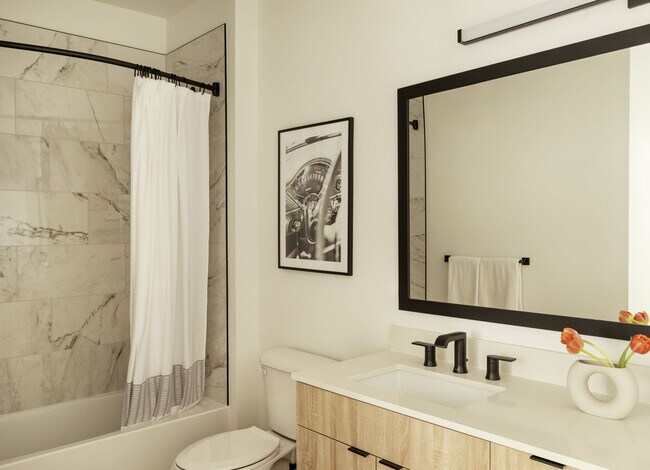
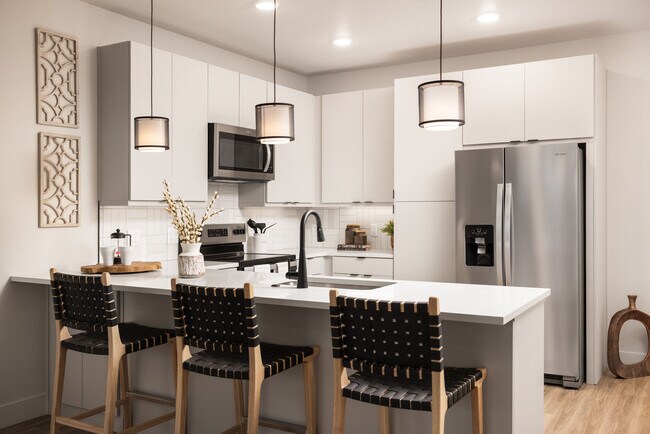
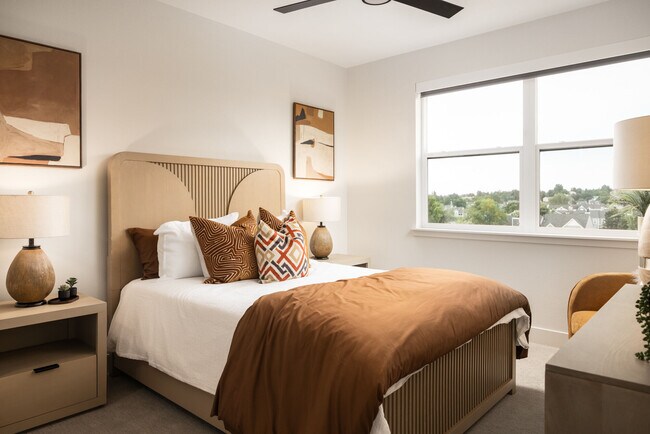
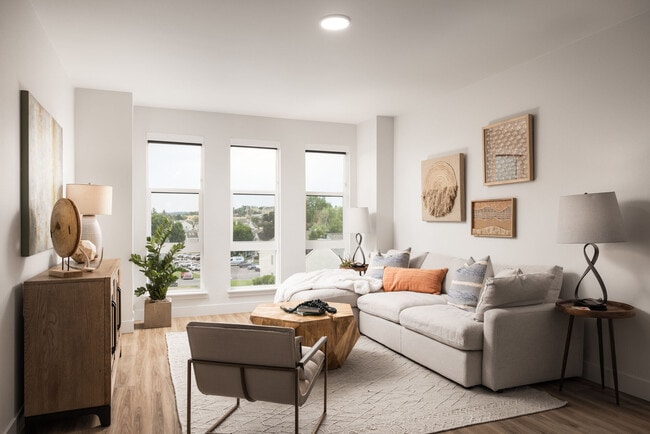
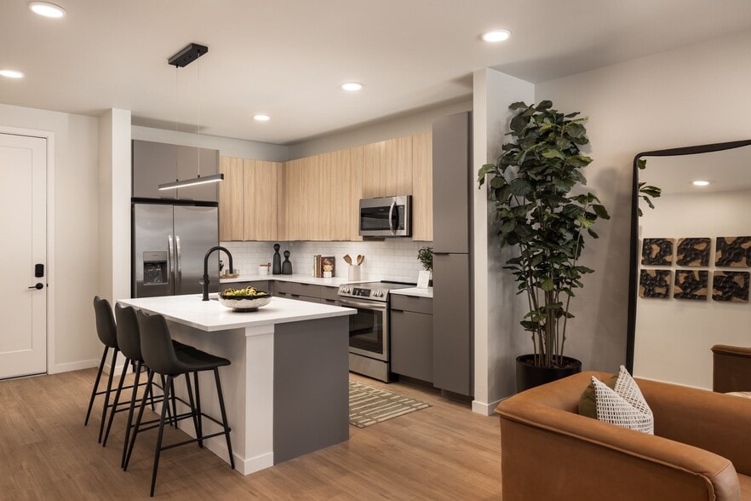
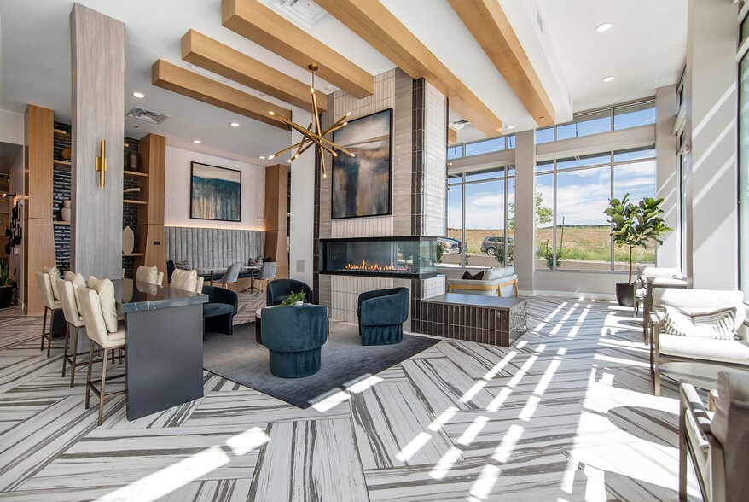
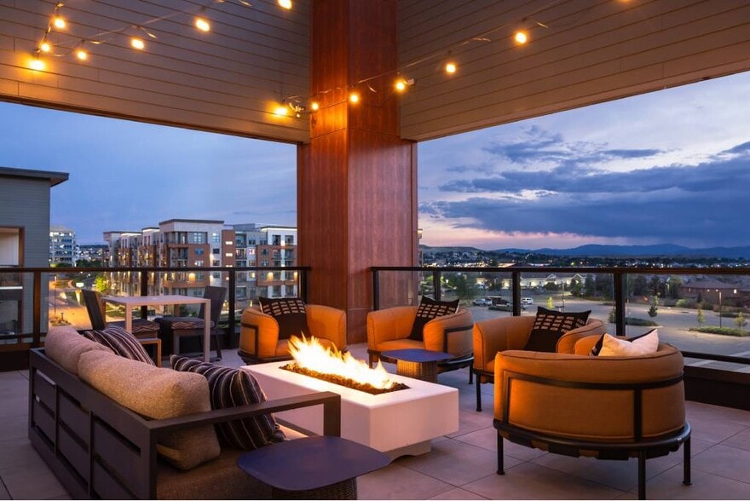
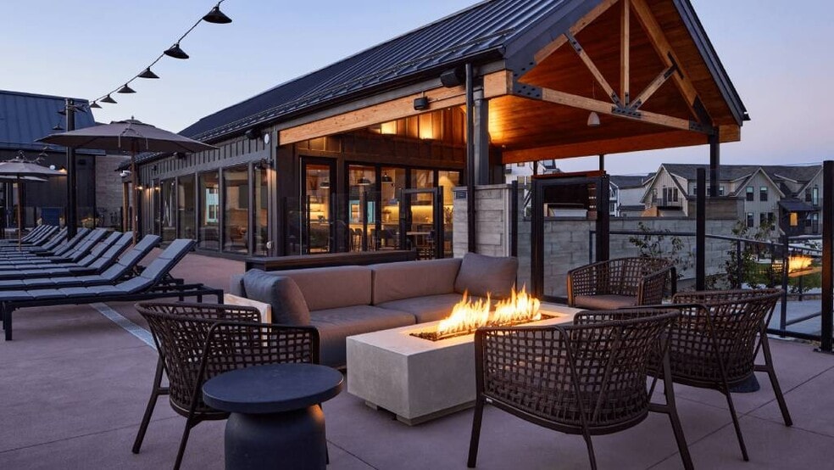
Life at The Juniper on Mainstreet is designed for how you actually live, blending comfort, style, and everyday convenience in the heart of Parker, Colorado. Located just off Mainstreet with easy access to Downtown Denver and the Denver Tech Center… (DTC), our community offers a connected, walkable lifestyle surrounded by local dining, shopping, and scenic trails. Choose from thoughtfully designed studio, 1, 2, and 3 bedroom apartments featuring open layouts, abundant natural light, and elevated finishes. Each residence includes modern kitchens with stainless steel appliances, quartz countertops, and timeless details, along with spacious storage and spa inspired bathrooms with oversized mirrors and refined touches. Enjoy an infrared sauna, fitness center, yoga studio and resort-style pool. Minutes from E-470 and the Denver Tech Center. Step outside and experience the best of Mainstreet Parker, walkable cafés, local boutiques, and inviting gathering spaces, all set against Colorado’s signature mountain views and vibrant sunsets. At The Juniper on Main, you’ll find modern apartments in Parker, CO designed for balance, ease, and a lifestyle that simply works.
Life at The Juniper on Mainstreet is designed for how you actually live, blending comfort, style, and everyday convenience in the heart of Parker, Colorado. Located just off Mainstreet with easy access to Downtown Denver and the Denver Tech Center (DTC), our community offers a connected, walkable lifestyle surrounded by local dining, shopping, and scenic trails. Choose from thoughtfully designed studio, 1, 2, and 3 bedroom apartments featuring open layouts, abundant natural light, and elevated finishes. Each residence includes modern kitchens with stainless steel appliances, quartz countertops, and timeless details, along with spacious storage and spa inspired bathrooms with oversized mirrors and refined touches. Enjoy an infrared sauna, fitness center, yoga studio and resort-style pool. Minutes from E-470 and the Denver Tech Center. Step outside and experience the best of Mainstreet Parker, walkable cafés, local boutiques, and inviting gathering spaces, all set against Colorado’s signature mountain views and vibrant sunsets. At The Juniper on Main, you’ll find modern apartments in Parker, CO designed for balance, ease, and a lifestyle that simply works.
Juniper on Main is an apartment community in Parker, CO
Contact
Parker, CO 80138
- Sunday 12:00 PM – 5:00 PM
- Monday 9:00 AM – 6:00 PM
- Tuesday 9:00 AM – 6:00 PM
- Wednesday 9:00 AM – 6:00 PM
- Thursday 9:00 AM – 6:00 PM
- Friday 9:00 AM – 6:00 PM
- Saturday 10:00 AM – 5:00 PM

Juniper on Main Gallery
Nearby Properties You Might Like
Within 50 Miles of Juniper on Main
Find More Rentals in Parker
Bedrooms
Other Types of Rentals
Parker Apartments by Amenity
- Pet-Friendly Apartments in Parker
- Furnished Apartments in Parker
- Apartments with a Pool in Parker
- Apartments with Wheelchair Access in Parker
- Apartments with Washer & Dryer in Parker
- Apartments with Utilities Included in Parker
- Apartments with a Garage in Parker
- Apartments with EV Charging in Parker
- Apartments with a Virtual Tour in Parker
Apartment Specialties
Find More Rentals Nearby…
Cities
Neighborhoods
Contact This Property
(855) 770-3864Languages: English
Open 10:00 AM – 5:00 PM Today