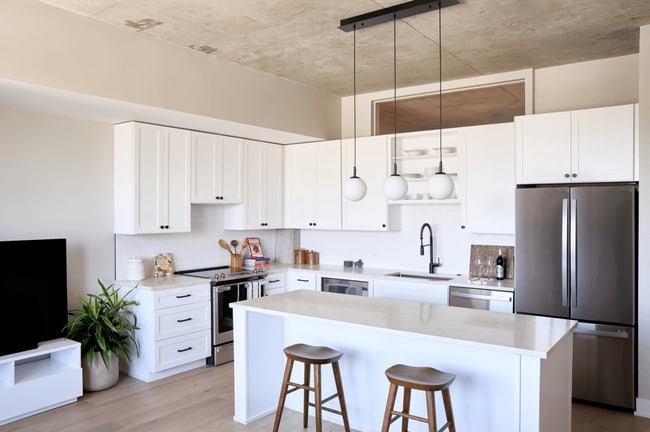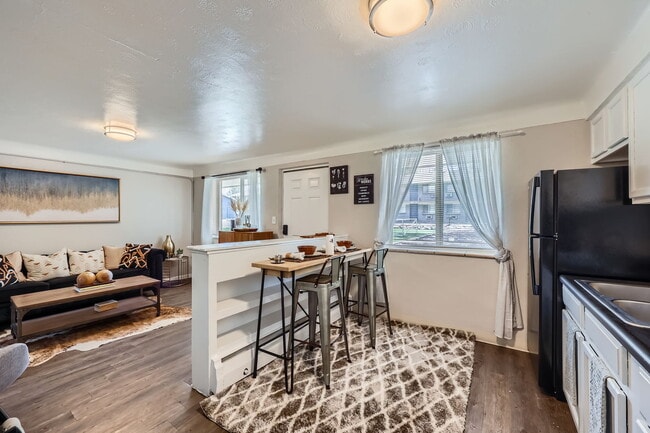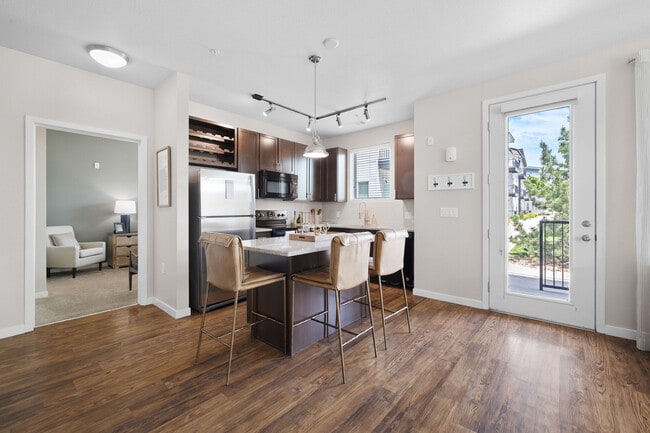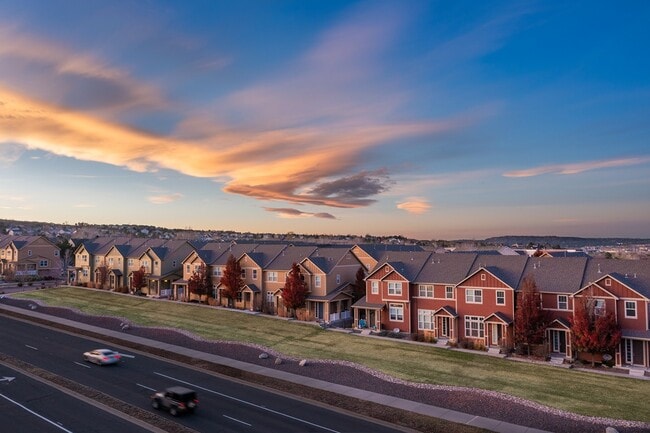
The Penrose

1740 36th St, Denver, CO 80216

Last Updated: 1 Day Ago
Total Monthly Price
$1,721 - $8,656
Bedrooms
Studio - 2
Bathrooms
1 - 2
Sq. Ft.
475 - 1,523 sq ft

Rent Specials

Lease Today & Receive Up to 12 Weeks FREE on Select Lease Terms! Limited-time offer. Restrictions apply.

Pricing and Floor Plans

Cost Calculator: Estimate your monthly and one-time fees.

Compass

$1,721 - $1,896 Total Monthly Price
Studio, 1 Bath
475 Sq. Ft.
Show Floor Plan Details
2 Rentals Available
Unit
Total Price
Sq. Ft.
Available
1306
$1,896
475
Now
606
$1,721
475
Now

Carin

$2,246 - $2,576 Total Monthly Price
1 Bed, 1 Bath
795 Sq. Ft.
Show Floor Plan Details
8 Rentals Available
Unit
Total Price
Sq. Ft.
Available
1303
$2,246
795
Now
1503
$2,576
795
Now
413
$2,246
795
Now

Trailhead

$2,321 - $2,626 Total Monthly Price
1 Bed, 1 Bath
763 Sq. Ft.
Show Floor Plan Details
4 Rentals Available
Unit
Total Price
Sq. Ft.
Available
1011
$2,325
763
Now
1511
$2,421
763
Now
1510
$2,626
763
Now
1310
$2,321
763
Now

Horizon

$1,911 Total Monthly Price
1 Bed, 1 Bath
509 Sq. Ft.
Show Floor Plan Details
2 Rentals Available
Unit
Total Price
Sq. Ft.
Available
1007
$1,911
509
Now
807
$1,911
509
Nov. 21

Branch

$3,076 Total Monthly Price
2 Beds, 2 Baths
979 Sq. Ft.
Show Floor Plan Details
1 Rentals Available
Unit
Total Price
Sq. Ft.
Available
412
$3,076
979
Now

Frontier

$3,691 Total Monthly Price
2 Beds, 2 Baths
1,202 Sq. Ft.
Show Floor Plan Details
1 Rentals Available
Unit
Total Price
Sq. Ft.
Available
1402
$3,691
1,202
Now

Ascent

$8,656 Total Monthly Price
2 Beds, 2 Baths
1,523 Sq. Ft.
Show Floor Plan Details
Oct. 7
Unit
Total Price
Sq. Ft.
Available
PENTHOUS
$8,656
1,523
Oct. 7
Show Unavailable Floor Plans (2)
* Price shown is total price based on community-supplied monthly required fees. Excludes user-selected optional fees and variable or usage-based fees and required charges due at or prior to move-in or at move-out. View Fees and Policies for details. Price, availability, fees, and any applicable rent special are subject to change without notice. * Square footage definitions vary. Displayed square footage is approximate.

Applicant has the right to provide the property manager or owner with a Portable Tenant Screening Report (PTSR) that is not more than 30 days old, as defined in § 38-12-902(2.5), Colorado Revised Statutes; and 2) if Applicant provides the property manager or owner with a PTSR, the property manager or owner is prohibited from: a) charging Applicant a rental application fee; or b) charging Applicant a fee for the property manager or owner to access or use the PTSR.

Property Map

Select a unit to view pricing and availability

Details

Lease Term Options

  • 12 - 18 Month Leases

Property Information

  • Built in 2024
  • 182 units16 stories
  • Property License: #2025-BFN-0011372

Fees & Policies

The fees below are based on community-supplied data and may exclude additional fees and utilities.

Utilities & Essentials

  • Utility Fee
    $10 / mo
  • Pest Control
    $2 / mo
  • Resident Utility Charge
    $5 / mo
  • Billing Fee
    $8.50 / mo
  • Electric Reimbursement
    Varies / mo

One-Time Basics

Due at Application

  • Holding Deposit
    $200
  • Application Fee Per Applicant
    $29
  • Application Fee
    $29

Due at Move-In

  • Utility Set Up Fee
    $17

Property Fee Disclaimer: Based on community-supplied data and independent market research. Subject to change without notice. May exclude fees for mandatory or optional services and usage-based utilities.

Explore Commute Options

Drive Time
Walk Time
Bike Ride Time
Public Transit

Property Highlights

  • 3rd Floor Courtyard W/ Fireplace And Tv
  • Air Conditioner
  • Bicycle Repair And Storage
  • Bike Racks
  • Efficient Appliances
  • Electronic Thermostat
  • Juice Bar
  • Large Closets
  • Med Spa Retail On-site
  • Oversized, Treated Windows
  • Patio/Balcony
  • Rooftop Craft Cocktail Bar
  • View

Apartment Features

  • Air Conditioning
  • Balcony
  • Built-In Bookshelves
  • Cable Ready
  • Carpet
  • Dishwasher
  • Disposal
  • Double Pane Windows
  • Fireplace
  • Freezer

Community Features

  • 24 Hour Access
  • Bicycle Storage
  • Car Charging Station
  • Clubhouse
  • Controlled Access
  • Courtyard
  • Disposal Chutes
  • Dog Park
  • Elevator
  • Fitness Center

Map of The Penrose

Area Scores

Walkability

Moderately walkable

Transit

Strong public transit

Driveability

Exceptionally drivable

Bikeability

Very bikeable

Scores provided by

Soundscore

Active

Scores provided by

Transit

Commuter Rail

12 min Drive

Commuter Rail

11 min Drive

Airport

Denver International

30 min Drive

Denver International

Moving to RiNo, Denver, CO

Shopping Centers

Shoppers will appreciate The Penrose proximity to 3320-3360 Downing St, 28th and Blake, and 2231-2239 Bruce Randolph Ave. 3320-3360 Downing St is 0.8 miles away, and 28th and Blake is within a 17 minute walk.

Commuting

With a TransitScore of 80, The Penrose has strong public transit, including 10 transit stops within 2.3 miles. Transit options include 30Th-Downing and 27Th-Welton.

Parks and Recreation

Recreational activities near The Penrose are plentiful. Discover 5 parks within 3.6 miles, including Lower Downtown Historic District (LoDo), Centennial Gardens, and City of Axum Park.

Airports

Living in RiNo provides easy access to Denver International, located just 28 minutes from The Penrose.

Local Education

Primary and Secondary Schools

GreatSchools rating: 4 out of 10

Wyatt Academy

Grades K-5

Public

Not rated

Inner-City School

Grades PK-5

Private

GreatSchools rating: 2 out of 10

Cole Arts And Science Academy

Grades PK-5

Public

GreatSchools rating: 3 out of 10

Manual Middle School

Grades 6-8

Public

Not rated

Wyatt Academy Middle School

Grades 6-8

Public

GreatSchools rating: 2 out of 10

DSST: Cole Middle School

Grades 6-8

Public

Not rated

Annunciation Catholic School

Grades K-8

Private

GreatSchools rating: 4 out of 10

DSST: Cole High School

Grades 9-12

Public

GreatSchools rating: 3 out of 10

Manual High School

Grades 9-12

Public

Not rated

Colorado Outward Bound School

Grades K-12

Private

Data provided by GreatSchools.org © 2026. All rights reserved.

GreatSchools

Colleges and Universities

School Commute Time (Distance)
University of Colorado Denver Drive: 8 min (2.9 mi)
MSU Denver Drive: 8 min (3 mi)
Community College Of Denver Drive: 8 min (3 mi)
Regis University Drive: 9 min (3.9 mi)

About The Penrose

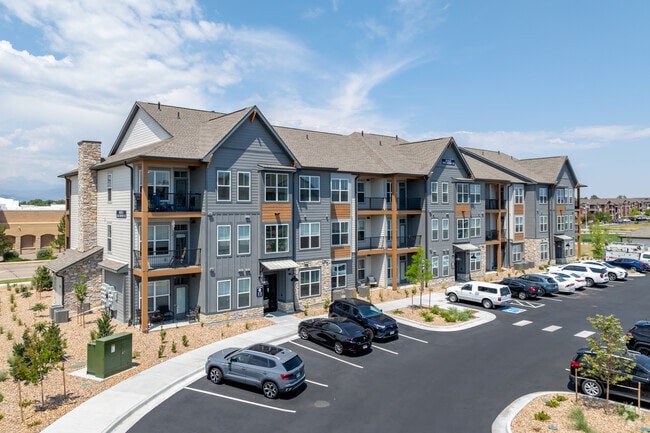
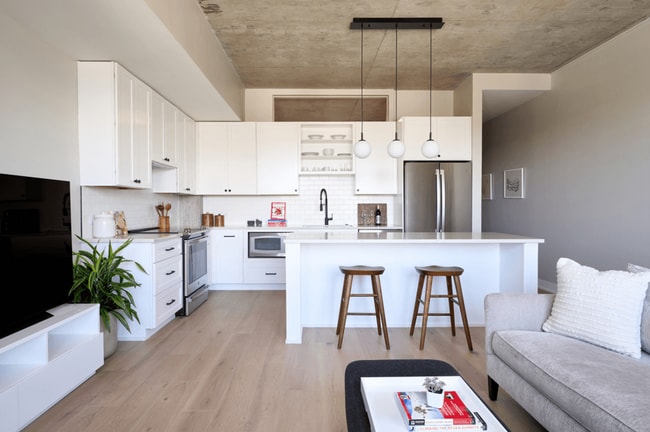
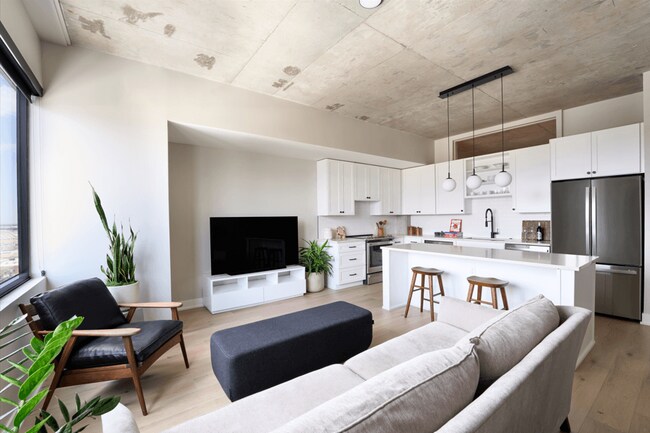
The Penrose offers a welcome retreat for those seeking a high-end residence to complement their high-elevation lifestyle. Here, comfort comes naturally, as resort-inspired spaces, rejuvenating amenities, and endless views elevate your daily living experience.

The Penrose is an apartment community in Denver, CO

Contact

Property Address:
1740 36th St,
Denver, CO 80216
Phone Number: (720) 809-8846
More Information:
View Property Website
Office Hours
  • Sunday 12:00 AM – 5:00 PM
  • Monday 9:00 AM – 5:00 PM
  • Tuesday 9:00 AM – 5:00 PM
  • Wednesday 9:00 AM – 5:00 PM
  • Thursday 9:00 AM – 5:00 PM
  • Friday 9:00 AM – 5:00 PM
  • Saturday 10:00 AM – 5:00 PM
The Penrose

Nearby Properties You Might Like

Within 50 Miles of The Penrose

Contact this Property

(720) 809-8846
Tour Options: In-Person

Languages: English

Open 9:00 AM – 5:00 PM Today

View All Hours