Notch66
2650 Erfert St, Longmont, CO 80504
Managed By

- Total Monthly Price
- $1,628 - $2,935
- Bedrooms
- 1 - 31 - 3 Beds
- Bathrooms
- 1 - 21 - 2 Baths
- Sq. Ft.
- 689 - 1,369 sq ft
Pricing and Floor Plans
Telluride
Show Floor Plan Details Hide Floor Plan Details
Unable to load floor plan details.
H112
$1,929
761 Sq. Ft.
Now
A208
$1,704
761 Sq. Ft.
Now
A108
$1,853
761 Sq. Ft.
Now
Vail
Show Floor Plan Details Hide Floor Plan Details
Unable to load floor plan details.
A210
$1,628
689 Sq. Ft.
Sep. 5
H106
$1,663
689 Sq. Ft.
Oct. 7
C306
$1,653
689 Sq. Ft.
Oct. 16
D306
$1,653
689 Sq. Ft.
Oct. 26
Loveland
Show Floor Plan Details Hide Floor Plan Details
Unable to load floor plan details.
I310
$1,668
701 Sq. Ft.
Aug. 30
G305
$1,668
701 Sq. Ft.
Sep. 7
D105
$1,678
701 Sq. Ft.
Sep. 30
Echo Mountain
Show Floor Plan Details Hide Floor Plan Details
Unable to load floor plan details.
D209
$1,886
1,077 Sq. Ft.
Now
J305
$1,909
1,077 Sq. Ft.
Now
G302
$1,909
1,077 Sq. Ft.
Now
Beaver Creek
Show Floor Plan Details Hide Floor Plan Details
Unable to load floor plan details.
F301
$1,946
1,090 Sq. Ft.
Now
E210
$2,057
1,090 Sq. Ft.
Now
D210
$2,095
1,090 Sq. Ft.
Now
Winter Park
Show Floor Plan Details Hide Floor Plan Details
Unable to load floor plan details.
H111
$2,545
1,202 Sq. Ft.
Now
C104
$2,405
1,202 Sq. Ft.
Now
H204
$2,195
1,202 Sq. Ft.
Now
Aspen Snowmass
Show Floor Plan Details Hide Floor Plan Details
Unable to load floor plan details.
F106
$2,135
1,067 Sq. Ft.
Now
C109
$2,135
1,067 Sq. Ft.
Now
D109
$2,135
1,067 Sq. Ft.
Sep. 24
J105
$2,135
1,067 Sq. Ft.
Oct. 16
Steamboat
Show Floor Plan Details Hide Floor Plan Details
Unable to load floor plan details.
C303
$2,650
1,369 Sq. Ft.
Sep. 1
G212
$2,575
1,369 Sq. Ft.
Sep. 7
G112
$2,935
1,369 Sq. Ft.
Sep. 8
C203
$2,575
1,369 Sq. Ft.
Oct. 8
Breckenridge
Show Floor Plan Details Hide Floor Plan Details
Unable to load floor plan details.
C301
$2,326
1,265 Sq. Ft.
Now
B310
$2,485
1,265 Sq. Ft.
Sep. 10
Applicant has the right to provide the property manager or owner with a Portable Tenant Screening Report (PTSR) that is not more than 30 days old, as defined in § 38-12-902(2.5), Colorado Revised Statutes; and 2) if Applicant provides the property manager or owner with a PTSR, the property manager or owner is prohibited from: a) charging Applicant a rental application fee; or b) charging Applicant a fee for the property manager or owner to access or use the PTSR.
Property Map
Select a unit to view pricing and availability
Details
Lease Term Options
- 12 - 15 Month Leases
Property Information
- Built in 2023
- 336 units3 stories
Fees & Policies
The fees below are based on community-supplied data and may exclude additional fees and utilities.
Utilities & Essentials
-
Doorstop Trash Removal Monthly Expense$21 / mo
-
Conservice Monthly Billing Fee$8 / mo
One-Time Basics
Due at Application
-
Holding Deposit$200
-
Application Fees$29
Due at Move-In
-
Administrative Fee$250
-
Deposit$500
Other
-
Carport RentalVaries / mo
-
Garage RentalVaries / mo
Additional Parking Options
-
Other
Other Pets Allowed
-
Pet Deposit$300
-
Pet Rent$35 / mo
Cats Allowed
-
Cats Allowed
Restrictions
None
Dogs Allowed
-
Dogs Allowed
Restrictions
None
Personalized Add-Ons
-
Telephone/Internet/Cable$47 / mo
-
Monthly Credit Reporting$8.95 - $14.95 / mo
-
Pet Identity Program$20 / yr
Situational
-
Final Utility Billing Fee$10
-
Utility Billing Setup Fee$10
-
Non Compliance Renters Insurance Monthly Fee$19.14 / mo
-
Vacant Utility Recovery Fee$35 / mo
Property Fee Disclaimer: Based on community-supplied data and independent market research. Subject to change without notice. May exclude fees for mandatory or optional services and usage-based utilities.
Matterport 3D Tours
Explore Commute Options
Property Highlights
- 24/7 Fitness Center
- Air Conditioners and Ceiling Fans
- Amazon Hub
- Business Center and Private Focus Rooms
- Chef's Kitchen Islands
- Clubhouse Lounges
- Courtyard with Bocce Ball and Pickleball
- Detached Garages*
- Door-To-Door Trash and Sub-Metered Water/Sewer
- Energy-Efficient Stainless Steel Appliances
- Fire Pits
- French Door Fridges with Water Dispensers
- Game/Recreation Room
- On-Site Management and Maintenance
- Patios/Balconies
- Pool and Spa
- Poolside BBQ Grills
- Private Yards*
- Quartz Countertops and Tile Backsplashes*
- Resident App
- Vinyl Plank Flooring
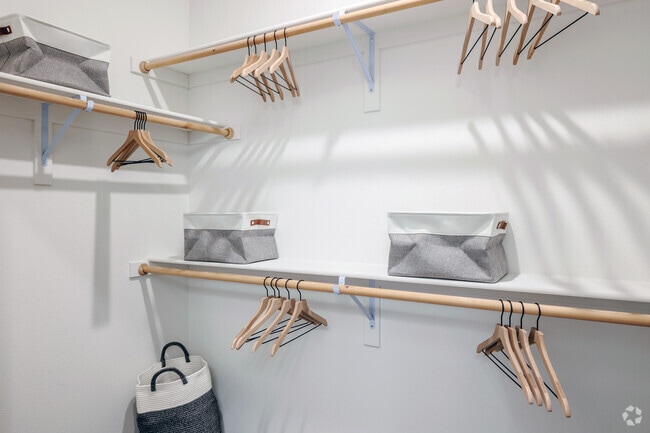
- Walk-In Closets*
- Washers/Dryers
Apartment Features
- Air Conditioning
- Balcony
- Cable Ready
- Ceiling Fans
- Dishwasher
- Disposal
- Double Pane Windows
- Eat-in Kitchen
- Freezer
- Garden
- Heating
- High Ceilings
- High Speed Internet Access
- Island Kitchen
- Kitchen
- Linen Closet
- Microwave
- Oven
- Pantry
- Patio
- Porch
- Quartz Countertops
- Range
- Recreation Room
- Refrigerator
- Stainless Steel Appliances
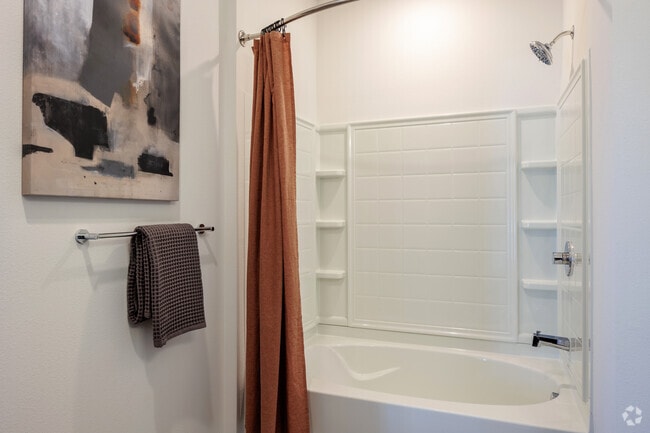
- Tub/Shower
- Views
- Vinyl Flooring
- Walk-In Closets
- Warming Drawer
- Washer/Dryer
- Wheelchair Accessible (Rooms)
- Window Coverings
- Yard
Community Features
- Business Center
- Car Charging Station
- Clubhouse
- Conference Rooms
- Controlled Access
- Courtyard
- Dog Park
- Fenced Lot
- Fitness Center
- Gameroom
- Grill
- Hot Tub
- Income Restricted
- Key Fob Entry
- Lounge
- Multi Use Room
- Package Service
- Pet Play Area
- Pet Washing Station
- Pickleball Court
- Picnic Area
- Planned Social Activities
- Pool
- Property Manager on Site
- Spa
- Study Lounge
- Sundeck
- Tennis Court
- Trash Pickup - Door to Door
- Walking/Biking Trails
- Wheelchair Accessible
- Wi-Fi
Map of Notch66
Area Scores
Walkability
Fairly walkable
Transit
Limited public transit
Driveability
Very drivable
Bikeability
Somewhat bikeable
Walkability measures the walking distance to day-to-day needs.
Transit measures access to public transportation.
Driveability measures congestion, parking availability, and access to major roads.
Bikeability measures the suitability for cycling.
Soundscore™
Active
A Sound Score rating aggregates noise caused by vehicle traffic, airplane traffic and local sources.
Moving to Longmont/Northwest Boulder County, Longmont, CO
Shopping Centers
Shoppers will appreciate Notch66 proximity to Ute Crossing, 2330 Main St, and Horizon Park Center. Ute Crossing is 0.5 miles away, and 2330 Main St is within an 11 minute walk.
Commuting
With a TransitScore of 30, Notch66 has limited public transit, including 5 transit stops within 33.3 miles. Transit options include Eastlake - 124Th Station Track 2 and Northglenn - 112Th Station Track 2.
Airports
Living in Longmont/Northwest Boulder County provides easy access to Denver International, located just 54 minutes from Notch66.
Local Education
Primary and Secondary Schools

The Cottage School - Terry
Grades K-5
Private
Our Saviors Lutheran School
Grades PK-5
Private
Aspen Christian School
Grades K-8
Private

Timberline Pk-8
Grades PK-8
Public

Skyline High School
Grades 9-12
Public
Longmont Christian School
Grades PK-12
Private
Data provided by GreatSchools.org © 2026. All rights reserved.

Colleges and Universities
| School | Commute Time (Distance) |
|---|---|
| Front Range C.C., Boulder Co. | Drive: 14 min (6.8 mi) |
About Notch66
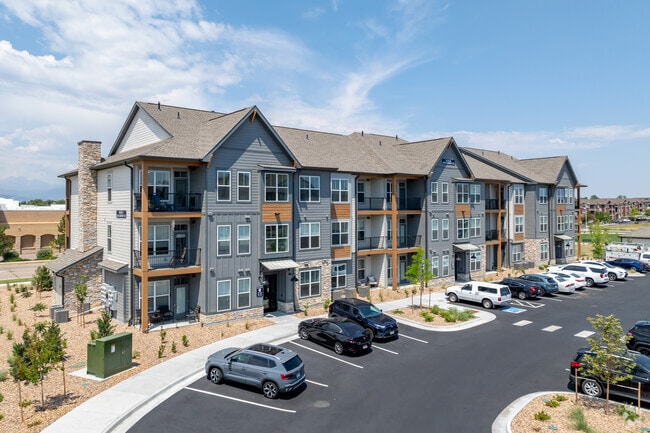
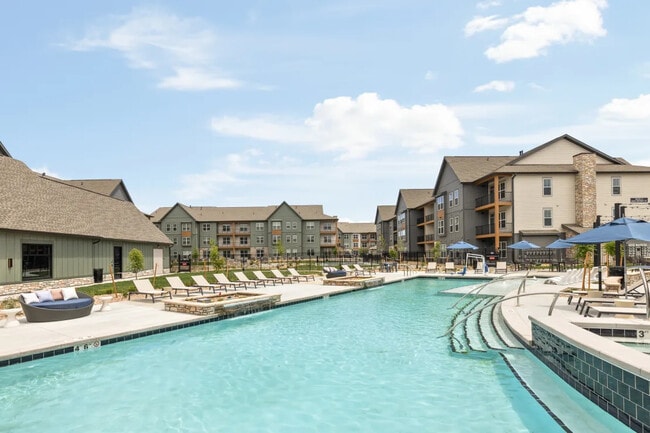
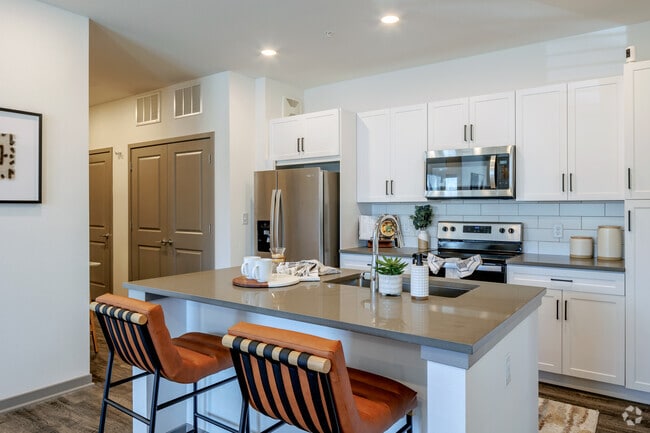
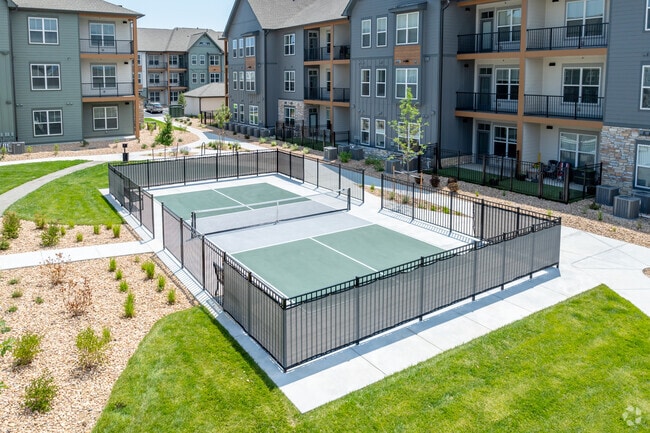
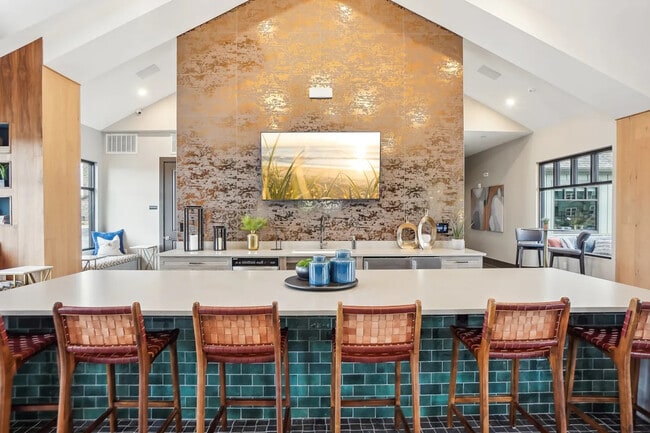
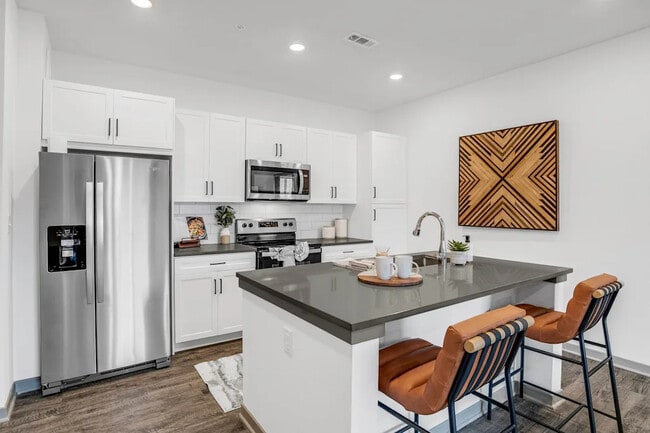
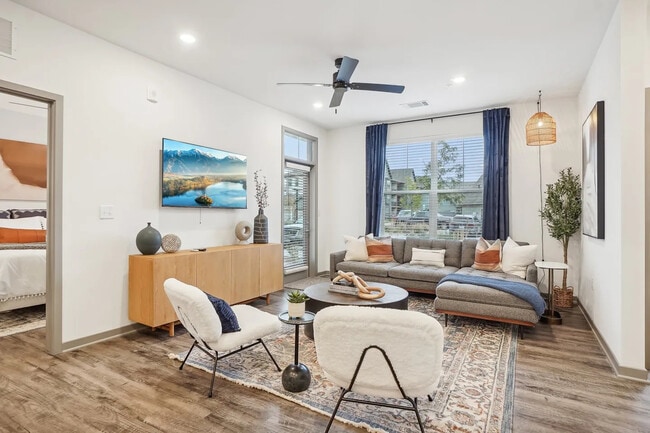
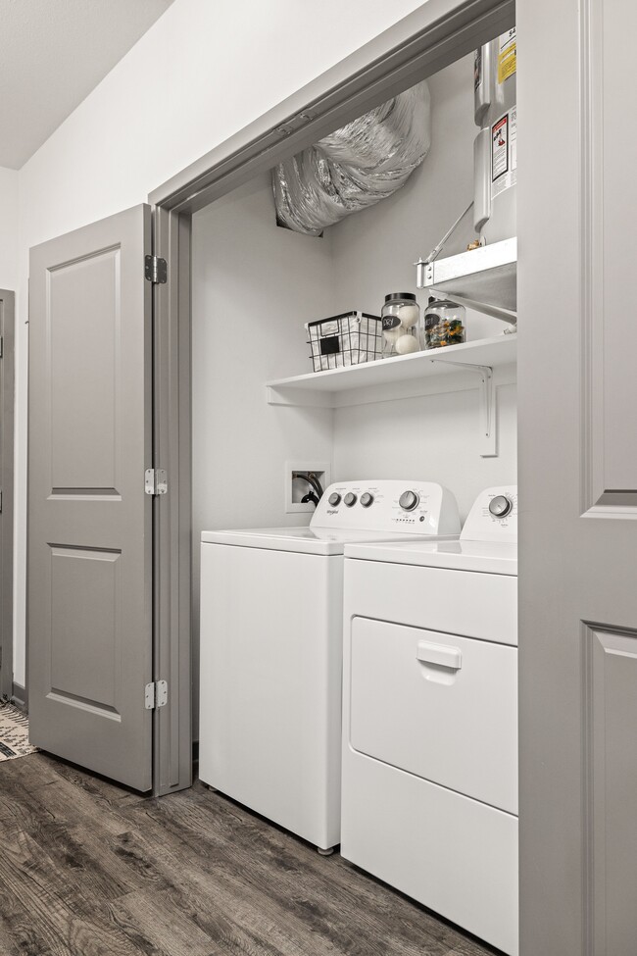
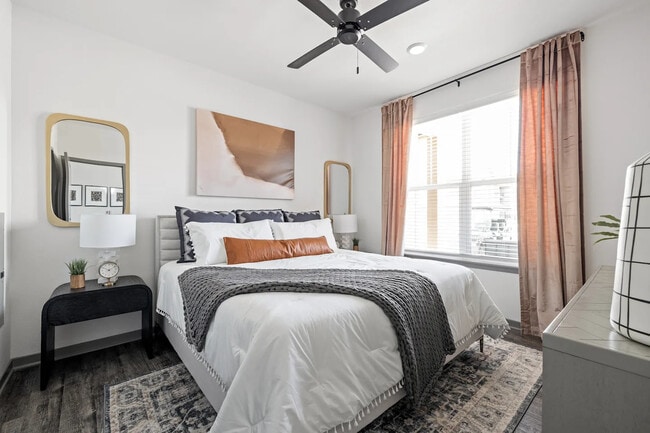
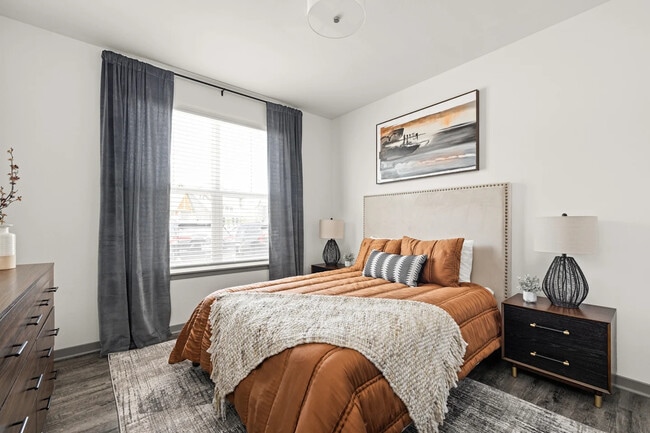
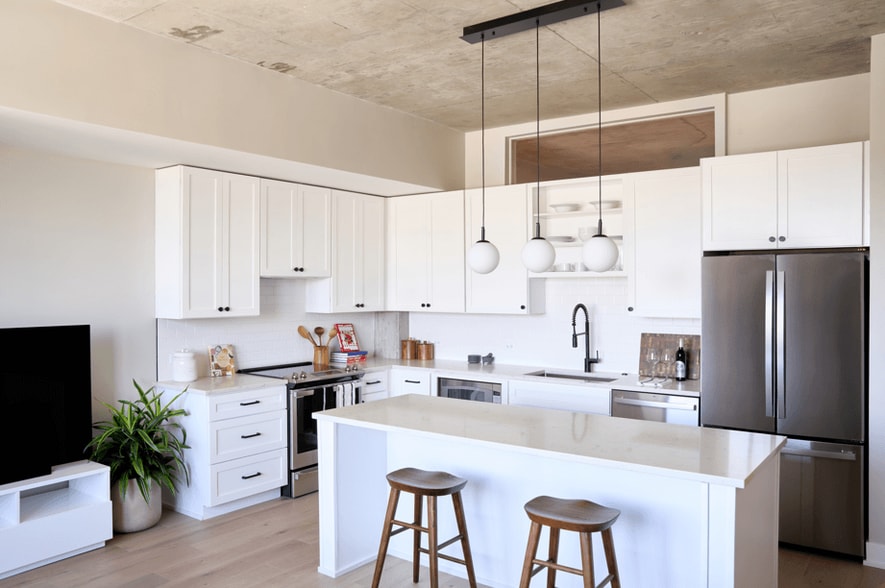
Discover a home that feels like so much more than an apartment at Notch66. Our thoughtfully designed one-, two-, and three-bedroom homes combine spacious layouts, designer finishes, and resort-style amenities to create a lifestyle you'll love coming… home to.Highlights include:• Spacious one-, two-, and three-bedroom floor plans• Designer finishes with quartz countertops and stainless steel appliances• Kitchen islands, Smart thermostats, in-home washer and dryer sets, and large closets• Luxury resort-style swimming pool• Pickleball courts and pet-friendly amenities• Themed resident events that bring the community together• A welcoming atmosphere designed for comfort, connection, and everyday luxury
Discover a home that feels like so much more than an apartment at Notch66. Our thoughtfully designed one-, two-, and three-bedroom homes combine spacious layouts, designer finishes, and resort-style amenities to create a lifestyle you'll love coming home to.Highlights include:• Spacious one-, two-, and three-bedroom floor plans• Designer finishes with quartz countertops and stainless steel appliances• Kitchen islands, Smart thermostats, in-home washer and dryer sets, and large closets• Luxury resort-style swimming pool• Pickleball courts and pet-friendly amenities• Themed resident events that bring the community together• A welcoming atmosphere designed for comfort, connection, and everyday luxury
Notch66 is an apartment community in Longmont, CO
Contact
Longmont, CO 80504
- Sunday 12:00 PM – 5:00 PM
- Monday 10:00 AM – 6:00 PM
- Tuesday 10:00 AM – 6:00 PM
- Wednesday 10:00 AM – 6:00 PM
- Thursday 10:00 AM – 6:00 PM
- Friday 10:00 AM – 6:00 PM
- Saturday 10:00 AM – 5:00 PM
Notch66 Gallery
Nearby Properties You Might Like
Within 50 Miles of Notch66
Find More Rentals in Longmont
Bedrooms
Other Types of Rentals
Longmont Apartments by Amenity
- Pet-Friendly Apartments in Longmont
- Furnished Apartments in Longmont
- Waterfront Apartments in Longmont
- Apartments with a Pool in Longmont
- Apartments with Wheelchair Access in Longmont
- Apartments with Washer & Dryer in Longmont
- Apartments with Utilities Included in Longmont
- Apartments with a Garage in Longmont
- Apartments with EV Charging in Longmont
- Apartments with a Virtual Tour in Longmont
Apartment Specialties
Find More Rentals Nearby…
Cities
Neighborhoods
Contact this Property
(970) 528-8424Languages: English
Open 10:00 AM – 6:00 PM Today