
Managed By

- Total Monthly Price
- $1,391 - $3,007
- Bedrooms
- Studio - 2Studio - 2 Beds
- Bathrooms
- 1 - 21 - 2 Baths
- Sq. Ft.
- 511 - 1,424 sq ft
Pricing and Floor Plans
Plan SA
Show Floor Plan Details Hide Floor Plan Details
Unable to load floor plan details.
333
$1,423
531 Sq. Ft.
Now
427
$1,479
522 Sq. Ft.
Now
339
$1,391
511 Sq. Ft.
Now
Plan SB
Show Floor Plan Details Hide Floor Plan Details
Unable to load floor plan details.
Plan SC
Show Floor Plan Details Hide Floor Plan Details
Unable to load floor plan details.
Plan 1C
Show Floor Plan Details Hide Floor Plan Details
Unable to load floor plan details.
301
$2,052
719 Sq. Ft.
Now
331
$2,096
715 Sq. Ft.
Oct. 5
232
$1,956
717 Sq. Ft.
Oct. 11
Plan 1E
Show Floor Plan Details Hide Floor Plan Details
Unable to load floor plan details.
338
$2,254
921 Sq. Ft.
Now
316
$2,161
912 Sq. Ft.
Now
435
$2,327
910 Sq. Ft.
Now
222
$2,239
924 Sq. Ft.
Oct. 14
Plan 1B
Show Floor Plan Details Hide Floor Plan Details
Unable to load floor plan details.
256
$1,900
697 Sq. Ft.
Now
254
$1,900
697 Sq. Ft.
Now
354
$1,919
696 Sq. Ft.
Dec. 4
Plan 1D
Show Floor Plan Details Hide Floor Plan Details
Unable to load floor plan details.
347
$2,011
731 Sq. Ft.
Oct. 8
New
Plan 1A
Show Floor Plan Details Hide Floor Plan Details
Unable to load floor plan details.
437
$1,895
670 Sq. Ft.
Nov. 17
Plan 1F
Show Floor Plan Details Hide Floor Plan Details
Unable to load floor plan details.
Plan 1G
Show Floor Plan Details Hide Floor Plan Details
Unable to load floor plan details.
Plan 1H (Townhome)
Show Floor Plan Details Hide Floor Plan Details
Unable to load floor plan details.
Plan 2C
Show Floor Plan Details Hide Floor Plan Details
Unable to load floor plan details.
131
$3,007
1,401 Sq. Ft.
Now
133
$2,832
1,424 Sq. Ft.
Sep. 30
Plan 2A
Show Floor Plan Details Hide Floor Plan Details
Unable to load floor plan details.
346
$2,691
1,087 Sq. Ft.
Now
Plan 2B
Show Floor Plan Details Hide Floor Plan Details
Unable to load floor plan details.
509
$2,913
1,103 Sq. Ft.
Oct. 3
New
Applicant has the right to provide the property manager or owner with a Portable Tenant Screening Report (PTSR) that is not more than 30 days old, as defined in § 38-12-902(2.5), Colorado Revised Statutes; and 2) if Applicant provides the property manager or owner with a PTSR, the property manager or owner is prohibited from: a) charging Applicant a rental application fee; or b) charging Applicant a fee for the property manager or owner to access or use the PTSR.
Property Map
Select a unit to view pricing and availability
Details
Lease Term Options
- 6 - 15 Month Leases
Property Information
- Built in 2017
- 212 units5 stories
Fees & Policies
The fees below are based on community-supplied data and may exclude additional fees and utilities.
Utilities & Essentials
-
Utility Monthly Administrative Billing Fee$4.67 / mo
-
SewerVaries / mo
-
WaterVaries / mo
-
ElectricVaries / mo
-
GasVaries / mo
-
Liability InsuranceVaries / mo
-
TrashVaries / mo
One-Time Basics
Due at Application
-
Holding Fee$150 - $200Disclaimer: Non-refundable after approval
-
Application Fee$19.95Disclaimer: Non-refundable after move-in
Due at Move-In
-
Security Deposit$150 - $200
-
Administration Fee$200
-
Utility Transfer Fee$8
Garage
-
Parking Fee$150 / mo
Parking
-
Single Space Gated with Storage$200 / mo
Comments
Max of 1
Tandem
-
Tandem Space Gated$200 / mo
-
Tandem Space Gated with Storage$260 / mo
Comments
Max of 1
Additional Parking Options
-
Other
-
Surface Lot
-
Parking
-
Parking
-
Parking
Other Pets Allowed
-
Pet Deposit$300
-
Pet Fee$35 / mo
Dogs Allowed
-
Dogs Allowed
Restrictions
Dogs are restricted by breed and Shea Apartments does not allow any of the following breeds or any mix of the following breeds: Akita, Bullmastiff, Chow Chow, Doberman Pinscher, German Shepherd, Mastiff, Shar Pei, Rottweiler, Pit Bull Terrier including Staffordshire Terrier, Am. Staffordshire Terrier or Bull Terrier, Presa Canario or Wolf Dog.
Comments
See Pet Acceptance Criteria
Cats Allowed
-
Cats Allowed
Restrictions
None
Comments
See Pet Acceptance Criteria
Personalized Add-Ons
-
Single Space Gated$115 / mo
-
Single Space Gated with EV Charging$200 / mo
-
Single Space Open$85 / mo
-
Utility Vacant Recovery Fee$35 / occurrence
Property Fee Disclaimer: Based on community-supplied data and independent market research. Subject to change without notice. May exclude fees for mandatory or optional services and usage-based utilities.
Matterport 3D Tours
Explore Commute Options
Property Highlights
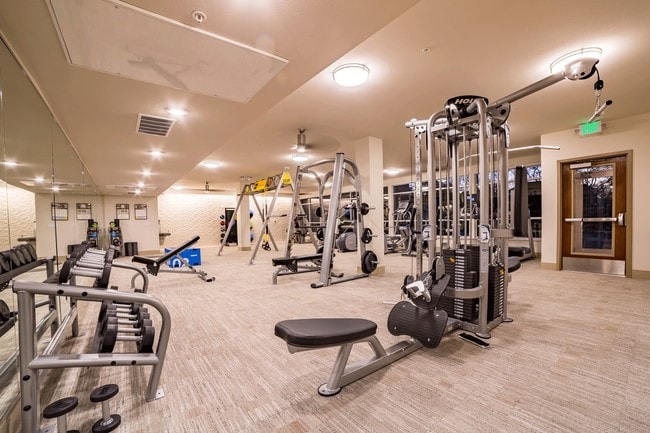
- 24-hour Fitness Center
- Across The Street From City Park
- BBQ/Picnic Area
- Bike Racks
- Bike storage and private storage available
- Close Proximity To Denver Zoo And More
- Close proximity to the Denver Zoo and more
- Complimentary coffee bar with lounge
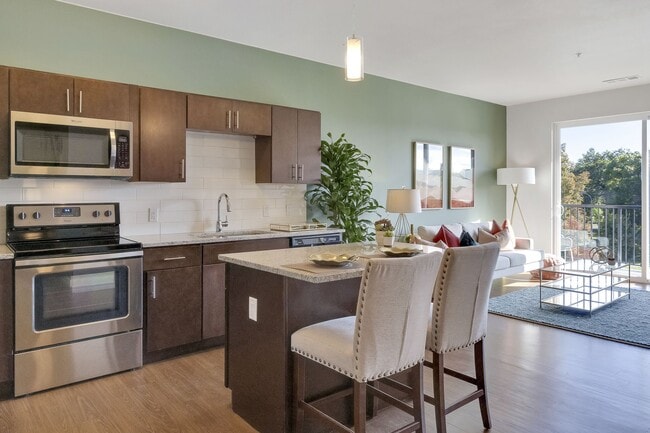
- Contemporary Style Cabinetry
- Dry cleaning and laundry services
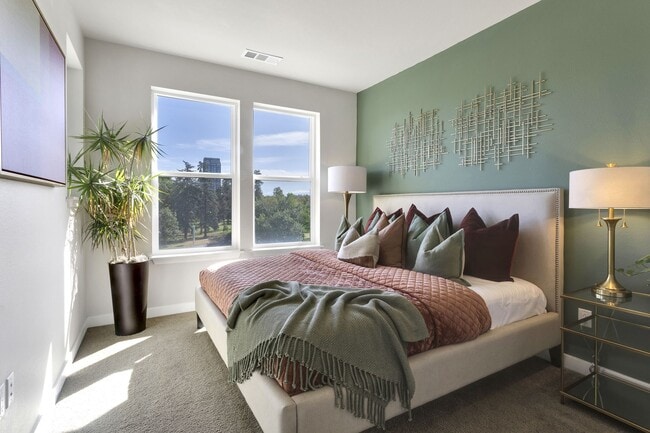
- Full-size walk-in closets
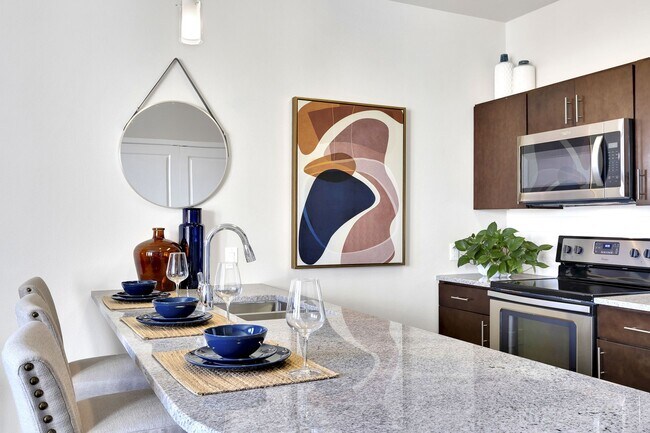
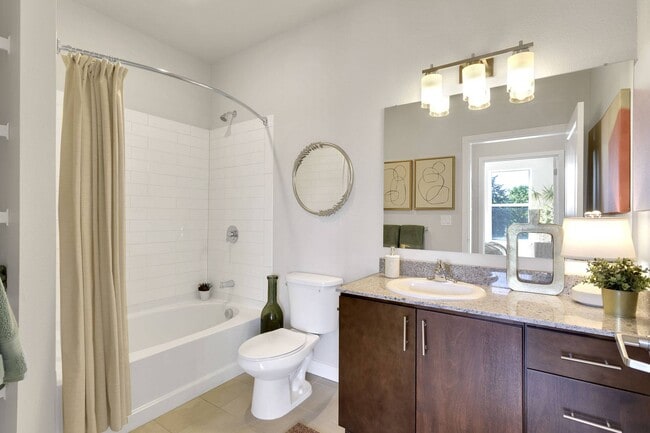
- Granite countertops with tile backsplash
- Indoor Fireside Lounge With Great Views
- In-suite washer and dryer
- Large Closets
- Lobby Workspace And Gathering Spaces
- Miles Of Trails Outside Your Door
- Nine-foot vaulted ceilings with designer lighting
- Off Street Parking
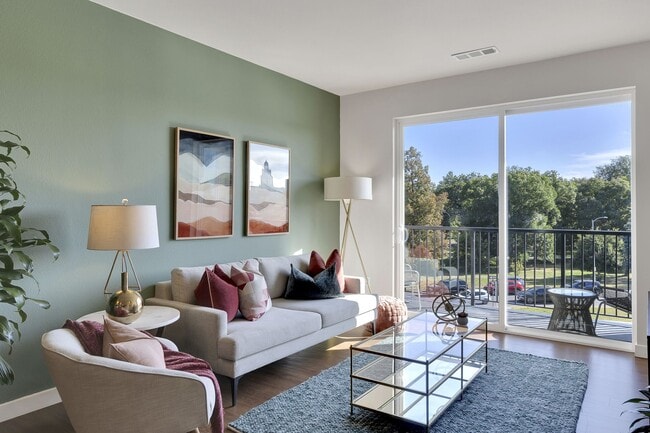
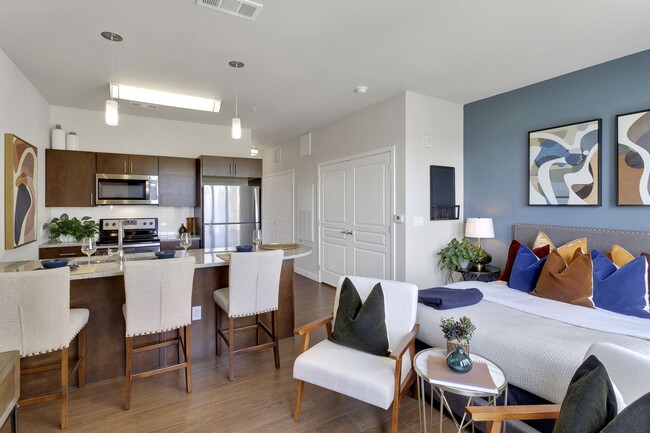
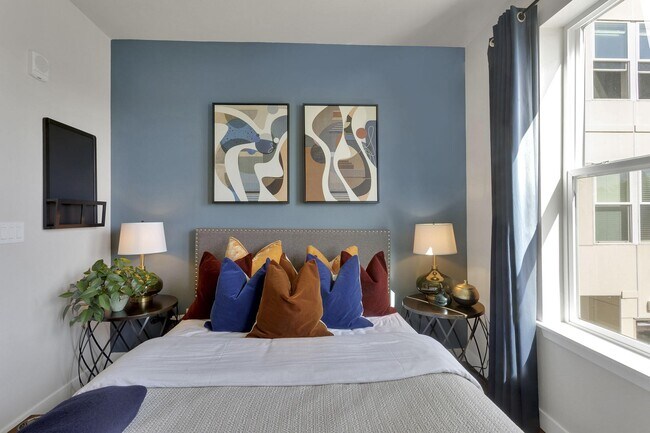
- Open-style studio, one- and two-bedrooms
- Outdoor Fire Pit Overlooking City Park
- Oversized Windows with Stunning Views
- Pet Grooming Station And Pet Spa
- Resort-style Plunge Pool
- Short Distance To Popular Restaurant Row
- Unique Rooftop Conservatory Sunroom
- Walk Out Patio
- Wheelchair Access
- Wood-style plank flooring
Apartment Features
- Dishwasher
- Disposal
- Granite Countertops
- High Ceilings
- High Speed Internet Access
- Kitchen
- Microwave
- Patio
- Smoke Free
- Stainless Steel Appliances
- Sunroom
- Vaulted Ceiling
- Views
- Walk-In Closets
- Washer/Dryer
Community Features
- Bicycle Storage
- Controlled Access
- Dry Cleaning Service
- Elevator
- Fitness Center
- Garages
- Gated
- Grill
- Laundry Facilities
- Lounge
- Maintenance on site
- Online Services
- Pet Washing Station
- Picnic Area
- Planned Social Activities
- Pool
- Property Manager on Site
- Recycling
- Roof Terrace
- Spa
- Storage Space
- Sundeck
- Walking/Biking Trails
Map of The York on City Park
Area Scores
Walkability
Moderately walkable
Transit
Good public transit
Driveability
Very drivable
Bikeability
Very bikeable
Walkability measures the walking distance to day-to-day needs.
Transit measures access to public transportation.
Driveability measures congestion, parking availability, and access to major roads.
Bikeability measures the suitability for cycling.
Soundscore™
Busy
A Sound Score rating aggregates noise caused by vehicle traffic, airplane traffic and local sources.
Transit
Commuter Rail
7 min Drive
Commuter Rail
13 min Drive
Airport
33 min Drive

Moving to City Park West, Denver, CO
Shopping Centers
Shoppers will appreciate The York on City Park proximity to Park Avenue Square. Park Avenue Square is 1.2 miles away.
Commuting
With a TransitScore of 60, The York on City Park has good public transit, including 10 transit stops within 3.2 miles. Transit options include 25Th-Welton and 20Th-Welton.
Parks and Recreation
Recreational activities near The York on City Park are plentiful. Discover 5 parks within 2 miles, including City Park of Denver, Denver Botanic Gardens at York St., and Denver Museum of Nature & Science.
Airports
Living in City Park West provides easy access to Denver International, located just 33 minutes from The York on City Park.
Local Education
Primary and Secondary Schools

French American School of Denver
Grades K-5
Public

Loyola Grade School
Grades K-5
Private
Institute of Global Scholarship
Grades PK-5
Private

Cole Arts And Science Academy
Grades PK-5
Public

Manual Middle School
Grades 6-8
Public
DSST: Cole Middle School
Grades 6-8
Public
Morgridge Academy
Grades K-8
Private

Whittier K-8 School
Grades PK-8
Public

East High School
Grades 9-12
Public
Bansbach Academy At Denver Childrens Home
Grades K-12
Private
Data provided by GreatSchools.org © 2026. All rights reserved.

Colleges and Universities
| School | Commute Time (Distance) |
|---|---|
| MSU Denver | Drive: 8 min (2.9 mi) |
| Community College Of Denver | Drive: 8 min (2.9 mi) |
| University of Colorado Denver | Drive: 9 min (3.1 mi) |
| Comm. Coll. of Aurora at Lowry | Drive: 14 min (5.4 mi) |
About The York on City Park
Centrally located in one of Denver's most desirable neighborhoods, The York on City Park offers comfortable convenience just steps from City Park and City Park West's much celebrated restaurant row. From boutique shops and limitless entertainment…
options, a City Park West address also offers convenient access to Denver's CBD, B-Cycle and public transportation.
The York stands apart from the rest with its modern architecture and high-end design along with every imaginable amenity including a one-of-a-kind rooftop conservatory, outdoor grilling kitchen and fireside dining overlooking City Park. Choose from a variety of inspired studio, one- and two-bedroom apartments plus stunning private entrance homes all with contemporary finishes. License #2023-BFN-0009755.
Centrally located in one of Denver's most desirable neighborhoods, The York on City Park offers comfortable convenience just steps from City Park and City Park West's much celebrated restaurant row. From boutique shops and limitless entertainment options, a City Park West address also offers convenient access to Denver's CBD, B-Cycle and public transportation.
The York stands apart from the rest with its modern architecture and high-end design along with every imaginable amenity including a one-of-a-kind rooftop conservatory, outdoor grilling kitchen and fireside dining overlooking City Park. Choose from a variety of inspired studio, one- and two-bedroom apartments plus stunning private entrance homes all with contemporary finishes. License #2023-BFN-0009755.
The York on City Park is an apartment community in Denver, CO
Contact
Denver, CO 80206
- Sunday 12:00 PM – 5:00 PM
- Monday 10:00 AM – 6:00 PM
- Tuesday 10:00 AM – 6:00 PM
- Wednesday 10:00 AM – 6:00 PM
- Thursday 10:00 AM – 6:00 PM
- Friday 10:00 AM – 6:00 PM
- Saturday 10:00 AM – 5:00 PM
Renter Reviews
For The York on City Park
1 Rating & Review
-
9/1/26
Terrific Apartments
I have lived in this building for years and have loved it. The units are nice and the location is terrific. Most importantly, the building management and maintenance team are second to none. Absolutely love living here and I highly recommend it.
Review from Apartments.com
Property Manager at The York on City Park responded to this review
Hello! Thank you for sharing your positive experience and recommendation. We're thrilled to hear that you enjoy the apartments, location, and our management and maintenance team. Your feedback is greatly appreciated and motivates us to continue… providing excellent service.
Team York
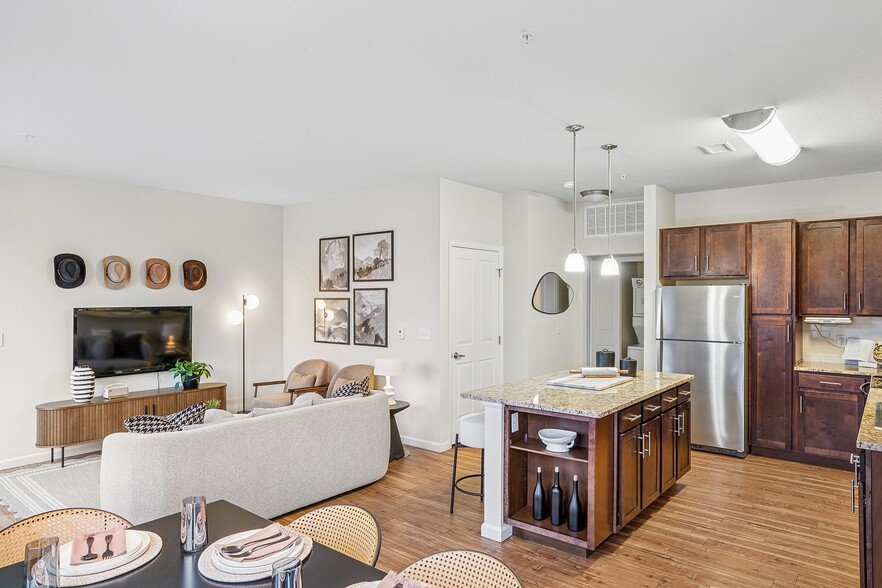
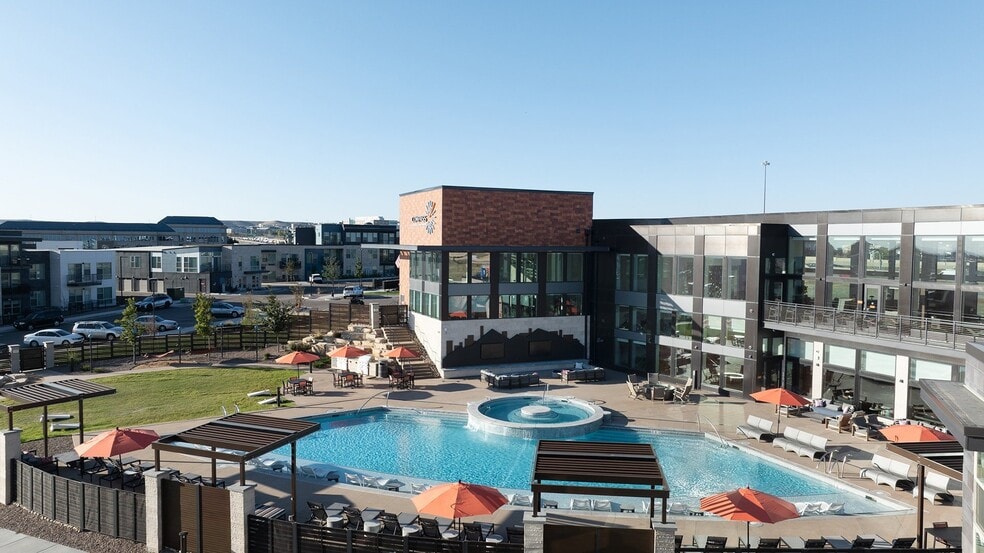
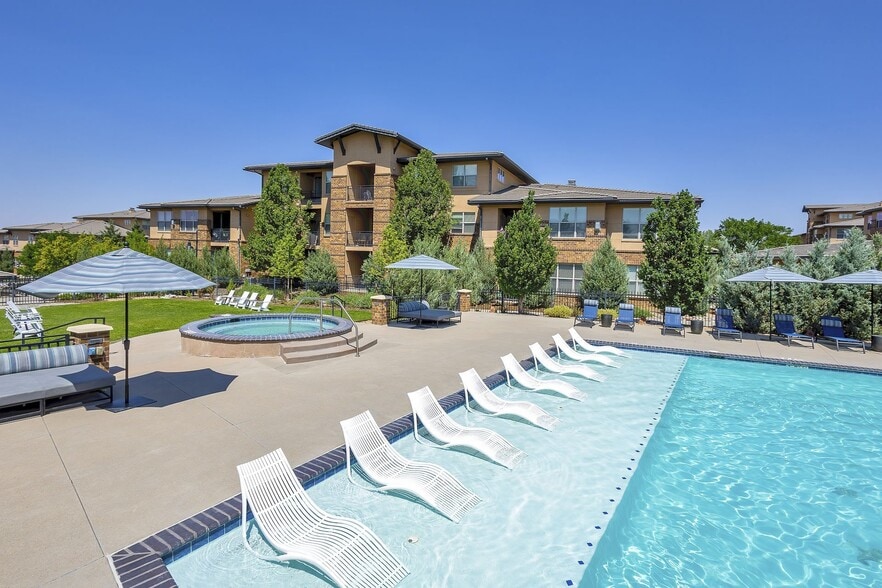
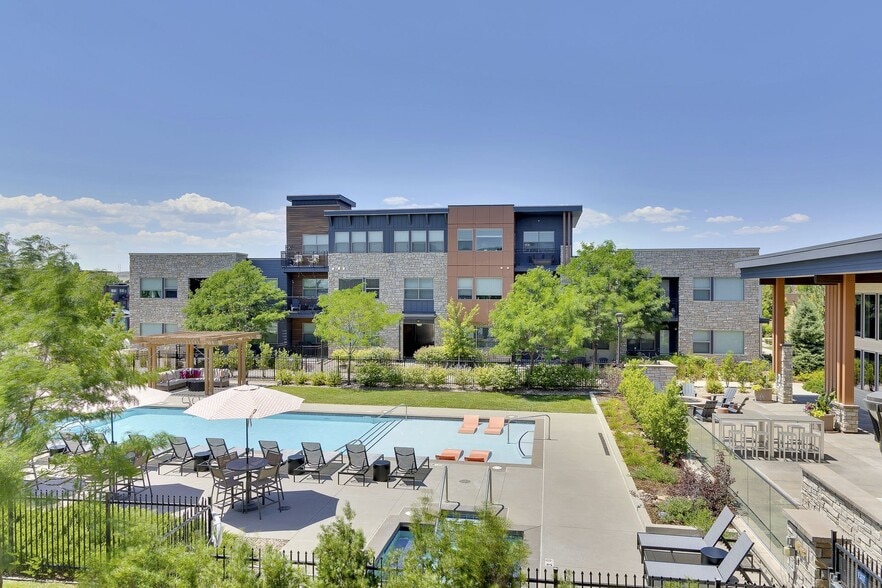
The York on City Park Gallery



Nearby Properties You Might Like
Within 50 Miles of The York on City Park


Find More Rentals in Denver
Bedrooms
Other Types of Rentals
Denver Apartments by Amenity
- Pet-Friendly Apartments in Denver
- Furnished Apartments in Denver
- Waterfront Apartments in Denver
- Apartments with a Pool in Denver
- Apartments with Wheelchair Access in Denver
- Apartments with Washer & Dryer in Denver
- Apartments with Utilities Included in Denver
- Apartments with a Garage in Denver
- Apartments with EV Charging in Denver
- Apartments with a Virtual Tour in Denver
Apartment Specialties
Apartments in your Budget
Find More Rentals Nearby…
Cities
Neighborhoods
Contact This Property
(720) 677-9807Languages: English
Open 10:00 AM – 6:00 PM Today