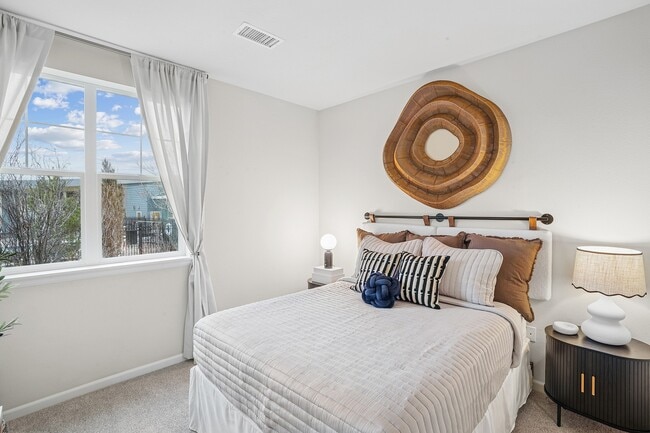
Managed By

- Plus Fees
- $1,651 - $2,371
- Bedrooms
- 1 - 21 - 2 Beds
- Bathrooms
- 1 - 21 - 2 Baths
- Sq. Ft.
- 632 - 1,224 sq ft
Pricing and Floor Plans
Lucent Plan 1B
Show Floor Plan Details Hide Floor Plan Details
Unable to load floor plan details.
09-206
$1,852
783 Sq. Ft.
Now
10-202
$1,831
783 Sq. Ft.
Now
12-102
$1,896
783 Sq. Ft.
Oct. 1
12-202
$1,891
783 Sq. Ft.
Oct. 7
Lucent Plan 1A
Show Floor Plan Details Hide Floor Plan Details
Unable to load floor plan details.
02-203
$1,651
632 Sq. Ft.
Now
05-202
$1,718
632 Sq. Ft.
Now
06-203
$1,751
632 Sq. Ft.
Now
Lucent Plan 1C
Show Floor Plan Details Hide Floor Plan Details
Unable to load floor plan details.
Lucent Plan 2B
Show Floor Plan Details Hide Floor Plan Details
Unable to load floor plan details.
03-201
$2,173
1,143 Sq. Ft.
Now
13-204
$2,173
1,143 Sq. Ft.
Now
06-201
$2,270
1,143 Sq. Ft.
Now
05-204
$2,330
1,143 Sq. Ft.
Sep. 25
Lucent Plan 2C
Show Floor Plan Details Hide Floor Plan Details
Unable to load floor plan details.
11-105
$2,292
1,153 Sq. Ft.
Now
03-108
$2,371
1,153 Sq. Ft.
Now
08-108
$2,321
1,153 Sq. Ft.
Sep. 18
13-105
$2,321
1,153 Sq. Ft.
Dec. 6
Lucent Plan 2A
Show Floor Plan Details Hide Floor Plan Details
Unable to load floor plan details.
08-101
$2,242
1,075 Sq. Ft.
Now
07-104
$2,250
1,075 Sq. Ft.
Now
02-104
$2,270
1,075 Sq. Ft.
Now
Lucent Plan 2D
Show Floor Plan Details Hide Floor Plan Details
Unable to load floor plan details.
04-205
$2,301
1,224 Sq. Ft.
Sep. 21
Applicant has the right to provide the property manager or owner with a Portable Tenant Screening Report (PTSR) that is not more than 30 days old, as defined in § 38-12-902(2.5), Colorado Revised Statutes; and 2) if Applicant provides the property manager or owner with a PTSR, the property manager or owner is prohibited from: a) charging Applicant a rental application fee; or b) charging Applicant a fee for the property manager or owner to access or use the PTSR.
Property Map
Select a unit to view pricing and availability
Details
Lease Term Options
- 6 - 15 Month Leases
Property Information
- Built in 2012
- 224 units2 stories
Fees & Policies
The fees below are based on community-supplied data and may exclude additional fees and utilities.
One-Time Basics
-
DepositVaries by unit
Due at Application
-
Application Fee Per Applicant$50
Due at Move-In
-
Administrative Fee$200
-
Surface Lot
-
Other
-
Garage
Dogs Allowed
-
Dog Rent$35 / mo
Restrictions
Dogs are restricted by breed
Comments
See Pet Acceptance Criteria
Cats Allowed
-
Cat Rent$35 / mo
Restrictions
None
Comments
See Pet Acceptance Criteria
Property Fee Disclaimer: Based on community-supplied data and independent market research. Subject to change without notice. May exclude fees for mandatory or optional services and usage-based utilities.
Explore Commute Options
Property Highlights
- Air Conditioner
- Dog-friendly with pet spa
- Full-sized washer/dryer
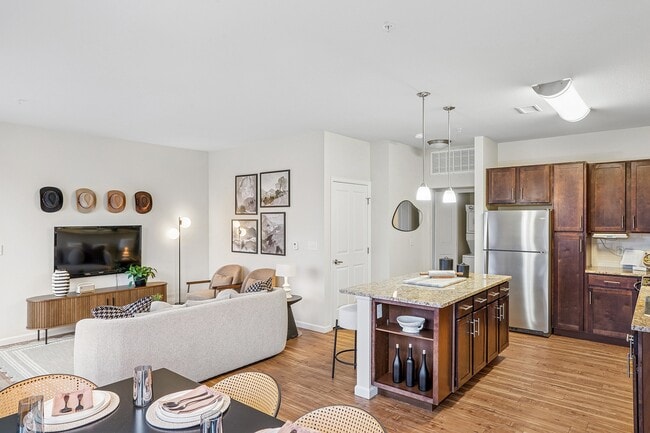
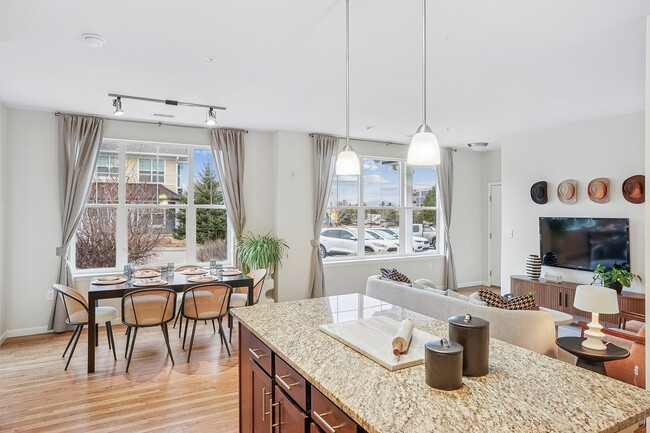
- Granite countertop with dark wood cabinetry
- Heat Individual - Electric
- Kitchen island and pantry
- Large Closets
- Nine-Foot Ceilings
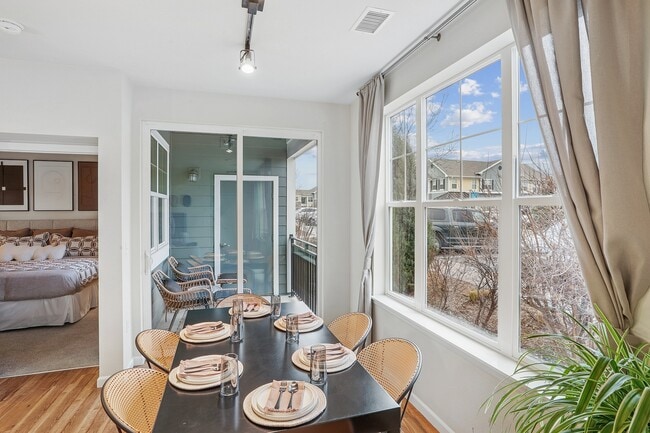
- Oversized windows for natural light
- Patio/Balcony
- Private garages and storage available
- Private patio or balcony
- Smoke-free community
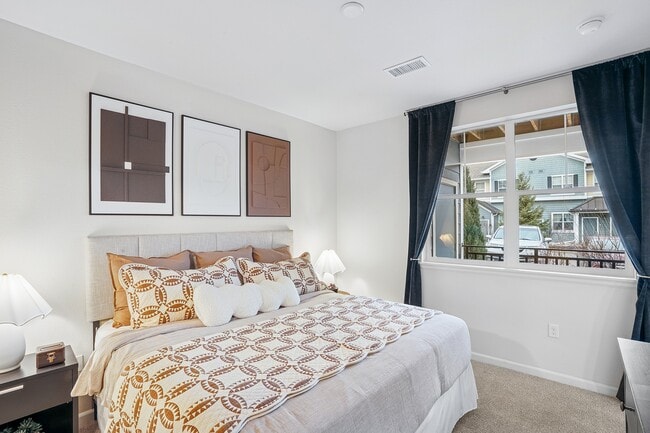
- Walk-in closet
- Wheelchair Access
- Wood-style flooring in entry, kitchen and bath
Apartment Features
- Air Conditioning
- Balcony
- Cable Ready
- Carpet
- Dining Room
- Dishwasher
- Disposal
- Granite Countertops
- Hardwood Floors
- Heating
- High Ceilings
- High Speed Internet Access
- Island Kitchen
- Kitchen
- Microwave
- Oven
- Pantry
- Patio
- Range
- Recreation Room
- Refrigerator
- Smoke Free
- Stainless Steel Appliances
- Storage Space
- Tub/Shower
- Vinyl Flooring
- Walk-In Closets
- Washer/Dryer
- Wi-Fi
- Window Coverings
Community Features
- Business Center
- Clubhouse
- Courtyard
- Fitness Center
- Garages
- Grill
- Maintenance on site
- Pet Washing Station
- Picnic Area
- Pool
- Property Manager on Site
- Recycling
- Renters Insurance Program
- Spa
- Walk-Up
- Wi-Fi
Map of Lucent
Area Scores
Walkability
Moderately walkable
Transit
Minimal public transit
Driveability
Moderately drivable
Bikeability
Moderately bikeable
Walkability measures the walking distance to day-to-day needs.
Transit measures access to public transportation.
Driveability measures congestion, parking availability, and access to major roads.
Bikeability measures the suitability for cycling.
Soundscore™
Active
A Sound Score rating aggregates noise caused by vehicle traffic, airplane traffic and local sources.
Transit
Airport
46 min Drive

Moving to Highlands Ranch-Lone Tree, Highlands Ranch, CO
Shopping Centers
Shoppers will appreciate Lucent proximity to Central Park at Highlands Ranch, Highlands Ranch Town Center North, and Highlands Ranch Town Center. Central Park at Highlands Ranch is 0.2 miles away, and Highlands Ranch Town Center North is within an 8 minute walk.
Parks and Recreation
Recreational activities near Lucent are plentiful. Discover 3 parks within 4.9 miles, including Carson Nature Center, South Platte Park, and Hudson Gardens.
Airports
Living in Highlands Ranch-Lone Tree provides easy access to Denver International, located just 45 minutes from Lucent.
Local Education
Primary and Secondary Schools

Primrose School Of Highlands Ranch
Grades PK-5
Private

Northridge Elementary School
Grades PK-5
Public

Mountain Ridge Middle School
Grades 6-8
Public
Arma Dei Academy
Grades PK-8
Private
Ben Franklin Academy
Grades PK-8
Public
Mountain Vista High School
Grades 9-12
Public
Mile High Academy
Grades PK-12
Private
Data provided by GreatSchools.org © 2026. All rights reserved.

Colleges and Universities
| School | Commute Time (Distance) |
|---|---|
| Denver Seminary | Drive: 9 min (5.2 mi) |
| Arapahoe C.C., Littleton | Drive: 10 min (5.6 mi) |
| University of Colorado Denver | Drive: 15 min (10.8 mi) |
| University of Denver | Drive: 17 min (11.8 mi) |
About Lucent
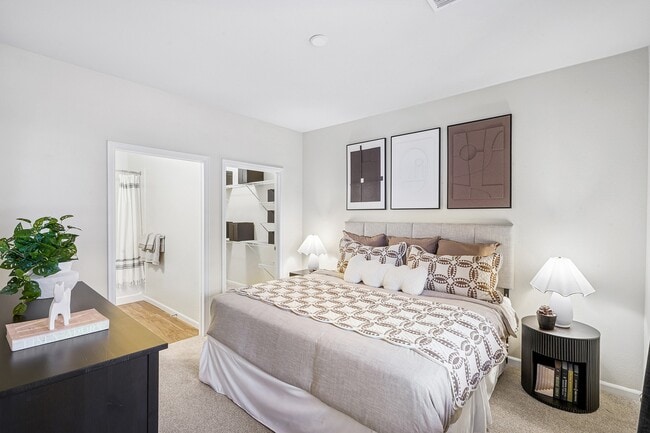
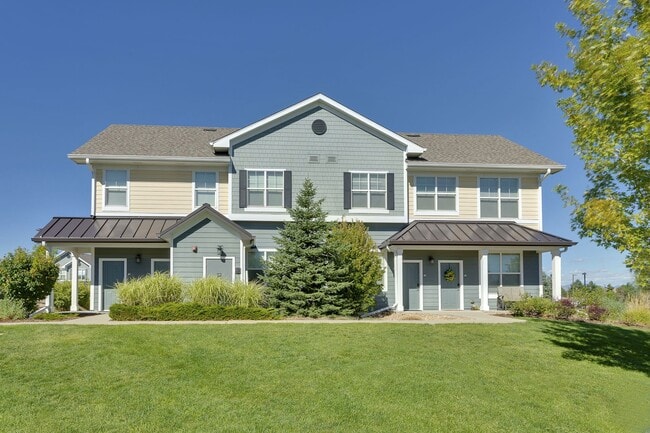
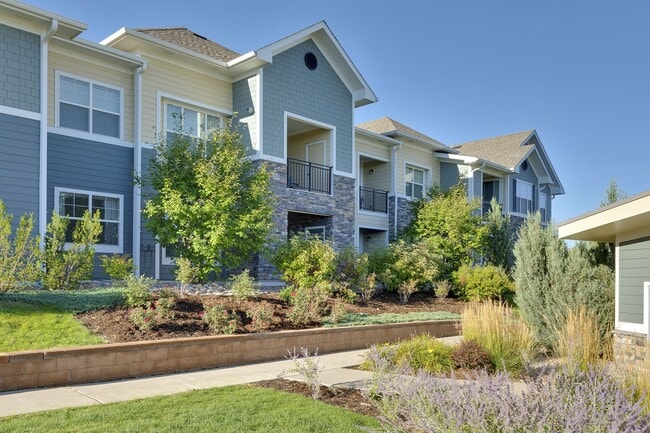
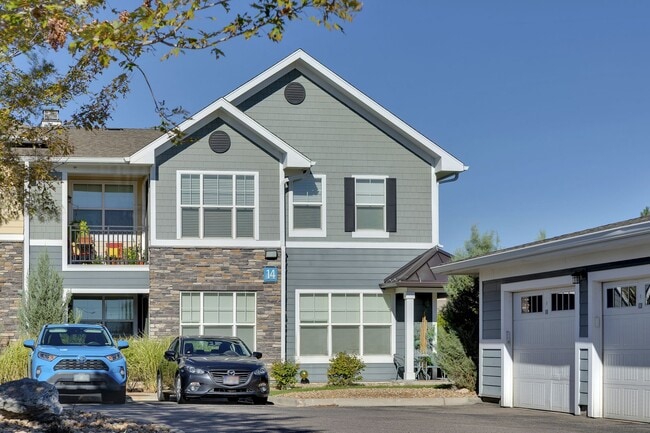
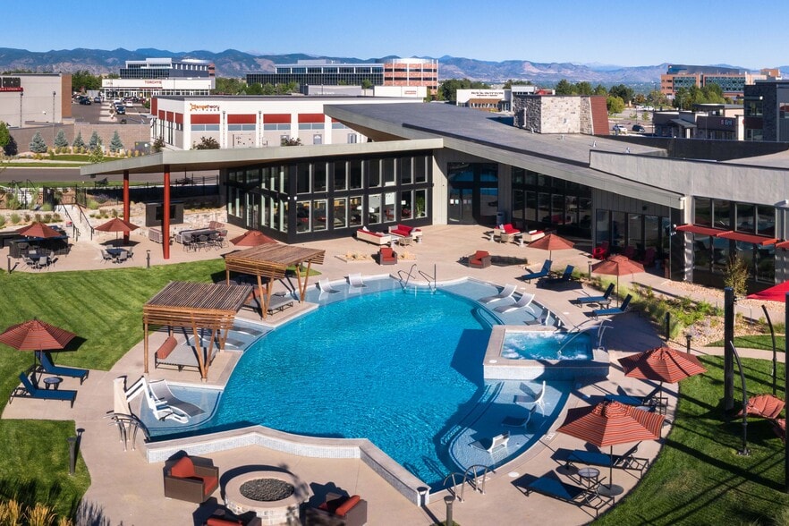
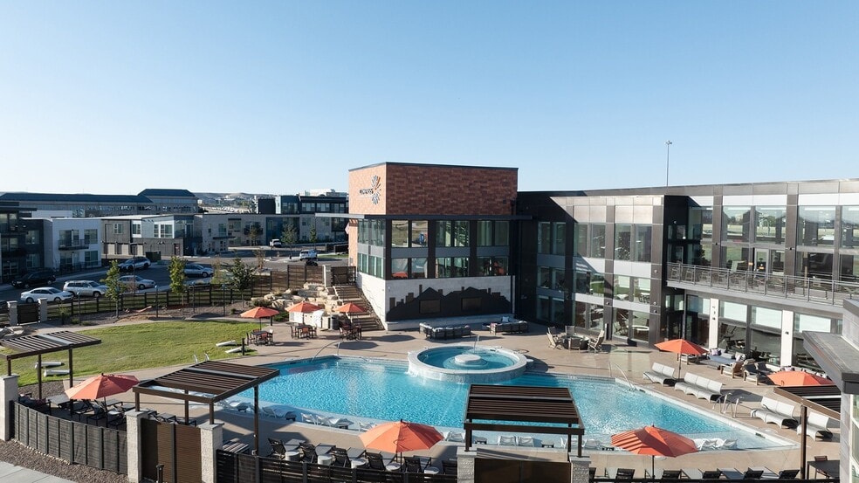
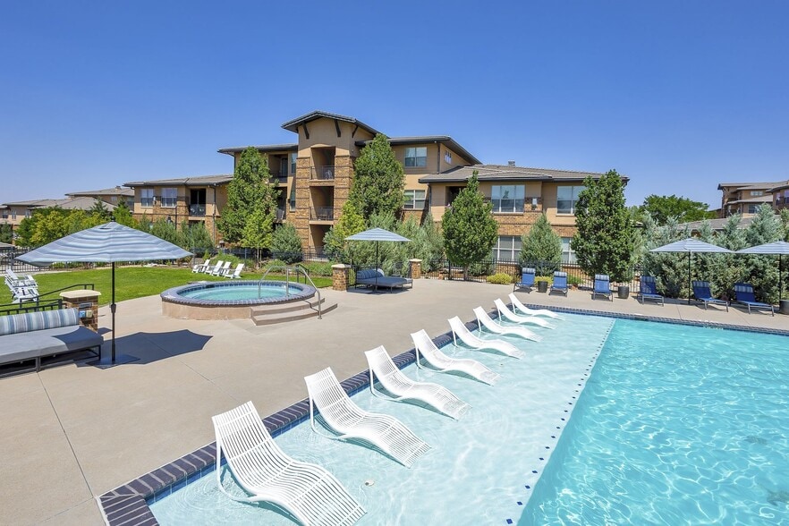
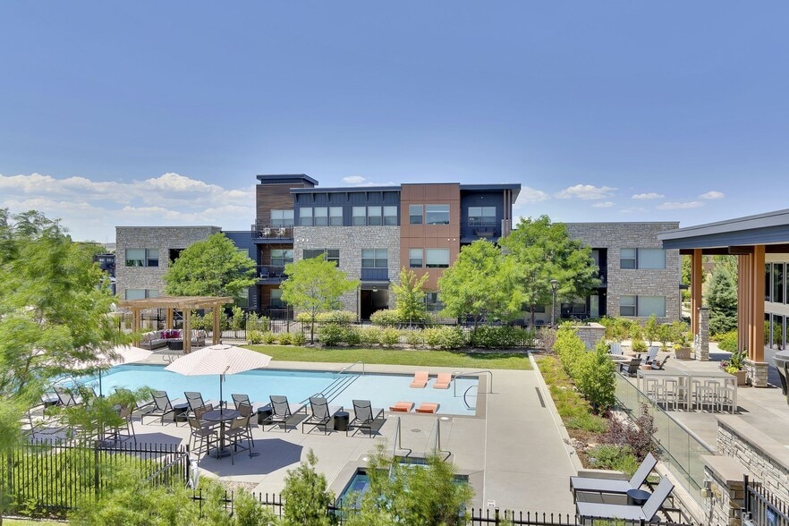
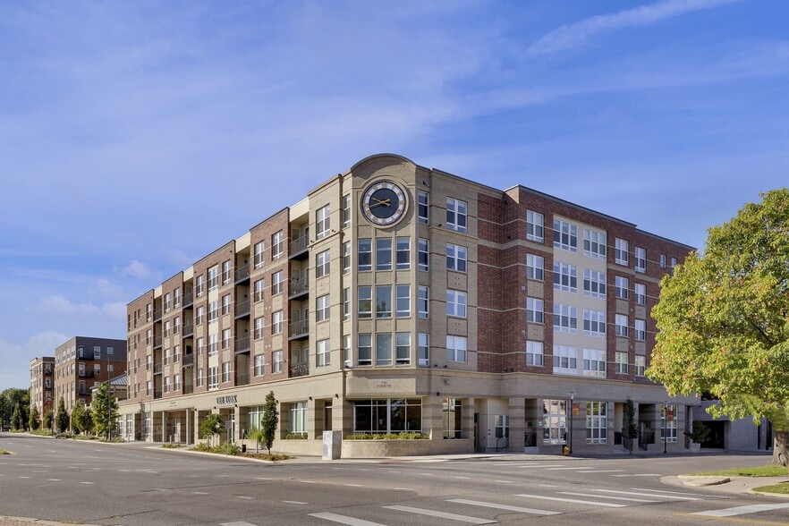
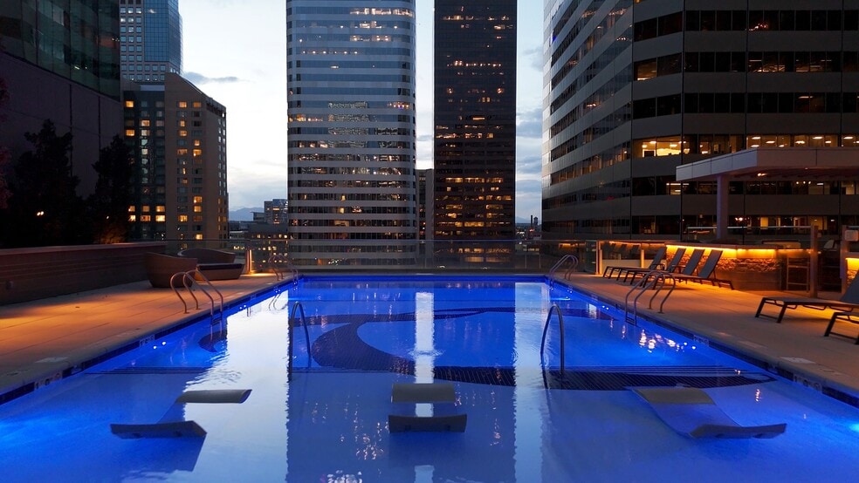
Lucent is ideally located in Highlands Ranch next to Central Park West, Highlands Ranch Town Center and UCHealth Hospital. It's convenient location, resort-style amenities and upscale interiors, make Lucent the perfect place to call home.
Lucent is ideally located in Highlands Ranch next to Central Park West, Highlands Ranch Town Center and UCHealth Hospital. It's convenient location, resort-style amenities and upscale interiors, make Lucent the perfect place to call home.
Lucent is an apartment community in Highlands Ranch, CO
Contact
Highlands Ranch, CO 80129
- Sunday 12:00 AM – 5:00 PM
- Monday 10:00 AM – 6:00 PM
- Tuesday 10:00 AM – 6:00 PM
- Wednesday 10:00 AM – 6:00 PM
- Thursday 10:00 AM – 6:00 PM
- Friday 10:00 AM – 6:00 PM
- Saturday 10:00 AM – 5:00 PM
Renter Reviews
For Lucent
8 Ratings & Reviews
-
9/16/26
Top tier friendly staff
The staff has been absolutely amazing and diligent to take care of all of your concerns and needs. Whether it is a small question or a bigger request it always feels like your concern is theirs and they are willing to help you in doing anything to see it through. Jillian and Alexis are always wonderful friendly faces to see and their smiles always feel so reassuring. I look forward to staying here for a long time.
Review from Apartments.com
Lucent Gallery
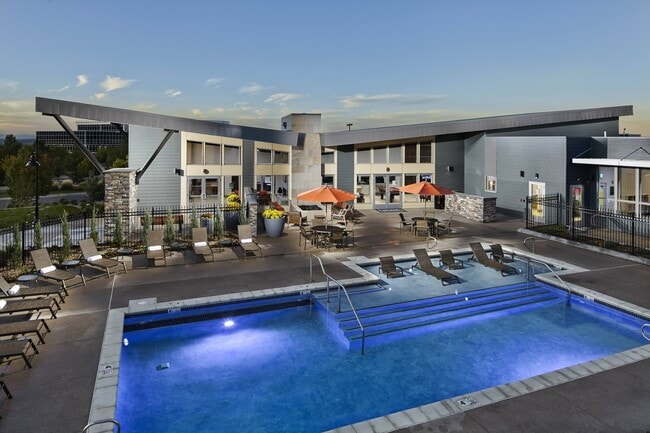
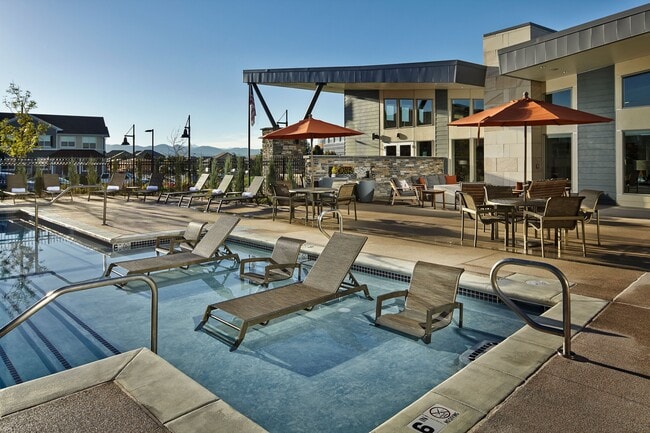
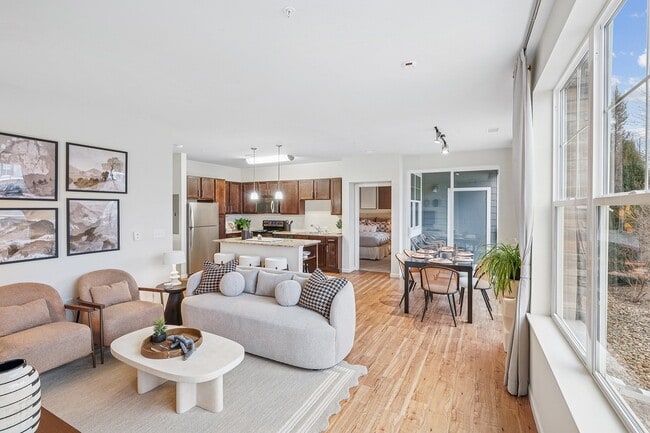
Nearby Properties You Might Like
Within 50 Miles of Lucent
Find More Rentals in Highlands Ranch
Bedrooms
Other Types of Rentals
Highlands Ranch Apartments by Amenity
- Pet-Friendly Apartments in Highlands Ranch
- Furnished Apartments in Highlands Ranch
- Apartments with a Pool in Highlands Ranch
- Apartments with Wheelchair Access in Highlands Ranch
- Apartments with Washer & Dryer in Highlands Ranch
- Apartments with Utilities Included in Highlands Ranch
- Apartments with a Garage in Highlands Ranch
- Apartments with EV Charging in Highlands Ranch
- Apartments with a Virtual Tour in Highlands Ranch
Apartment Specialties
Find More Rentals Nearby…
Cities
Neighborhoods
Contact This Property
(720) 828-8132Languages: English
Open 10:00 AM – 6:00 PM Today