
Managed By

- Plus Fees
- $1,660 - $3,747
- Bedrooms
- 1 - 31 - 3 Beds
- Bathrooms
- 1 - 3.51 - 3.5 Baths
- Sq. Ft.
- 640 - 1,875 sq ft
Pricing and Floor Plans
1A
Show Floor Plan Details Hide Floor Plan Details
Unable to load floor plan details.
9095-303
$1,714
640 Sq. Ft.
Now
8949-306
$1,709
640 Sq. Ft.
Now
9081-303
$1,690
640 Sq. Ft.
Now
1C
Show Floor Plan Details Hide Floor Plan Details
Unable to load floor plan details.
0725-205
$1,766
734 Sq. Ft.
Now
0725-204
$1,870
734 Sq. Ft.
Now
0665-105
$1,805
735 Sq. Ft.
Now
1B
Show Floor Plan Details Hide Floor Plan Details
Unable to load floor plan details.
0630-106
$1,821
716 Sq. Ft.
Now
0710-306
$1,845
716 Sq. Ft.
Now
9021-206
$1,800
716 Sq. Ft.
Now
CG-1B
Show Floor Plan Details Hide Floor Plan Details
Unable to load floor plan details.
9041-201
$1,762
702 Sq. Ft.
Now
8929-201
$1,866
702 Sq. Ft.
Now
0720-201
$1,866
702 Sq. Ft.
Oct. 2
CG-1A
Show Floor Plan Details Hide Floor Plan Details
Unable to load floor plan details.
9060-202
$1,809
670 Sq. Ft.
Now
0720-202
$1,916
670 Sq. Ft.
Oct. 14
2A
Show Floor Plan Details Hide Floor Plan Details
Unable to load floor plan details.
0665-107
$2,370
1,125 Sq. Ft.
Now
9061-102
$2,385
1,125 Sq. Ft.
Now
8920-107
$2,544
1,125 Sq. Ft.
Sep. 23
2B
Show Floor Plan Details Hide Floor Plan Details
Unable to load floor plan details.
0725-207
$2,501
1,180 Sq. Ft.
Now
8949-201
$2,670
1,180 Sq. Ft.
Now
0630-208
$2,687
1,180 Sq. Ft.
Oct. 2
2C
Show Floor Plan Details Hide Floor Plan Details
Unable to load floor plan details.
0745-202
$2,582
1,203 Sq. Ft.
Now
9061-207
$2,664
1,203 Sq. Ft.
Now
0725-202
$2,800
1,203 Sq. Ft.
Now
TH-2A
Show Floor Plan Details Hide Floor Plan Details
Unable to load floor plan details.
TH-2B
Show Floor Plan Details Hide Floor Plan Details
Unable to load floor plan details.
CG-2A
Show Floor Plan Details Hide Floor Plan Details
Unable to load floor plan details.
TH-3B
Show Floor Plan Details Hide Floor Plan Details
Unable to load floor plan details.
0730-105
$3,647
1,658 Sq. Ft.
Now
TH-3C
Show Floor Plan Details Hide Floor Plan Details
Unable to load floor plan details.
0730-101
$3,747
1,672 Sq. Ft.
Oct. 6
TH-3A-ADA
Show Floor Plan Details Hide Floor Plan Details
Unable to load floor plan details.
TH-3D
Show Floor Plan Details Hide Floor Plan Details
Unable to load floor plan details.
Applicant has the right to provide the property manager or owner with a Portable Tenant Screening Report (PTSR) that is not more than 30 days old, as defined in § 38-12-902(2.5), Colorado Revised Statutes; and 2) if Applicant provides the property manager or owner with a PTSR, the property manager or owner is prohibited from: a) charging Applicant a rental application fee; or b) charging Applicant a fee for the property manager or owner to access or use the PTSR.
Property Map
Select a unit to view pricing and availability
Details
Lease Term Options
- 12 - 15 Month Leases
Property Information
- Built in 2023
- 438 units3 stories
Fees & Policies
The fees below are based on community-supplied data and may exclude additional fees and utilities.
-
Other
-
Surface Lot
-
Garage
Dogs Allowed
-
Dog Rent$35 / mo
Restrictions
Dogs are restricted by breed.
Comments
(See Pet Acceptance Criteria)
Cats Allowed
-
Cat Rent$35 / mo
Restrictions
None
Comments
(See Pet Acceptance Criteria)
Property Fee Disclaimer: Based on community-supplied data and independent market research. Subject to change without notice. May exclude fees for mandatory or optional services and usage-based utilities.
Matterport 3D Tours
Explore Commute Options
Property Highlights
- 100% pet friendly
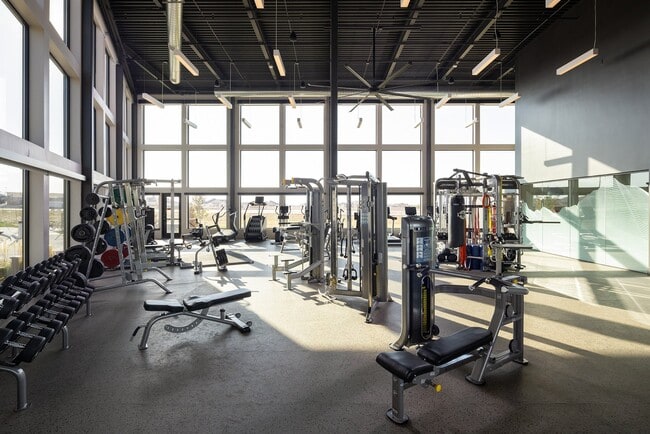
- 24-hour fitness center
- Access to Meridian SPIN
- Accessible 15-mile bike trail
- Across I-25 from Park Meadows Mall
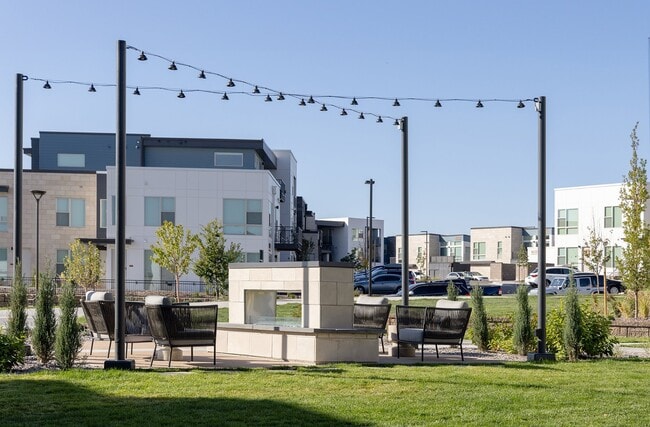
- BBQ/Picnic Area
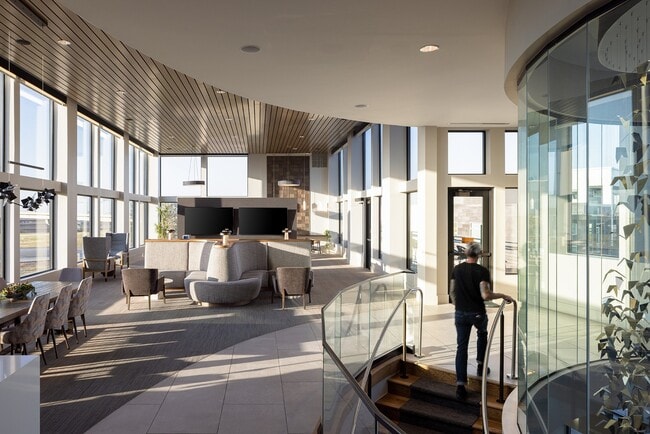
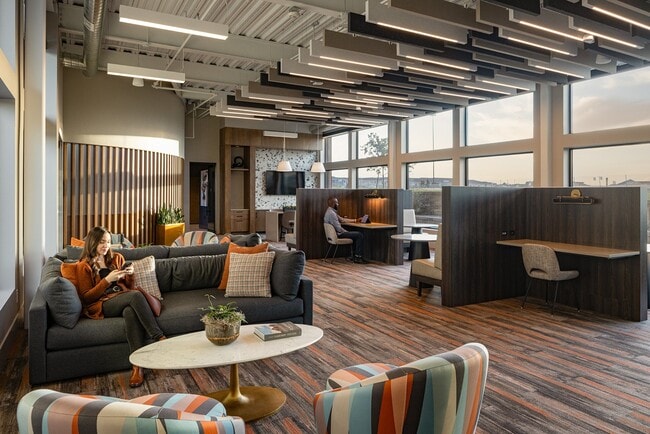
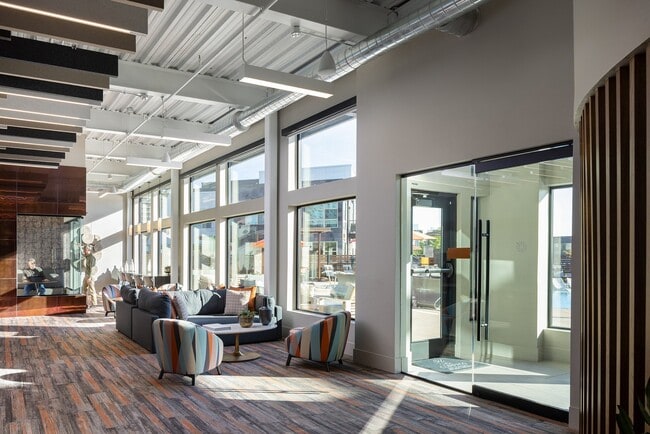
- Clubhouse lounge with entertaining kitchen
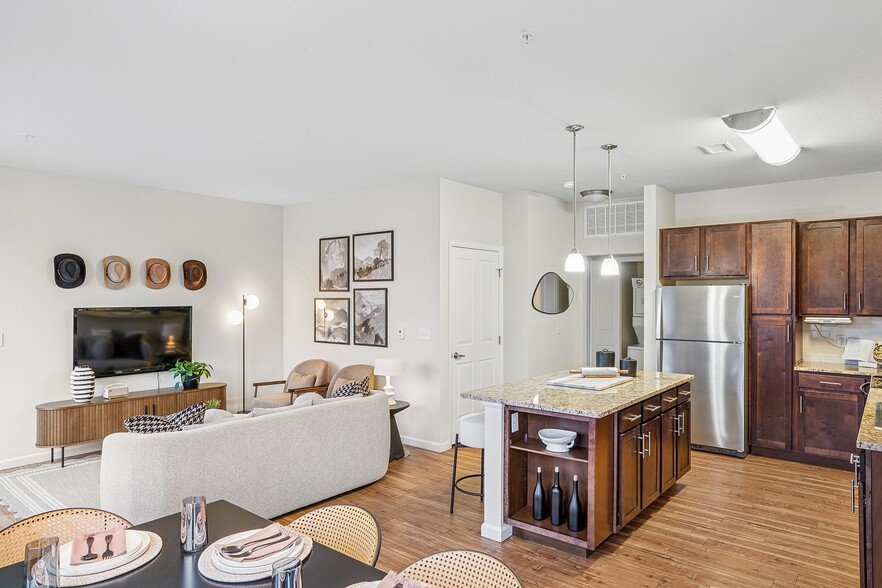
- Contemporary interior finishes
- Co-working lounge with private conference room
- Efficient Appliances
- Electric vehicle charge stations
- Electronic Thermostat
- Free resident wifi in amenity spaces
- Front loading washer/dryer
- Granite countertop with tile backsplash
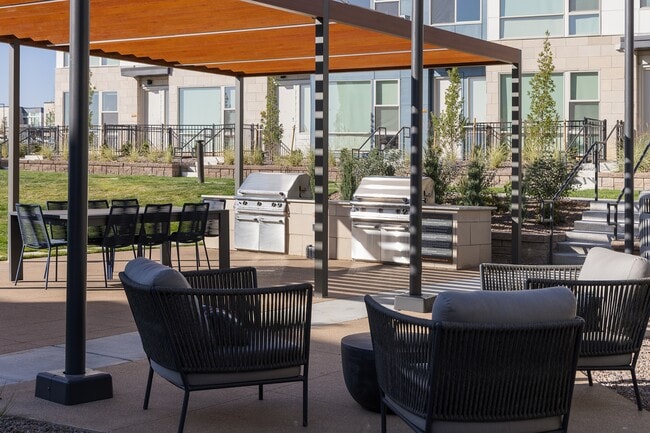
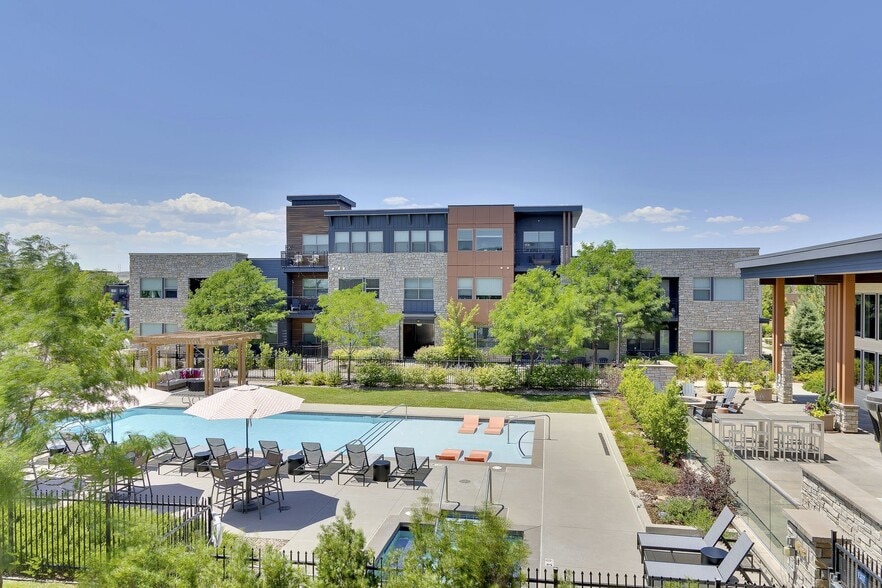
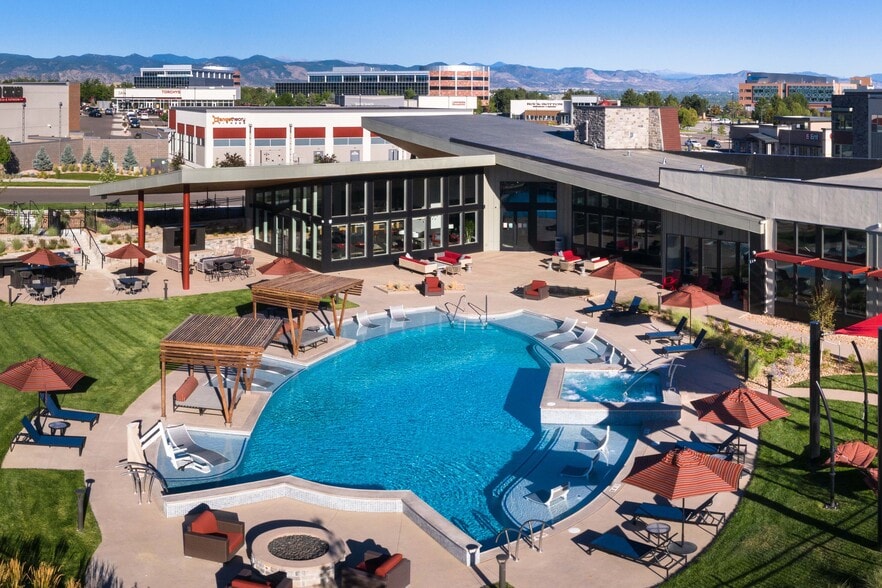
- Grilling stations, lounge seating, and cabanas
- Keyless entry and smart thermostat
- Large Closets
- Nearby dog park called Sarah's Place
- Off Street Parking
- On-site parking and private garages available
- Patio/Balcony
- Planned resident events
- Private balcony or patio
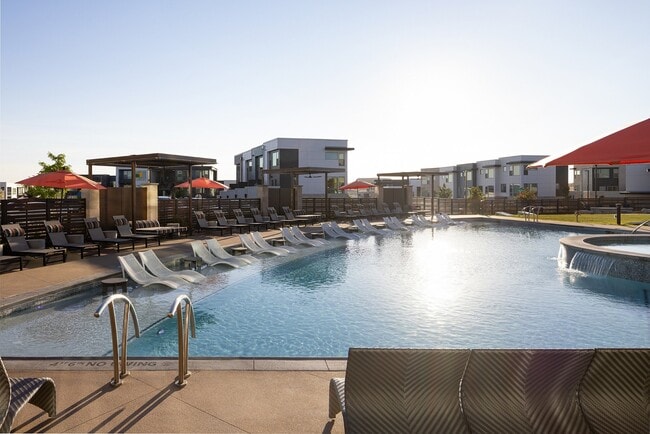
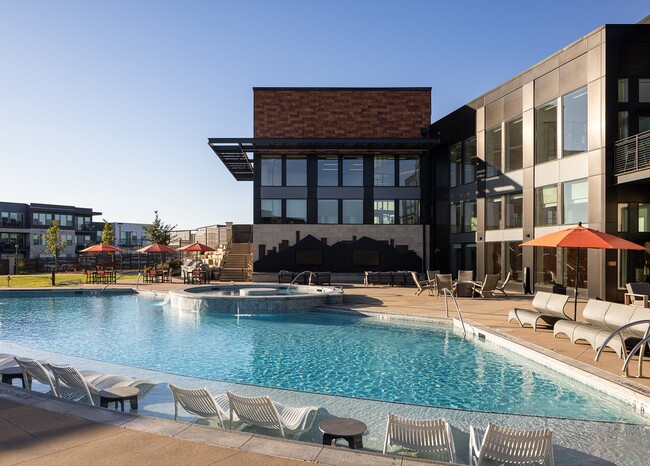
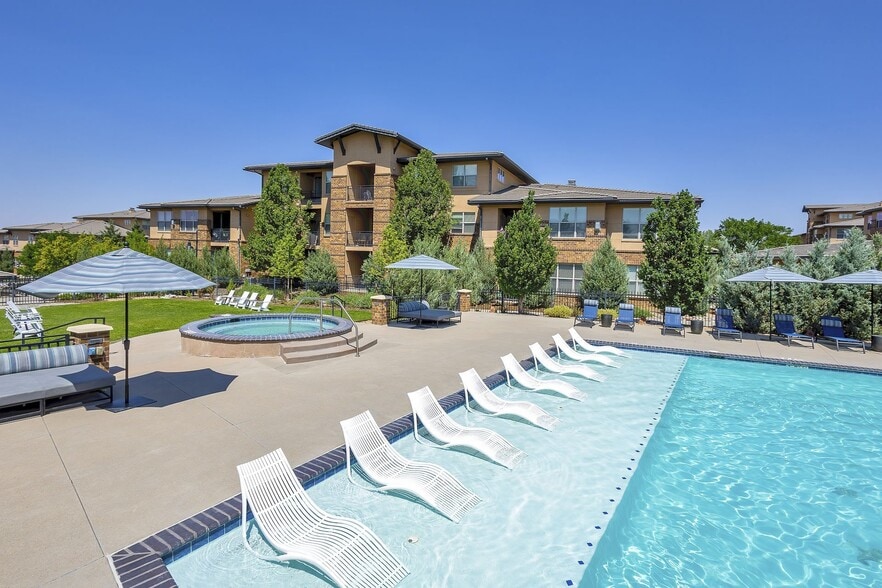
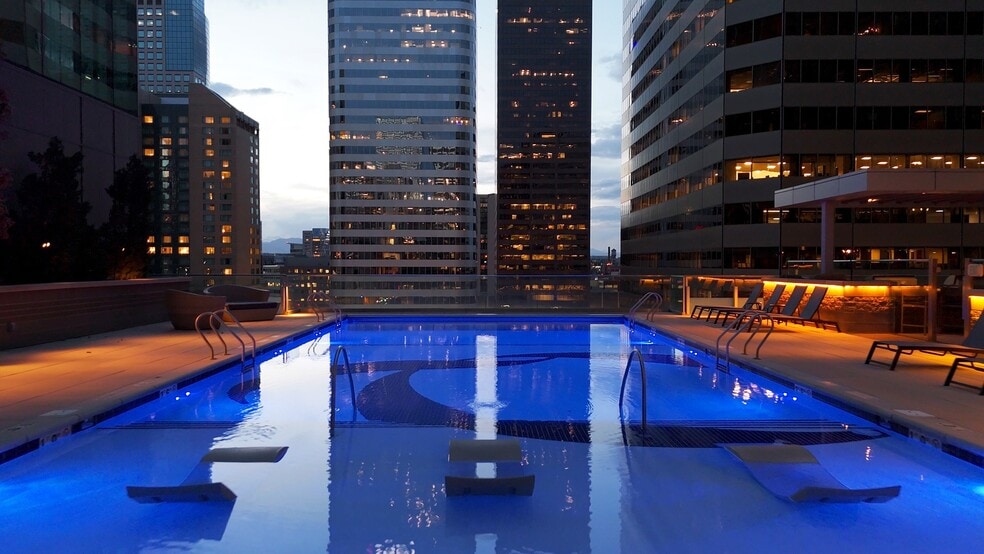
- Resort-style deck with pool and spa
- Townhomes include private garages
- Wheelchair Access
- Wood-style flooring in living area
Apartment Features
- Air Conditioning
- Balcony
- Ceiling Fans
- Deck
- Dishwasher
- Disposal
- Granite Countertops
- Hardwood Floors
- Heating
- Island Kitchen
- Kitchen
- Microwave
- Patio
- Range
- Refrigerator
- Smoke Free
- Stainless Steel Appliances
- Views
- Walk-In Closets
- Wi-Fi
Community Features
- Bicycle Storage
- Business Center
- Cabana
- Car Charging Station
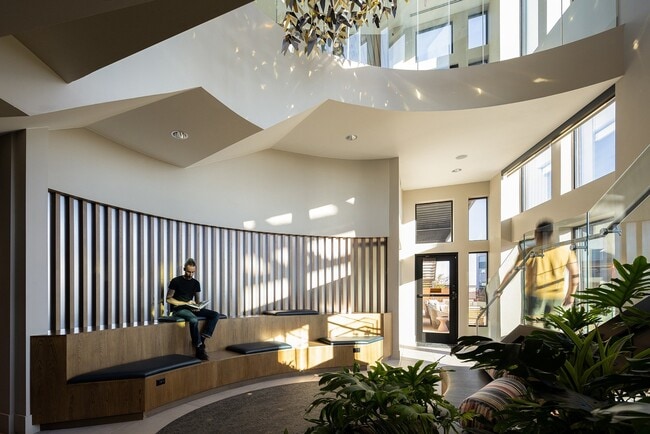
- Clubhouse
- Conference Rooms
- Courtyard
- Dog Park
- Fitness Center
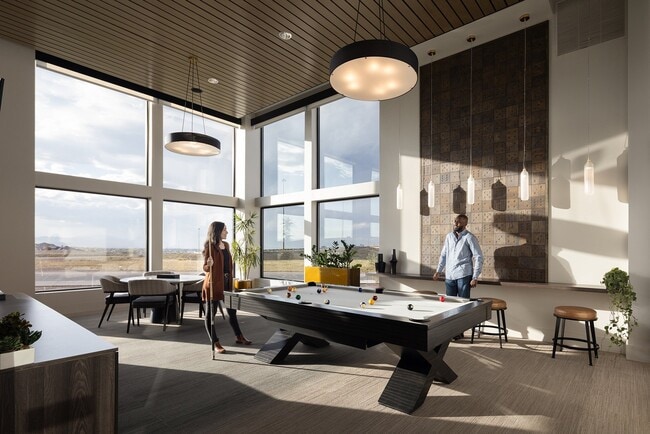
- Gameroom
- Garages
- Grill
- Key Fob Entry
- Lounge
- Maintenance on site
- Multi Use Room
- Pet Play Area
- Picnic Area
- Pool
- Recycling
- Spa
- Storage Space
- Walk-Up
- Walking/Biking Trails
- Wi-Fi
Map of Compass Meridian
Area Scores
Walkability
Fairly walkable
Transit
Some public transit
Driveability
Exceptionally drivable
Bikeability
Not bikeable
Walkability measures the walking distance to day-to-day needs.
Transit measures access to public transportation.
Driveability measures congestion, parking availability, and access to major roads.
Bikeability measures the suitability for cycling.
Soundscore™
Busy
A Sound Score rating aggregates noise caused by vehicle traffic, airplane traffic and local sources.
Transit
Subway
7 min Drive


Airport
41 min Drive

Moving to Highlands Ranch-Lone Tree, Englewood, CO
Commuting
With a TransitScore of 40, Compass Meridian has some public transit, including 5 transit stops within 3.2 miles. Transit options include Lincoln and County Line.
Parks and Recreation
Recreational activities near Compass Meridian are plentiful. Discover 1 park within 3 miles, including The Wildlife Experience.
Airports
Living in Highlands Ranch-Lone Tree provides easy access to Denver International, located just 35 minutes from Compass Meridian.
Local Education
Primary and Secondary Schools

Creme De La Creme Colorado
Grades PK-5
Private

Eagle Ridge Elementary School
Grades PK-5
Public

Cresthill Middle School
Grades 6-8
Public

Highlands Ranch High School
Grades 9-12
Public
Primrose School Of Lone Tree
Grades K-12
Private
Data provided by GreatSchools.org © 2026. All rights reserved.

Colleges and Universities
| School | Commute Time (Distance) |
|---|---|
| University of Colorado Denver | Drive: 5 min (2.2 mi) |
| Arapahoe C.C., Parker Campus | Drive: 6 min (4.3 mi) |
| Rocky Vista University-Colorad | Drive: 8 min (4.7 mi) |
About Compass Meridian
Find your way home to Compass Meridian, where modern living and outdoor adventures come together. With 15 miles of nearby trails running through the community, local SPIN program, and easy access to the light rail at Lincoln Station, getting out and… about is a breeze. Just off I-25 and close to Park Meadows Mall, Compass is ready to be your next home.
Find your way home to Compass Meridian, where modern living and outdoor adventures come together. With 15 miles of nearby trails running through the community, local SPIN program, and easy access to the light rail at Lincoln Station, getting out and about is a breeze. Just off I-25 and close to Park Meadows Mall, Compass is ready to be your next home.
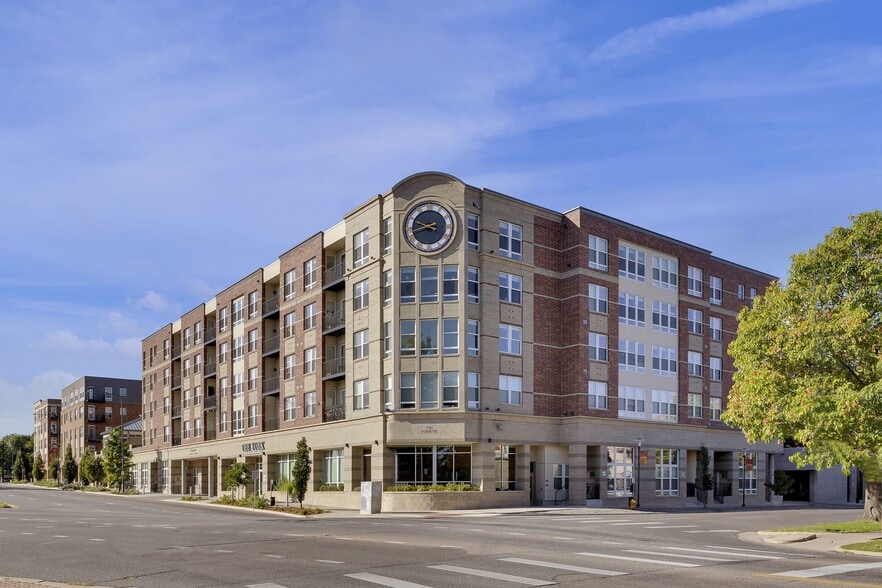
Compass Meridian is an apartment community in Englewood, CO
Contact
Englewood, CO 80112
- Sunday 10:00 AM – 5:00 PM
- Monday 10:00 AM – 6:00 PM
- Tuesday 10:00 AM – 6:00 PM
- Wednesday 10:00 AM – 6:00 PM
- Thursday 10:00 AM – 6:00 PM
- Friday 10:00 AM – 6:00 PM
- Saturday 10:00 AM – 5:00 PM
Renter Reviews
For Compass Meridian
11 Ratings & Reviews
-
9/4/26
Modern, clean, easy
Lived at Compass for just over 2 years and never had any major issues. Maintenance and emergency maintenance staff were great and very responsive, even in the snowy winters. The leasing staff were always helpful no matter who you talked to. Only issue I had was in the last couple months living there and it was Amazon delivery putting my packages not in the package room or at someone else's apartment. This is not Compass Meridians fault, but the front office staff was always very helpful in… locating the package based off delivery photograph.
Review from Apartments.com
Property Manager at Compass Meridian responded to this review
Hello! Thank you for choosing Compass the last 2 years. We appreciate when residents give us feedback to let us know how well their experience has been or if they have requests whereby we can help to improve. We appreciate the feedback regarding… packages. Compass residents have been helpful in returning packages that have been sitting at the wrong door. Keep us posted when you are missing something and we will keep our eyes open. Thank you for your understanding. Team Compass
Compass Meridian Gallery
Nearby Properties You Might Like
Within 50 Miles of Compass Meridian
Find More Rentals in Englewood
Bedrooms
Other Types of Rentals
Englewood Apartments by Amenity
- Pet-Friendly Apartments in Englewood
- Furnished Apartments in Englewood
- Apartments with a Pool in Englewood
- Apartments with Wheelchair Access in Englewood
- Apartments with Washer & Dryer in Englewood
- Apartments with Utilities Included in Englewood
- Apartments with a Garage in Englewood
- Apartments with EV Charging in Englewood
- Apartments with a Virtual Tour in Englewood
Apartment Specialties
Find More Rentals Nearby…
Cities
Neighborhoods
Contact This Property
(855) 691-1552Languages: English
Open 10:00 AM – 6:00 PM Today