Managed By

- Total Monthly Price
- $1,745 - $3,621
- Bedrooms
- Studio - 3Studio - 3 Beds
- Bathrooms
- 1 - 3.51 - 3.5 Baths
- Sq. Ft.
- 635 - 1,853 sq ft
Pricing and Floor Plans
Plan CG
Show Floor Plan Details Hide Floor Plan Details
Unable to load floor plan details.
26-201
$1,960
635 Sq. Ft.
Now
Plan 1B
Show Floor Plan Details Hide Floor Plan Details
Unable to load floor plan details.
20-206
$1,745
658 Sq. Ft.
Now
3-206
$1,811
658 Sq. Ft.
Now
19-206
$1,821
658 Sq. Ft.
Now
Plan 1C
Show Floor Plan Details Hide Floor Plan Details
Unable to load floor plan details.
19-205
$1,958
740 Sq. Ft.
Now
12-304
$1,968
740 Sq. Ft.
Now
1-204
$1,958
740 Sq. Ft.
Now
Plan 1A
Show Floor Plan Details Hide Floor Plan Details
Unable to load floor plan details.
11-203
$1,811
658 Sq. Ft.
Sep. 26
New
Plan 2C
Show Floor Plan Details Hide Floor Plan Details
Unable to load floor plan details.
11-202
$2,477
1,184 Sq. Ft.
Now
6-208
$2,477
1,184 Sq. Ft.
Now
1-201
$2,501
1,184 Sq. Ft.
Now
Plan 2B
Show Floor Plan Details Hide Floor Plan Details
Unable to load floor plan details.
9-108
$2,645
1,115 Sq. Ft.
Now
20-102
$2,580
1,115 Sq. Ft.
Sep. 26
3-101
$2,670
1,115 Sq. Ft.
Nov. 21
10-108
$2,580
1,115 Sq. Ft.
Nov. 22
Plan 2A
Show Floor Plan Details Hide Floor Plan Details
Unable to load floor plan details.
6-102
$2,386
1,115 Sq. Ft.
Now
8-107
$2,383
1,104 Sq. Ft.
Now
Townhome 5
Show Floor Plan Details Hide Floor Plan Details
Unable to load floor plan details.
13-202
$2,748
1,292 Sq. Ft.
Now
Townhome 4
Show Floor Plan Details Hide Floor Plan Details
Unable to load floor plan details.
Townhome 2
Show Floor Plan Details Hide Floor Plan Details
Unable to load floor plan details.
16-104
$3,419
1,498 Sq. Ft.
Now
16-102
$3,525
1,498 Sq. Ft.
Now
13-102
$3,540
1,498 Sq. Ft.
Oct. 6
Townhome 8
Show Floor Plan Details Hide Floor Plan Details
Unable to load floor plan details.
29-102
$3,443
1,658 Sq. Ft.
Now
27-103
$3,590
1,658 Sq. Ft.
Oct. 3
25-103
$3,621
1,658 Sq. Ft.
Nov. 7
Townhome 3
Show Floor Plan Details Hide Floor Plan Details
Unable to load floor plan details.
Townhome 6
Show Floor Plan Details Hide Floor Plan Details
Unable to load floor plan details.
Townhome 1
Show Floor Plan Details Hide Floor Plan Details
Unable to load floor plan details.
Townhome 7
Show Floor Plan Details Hide Floor Plan Details
Unable to load floor plan details.
Applicant has the right to provide the property manager or owner with a Portable Tenant Screening Report (PTSR) that is not more than 30 days old, as defined in § 38-12-902(2.5), Colorado Revised Statutes; and 2) if Applicant provides the property manager or owner with a PTSR, the property manager or owner is prohibited from: a) charging Applicant a rental application fee; or b) charging Applicant a fee for the property manager or owner to access or use the PTSR.
Details
Lease Term Options
- 6 - 14 Month Leases
Property Information
- Built in 2020
- 359 units3 stories
Fees & Policies
The fees below are based on community-supplied data and may exclude additional fees and utilities.
Utilities & Essentials
-
WaterIncluded
-
SewerIncluded
-
GasIncluded
-
ElectricIncluded
-
Liability InsuranceIncluded
-
Utility Monthly Administrative Billing FeeIncluded
-
TrashIncluded
One-Time Basics
Due at Application
-
Holding Fee$150 - $300Disclaimer: Non-refundable after approval
-
Application Fee$18.45Disclaimer: Non-refundable after move-in
Due at Move-In
-
Security Deposit$150 - $300
-
Administration Fee$200
-
Utility Transfer Fee$8
Garage
-
Garage$185 / mo
Comments
Max of 1
Additional Parking Options
-
Other
-
Surface Lot
Other Pets Allowed
-
Pet Deposit$300
-
Pet Fee$35 / mo
Dogs Allowed
-
Dogs Allowed
Restrictions
Dogs are restricted by breed.
Comments
(See Pet Acceptance Criteria)
Cats Allowed
-
Cats Allowed
Restrictions
None
Comments
(See Pet Acceptance Criteria)
-
Storage$45 / mo
Personalized Add-Ons
-
Utility Vacant Recovery Fee$35 / occurrence
Property Fee Disclaimer: Based on community-supplied data and independent market research. Subject to change without notice. May exclude fees for mandatory or optional services and usage-based utilities.
Matterport 3D Tours
Explore Commute Options
Property Highlights
- BBQ/Picnic Area
- Brushed nickel fixtures
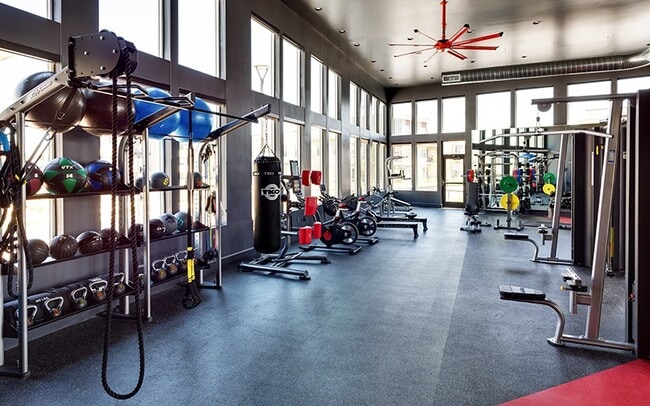
- Dedicated yoga area, ballet barre and spin studio
- Easy access to C-470 and I-25
- Efficient Appliances
- Electric vehicle charging stations
- Electronic Thermostat
- Energy efficient double-pane windows
- Fitness Center With On-demand Training
- Front-load washer/dryer
- Generous balconies with mountain views
- Glass-top stoves
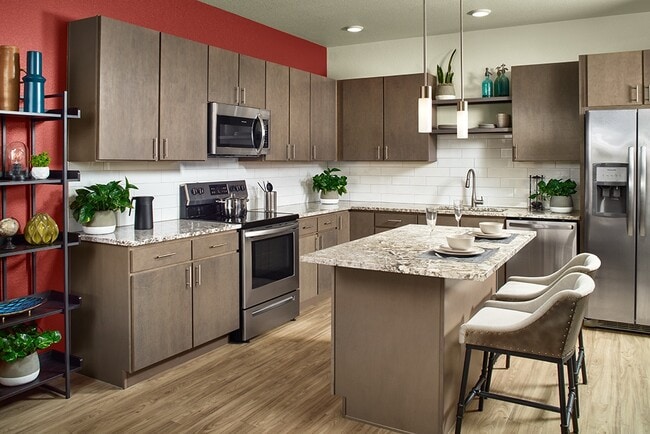
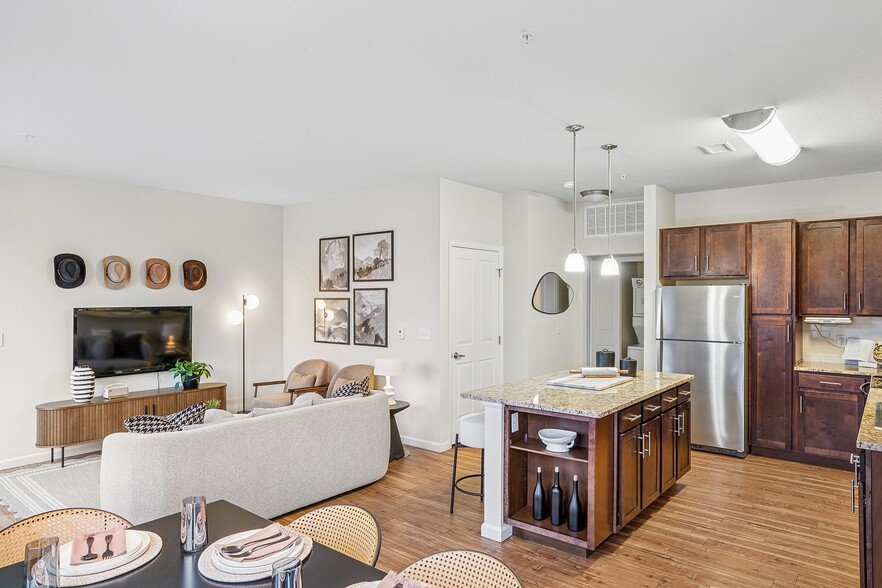
- Granite countertops with tile backsplash
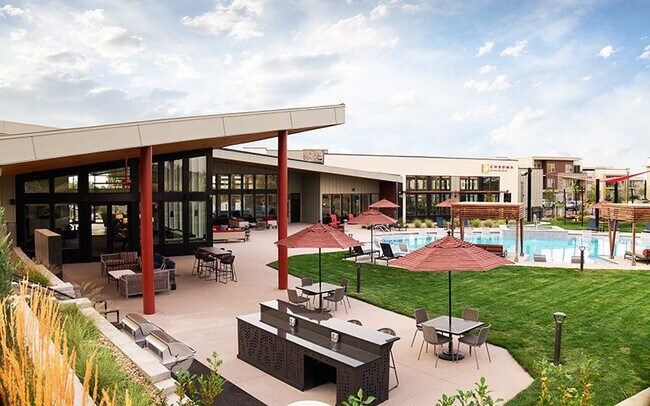
- Grilling stations
- Large Closets
- Off Street Parking
- Patio/Balcony
- Planned resident events
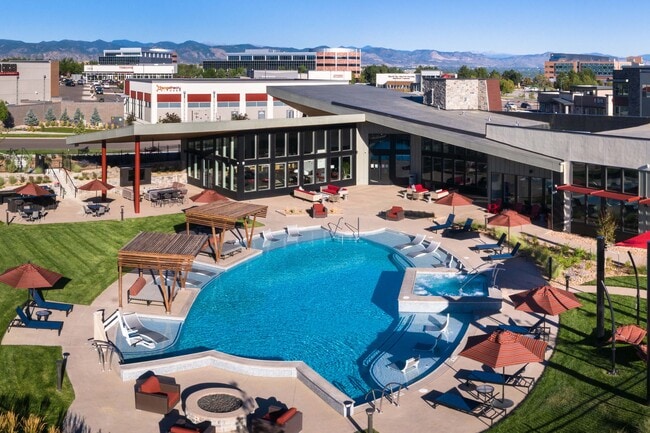
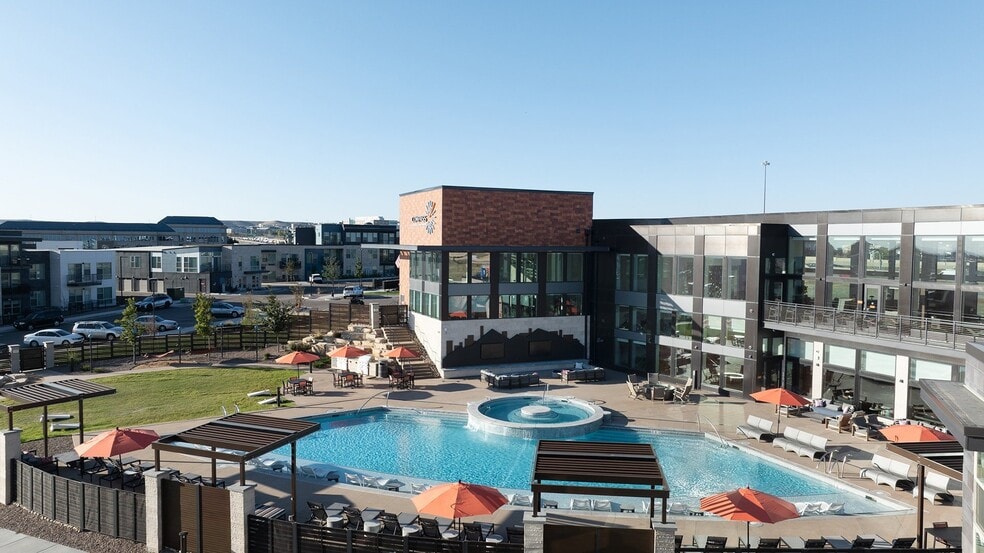
- Poolside lounge with fire pit and hammocks
- Private garages available in select units
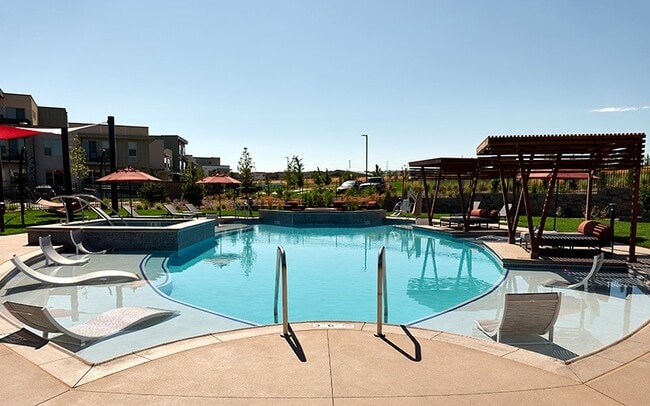
- Resort-style pool and spa
- Smart thermostats
- Smoke-free community
- Stainless steel Energy Star appliances
- Trx, Cardio, Weights And Kettle Bells
- View
- Wheelchair Access
Apartment Features
- Air Conditioning
- Balcony
- Dishwasher
- Disposal
- Double Pane Windows
- Granite Countertops
- Heating
- Island Kitchen
- Microwave
- Office
- Recreation Room
- Refrigerator
- Smoke Free
- Stainless Steel Appliances
- Views
- Walk-In Closets
- Washer/Dryer
Community Features
- Business Center
- Cabana
- Car Charging Station
- Clubhouse
- Conference Rooms
- Courtyard
- Fitness Center
- Gameroom
- Garages
- Grill
- Lounge
- Maintenance on site
- Picnic Area
- Planned Social Activities
- Pool
- Property Manager on Site
- Recycling
- Spa
- Sundeck
- Walking/Biking Trails
Map of Chroma
Area Scores
Walkability
Fairly walkable
Transit
Limited public transit
Driveability
Very drivable
Bikeability
Moderately bikeable
Walkability measures the walking distance to day-to-day needs.
Transit measures access to public transportation.
Driveability measures congestion, parking availability, and access to major roads.
Bikeability measures the suitability for cycling.
Soundscore™
Active
A Sound Score rating aggregates noise caused by vehicle traffic, airplane traffic and local sources.
Transit
Airport
48 min Drive

Moving to Highlands Ranch-Lone Tree, Highlands Ranch, CO
Shopping Centers
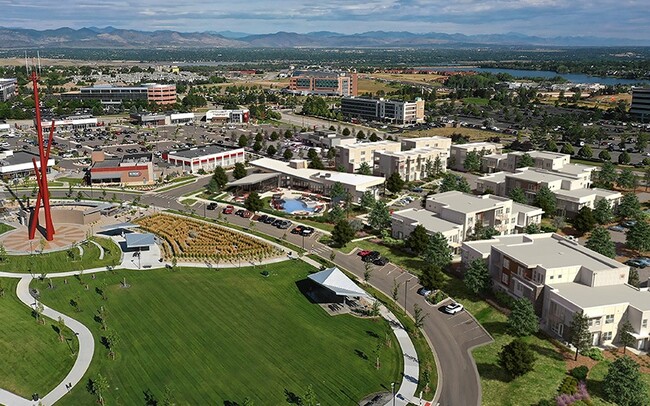
Shoppers will appreciate Chroma proximity to Central Park at Highlands Ranch, Highlands Ranch Town Center North, and Parkway Center I. Central Park at Highlands Ranch is 0.3 miles away, and Highlands Ranch Town Center North is within a 13 minute walk.
Parks and Recreation
Recreational activities near Chroma are plentiful. Discover 2 parks within 3.6 miles, including Carson Nature Center and South Platte Park.
Airports
Living in Highlands Ranch-Lone Tree provides easy access to Denver International, located just 46 minutes from Chroma.
Local Education
Primary and Secondary Schools

Primrose School Of Highlands Ranch
Grades PK-5
Private

Northridge Elementary School
Grades PK-5
Public

Mountain Ridge Middle School
Grades 6-8
Public
Mountain Vista High School
Grades 9-12
Public
Mile High Academy
Grades PK-12
Private
Data provided by GreatSchools.org © 2026. All rights reserved.

Colleges and Universities
| School | Commute Time (Distance) |
|---|---|
| Denver Seminary | Drive: 11 min (5.5 mi) |
| Arapahoe C.C., Littleton | Drive: 12 min (5.8 mi) |
| University of Colorado Denver | Drive: 16 min (11 mi) |
| University of Denver | Drive: 19 min (12 mi) |
About Chroma
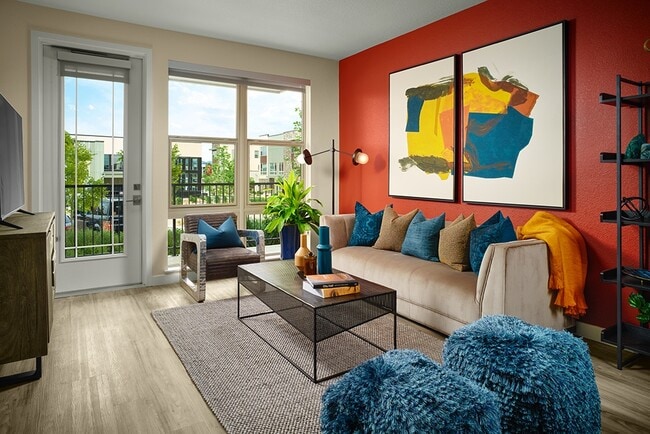
Illuminate your life at Chroma Apartments in Highlands Ranch, where modern spaces complement a full spectrum of amenities for active lifestyles. Chroma offers studio, one- and two-bedroom apartment homes, and two- and three-bedroom townhomes… conveniently located next to Central Park offering a host of dining and modern retail options. It's easy to curate a vibrant, balanced life at Chroma with nearby outdoor activities and adjacent schools, office spaces and UCHealth Higlands Ranch Hospital.
Illuminate your life at Chroma Apartments in Highlands Ranch, where modern spaces complement a full spectrum of amenities for active lifestyles. Chroma offers studio, one- and two-bedroom apartment homes, and two- and three-bedroom townhomes conveniently located next to Central Park offering a host of dining and modern retail options. It's easy to curate a vibrant, balanced life at Chroma with nearby outdoor activities and adjacent schools, office spaces and UCHealth Higlands Ranch Hospital.
Chroma is an apartment community in Highlands Ranch, CO
Contact
Highlands Ranch, CO 80129
- Sunday 12:00 PM – 5:00 PM
- Monday 10:00 AM – 6:00 PM
- Tuesday 10:00 AM – 6:00 PM
- Wednesday 10:00 AM – 6:00 PM
- Thursday 10:00 AM – 6:00 PM
- Friday 10:00 AM – 6:00 PM
- Saturday 10:00 AM – 5:00 PM
Renter Reviews
For Chroma
8 Ratings & Reviews
-
9/19/23
Best apartment to live in
I have lived here for 8 months and love it. These are hands down the best apartments. I dont hear my neighbors, the fixtures are high quality and management is friendly and helpful. I am very happy here and so glad I chose Chroma. My apartment is perfect.
Review from Apartments.com
Property Manager at Chroma responded to this review
Hello! On behalf of the Chroma team, thank you so much for your review about the past 8 months as our resident! We're so glad that you're enjoying your apartment home and the community. If you ever need anything, please let us know. We are always… happy to help! Your Chroma Team
Chroma Gallery


Nearby Properties You Might Like
Within 50 Miles of Chroma
Find More Rentals in Highlands Ranch
Bedrooms
Other Types of Rentals
Highlands Ranch Apartments by Amenity
- Pet-Friendly Apartments in Highlands Ranch
- Furnished Apartments in Highlands Ranch
- Apartments with a Pool in Highlands Ranch
- Apartments with Wheelchair Access in Highlands Ranch
- Apartments with Washer & Dryer in Highlands Ranch
- Apartments with Utilities Included in Highlands Ranch
- Apartments with a Garage in Highlands Ranch
- Apartments with EV Charging in Highlands Ranch
- Apartments with a Virtual Tour in Highlands Ranch
Apartment Specialties
Find More Rentals Nearby…
Cities
Neighborhoods
Contact This Property
(720) 828-8483Languages: English
Open 10:00 AM – 6:00 PM Today