Managed By

- Bedrooms
- Studio - 2Studio - 2 Beds
- Bathrooms
- 1 - 21 - 2 Baths
- Sq. Ft.
- 437 - 1,790 sq ft
Pricing and Floor Plans
C-S1
Show Floor Plan Details Hide Floor Plan Details
Unable to load floor plan details.
C-0914
$2,175
444 Sq. Ft.
Sep. 15
C-1408
$2,245
444 Sq. Ft.
Oct. 6
C-1012
$2,045
444 Sq. Ft.
Nov. 10
H-S2
Show Floor Plan Details Hide Floor Plan Details
Unable to load floor plan details.
H-G26
$2,215
462 Sq. Ft.
Sep. 23
New
H-420
$2,195
462 Sq. Ft.
Oct. 26
New
P-S4
Show Floor Plan Details Hide Floor Plan Details
Unable to load floor plan details.
P-1110
$2,165
475 Sq. Ft.
Oct. 16
P-0610
$2,115
475 Sq. Ft.
Nov. 7
C-S2
Show Floor Plan Details Hide Floor Plan Details
Unable to load floor plan details.
C-0717
$2,115
498 Sq. Ft.
Nov. 14
C-1409
$2,215
498 Sq. Ft.
Dec. 6
O-S2
Show Floor Plan Details Hide Floor Plan Details
Unable to load floor plan details.
O-1408
$2,195
592 Sq. Ft.
Oct. 3
C-S8
Show Floor Plan Details Hide Floor Plan Details
Unable to load floor plan details.
C-0603
$2,275
614 Sq. Ft.
Oct. 5
P-S5
Show Floor Plan Details Hide Floor Plan Details
Unable to load floor plan details.
P-1809
$2,075
499 Sq. Ft.
Oct. 9
M-S6
Show Floor Plan Details Hide Floor Plan Details
Unable to load floor plan details.
M-1405
$2,215
492 Sq. Ft.
Oct. 14
P-A11
Show Floor Plan Details Hide Floor Plan Details
Unable to load floor plan details.
P-0503
$2,415
709 Sq. Ft.
Now
P-1803
$2,495
709 Sq. Ft.
Now
P-1203
$2,395
709 Sq. Ft.
Nov. 28
T-A5
Show Floor Plan Details Hide Floor Plan Details
Unable to load floor plan details.
T-1001
$2,495
605 Sq. Ft.
Now
T-1101
$2,515
605 Sq. Ft.
Now
T-0301
$2,415
600 Sq. Ft.
Nov. 3
C-A1
Show Floor Plan Details Hide Floor Plan Details
Unable to load floor plan details.
C-0702
$2,615
621 Sq. Ft.
Sep. 30
C-0514
$2,415
621 Sq. Ft.
Oct. 10
C-0314
$2,345
621 Sq. Ft.
Nov. 3
P-A2
Show Floor Plan Details Hide Floor Plan Details
Unable to load floor plan details.
P-0304
$2,495
643 Sq. Ft.
Now
P-1804
$2,395
643 Sq. Ft.
Oct. 9
C-A7
Show Floor Plan Details Hide Floor Plan Details
Unable to load floor plan details.
C-0718
$2,675
745 Sq. Ft.
Now
C-0916
$2,695
745 Sq. Ft.
Sep. 23
O-A10
Show Floor Plan Details Hide Floor Plan Details
Unable to load floor plan details.
O-1706
$2,595
621 Sq. Ft.
Sep. 21
O-1406
$2,515
621 Sq. Ft.
Oct. 8
C-A3
Show Floor Plan Details Hide Floor Plan Details
Unable to load floor plan details.
C-0206
$2,595
695 Sq. Ft.
Oct. 2
C-0406
$2,395
695 Sq. Ft.
Nov. 23
T-A4
Show Floor Plan Details Hide Floor Plan Details
Unable to load floor plan details.
T-0505
$2,465
567 Sq. Ft.
Oct. 15
T-0503
$2,395
567 Sq. Ft.
Oct. 19
T-A1
Show Floor Plan Details Hide Floor Plan Details
Unable to load floor plan details.
T-1206
$2,195
437 Sq. Ft.
Nov. 1
T-0606
$2,165
437 Sq. Ft.
Dec. 4
P-A7
Show Floor Plan Details Hide Floor Plan Details
Unable to load floor plan details.
P-1807
$2,565
771 Sq. Ft.
Now
H-A23
Show Floor Plan Details Hide Floor Plan Details
Unable to load floor plan details.
H-311
$2,595
604 Sq. Ft.
Now
C-A26
Show Floor Plan Details Hide Floor Plan Details
Unable to load floor plan details.
C-0205
$3,145
1,053 Sq. Ft.
Now
T-A6
Show Floor Plan Details Hide Floor Plan Details
Unable to load floor plan details.
T-1407
$2,485
621 Sq. Ft.
Sep. 25
H-A17
Show Floor Plan Details Hide Floor Plan Details
Unable to load floor plan details.
H-806
$2,445
560 Sq. Ft.
Sep. 26
C-A9
Show Floor Plan Details Hide Floor Plan Details
Unable to load floor plan details.
C-1802
$2,865
761 Sq. Ft.
Oct. 1
H-A34
Show Floor Plan Details Hide Floor Plan Details
Unable to load floor plan details.
H-104
$2,465
756 Sq. Ft.
Oct. 5
H-A26
Show Floor Plan Details Hide Floor Plan Details
Unable to load floor plan details.
H-408
$2,435
635 Sq. Ft.
Oct. 14
H-A29
Show Floor Plan Details Hide Floor Plan Details
Unable to load floor plan details.
H-G17
$2,245
680 Sq. Ft.
Oct. 27
H-A30
Show Floor Plan Details Hide Floor Plan Details
Unable to load floor plan details.
H-A07
$2,495
684 Sq. Ft.
Oct. 28
P-A10
Show Floor Plan Details Hide Floor Plan Details
Unable to load floor plan details.
P-1411
$2,445
676 Sq. Ft.
Nov. 7
P-B1
Show Floor Plan Details Hide Floor Plan Details
Unable to load floor plan details.
P-1205
$3,835
970 Sq. Ft.
Now
P-1605
$4,005
970 Sq. Ft.
Now
P-1705
$4,015
970 Sq. Ft.
Sep. 26
M-B6
Show Floor Plan Details Hide Floor Plan Details
Unable to load floor plan details.
M-0907
$3,915
936 Sq. Ft.
Sep. 18
M-1507
$4,015
936 Sq. Ft.
Sep. 29
M-0607
$3,645
936 Sq. Ft.
Nov. 9
O-B3
Show Floor Plan Details Hide Floor Plan Details
Unable to load floor plan details.
O-0105
$3,395
1,026 Sq. Ft.
Sep. 24
O-1602
$3,715
1,026 Sq. Ft.
Sep. 25
O-0302
$3,485
1,026 Sq. Ft.
Sep. 26
H-B10
Show Floor Plan Details Hide Floor Plan Details
Unable to load floor plan details.
H-817
$3,545
1,027 Sq. Ft.
Now
H-804
$3,845
1,027 Sq. Ft.
Oct. 8
H-B12
Show Floor Plan Details Hide Floor Plan Details
Unable to load floor plan details.
H-704
$3,895
1,120 Sq. Ft.
Now
H-722
$4,015
1,120 Sq. Ft.
Sep. 18
H-B9
Show Floor Plan Details Hide Floor Plan Details
Unable to load floor plan details.
H-721
$3,415
959 Sq. Ft.
Now
H-B11
Show Floor Plan Details Hide Floor Plan Details
Unable to load floor plan details.
H-802
$3,915
1,092 Sq. Ft.
Now
C-B9
Show Floor Plan Details Hide Floor Plan Details
Unable to load floor plan details.
C-1604
$4,395
1,419 Sq. Ft.
Now
O-B2
Show Floor Plan Details Hide Floor Plan Details
Unable to load floor plan details.
O-B3
$3,415
1,193 Sq. Ft.
Sep. 18
H-B8
Show Floor Plan Details Hide Floor Plan Details
Unable to load floor plan details.
H-816
$3,915
956 Sq. Ft.
Sep. 18
O-B4
Show Floor Plan Details Hide Floor Plan Details
Unable to load floor plan details.
O-B2
$3,035
913 Sq. Ft.
Sep. 26
M-B2
Show Floor Plan Details Hide Floor Plan Details
Unable to load floor plan details.
M-0802
$3,795
916 Sq. Ft.
Sep. 29
C-B1
Show Floor Plan Details Hide Floor Plan Details
Unable to load floor plan details.
C-1005
$3,245
813 Sq. Ft.
Oct. 9
H-B5
Show Floor Plan Details Hide Floor Plan Details
Unable to load floor plan details.
H-615
$2,995
865 Sq. Ft.
Oct. 10
P-B6
Show Floor Plan Details Hide Floor Plan Details
Unable to load floor plan details.
P-M5
$4,265
1,790 Sq. Ft.
Oct. 16
O-B1
Show Floor Plan Details Hide Floor Plan Details
Unable to load floor plan details.
O-C2
$2,935
913 Sq. Ft.
Oct. 29
H-B7
Show Floor Plan Details Hide Floor Plan Details
Unable to load floor plan details.
H-820
$3,645
923 Sq. Ft.
Nov. 4
H-B1
Show Floor Plan Details Hide Floor Plan Details
Unable to load floor plan details.
H-101
$2,915
724 Sq. Ft.
Nov. 6
H-B13
Show Floor Plan Details Hide Floor Plan Details
Unable to load floor plan details.
H-703
$3,795
1,150 Sq. Ft.
Nov. 22

How do I access Social Services in New Jersey?
Click here for more information.Property Map
Select a unit to view pricing and availability
Details
Lease Term Options
- 9 - 24 Month Leases
Property Information
- Built in 2013
- 128 units15 stories
Fees & Policies
The fees below are based on community-supplied data and may exclude additional fees and utilities.
Pet policies are negotiable.
Property Fee Disclaimer: Based on community-supplied data and independent market research. Subject to change without notice. May exclude fees for mandatory or optional services and usage-based utilities.
Matterport 3D Tours
Explore Commute Options
Property Highlights
- Breakfast Bar
- Children's Playroom
- Co-working Spaces
- Firepits
- Free Shuttle
- Kichen Island
- Kitchen Island
- Kitchen Peninsula
- Ktichen Island
- Library
- Lobby Café
- Nyc Views
- Roof-Top Terrace
- Solarium
- Terrace
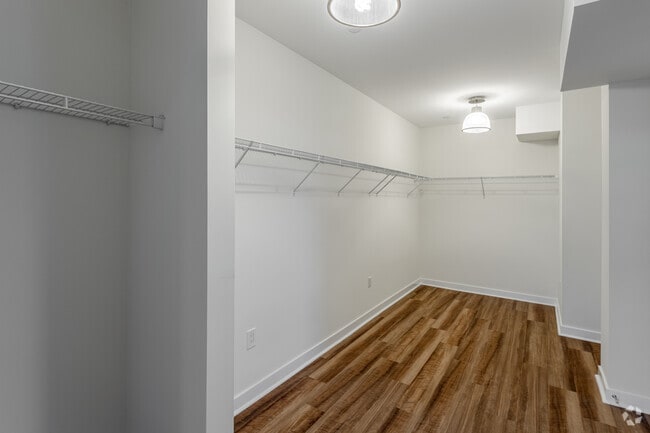
- Walk In Closet
- Walk-In Closet
Apartment Features
- Air Conditioning
- Balcony
- Dishwasher
- Garden
- Granite Countertops
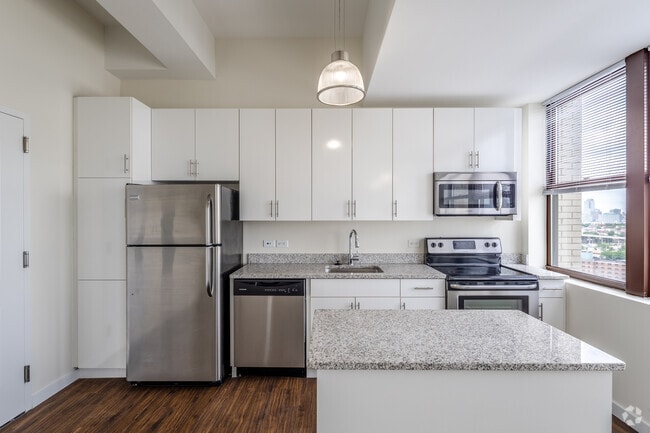
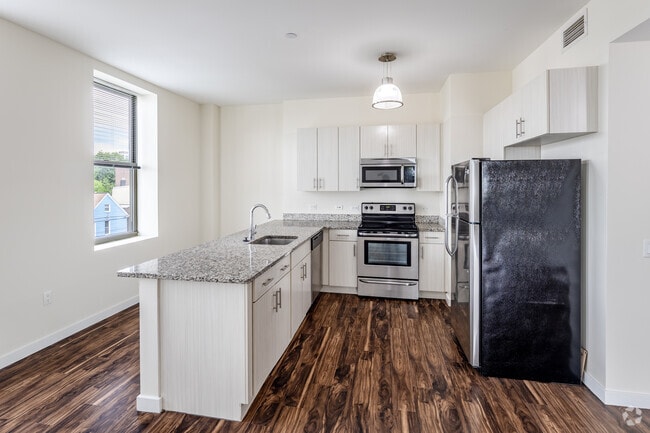
- Island Kitchen
- Kitchen
- Microwave
- Oven
- Range
- Refrigerator
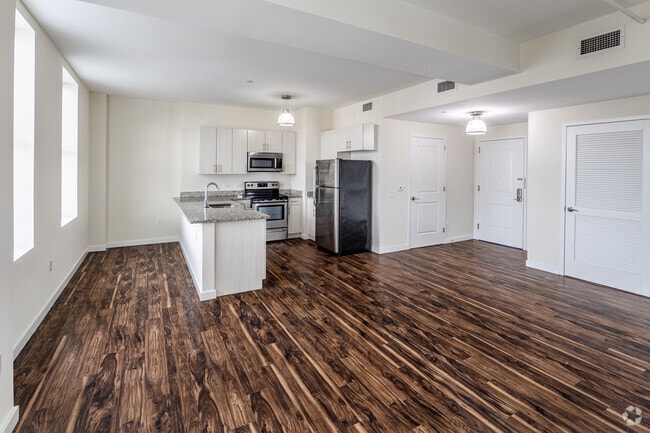
- Stainless Steel Appliances
- Tile Floors
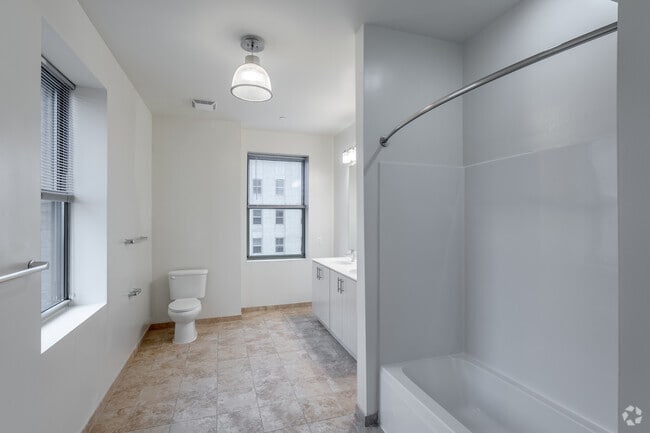
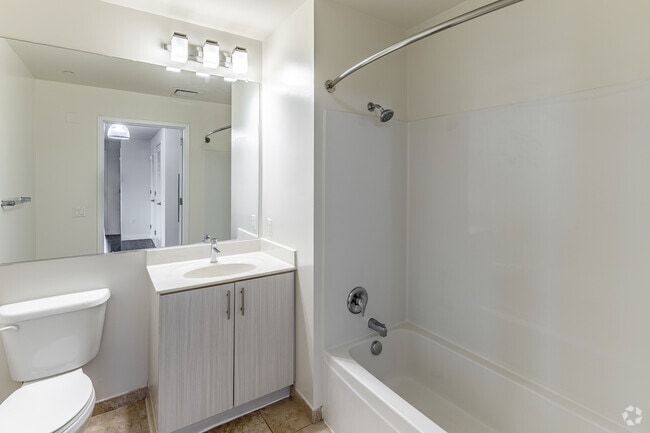
- Tub/Shower
- Walk-In Closets
- Washer/Dryer
- Wheelchair Accessible (Rooms)
Community Features
- Car Charging Station
- Concierge
- Courtyard
- Dog Park
- Elevator
- Fitness Center
- Furnished Units Available
- Gameroom
- Grill
- Media Center/Movie Theatre
- Package Service
- Picnic Area
- Planned Social Activities
- Playground
- Shuttle to Train
- Study Lounge
Map of The Beacon Jersey City
Area Scores
Walkability
Exceptionally walkable
Transit
Good public transit
Driveability
Fairly drivable
Bikeability
Moderately bikeable
Walkability measures the walking distance to day-to-day needs.
Transit measures access to public transportation.
Driveability measures congestion, parking availability, and access to major roads.
Bikeability measures the suitability for cycling.
Soundscore™
Active
A Sound Score rating aggregates noise caused by vehicle traffic, airplane traffic and local sources.
Transit
Subway
3 min Drive


Subway
2 min Drive
Subway
4 min Drive
Commuter Rail
3 min Drive
Commuter Rail
4 min Drive
Airport
11 min Drive

Airport
33 min Drive

Airport
42 min Drive

Moving to McGinley Square, Jersey City, NJ
Shopping Centers
Shoppers will appreciate The Beacon Jersey City proximity to Old Colony Square Center, 2819-2827 John F. Kennedy Blvd, and 741-743 Communipaw Ave. Old Colony Square Center is 0.8 miles away, and 2819-2827 John F. Kennedy Blvd is within a 17 minute walk.
Commuting
With a TransitScore of 70, The Beacon Jersey City has good public transit, including 10 transit stops within 2.8 miles. Transit options include Garfield Avenue and Liberty State Park.
Parks and Recreation
Recreational activities near The Beacon Jersey City are plentiful. Discover 4 parks within 3.1 miles, including Liberty Science Center, Liberty Landing Marina, and Ellis Island National Monument.
Airports
Living in McGinley Square provides easy access to Newark Liberty International, located just 12 minutes from The Beacon Jersey City. Another nearby airport is LaGuardia, located 14.1 miles away.
Local Education
Primary and Secondary Schools

Joseph H. Brensinger No. 17 Elementary School
Grades PK-8
Public

Primary Prep Elementary School
Grades PK-8
Private

Lincoln High School
Grades 9-12
Public
Hudson Catholic Regional High School
Grades 9-12
Private

County Prep High School
Grades 9-12
Public
Data provided by GreatSchools.org © 2026. All rights reserved.

Colleges and Universities
| School | Commute Time (Distance) |
|---|---|
| Saint Peter's College | Walk: 13 min (0.7 mi) |
| Hudson Co. Comm. College | Walk: 16 min (0.9 mi) |
| New Jersey City University | Drive: 5 min (2.1 mi) |
| Stevens Inst. of Technology | Drive: 12 min (3.9 mi) |
About The Beacon Jersey City
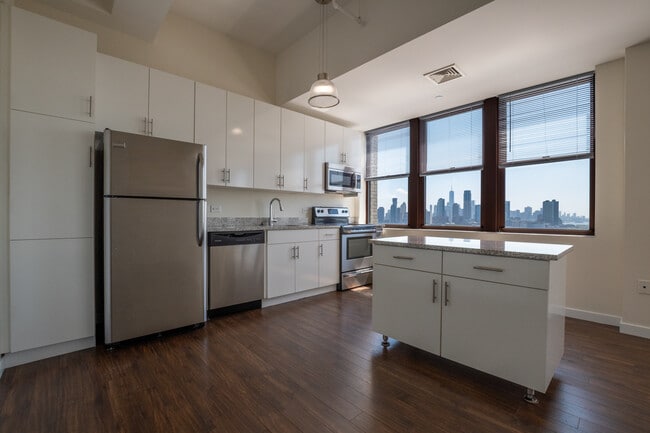
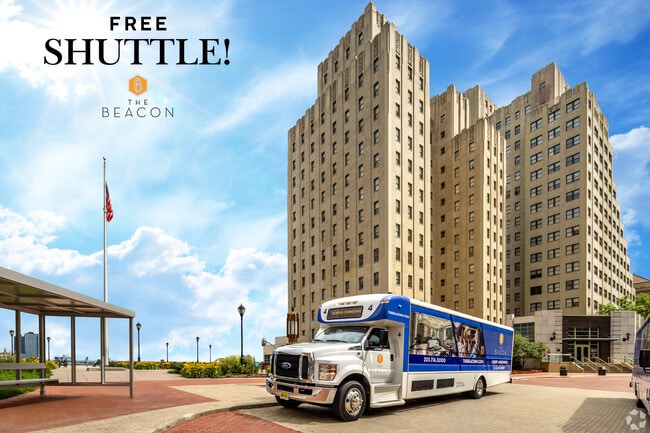
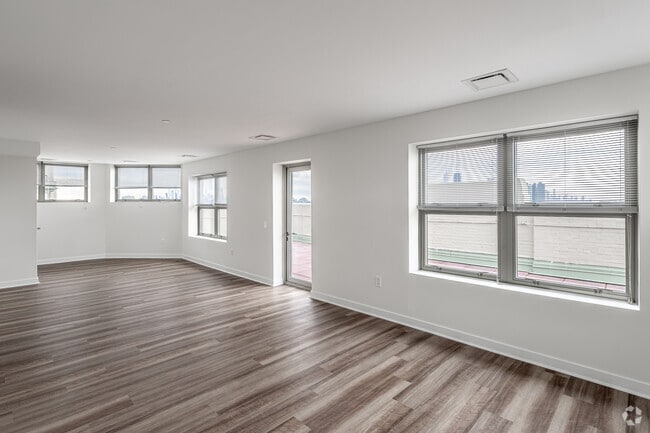
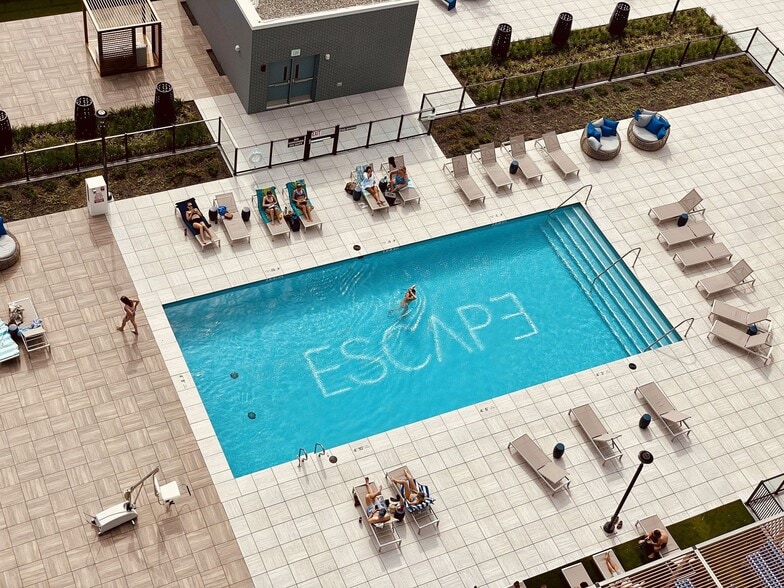
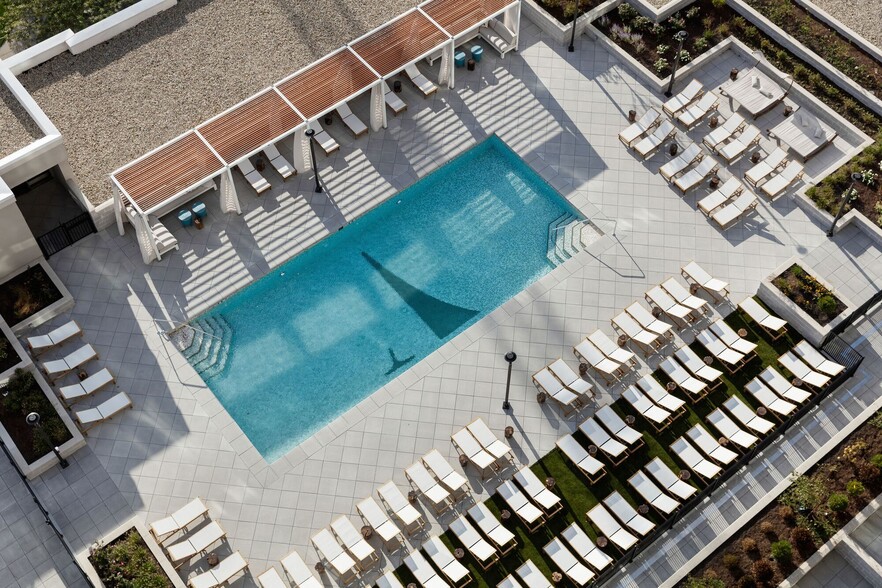
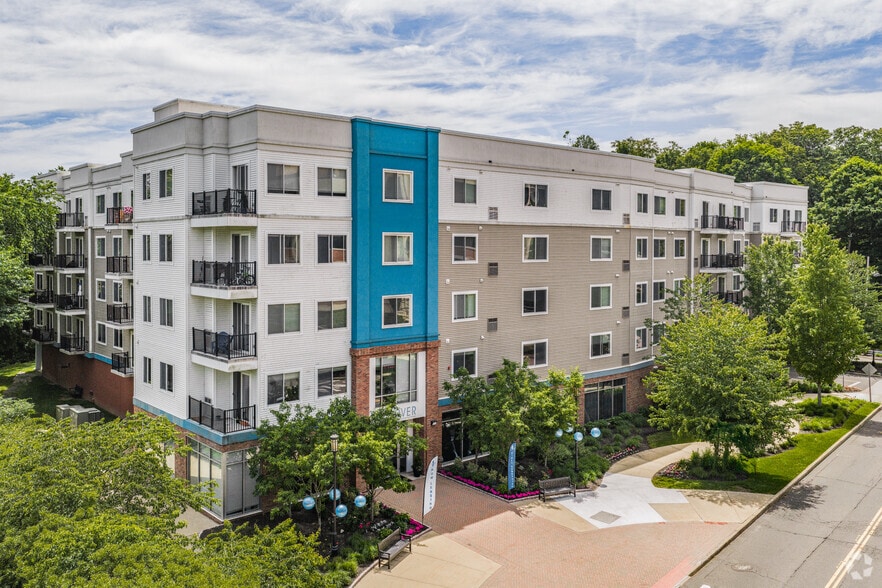
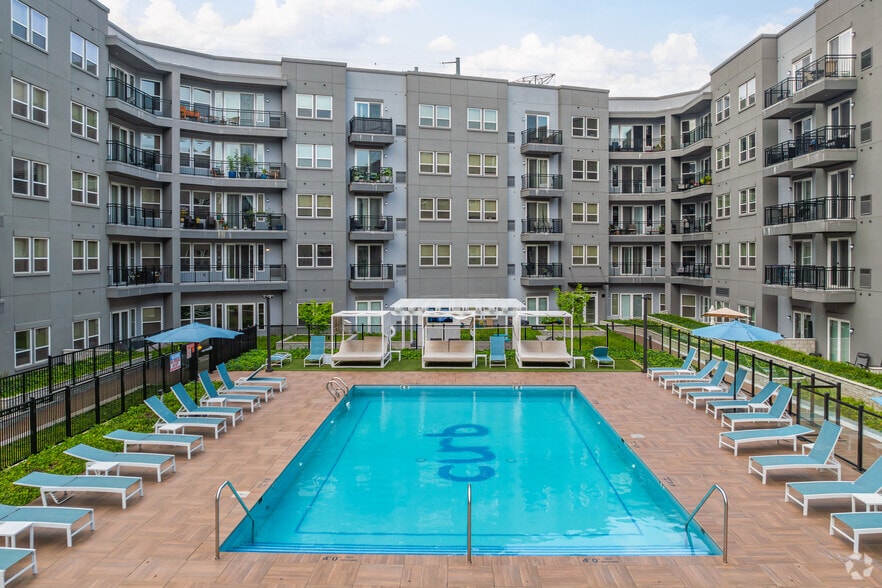
The Beacon is an amenity rich apartment community with panoramic views of the Manhattan sky line. Resort living in Jersey City, you will find a seemingly endless amount of modern conveniences and luxuries.
The Beacon is an amenity rich apartment community with panoramic views of the Manhattan sky line. Resort living in Jersey City, you will find a seemingly endless amount of modern conveniences and luxuries.
The Beacon Jersey City is an apartment community in Jersey City, NJ
Contact
Jersey City, NJ 07304
- Sunday 10:00 AM – 5:00 PM
- Monday 10:00 AM – 6:00 PM
- Tuesday 10:00 AM – 6:00 PM
- Wednesday 10:00 AM – 6:00 PM
- Thursday 10:00 AM – 6:00 PM
- Friday 10:00 AM – 6:00 PM
- Saturday 10:00 AM – 6:00 PM
Renter Reviews
For The Beacon Jersey City
105 Ratings & Reviews
-
5/28/24
It’s cheap for a reason!
They claim to be a smoke free community but they also have a term in the lease explicitly stating that they will not be responsible for that. As a result, a lot of heavy and sophisticated smokers live in the community. You can smell cigarettes and/or marijuana (faint or strong) all day long in the hallways. To make it worse, these smell will come out of every corner of the apartment since their ventilation and insulation are poor. To report to management does not work at all. The smoking usually… peak in the night when the management office is off. They do offer another party of responsibility called command center, but people there are lazy liars. First, they are not usually available/reachable. In most cases, they follow up at least one hour after the reporting- if you are lucky enough to reach them and they feel they like to come by. Second, even if they come and inspect, they would claim that they smell nothing as long as the smell is faint. If you speak anything, they will repeat “I have come and I smell nothing” before you finish with a hostile expression on their face. With service like this, it’s fair to say their seemingly low price is actually NOT.
Review from Apartments.com
21 People Found This Helpful
The Beacon Jersey City Gallery

Nearby Properties You Might Like
Within 50 Miles of The Beacon Jersey City


Find More Rentals in Jersey City
Bedrooms
Other Types of Rentals
Jersey City Apartments by Amenity
- Pet-Friendly Apartments in Jersey City
- Furnished Apartments in Jersey City
- Waterfront Apartments in Jersey City
- Apartments with a Pool in Jersey City
- Apartments with Wheelchair Access in Jersey City
- Apartments with Washer & Dryer in Jersey City
- Apartments with Utilities Included in Jersey City
- Apartments with a Garage in Jersey City
- Apartments with EV Charging in Jersey City
- Apartments with a Virtual Tour in Jersey City
Apartment Specialties
Apartments in your Budget
Find More Rentals Nearby…
Cities
Neighborhoods
Contact this Property
(862) 272-3847Languages: English
Open 10:00 AM – 6:00 PM Today