Managed By

- Total Monthly Price
- $3,345 - $6,235
- Bedrooms
- 1 - 21 - 2 Beds
- Bathrooms
- 1 - 21 - 2 Baths
- Sq. Ft.
- 684 - 1,457 sq ft
Pricing and Floor Plans
ESC-A10
Show Floor Plan Details Hide Floor Plan Details
Unable to load floor plan details.
1405
$3,495
817 Sq. Ft.
Now
1155
$3,465
817 Sq. Ft.
Now
1805
$3,535
817 Sq. Ft.
Nov. 19
ESC-A5
Show Floor Plan Details Hide Floor Plan Details
Unable to load floor plan details.
1206
$3,565
746 Sq. Ft.
Now
1806
$3,595
746 Sq. Ft.
Now
1556
$3,815
746 Sq. Ft.
Sep. 28
ESC-A4
Show Floor Plan Details Hide Floor Plan Details
Unable to load floor plan details.
608
$3,345
701 Sq. Ft.
Now
2108
$3,495
701 Sq. Ft.
Now
ESC-A8
Show Floor Plan Details Hide Floor Plan Details
Unable to load floor plan details.
654
$3,595
792 Sq. Ft.
Now
ESC-A13
Show Floor Plan Details Hide Floor Plan Details
Unable to load floor plan details.
1104
$3,735
902 Sq. Ft.
Oct. 7
ESC-A11
Show Floor Plan Details Hide Floor Plan Details
Unable to load floor plan details.
857
$3,415
820 Sq. Ft.
Oct. 23
ESC-A6
Show Floor Plan Details Hide Floor Plan Details
Unable to load floor plan details.
1460
$3,565
763 Sq. Ft.
Nov. 3
ESC-A1
Show Floor Plan Details Hide Floor Plan Details
Unable to load floor plan details.
2157
$3,515
684 Sq. Ft.
Nov. 11
ESC-B8
Show Floor Plan Details Hide Floor Plan Details
Unable to load floor plan details.
1901
$5,755
1,300 Sq. Ft.
Now
801
$5,585
1,300 Sq. Ft.
Oct. 1
651
$5,335
1,300 Sq. Ft.
Oct. 2
ESC-B1
Show Floor Plan Details Hide Floor Plan Details
Unable to load floor plan details.
902
$5,585
1,136 Sq. Ft.
Now
702
$5,535
1,136 Sq. Ft.
Now
1002
$5,595
1,136 Sq. Ft.
Oct. 21
ESC-B3
Show Floor Plan Details Hide Floor Plan Details
Unable to load floor plan details.
602
$5,515
1,136 Sq. Ft.
Now
ESC-B9
Show Floor Plan Details Hide Floor Plan Details
Unable to load floor plan details.
1609
$5,655
1,347 Sq. Ft.
Now
ESC-B11
Show Floor Plan Details Hide Floor Plan Details
Unable to load floor plan details.
156
$5,635
1,457 Sq. Ft.
Sep. 28
ESC-B2
Show Floor Plan Details Hide Floor Plan Details
Unable to load floor plan details.
1962
$5,885
1,136 Sq. Ft.
Oct. 9
ESC-B10
Show Floor Plan Details Hide Floor Plan Details
Unable to load floor plan details.
1859
$6,235
1,347 Sq. Ft.
Nov. 2
Details
Lease Term Options
- 9 - 24 Month Leases
Property Information
- Built in 2020
- 435 units22 stories
Fees & Policies
The fees below are based on community-supplied data and may exclude additional fees and utilities.
Utilities & Essentials
-
Trash$25 / mo
-
Amenity$75 / mo
Pet policies are negotiable.
Cats Allowed
-
Cats Allowed
Dogs Allowed
-
Dogs Allowed
Property Fee Disclaimer: Based on community-supplied data and independent market research. Subject to change without notice. May exclude fees for mandatory or optional services and usage-based utilities.
Matterport 3D Tours
Explore Commute Options
Property Highlights
- Courtyard view
- Event Kitchen
- Firepits
- Kitchen Island
- Large Walk In Closet
- Lobby Café
- Park View
- Pool view
- Rooftop Shuffleboard
- Roof-Top Terrace
- Terrace
- Walk In Closet
- Walk-in Shower
- Water View
- Wine Room
Apartment Features
- Air Conditioning
- Balcony
- Den
- Dishwasher
- Disposal
- Floor to Ceiling Windows
- High Ceilings
- Ice Maker
- Island Kitchen
- Kitchen
- Microwave
- Oven
- Patio
- Range
- Refrigerator
- Stainless Steel Appliances
- Walk-In Closets
- Washer/Dryer
- Wi-Fi
Community Features
- Bicycle Storage
- Business Center
- Cabana
- Car Charging Station
- Clubhouse
- Community-Wide WiFi
- Concierge
- Corporate Suites
- Courtyard
- Dog Park
- Elevator
- Fitness Center
- Furnished Units Available
- Gameroom
- Grill
- Guest Apartment
- Key Fob Entry
- Lounge
- Media Center/Movie Theatre
- Package Service
- Pet Washing Station
- Pickleball Court
- Planned Social Activities
- Playground
- Pool
- Roof Terrace
- Shuttle to Train
- Storage Space
- Study Lounge
- Waterfront
Map of Escape
Area Scores
Walkability
Moderately walkable
Transit
Strong public transit
Driveability
Exceptionally drivable
Bikeability
Moderately bikeable
Walkability measures the walking distance to day-to-day needs.
Transit measures access to public transportation.
Driveability measures congestion, parking availability, and access to major roads.
Bikeability measures the suitability for cycling.
Soundscore™
Active
A Sound Score rating aggregates noise caused by vehicle traffic, airplane traffic and local sources.
Transit
Subway
2 min Drive

Commuter Rail
2 min Drive
Commuter Rail
2 min Drive
Airport
24 min Drive
Airport
50 min Drive

Moving to Harbor Point, Stamford, CT
Shopping Centers
Shoppers will appreciate Escape proximity to Stamford Town Center. Stamford Town Center is 1.1 miles away.
Commuting
With a TransitScore of 80, Escape has strong public transit, including 5 transit stops within 3.7 miles. Transit options include Stamford and Stamford Amtrak Station.
Parks and Recreation
Recreational activities near Escape are plentiful. Discover 4 parks within 4.6 miles, including SoundWaters, Bruce Museum Seaside Center, and Mianus River Park.
Airports
Living in Harbor Point provides easy access to Westchester County, located just 24 minutes from Escape. Another nearby airport is LaGuardia, located 32.3 miles away.
Local Education
Primary and Secondary Schools

Springdale School
Grades K-5
Public

Dolan School
Grades 6-8
Public

Sacred Heart School
Grades K-8
Private

Stamford Charter School For Excellence
Grades PK-8
Public
Jewish High School of Connecticut
Grades 9-12
Private

Stamford High School
Grades 9-12
Public
Stamford Academy
Grades 9-12
Public
Data provided by GreatSchools.org © 2026. All rights reserved.

Colleges and Universities
| School | Commute Time (Distance) |
|---|---|
| University of Connecticut | Drive: 4 min (1.3 mi) |
| Purchase College | Drive: 23 min (11.7 mi) |
| Manhattanville College | Drive: 24 min (13.5 mi) |
About Escape
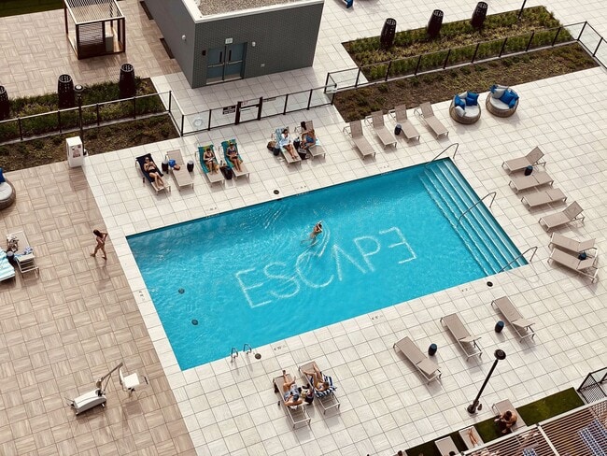
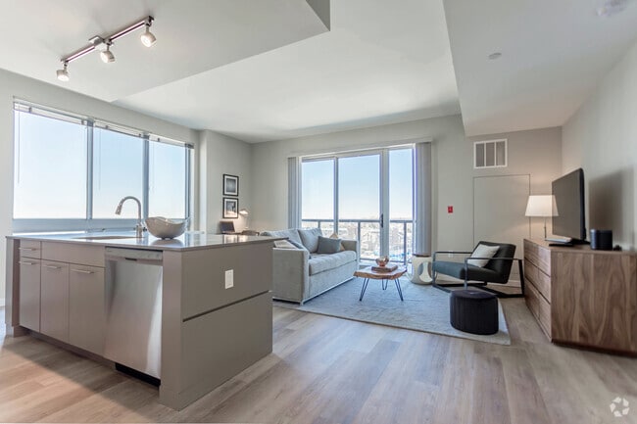
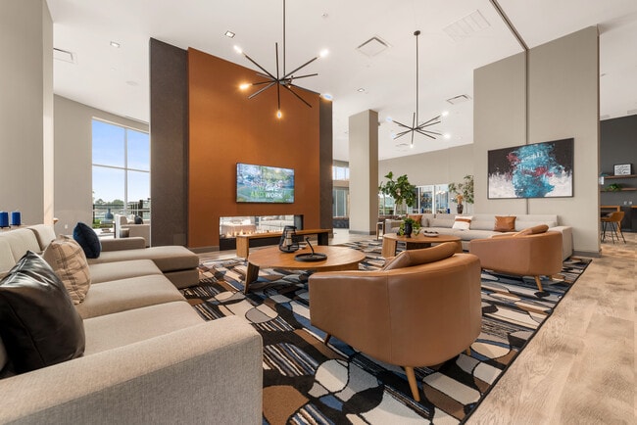
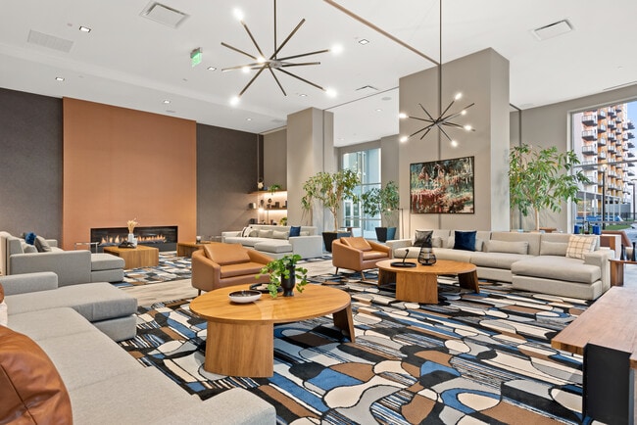
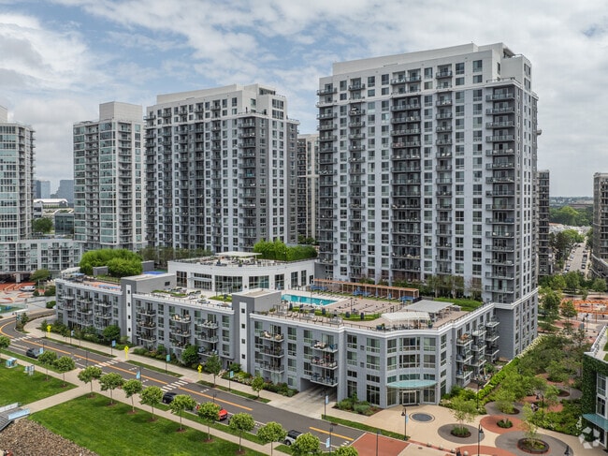
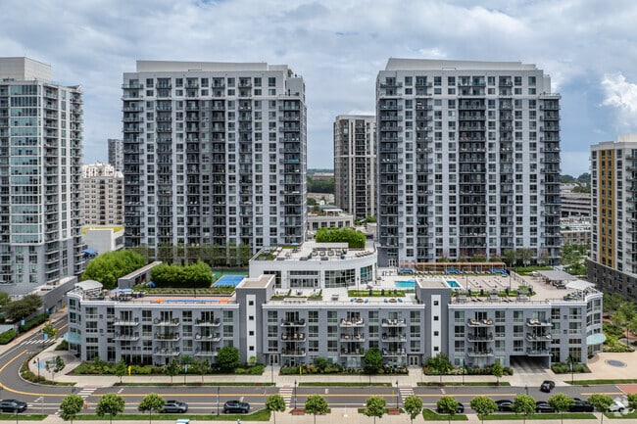
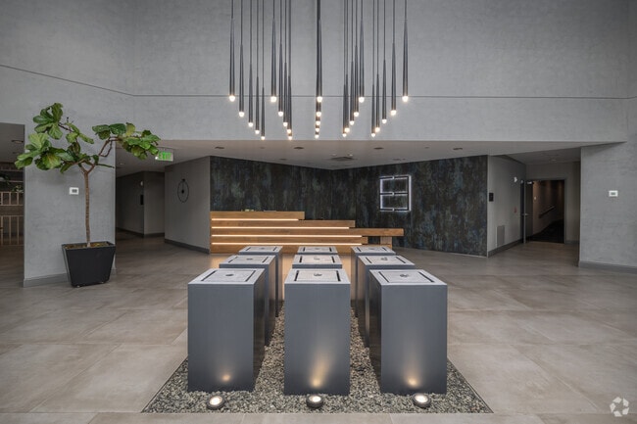
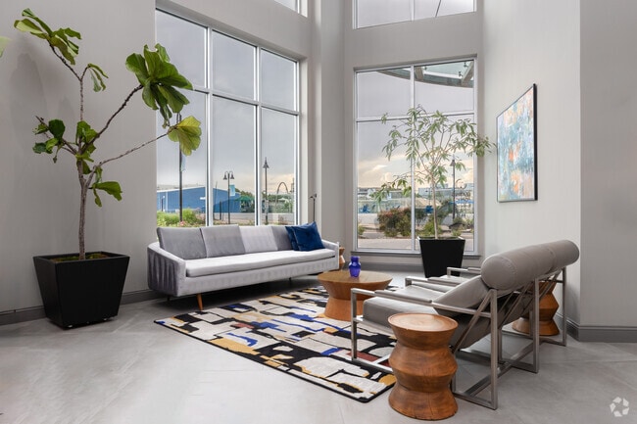
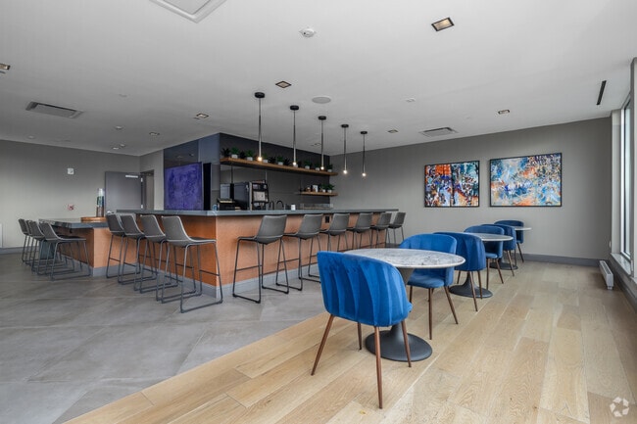
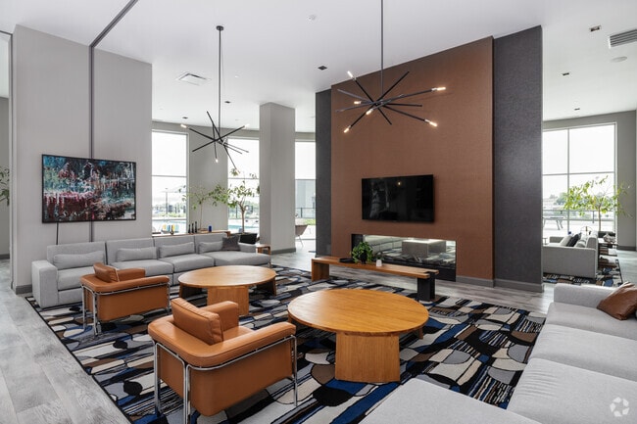
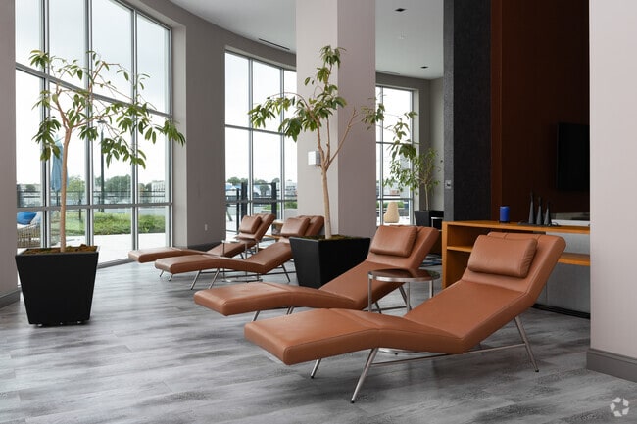
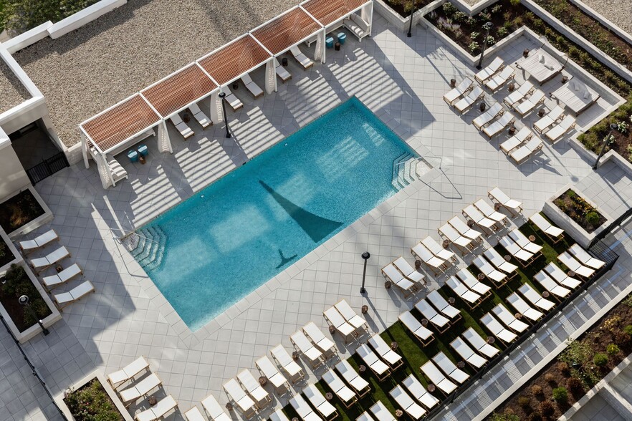
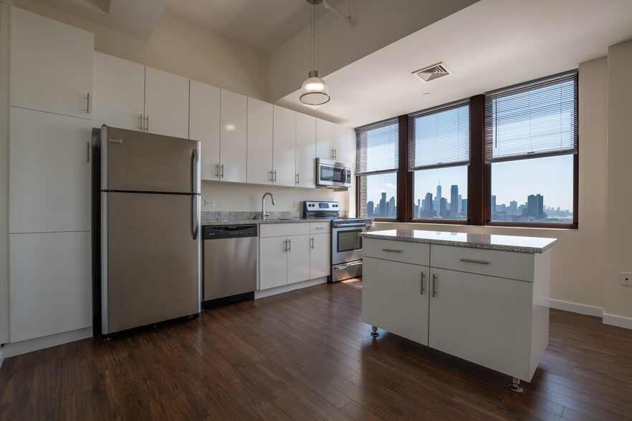
Built with state-of-the-art infrastructure, our water-front resort-style amenities are inspired by the most sophisticated yachts from around the world. They will evoke pure joy and comfort, allowing you to connect with what truly matters. Relish in… spacious open concept layouts paired with wood plank flooring, Silestone countertops, and full-size stainless-steel appliances. Escape offers one to three-bedroom apartments and four-bedroom penthouses complimented with floor-to-ceiling windows, natural light, and ample outdoor space to create the lifestyle we all crave. Escape is a Building and Land Technology managed property, where you will be provided with unmatched luxury, convenience, flexibility, and service.
Built with state-of-the-art infrastructure, our water-front resort-style amenities are inspired by the most sophisticated yachts from around the world. They will evoke pure joy and comfort, allowing you to connect with what truly matters. Relish in spacious open concept layouts paired with wood plank flooring, Silestone countertops, and full-size stainless-steel appliances. Escape offers one to three-bedroom apartments and four-bedroom penthouses complimented with floor-to-ceiling windows, natural light, and ample outdoor space to create the lifestyle we all crave. Escape is a Building and Land Technology managed property, where you will be provided with unmatched luxury, convenience, flexibility, and service.
Escape is an apartment community in Stamford, CT
Contact
Stamford, CT 06902
- Sunday 10:00 AM – 6:00 PM
- Monday 10:00 AM – 6:00 PM
- Tuesday 10:00 AM – 6:00 PM
- Wednesday 10:00 AM – 6:00 PM
- Thursday 10:00 AM – 6:00 PM
- Friday 10:00 AM – 6:00 PM
- Saturday 10:00 AM – 6:00 PM
Renter Reviews
For Escape
6 Ratings & Reviews
-
11/26/24
Great place!
I love it here, it’s been almost a year living at Escape and the building has everything you could want/need. The community at harbor point is also another plus, you won’t find anything like it around Stamford. Needless to say the staff and management have always been helpful and prompt to assist us in anything we need. 10/10 recommend
Review from Apartments.com
2 People Found This Helpful
Escape Gallery

Nearby Properties You Might Like
Within 50 Miles of Escape
Find More Rentals in Stamford
Bedrooms
Other Types of Rentals
Stamford Apartments by Amenity
- Pet-Friendly Apartments in Stamford
- Furnished Apartments in Stamford
- Waterfront Apartments in Stamford
- Apartments with a Pool in Stamford
- Apartments with Wheelchair Access in Stamford
- Apartments with Washer & Dryer in Stamford
- Apartments with Utilities Included in Stamford
- Apartments with a Garage in Stamford
- Apartments with EV Charging in Stamford
- Apartments with a Virtual Tour in Stamford
Apartment Specialties
Find More Rentals Nearby…
Neighborhoods
Contact This Property
(475) 258-7835Languages: English
Open 10:00 AM – 6:00 PM Today