


Managed By

- Total Monthly Price
- $2,070 - $4,035
- Bedrooms
- Studio - 2Studio - 2 Beds
- Bathrooms
- 1 - 21 - 2 Baths
- Sq. Ft.
- 496 - 1,424 sq ft
Pricing and Floor Plans
A-S2
Show Floor Plan Details Hide Floor Plan Details
Unable to load floor plan details.
A-531
$2,080
524 Sq. Ft.
Now
A-549
$2,080
524 Sq. Ft.
Now
A-249
$2,070
524 Sq. Ft.
Oct. 8
A-445
$2,180
524 Sq. Ft.
Nov. 15
B-S3
Show Floor Plan Details Hide Floor Plan Details
Unable to load floor plan details.
B-107
$2,280
524 Sq. Ft.
Now
B-117
$2,170
524 Sq. Ft.
Now
B-413
$2,130
524 Sq. Ft.
Nov. 18
B-417
$2,330
524 Sq. Ft.
Dec. 23
C-S2
Show Floor Plan Details Hide Floor Plan Details
Unable to load floor plan details.
C-453
$2,170
524 Sq. Ft.
Now
C-357
$2,100
524 Sq. Ft.
Now
C-239
$2,080
524 Sq. Ft.
Oct. 28
C-S3
Show Floor Plan Details Hide Floor Plan Details
Unable to load floor plan details.
C-228
$2,130
524 Sq. Ft.
Now
C-528
$2,130
524 Sq. Ft.
Now
A-S1
Show Floor Plan Details Hide Floor Plan Details
Unable to load floor plan details.
A-206
$2,130
496 Sq. Ft.
Now
A-140
$2,130
496 Sq. Ft.
Oct. 13
B-A7
Show Floor Plan Details Hide Floor Plan Details
Unable to load floor plan details.
B-456
$2,430
833 Sq. Ft.
Oct. 2
B-207
$2,400
833 Sq. Ft.
Oct. 22
B-307
$2,380
833 Sq. Ft.
Oct. 23
B-339
$2,490
833 Sq. Ft.
Oct. 27
C-A4
Show Floor Plan Details Hide Floor Plan Details
Unable to load floor plan details.
C-235
$2,550
742 Sq. Ft.
Now
C-329
$2,500
742 Sq. Ft.
Oct. 7
B-A6
Show Floor Plan Details Hide Floor Plan Details
Unable to load floor plan details.
B-323
$2,380
811 Sq. Ft.
Oct. 9
B-237
$2,440
811 Sq. Ft.
Nov. 20
C-A5
Show Floor Plan Details Hide Floor Plan Details
Unable to load floor plan details.
C-326
$2,380
758 Sq. Ft.
Oct. 20
C-434
$2,400
758 Sq. Ft.
Nov. 5
B-A1
Show Floor Plan Details Hide Floor Plan Details
Unable to load floor plan details.
B-335
$2,500
706 Sq. Ft.
Now
A-A1
Show Floor Plan Details Hide Floor Plan Details
Unable to load floor plan details.
A-211
$2,400
739 Sq. Ft.
Sep. 28
C-A1
Show Floor Plan Details Hide Floor Plan Details
Unable to load floor plan details.
C-359
$2,600
731 Sq. Ft.
Nov. 7
C-A7
Show Floor Plan Details Hide Floor Plan Details
Unable to load floor plan details.
C-449
$2,480
811 Sq. Ft.
Nov. 10
A-A5
Show Floor Plan Details Hide Floor Plan Details
Unable to load floor plan details.
A-323
$2,460
811 Sq. Ft.
Nov. 15
A-A6
Show Floor Plan Details Hide Floor Plan Details
Unable to load floor plan details.
A-124
$2,450
833 Sq. Ft.
Nov. 18
A-A9
Show Floor Plan Details Hide Floor Plan Details
Unable to load floor plan details.
A-503
$2,470
916 Sq. Ft.
Nov. 24
B-B2
Show Floor Plan Details Hide Floor Plan Details
Unable to load floor plan details.
B-301
$3,350
1,221 Sq. Ft.
Now
B-247
$3,350
1,221 Sq. Ft.
Nov. 7
B-401
$3,450
1,221 Sq. Ft.
Nov. 8
B-415
$3,400
1,221 Sq. Ft.
Dec. 17
A-B3
Show Floor Plan Details Hide Floor Plan Details
Unable to load floor plan details.
A-428
$3,230
1,269 Sq. Ft.
Now
A-528
$3,330
1,269 Sq. Ft.
Now
C-B2
Show Floor Plan Details Hide Floor Plan Details
Unable to load floor plan details.
C-352
$3,330
1,174 Sq. Ft.
Now
C-152
$3,700
1,174 Sq. Ft.
Nov. 19
C-B8
Show Floor Plan Details Hide Floor Plan Details
Unable to load floor plan details.
C-458
$3,750
1,375 Sq. Ft.
Now
C-436
$3,780
1,375 Sq. Ft.
Nov. 5
A-B6
Show Floor Plan Details Hide Floor Plan Details
Unable to load floor plan details.
A-420
$3,350
1,395 Sq. Ft.
Now
B-B6
Show Floor Plan Details Hide Floor Plan Details
Unable to load floor plan details.
B-436
$3,630
1,358 Sq. Ft.
Now
A-B2
Show Floor Plan Details Hide Floor Plan Details
Unable to load floor plan details.
A-233
$3,630
1,221 Sq. Ft.
Now
C-B6
Show Floor Plan Details Hide Floor Plan Details
Unable to load floor plan details.
C-420
$3,660
1,293 Sq. Ft.
Now
C-B4
Show Floor Plan Details Hide Floor Plan Details
Unable to load floor plan details.
C-115
$3,330
1,189 Sq. Ft.
Oct. 10
B-B5
Show Floor Plan Details Hide Floor Plan Details
Unable to load floor plan details.
B-451
$3,400
1,324 Sq. Ft.
Oct. 23
C-B5
Show Floor Plan Details Hide Floor Plan Details
Unable to load floor plan details.
C-455
$3,720
1,247 Sq. Ft.
Oct. 30
C-B10
Show Floor Plan Details Hide Floor Plan Details
Unable to load floor plan details.
C-244
$4,035
1,424 Sq. Ft.
Nov. 3
Property Map
Select a unit to view pricing and availability
Details
Lease Term Options
- 6 - 24 Month Leases
Property Information
- Built in 2018
- 761 units5 stories
Fees & Policies
The fees below are based on community-supplied data and may exclude additional fees and utilities.
Utilities & Essentials
-
Trash$20 / mo
-
Amenity$65 / mo
Pet policies are negotiable.
Property Fee Disclaimer: Based on community-supplied data and independent market research. Subject to change without notice. May exclude fees for mandatory or optional services and usage-based utilities.
Matterport 3D Tours
Explore Commute Options
Property Highlights
- Children's Play Area
- Courtyard view
- Den/Study
- Double Sink
- Double Vanity
- Dual Vanity
- Event Kitchen
- Firepits
- Kichen Island
- Kitchen Island
- Large Balcony
- Large Walk In Closet
- River View
- Terrace
- Walk In Closet
- Walk-In Closet
- Walking Distance To Train
Apartment Features
- Air Conditioning
- Balcony
- Cable Ready
- Carpet
- Den
- Dishwasher
- Disposal
- Double Vanities
- Handrails
- Hardwood Floors
- Heating
- High Ceilings
- High Speed Internet Access
- Ice Maker
- Island Kitchen
- Kitchen
- Large Bedrooms
- Patio
- Range
- Refrigerator
- Stainless Steel Appliances
- Tub/Shower
- Vinyl Flooring
- Walk-In Closets
- Warming Drawer
- Washer/Dryer
- Wheelchair Accessible (Rooms)
- Window Coverings
Community Features
- Bicycle Storage
- Cabana
- Car Charging Station
- Clubhouse
- Concierge
- Conference Rooms
- Courtyard
- Dog Park
- Fitness Center
- Grill
- Income Restricted
- Lounge
- Online Services
- Package Service
- Pet Washing Station
- Playground
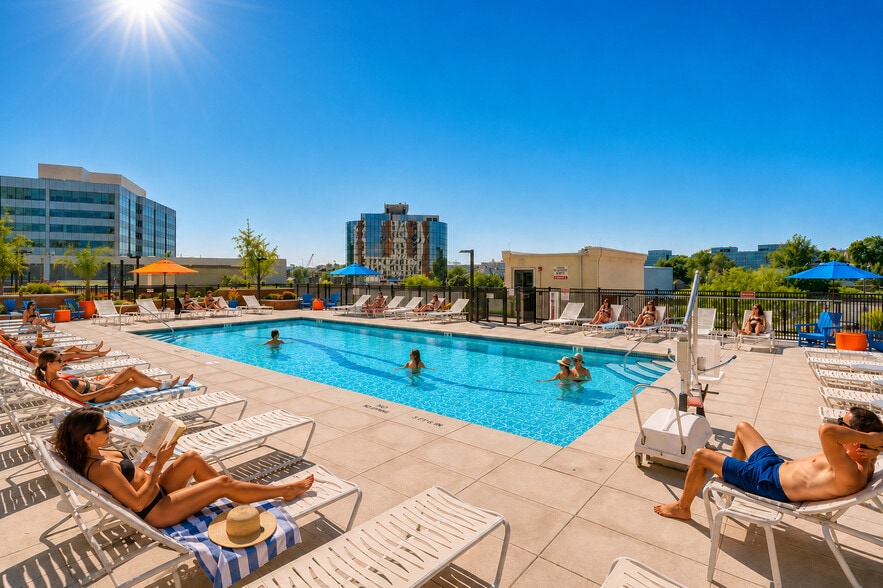
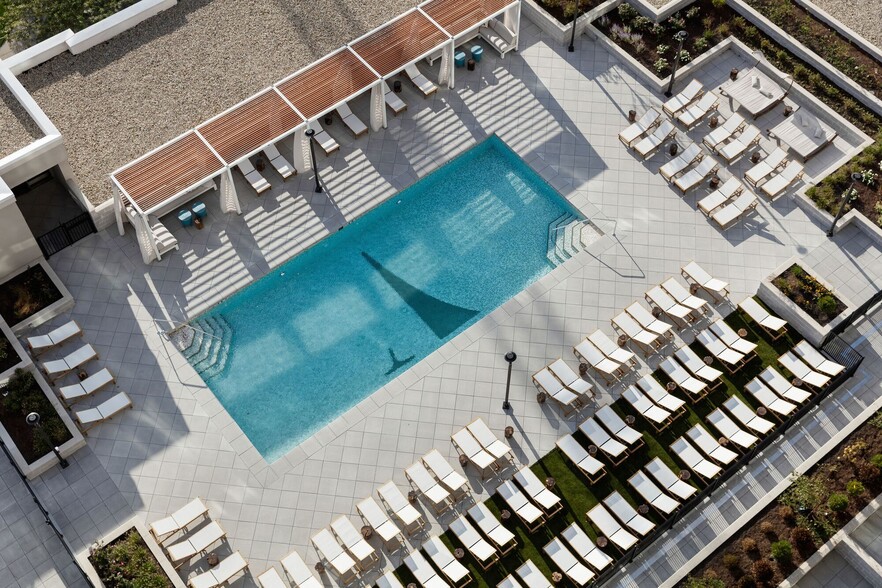
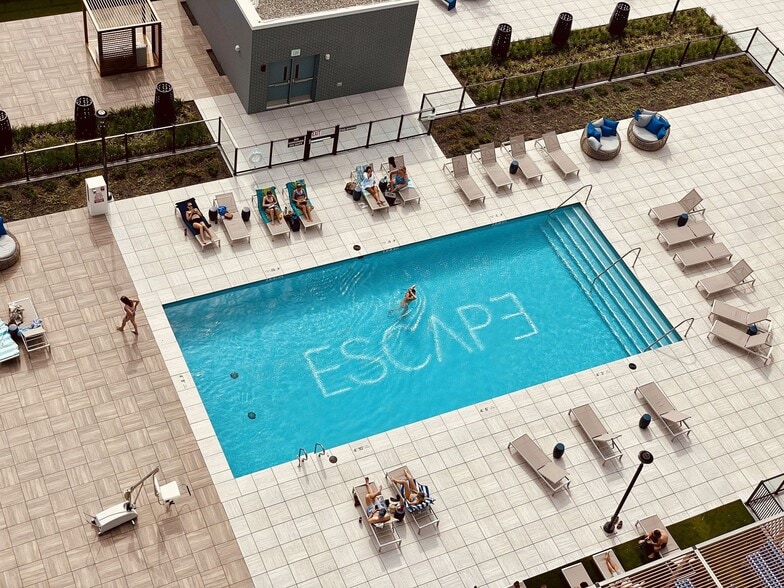
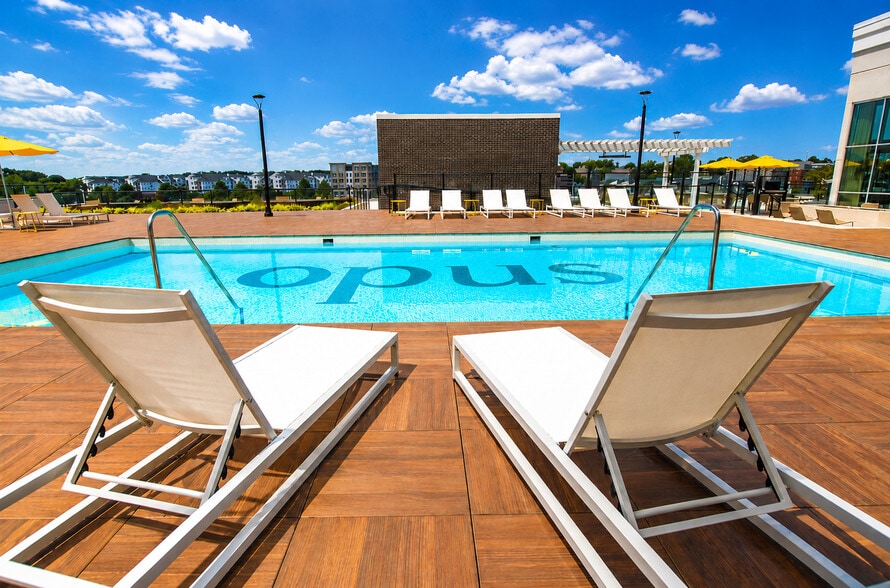
- Pool
- Property Manager on Site
- Renters Insurance Program
- Short Term Lease
- Study Lounge
- Vision Impaired Accessible
- Walking/Biking Trails
- Wi-Fi
Map of The Curb
Area Scores
Walkability
Fairly walkable
Transit
Good public transit
Driveability
Exceptionally drivable
Bikeability
Somewhat bikeable
Walkability measures the walking distance to day-to-day needs.
Transit measures access to public transportation.
Driveability measures congestion, parking availability, and access to major roads.
Bikeability measures the suitability for cycling.
Soundscore™
Active
A Sound Score rating aggregates noise caused by vehicle traffic, airplane traffic and local sources.
Transit
Commuter Rail
1 min Drive
Commuter Rail
8 min Drive
Airport
32 min Drive
Airport
55 min Drive

Moving to Merritt, Norwalk, CT
Shopping Centers
Shoppers will appreciate The Curb proximity to Center Seven Shopping Center, Minoff Plaza, and Town Line Shopping Center. Center Seven Shopping Center is 0.6 miles away, and Minoff Plaza is within a 22 minute walk.
Commuting
With a TransitScore of 70, The Curb has good public transit, including 5 transit stops within 5.8 miles. Transit options include Merritt 7 and Wilton.
Parks and Recreation
Recreational activities near The Curb are plentiful. Discover 2 parks within 4.3 miles, including Stepping Stones Museum for Children and The Maritime Aquarium.
Airports
Living in Merritt provides easy access to Westchester County, located just 32 minutes from The Curb. Another nearby airport is Tweed/New Haven, located 36.9 miles away.
Local Education
Primary and Secondary Schools

Silvermine Dual Language Magnet School
Grades K-5
Public

Cranbury Elementary School
Grades PK-5
Public

Ina E. Driscoll School
Grades PK-2
Public

West Rocks Middle School
Grades 6-8
Public
Parkway Christian Academy
Grades PK-8
Private
Briggs High School
Grades 9-12
Public

Norwalk High School
Grades 9-12
Public
The Montessouri School
Grades K-12
Private
Data provided by GreatSchools.org © 2026. All rights reserved.

Colleges and Universities
| School | Commute Time (Distance) |
|---|---|
| University of Connecticut | Drive: 18 min (10.8 mi) |
| Sacred Heart University | Drive: 21 min (12.8 mi) |
| Fairfield University | Drive: 22 min (13.7 mi) |
About The Curb
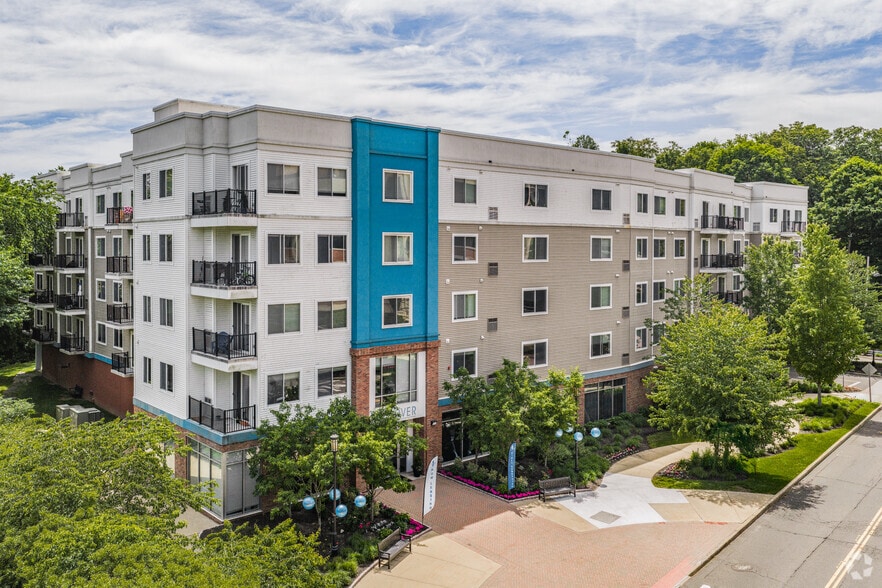
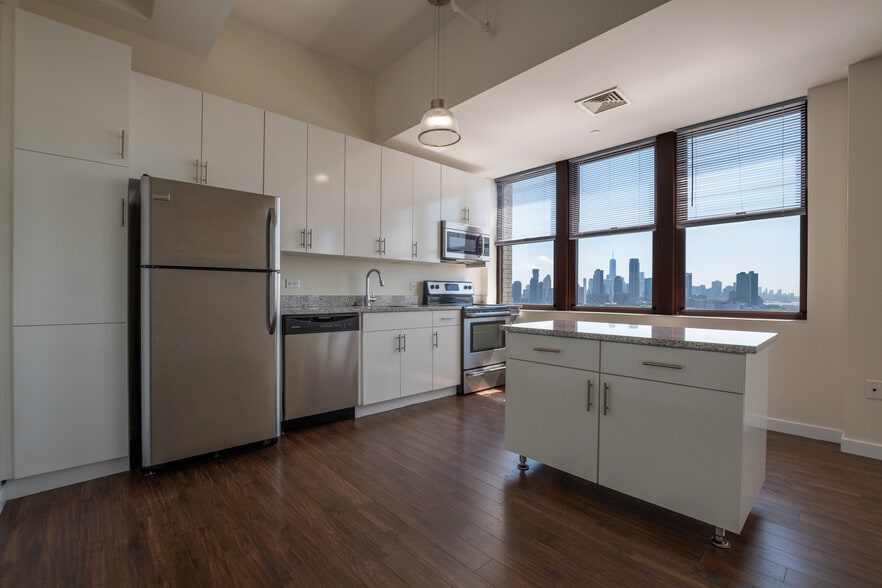
Located in the heart of Norwalk, CT, The Curb was built as a testament to community, nature, and forward momentum. In any of our pet-friendly studio, 1-bedroom, or 2-bedroom luxury apartments, residents are treated to pristine, modern layouts… including brand-new stainless-steel appliances, over-sized windows, and the peace of mind that they deserve.
Located in the heart of Norwalk, CT, The Curb was built as a testament to community, nature, and forward momentum. In any of our pet-friendly studio, 1-bedroom, or 2-bedroom luxury apartments, residents are treated to pristine, modern layouts including brand-new stainless-steel appliances, over-sized windows, and the peace of mind that they deserve.
The Curb is an apartment community in Norwalk, CT
Contact
Norwalk, CT 06850
- Sunday 10:00 AM – 5:00 PM
- Monday 10:00 AM – 5:00 PM
- Tuesday 10:00 AM – 5:00 PM
- Wednesday 10:00 AM – 5:00 PM
- Thursday 10:00 AM – 5:00 PM
- Friday 10:00 AM – 5:00 PM
- Saturday 10:00 AM – 5:00 PM
Renter Reviews
For The Curb
15 Ratings & Reviews
-
9/7/26
A positive review is written by employees
The positive reviews have been written/submitted by employees at the Curb. The truth is written by tenants who live at the Curb and experience the incompetence & constant issues.
Review from Apartments.com
The Curb Gallery


Nearby Properties You Might Like
Within 50 Miles of The Curb
Find More Rentals in Norwalk
Bedrooms
Other Types of Rentals
Norwalk Apartments by Amenity
- Pet-Friendly Apartments in Norwalk
- Furnished Apartments in Norwalk
- Waterfront Apartments in Norwalk
- Apartments with a Pool in Norwalk
- Apartments with Wheelchair Access in Norwalk
- Apartments with Washer & Dryer in Norwalk
- Apartments with Utilities Included in Norwalk
- Apartments with a Garage in Norwalk
- Apartments with EV Charging in Norwalk
- Apartments with a Virtual Tour in Norwalk
Apartment Specialties
Find More Rentals Nearby…
Cities
Neighborhoods
Contact This Property
(914) 875-2576Languages: English
Open 10:00 AM – 5:00 PM Today