

Residences at 1125 Midtown
1125 15th St NW, Washington, DC 20005
Managed By

- Bedrooms
- Studio - 2Studio - 2 Beds
- Bathrooms
- 1 - 21 - 2 Baths
- Sq. Ft.
- 477 - 1,297 sq ft
Pricing and Floor Plans
S3
Show Floor Plan Details Hide Floor Plan Details
Unable to load floor plan details.
0209
$2,590
478 Sq. Ft.
Now
0308
$2,610
492 Sq. Ft.
Now
0408
$2,620
492 Sq. Ft.
Now
S8
Show Floor Plan Details Hide Floor Plan Details
Unable to load floor plan details.
0318
$3,000
586 Sq. Ft.
Now
0418
$3,010
586 Sq. Ft.
Now
0518
$3,020
586 Sq. Ft.
Now
S4
Show Floor Plan Details Hide Floor Plan Details
Unable to load floor plan details.
0314
$2,695
533 Sq. Ft.
Now
0414
$2,705
533 Sq. Ft.
Now
0514
$2,715
533 Sq. Ft.
Now
S5
Show Floor Plan Details Hide Floor Plan Details
Unable to load floor plan details.
1115
$2,835
508 Sq. Ft.
Nov. 20
1215
$2,845
508 Sq. Ft.
Nov. 20
S1
Show Floor Plan Details Hide Floor Plan Details
Unable to load floor plan details.
0217
$2,325
477 Sq. Ft.
Now
S6
Show Floor Plan Details Hide Floor Plan Details
Unable to load floor plan details.
0220
$2,830
539 Sq. Ft.
Now
S7
Show Floor Plan Details Hide Floor Plan Details
Unable to load floor plan details.
0219
$2,865
556 Sq. Ft.
Now
S2
Show Floor Plan Details Hide Floor Plan Details
Unable to load floor plan details.
1116
$2,685
486 Sq. Ft.
Nov. 20
A2
Show Floor Plan Details Hide Floor Plan Details
Unable to load floor plan details.
0323
$3,010
561 Sq. Ft.
Now
0325
$3,010
561 Sq. Ft.
Now
0423
$3,020
561 Sq. Ft.
Now
A6
Show Floor Plan Details Hide Floor Plan Details
Unable to load floor plan details.
0322
$3,110
601 Sq. Ft.
Now
0324
$3,110
598 Sq. Ft.
Now
0422
$3,120
601 Sq. Ft.
Now
A5
Show Floor Plan Details Hide Floor Plan Details
Unable to load floor plan details.
0303
$3,145
594 Sq. Ft.
Now
0403
$3,155
594 Sq. Ft.
Now
0404
$3,155
595 Sq. Ft.
Now
A1D
Show Floor Plan Details Hide Floor Plan Details
Unable to load floor plan details.
0316
$3,995
780 Sq. Ft.
Now
0416
$4,005
780 Sq. Ft.
Now
0516
$4,015
780 Sq. Ft.
Now
A10
Show Floor Plan Details Hide Floor Plan Details
Unable to load floor plan details.
0208
$3,540
671 Sq. Ft.
Now
0307
$3,560
686 Sq. Ft.
Now
0407
$3,570
686 Sq. Ft.
Now
A1C
Show Floor Plan Details Hide Floor Plan Details
Unable to load floor plan details.
0207
$3,940
848 Sq. Ft.
Now
0306
$4,060
769 Sq. Ft.
Now
0406
$4,070
769 Sq. Ft.
Now
B1
Show Floor Plan Details Hide Floor Plan Details
Unable to load floor plan details.
0203
$4,425
909 Sq. Ft.
Now
0206
$4,425
903 Sq. Ft.
Now
0305
$4,545
825 Sq. Ft.
Now
A3
Show Floor Plan Details Hide Floor Plan Details
Unable to load floor plan details.
0320
$3,100
569 Sq. Ft.
Now
0420
$3,110
569 Sq. Ft.
Now
0520
$3,120
569 Sq. Ft.
Now
A9
Show Floor Plan Details Hide Floor Plan Details
Unable to load floor plan details.
0319
$3,515
681 Sq. Ft.
Now
0419
$3,525
681 Sq. Ft.
Now
0519
$3,535
681 Sq. Ft.
Now
A1B
Show Floor Plan Details Hide Floor Plan Details
Unable to load floor plan details.
0301
$3,885
766 Sq. Ft.
Now
0401
$4,070
766 Sq. Ft.
Now
0501
$4,080
766 Sq. Ft.
Now
A1E
Show Floor Plan Details Hide Floor Plan Details
Unable to load floor plan details.
0317
$4,680
905 Sq. Ft.
Now
0417
$4,690
905 Sq. Ft.
Now
0517
$4,700
905 Sq. Ft.
Now
A11
Show Floor Plan Details Hide Floor Plan Details
Unable to load floor plan details.
0214
$3,800
699 Sq. Ft.
Now
0313
$3,820
699 Sq. Ft.
Now
0613
$4,050
699 Sq. Ft.
Now
A1
Show Floor Plan Details Hide Floor Plan Details
Unable to load floor plan details.
1102
$2,900
526 Sq. Ft.
Nov. 20
1103
$2,900
524 Sq. Ft.
Nov. 20
1202
$2,910
526 Sq. Ft.
Nov. 20
1203
$2,910
524 Sq. Ft.
Nov. 20
A8
Show Floor Plan Details Hide Floor Plan Details
Unable to load floor plan details.
0204
$3,490
678 Sq. Ft.
Now
0205
$3,490
678 Sq. Ft.
Now
A1F
Show Floor Plan Details Hide Floor Plan Details
Unable to load floor plan details.
1114
$4,810
911 Sq. Ft.
Nov. 20
1214
$4,820
911 Sq. Ft.
Nov. 20
A12
Show Floor Plan Details Hide Floor Plan Details
Unable to load floor plan details.
0218
$3,955
768 Sq. Ft.
Now
A4
Show Floor Plan Details Hide Floor Plan Details
Unable to load floor plan details.
1106
$3,050
578 Sq. Ft.
Nov. 20
A1A
Show Floor Plan Details Hide Floor Plan Details
Unable to load floor plan details.
1205
$3,660
655 Sq. Ft.
Nov. 20
A7
Show Floor Plan Details Hide Floor Plan Details
Unable to load floor plan details.
A1G
Show Floor Plan Details Hide Floor Plan Details
Unable to load floor plan details.
B7.1
Show Floor Plan Details Hide Floor Plan Details
Unable to load floor plan details.
0211
$5,150
943 Sq. Ft.
Now
0212
$5,150
944 Sq. Ft.
Now
0213
$5,150
943 Sq. Ft.
Now
B2
Show Floor Plan Details Hide Floor Plan Details
Unable to load floor plan details.
0216
$4,645
909 Sq. Ft.
Now
0315
$4,665
911 Sq. Ft.
Now
0415
$4,675
911 Sq. Ft.
Now
C2
Show Floor Plan Details Hide Floor Plan Details
Unable to load floor plan details.
0210
$6,850
1,112 Sq. Ft.
Now
0309
$6,870
1,131 Sq. Ft.
Now
0409
$6,880
1,131 Sq. Ft.
Now
B10
Show Floor Plan Details Hide Floor Plan Details
Unable to load floor plan details.
0302
$5,110
997 Sq. Ft.
Now
0402
$5,305
997 Sq. Ft.
Now
0502
$5,315
997 Sq. Ft.
Now
B5
Show Floor Plan Details Hide Floor Plan Details
Unable to load floor plan details.
0421
$4,895
915 Sq. Ft.
Now
0521
$5,105
915 Sq. Ft.
Now
0621
$5,115
915 Sq. Ft.
Now
B6
Show Floor Plan Details Hide Floor Plan Details
Unable to load floor plan details.
1111
$5,335
937 Sq. Ft.
Nov. 20
1211
$5,345
937 Sq. Ft.
Nov. 20
C1
Show Floor Plan Details Hide Floor Plan Details
Unable to load floor plan details.
1117
$7,985
1,078 Sq. Ft.
Nov. 20
1217
$7,995
1,078 Sq. Ft.
Nov. 20
C3
Show Floor Plan Details Hide Floor Plan Details
Unable to load floor plan details.
1101
$8,260
1,297 Sq. Ft.
Nov. 20
1201
$8,270
1,297 Sq. Ft.
Nov. 20
B8
Show Floor Plan Details Hide Floor Plan Details
Unable to load floor plan details.
0222
$5,030
957 Sq. Ft.
Now
B11
Show Floor Plan Details Hide Floor Plan Details
Unable to load floor plan details.
0202
$5,590
1,015 Sq. Ft.
Now
B9
Show Floor Plan Details Hide Floor Plan Details
Unable to load floor plan details.
1107
$5,470
996 Sq. Ft.
Nov. 20
Property Map
Select a unit to view pricing and availability
Details
Lease Term Options
- 7 - 15 Month Leases
Property Information
- Built in 2026
- 264 units12 stories
Fees & Policies
The fees below are based on community-supplied data and may exclude additional fees and utilities.
Utilities & Essentials
-
Trash Admin Fee$20 / mo
One-Time Basics
Due at Application
-
Application Fee Per Applicant$54
Due at Move-In
-
Deposit$250
-
Amenity Fee$600
Garage
-
Parking Fee$400 / mo
Dogs Allowed
-
Dog Rent$60 / mo
-
Monthly Pet FeeN/A
0 lbs. Weight Limit, Pet Interview, Spayed/Neutered
Restrictions
Rottweiler, Doberman Pinscher, Pit Bull Terrier | Staffordshire Terrier, Chow, Presa Canarios, Akita, Alaskan Malamutes, Wolf-Hybrid, or any mix thereof.
Cats Allowed
-
Cat Rent$60 / mo
-
Monthly Pet FeeN/A
0 lbs. Weight Limit, Pet Interview, Spayed/Neutered
Restrictions
None
Small Storage
-
Storage Fee$75 / mo
Property Fee Disclaimer: Based on community-supplied data and independent market research. Subject to change without notice. May exclude fees for mandatory or optional services and usage-based utilities.
Explore Commute Options
Property Highlights
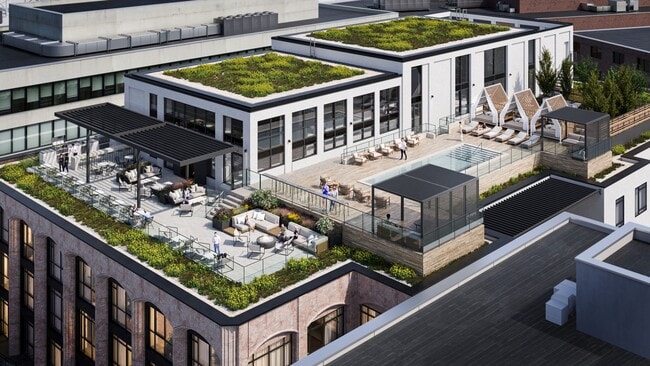
- 1125 Market
- Ada-compliant Layouts Available *
- Bosch Stainless Steel Appliance Suite
- Cabinetry In Gloss White Or Slate Ebony
- Catering Kitchen
- Content Creation Studio
- Counter-depth French-door Refrigerator
- Co-working Areas
- Deep Soaking Tubs *
- Dishwasher With Millwork Panel
- Frameless Custom Glass Shower Enclosures
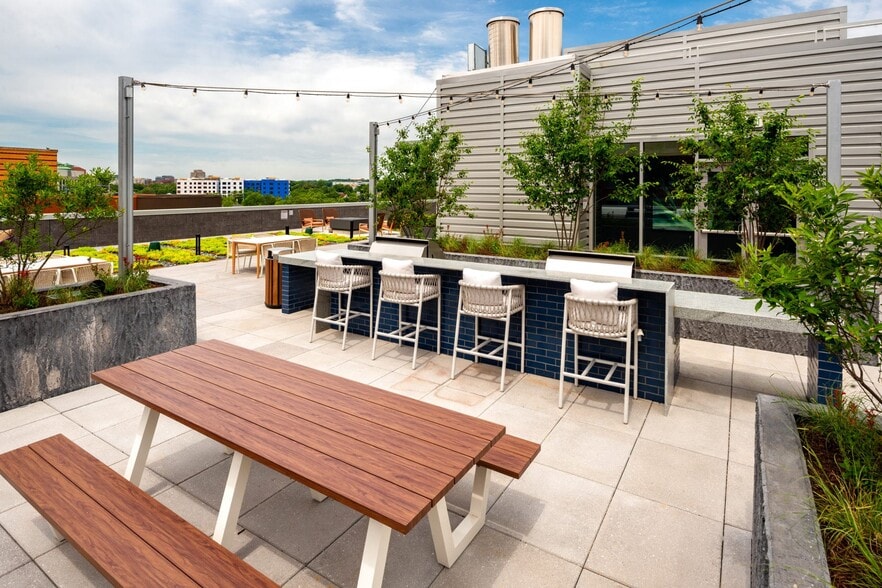
- Grilling Station & Summer Kitchen
- Led-lit Vanity Mirrors
- Phone Room
- Polished Marble Tile Surrounds
- Rainfall-style Shower Heads
- Recessed Led Lighting Dimmable Controls
- Resident Private Storage
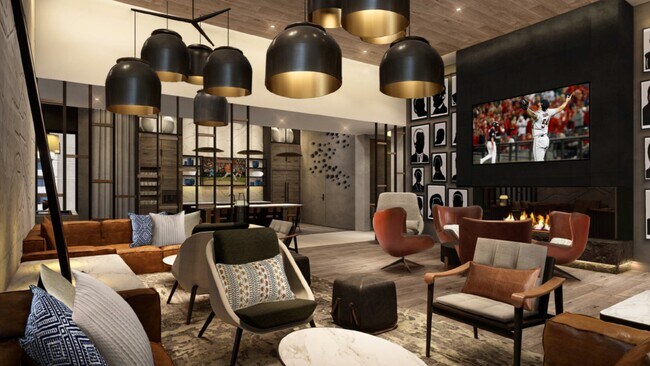
- Sunset Lounge With Firepit
- The Golf Simulator Lounge
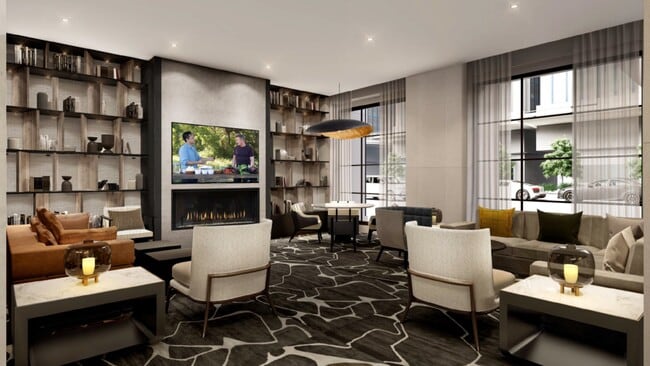
- The Library & Wine Room
- Under-cabinet Led Lighting
Apartment Features
- Air Conditioning
- Balcony
- Cable Ready
- Ceiling Fans
- Dishwasher
- Disposal
- High Speed Internet Access
- Ice Maker
- Island Kitchen
- Kitchen
- Microwave
- Oven
- Quartz Countertops
- Range
- Refrigerator
- Sprinkler System
- Stainless Steel Appliances
- Storage Space
- Tub/Shower
- Walk-In Closets
- Washer/Dryer
- Wheelchair Accessible (Rooms)
- Window Coverings
Community Features
- Bicycle Storage
- Car Charging Station
- Clubhouse
- Concierge
- Conference Rooms
- Controlled Access
- Elevator
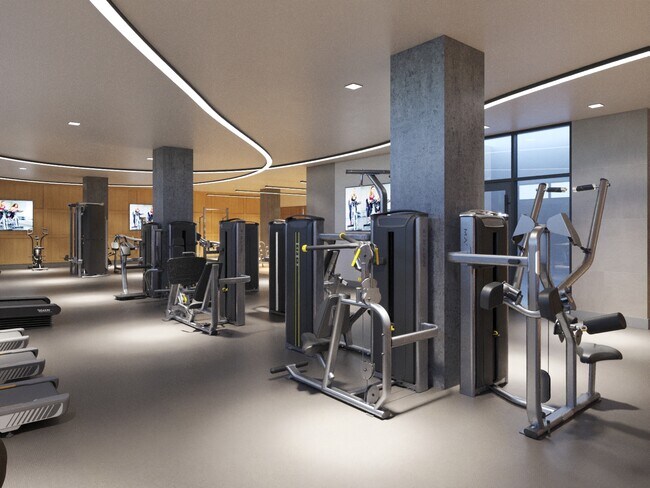
- Fitness Center
- Gameroom
- Garages
- Grill
- Key Fob Entry
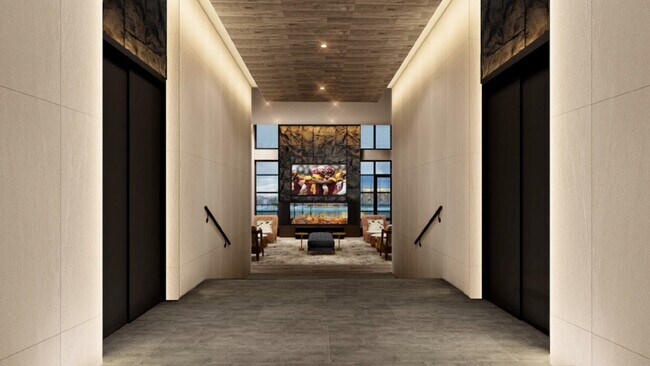
- Lounge
- Maintenance on site
- Multi Use Room
- On-Site Retail
- Online Services
- Package Service
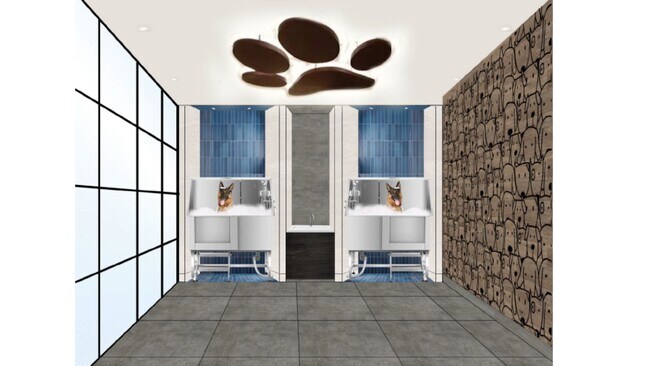
- Pet Washing Station
- Planned Social Activities
- Playground
- Pool
- Property Manager on Site
- Public Transportation
- Sundeck
Map of Residences at 1125 Midtown
Area Scores
Walkability
Exceptionally walkable
Transit
Exceptional public transit
Driveability
Fairly drivable
Bikeability
Very bikeable
Walkability measures the walking distance to day-to-day needs.
Transit measures access to public transportation.
Driveability measures congestion, parking availability, and access to major roads.
Bikeability measures the suitability for cycling.
Soundscore™
Busy
A Sound Score rating aggregates noise caused by vehicle traffic, airplane traffic and local sources.
Transit
Subway
1 min Drive


Subway
1 min Drive
Subway
1 min Drive
Subway
1 min Drive


Subway
2 min Drive
Commuter Rail
3 min Drive

Commuter Rail
3 min Drive
Airport
9 min Drive

Airport
44 min Drive

Airport
46 min Drive

Moving to National Mall, Washington, DC
Shopping Centers
Shoppers will appreciate Residences at 1125 Midtown proximity to Gallery Place. Gallery Place is 1.1 miles away.
Commuting
With top-notch public transportation and a TransitScore of 100, National Mall is exceptional public transit. Within 4 miles of Residences at 1125 Midtown, you’ll find Mcpherson Square, Farragut North, and Farragut West.
Parks and Recreation
Recreational activities near Residences at 1125 Midtown are plentiful. Discover 5 parks within 1.3 miles, including National Geographic Museum, Mary McLeod Bethune Council House NHS, and National Aquarium.
Airports
Living in National Mall provides easy access to Ronald Reagan Washington Ntl, located just 10 minutes from Residences at 1125 Midtown. Another nearby airport is Washington Dulles International, located 27.6 miles away.
Local Education
Primary and Secondary Schools

Thomson Elementary School
Grades PK-5
Public

Old Colony Montessori School
Grades PK-5
Private

Goodwill Excel Center Public Charter School
Grades 9-12
Public

Cardozo Education Campus
Grades 6-12
Public
IQRA Prep Academy
Grades K-12
Private
Data provided by GreatSchools.org © 2026. All rights reserved.

Colleges and Universities
| School | Commute Time (Distance) |
|---|---|
| Johns Hopkins SAIS | Walk: 7 min (0.4 mi) |
| The Chicago School | Walk: 8 min (0.4 mi) |
| John Hopkins SAIS | Walk: 10 min (0.5 mi) |
| Georgetown Law | Walk: 15 min (0.8 mi) |
About Residences at 1125 Midtown
In a city that reveres tradition, the Residences at 1125 Midtown offers a home defined by quiet luxury and subtle grandeur. Here, refinement isn't loud—it's lived in. This is a residence that speaks to those who understand the value of legacy, and…
the importance of rising to meet the moment.
Once a cornerstone of the city's professional landscape, 1125 has been thoughtfully reimagined into timeless homes that embrace their past while commanding their place in the present.
In a city that reveres tradition, the Residences at 1125 Midtown offers a home defined by quiet luxury and subtle grandeur. Here, refinement isn't loud—it's lived in. This is a residence that speaks to those who understand the value of legacy, and the importance of rising to meet the moment.
Once a cornerstone of the city's professional landscape, 1125 has been thoughtfully reimagined into timeless homes that embrace their past while commanding their place in the present.
Residences at 1125 Midtown is an apartment community in Washington, DC
Contact
Washington, DC 20005
- Sunday Closed
- Monday 9:00 AM – 6:00 PM
- Tuesday 9:00 AM – 6:00 PM
- Wednesday 9:00 AM – 6:00 PM
- Thursday 9:00 AM – 6:00 PM
- Friday 9:00 AM – 6:00 PM
- Saturday 10:00 AM – 5:00 PM
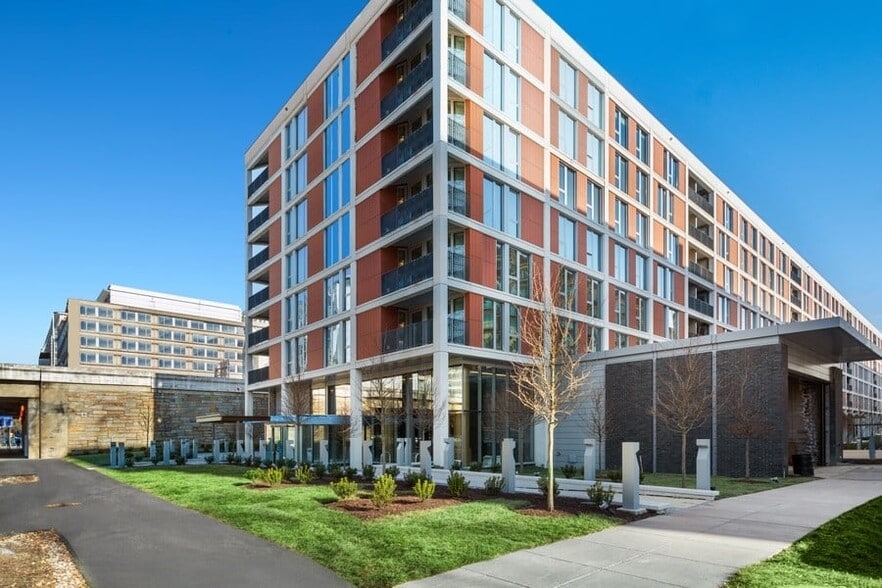
Residences at 1125 Midtown Gallery



Nearby Properties You Might Like
Within 50 Miles of Residences at 1125 Midtown
Find More Rentals in Washington
Bedrooms
Other Types of Rentals
Washington Apartments by Amenity
- Pet-Friendly Apartments in Washington
- Furnished Apartments in Washington
- Waterfront Apartments in Washington
- Apartments with a Pool in Washington
- Apartments with Wheelchair Access in Washington
- Apartments with Washer & Dryer in Washington
- Apartments with Utilities Included in Washington
- Apartments with a Garage in Washington
- Apartments with EV Charging in Washington
- Apartments with a Virtual Tour in Washington
Apartment Specialties
Apartments in your Budget
Find More Rentals Nearby…
Cities
Neighborhoods
Contact This Property
(469) 249-3813Languages: English
Open 9:00 AM – 6:00 PM Today