
Managed By

- Bedrooms
- Studio - 2Studio - 2 Beds
- Bathrooms
- 1 - 21 - 2 Baths
- Sq. Ft.
- 468 - 1,162 sq ft
Pricing and Floor Plans
S1J
Show Floor Plan Details Hide Floor Plan Details
Unable to load floor plan details.
0837
$2,200
530 Sq. Ft.
Now
1237
$2,350
530 Sq. Ft.
Now
0937
$2,210
530 Sq. Ft.
Now
S1B
Show Floor Plan Details Hide Floor Plan Details
Unable to load floor plan details.
0953
$2,055
469 Sq. Ft.
Sep. 30
1153
$2,175
469 Sq. Ft.
Sep. 30
0857
$2,045
469 Sq. Ft.
Oct. 4
S1E
Show Floor Plan Details Hide Floor Plan Details
Unable to load floor plan details.
1226
$2,183
481 Sq. Ft.
Now
0626
$2,113
481 Sq. Ft.
Now
S1C
Show Floor Plan Details Hide Floor Plan Details
Unable to load floor plan details.
0651
$1,995
469 Sq. Ft.
Now
S1A
Show Floor Plan Details Hide Floor Plan Details
Unable to load floor plan details.
1122
$2,030
468 Sq. Ft.
Now
S1I
Show Floor Plan Details Hide Floor Plan Details
Unable to load floor plan details.
1246
$2,179
530 Sq. Ft.
Now
S1G
Show Floor Plan Details Hide Floor Plan Details
Unable to load floor plan details.
0328
$1,964
503 Sq. Ft.
Oct. 10
S1K
Show Floor Plan Details Hide Floor Plan Details
Unable to load floor plan details.
S1L
Show Floor Plan Details Hide Floor Plan Details
Unable to load floor plan details.
S1M
Show Floor Plan Details Hide Floor Plan Details
Unable to load floor plan details.
A1N
Show Floor Plan Details Hide Floor Plan Details
Unable to load floor plan details.
0623
$2,820
728 Sq. Ft.
Oct. 12
1023
$2,970
728 Sq. Ft.
Nov. 5
0823
$2,850
728 Sq. Ft.
Nov. 7
0927
$2,860
728 Sq. Ft.
Nov. 7
A1R
Show Floor Plan Details Hide Floor Plan Details
Unable to load floor plan details.
0531
$2,873
775 Sq. Ft.
Oct. 5
0731
$2,893
775 Sq. Ft.
Oct. 22
A1P
Show Floor Plan Details Hide Floor Plan Details
Unable to load floor plan details.
1025
$2,891
736 Sq. Ft.
Now
A1J
Show Floor Plan Details Hide Floor Plan Details
Unable to load floor plan details.
0660
$2,758
693 Sq. Ft.
Sep. 21
A1B
Show Floor Plan Details Hide Floor Plan Details
Unable to load floor plan details.
0662
$2,458
560 Sq. Ft.
Oct. 2
A1Q
Show Floor Plan Details Hide Floor Plan Details
Unable to load floor plan details.
0544
$2,769
764 Sq. Ft.
Nov. 7
A1F
Show Floor Plan Details Hide Floor Plan Details
Unable to load floor plan details.
1124
$2,866
642 Sq. Ft.
Nov. 21
A1M
Show Floor Plan Details Hide Floor Plan Details
Unable to load floor plan details.
A1A
Show Floor Plan Details Hide Floor Plan Details
Unable to load floor plan details.
A1C
Show Floor Plan Details Hide Floor Plan Details
Unable to load floor plan details.
A1D
Show Floor Plan Details Hide Floor Plan Details
Unable to load floor plan details.
A1E
Show Floor Plan Details Hide Floor Plan Details
Unable to load floor plan details.
A1G
Show Floor Plan Details Hide Floor Plan Details
Unable to load floor plan details.
A1I
Show Floor Plan Details Hide Floor Plan Details
Unable to load floor plan details.
A1K
Show Floor Plan Details Hide Floor Plan Details
Unable to load floor plan details.
A1T
Show Floor Plan Details Hide Floor Plan Details
Unable to load floor plan details.
A1W + Den
Show Floor Plan Details Hide Floor Plan Details
Unable to load floor plan details.
A1V + Den
Show Floor Plan Details Hide Floor Plan Details
Unable to load floor plan details.
A1X
Show Floor Plan Details Hide Floor Plan Details
Unable to load floor plan details.
A2A
Show Floor Plan Details Hide Floor Plan Details
Unable to load floor plan details.
B2C
Show Floor Plan Details Hide Floor Plan Details
Unable to load floor plan details.
0339
$3,920
1,014 Sq. Ft.
Now
0439
$3,930
1,014 Sq. Ft.
Sep. 18
B2F
Show Floor Plan Details Hide Floor Plan Details
Unable to load floor plan details.
0458
$3,960
1,039 Sq. Ft.
Now
0958
$4,010
1,039 Sq. Ft.
Now
B2K
Show Floor Plan Details Hide Floor Plan Details
Unable to load floor plan details.
0717
$3,695
1,113 Sq. Ft.
Now
B2B
Show Floor Plan Details Hide Floor Plan Details
Unable to load floor plan details.
1143
$3,869
1,006 Sq. Ft.
Now
B2A
Show Floor Plan Details Hide Floor Plan Details
Unable to load floor plan details.
1145
$3,950
1,002 Sq. Ft.
Now
B2L
Show Floor Plan Details Hide Floor Plan Details
Unable to load floor plan details.
0646
$3,886
1,117 Sq. Ft.
Sep. 21
B2D
Show Floor Plan Details Hide Floor Plan Details
Unable to load floor plan details.
0561
$3,535
1,031 Sq. Ft.
Oct. 12
B2I
Show Floor Plan Details Hide Floor Plan Details
Unable to load floor plan details.
B2J
Show Floor Plan Details Hide Floor Plan Details
Unable to load floor plan details.
B2M
Show Floor Plan Details Hide Floor Plan Details
Unable to load floor plan details.
Property Map
Select a unit to view pricing and availability
Details
Property Information
- Built in 2022
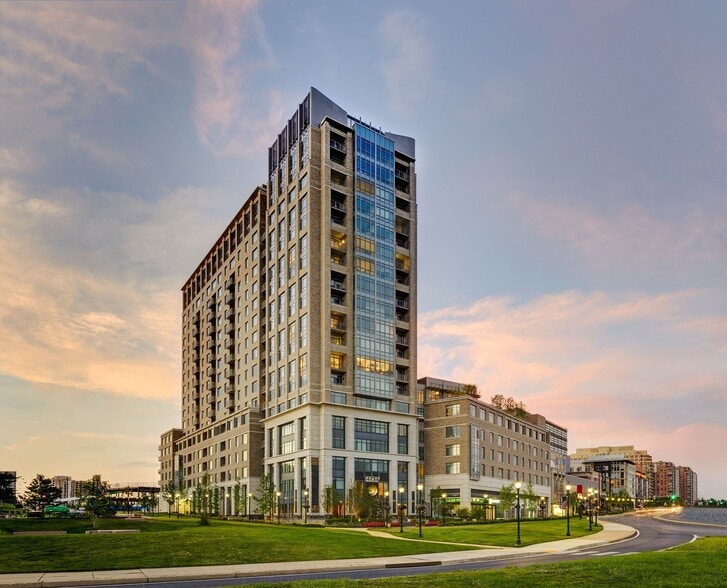
- 500 units13 stories
Fees & Policies
The fees below are based on community-supplied data and may exclude additional fees and utilities.
Utilities & Essentials
-
Community Trash$15 / mo
-
Utility Management Service Fee$3.75 / mo
-
Internet Service$70 / mo
-
Electric UtilityUsage-Based / mo
-
Common Area HVAC UtilityUsage-Based / mo
-
Gas UtilityUsage-Based / mo
-
Water UtilityUsage-Based / mo
One-Time Basics
Due at Application
-
Application fee$50
Due at Move-In
-
Package Lockers Set Up$10
-
Security DepositVaries one-timeDisclaimer: Subject to change based on approval status.
Garage
-
General Garage Parking$275 - $325 / moDisclaimer: All items subject to availability. Final pricing and availability will be determined during lease agreement.
Comments
Max of 1
Other Pets Allowed
-
Pet Fee$500 - $750Disclaimer: Range based on number of pets. Max. 2 pets. Breed and other restrictions may apply.
-
Pet Rent$50 / moDisclaimer: Max. 2 pets. Breed and other restrictions may apply.
Dogs Allowed
-
Dogs Allowed
Restrictions
None
Comments
| Restrictions: None
Cats Allowed
-
Cats Allowed
Restrictions
None
Comments
| Restrictions: None
-
Storage Rental$40 - $100 / moDisclaimer: All items subject to availability. Final pricing and availability will be determined during lease agreement.
Situational
-
Utility Account Set Up$5
-
Utility Account Final Billing$5
Property Fee Disclaimer: Based on community-supplied data and independent market research. Subject to change without notice. May exclude fees for mandatory or optional services and usage-based utilities.
Matterport 3D Tours
Explore Commute Options
Property Highlights
- 24/7 concierge
- Air Conditioner
- Automated package storage
- Available balconies
- Blackout roller shades in bedrooms
- Business center with printing station
- Co-working lounge and adjacent courtyard
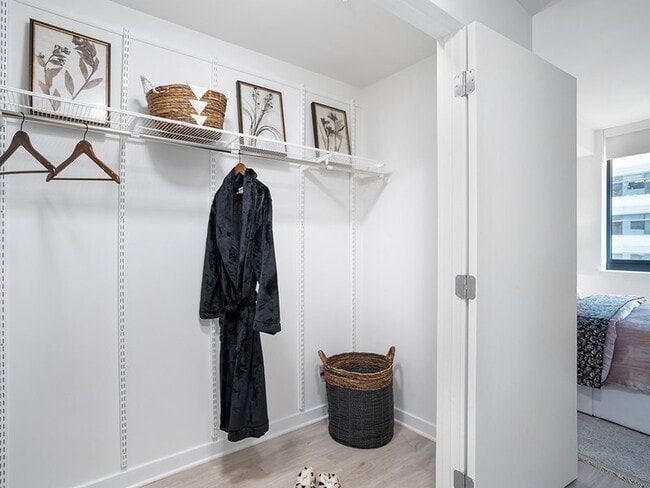
- Customizable walk-in closets by Elfa®
- Efficient Appliances
- Electronic Thermostat
- Full-size front-load washer and dryer
- Ground floor retail inside building
- Moveable kitchen islands*
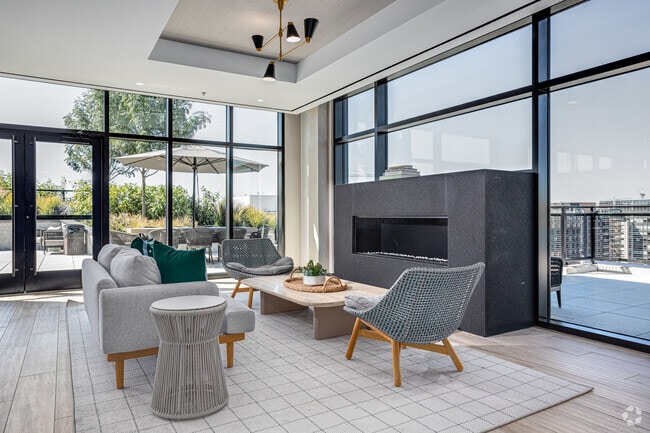
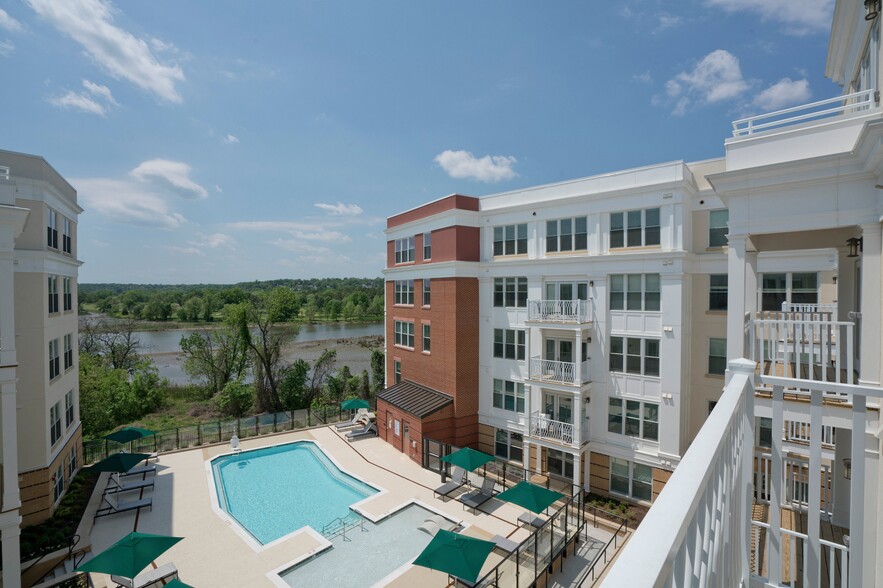
- Rooftop deck with pool and grills
- Smart locks by Latch®
- Smart thermostat by Nest®
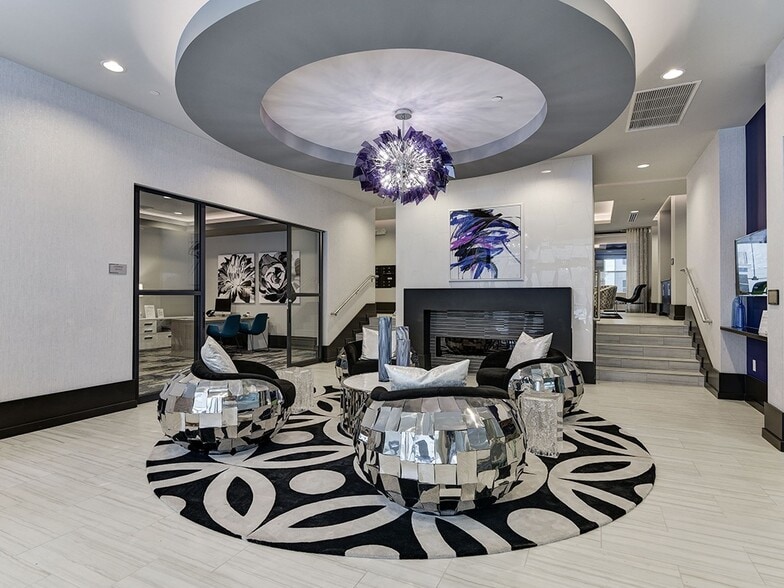
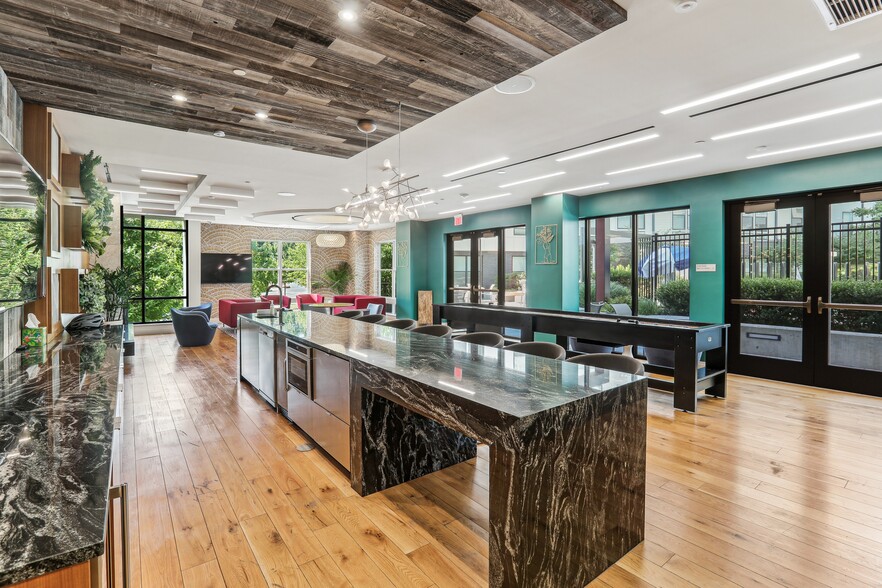
- Social lounge
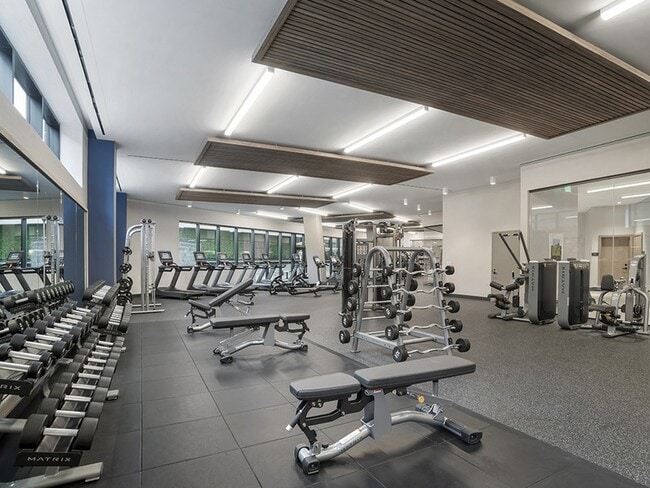
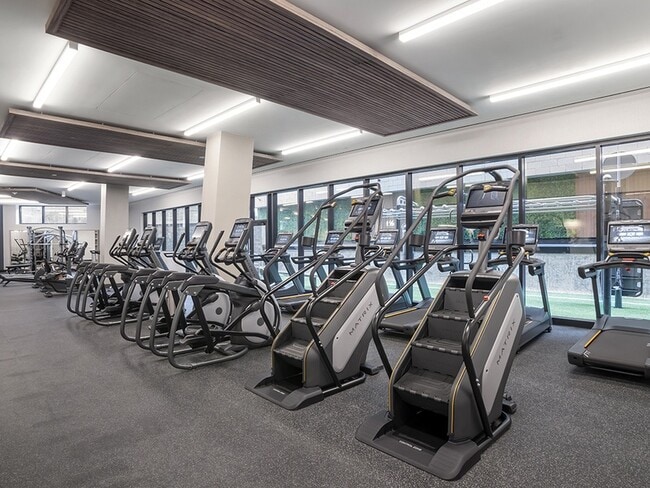
- Sstate-of-the-art fitness center
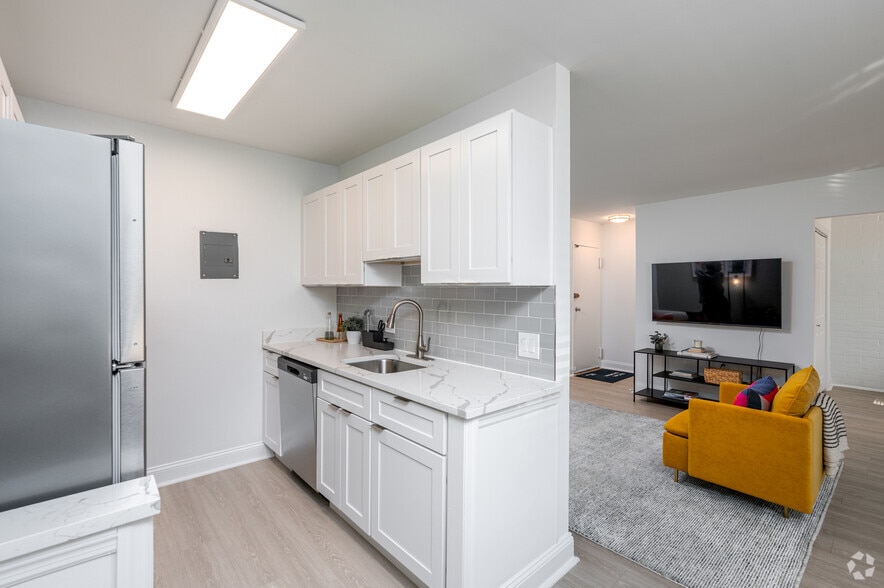
- White quartz countertops
- Wood-like plank flooring
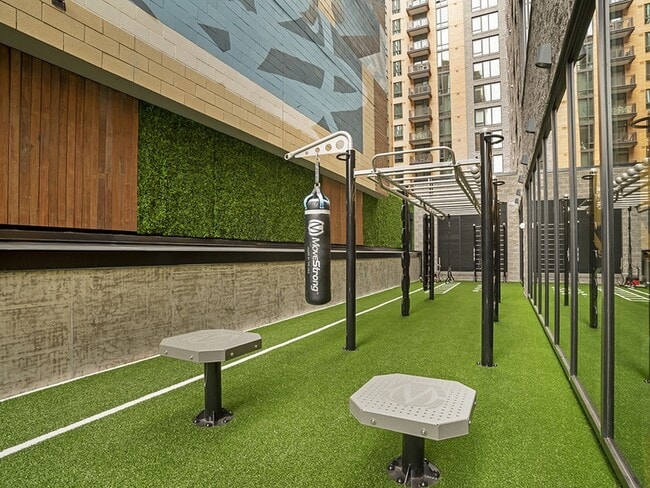
- Yoga studio and outdoor CrossFit training area
Apartment Features
- Air Conditioning
- Balcony
- Carpet
- Dishwasher
- Disposal
- Freezer
- Furnished
- Hardwood Floors
- Heating
- High Speed Internet Access
- Ice Maker
- Island Kitchen
- Kitchen
- Microwave
- Oven
- Pantry
- Quartz Countertops
- Range
- Refrigerator
- Smoke Free
- Sprinkler System
- Stainless Steel Appliances
- Vinyl Flooring
- Walk-In Closets
- Washer/Dryer
Community Features
- Business Center
- Car Charging Station
- Clubhouse
- Concierge
- Controlled Access
- Courtyard
- Elevator
- Fitness Center
- Furnished Units Available
- Gameroom
- Garages
- Gated
- Grill
- Lounge
- Maintenance on site
- Multi Use Room
- Package Service
- Pet Play Area
- Pool
- Property Manager on Site
- Public Transportation
- Roof Terrace
- Sundeck
Map of Revel Apartments
Area Scores
Walkability
Moderately walkable
Transit
Exceptional public transit
Driveability
Fairly drivable
Bikeability
Exceptionally bikeable
Walkability measures the walking distance to day-to-day needs.
Transit measures access to public transportation.
Driveability measures congestion, parking availability, and access to major roads.
Bikeability measures the suitability for cycling.
Soundscore™
Active
A Sound Score rating aggregates noise caused by vehicle traffic, airplane traffic and local sources.
Transit
Subway
5 min Walk
Subway
9 min Walk
Subway
10 min Walk
Subway
1 min Drive


Subway
2 min Drive
Commuter Rail
5 min Walk
Commuter Rail
2 min Drive

Airport
11 min Drive

Airport
45 min Drive

Airport
44 min Drive

Moving to NoMa, Washington, DC
Shopping Centers
Shoppers will appreciate Revel Apartments proximity to Union Station. Union Station is 0.9 miles away.
Commuting
With top-notch public transportation and a TransitScore of 90, NoMa is exceptional public transit. Within 5.1 miles of Revel Apartments, you’ll find Noma-Gallaudet U, H St And 3Rd St Ne, and H St And 5Th St Ne.
Parks and Recreation
Recreational activities near Revel Apartments are plentiful. Discover 5 parks within 2.1 miles, including Marian Koshland Science Museum, National Gallery of Art Sculpture Garden, and U.S. Botanic Garden.
Airports
Living in NoMa provides easy access to Ronald Reagan Washington Ntl, located just 12 minutes from Revel Apartments. Another nearby airport is Washington Dulles International, located 29.1 miles away.
Local Education
Primary and Secondary Schools

LaShawn - DCPS Non Public
Grades K-5
Public

Walker-Jones Education Campus
Grades PK-8
Public
Kendall Demonstration Elementary School
Grades PK-8
Private

Dunbar High School
Grades 9-12
Public
Gonzaga College High School
Grades 9-12
Private
Data provided by GreatSchools.org © 2026. All rights reserved.

Colleges and Universities
| School | Commute Time (Distance) |
|---|---|
| Georgetown Law | Walk: 15 min (0.8 mi) |
| Georgetown | Walk: 15 min (0.8 mi) |
| Gallaudet University | Walk: 17 min (0.9 mi) |
| Georgetown | Drive: 2 min (1.1 mi) |
About Revel Apartments
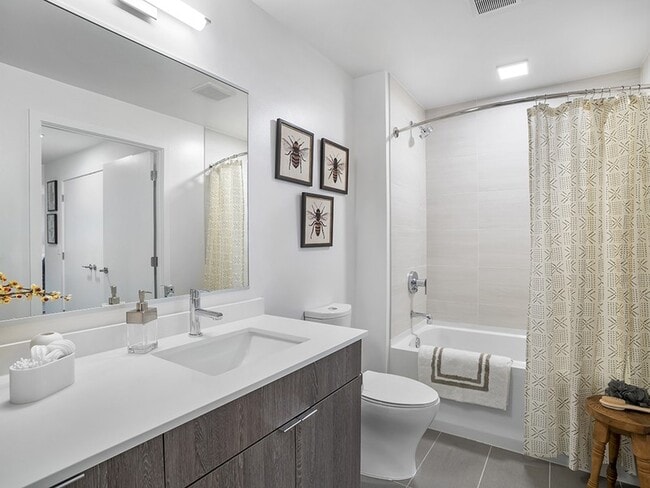
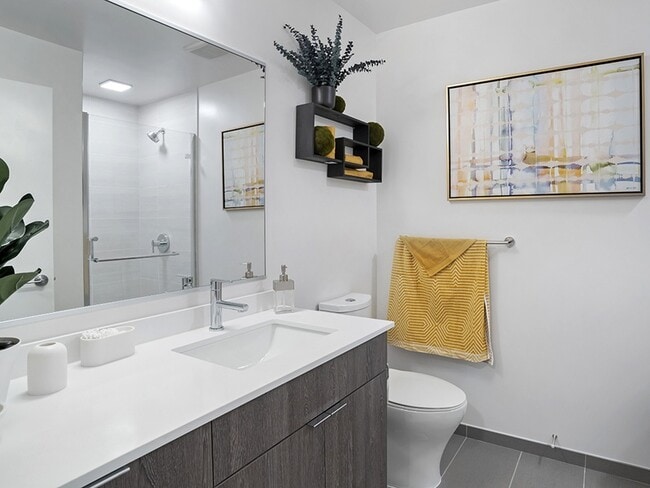
Introducing Revel, DC's newest point of origin—where energy and connectivity collide. Inside and out, amenities echo the liveliness of nearby restaurants, cafes, shops, and green spaces, while sleek, modern residences offer inspiring views of the… city. And with connectivity comes access, as Revel is mere minutes from the Metro's Red Line, New York Avenue, Union Station, and other means to move about. Begin here, with a studio, one- or two-bedroom apartment in the center of NoMa.
Introducing Revel, DC's newest point of origin—where energy and connectivity collide. Inside and out, amenities echo the liveliness of nearby restaurants, cafes, shops, and green spaces, while sleek, modern residences offer inspiring views of the city. And with connectivity comes access, as Revel is mere minutes from the Metro's Red Line, New York Avenue, Union Station, and other means to move about. Begin here, with a studio, one- or two-bedroom apartment in the center of NoMa.
Revel Apartments is an apartment community in Washington, DC
Contact
Washington, DC 20002
- Sunday 12:00 PM – 5:00 PM
- Monday 10:00 AM – 6:00 PM
- Tuesday 10:00 AM – 6:00 PM
- Wednesday 10:00 AM – 6:00 PM
- Thursday 10:00 AM – 6:00 PM
- Friday 10:00 AM – 6:00 PM
- Saturday 10:00 AM – 5:00 PM
Renter Reviews
For Revel Apartments
2 Ratings & Reviews
-
8/18/25
Non-Residents Can Access Building and Amenities, Free Reign
The building shares its space with Global Luxury Suites, essentially an air bnb rental agency. This fact is not advertised when you’re touring the building, mind. The Global Luxury Suite guests get access to all the same amenities as the residents, and it often feels like they are treated better (i.e. they are allowed to bring in more guests to the pool per person than residents, they can rent out the amenity spaces and keep residents from accessing them, etc.). These guests don’t have the same… respect for the amenities and the space as residents do, and often damage the spaces and amenities, leaving the residents to suffer the consequences. Building management doesn’t seem to care, and does not prioritize the wishes of the building residents, even though we are the ones paying rent year-round (at luxury building prices). Besides use of the amenities, the Global Luxury Suite guests have access to the entire building, meaning random people who don’t live in the building have access to all floors, and can easily get to anyone’s door in the building. What does 24/7 security matter when anyone who rented a room for the night has free reign of your building? This should be a major concern for anyone worried about who has access to where they live. It can often feel unsafe considering you never know who has full access to your building, since almost anyone can gain access by renting a room through Global Luxury Suites. The units themselves are nice, and the location is great, but the tradeoffs of sharing your building with a revolving door of guests, and management that doesn’t prioritize their residents, should make folks consider other buildings within NoMa before choosing Revel.
Review from Apartments.com
Property Manager at Revel Apartments responded to this review
Thank you for the review. I would love to schedule the time to discuss your concerns. Please reach out at stracy@bellpartnerinc.com at your earliest convenience.
Revel Apartments Gallery
Nearby Properties You Might Like
Within 50 Miles of Revel Apartments
Find More Rentals in Washington
Bedrooms
Other Types of Rentals
Washington Apartments by Amenity
- Pet-Friendly Apartments in Washington
- Furnished Apartments in Washington
- Waterfront Apartments in Washington
- Apartments with a Pool in Washington
- Apartments with Wheelchair Access in Washington
- Apartments with Washer & Dryer in Washington
- Apartments with Utilities Included in Washington
- Apartments with a Garage in Washington
- Apartments with EV Charging in Washington
- Apartments with a Virtual Tour in Washington
Apartment Specialties
Apartments in your Budget
Find More Rentals Nearby…
Cities
Neighborhoods
Contact This Property
(240) 414-8420Languages: English
Open 10:00 AM – 6:00 PM Today