Managed By

- Bedrooms
- Studio - 3Studio - 3 Beds
- Bathrooms
- 1 - 2.51 - 2.5 Baths
- Sq. Ft.
- 554 - 2,007 sq ft
Pricing and Floor Plans
S1B
Show Floor Plan Details Hide Floor Plan Details
Unable to load floor plan details.
0827
$2,059
646 Sq. Ft.
Now
1727
$2,124
646 Sq. Ft.
Now
0627
$2,044
646 Sq. Ft.
Now
A1G
Show Floor Plan Details Hide Floor Plan Details
Unable to load floor plan details.
0921
$2,336
749 Sq. Ft.
Now
1221
$2,351
749 Sq. Ft.
Oct. 22
0721
$2,331
749 Sq. Ft.
Nov. 14
A1F
Show Floor Plan Details Hide Floor Plan Details
Unable to load floor plan details.
0430
$2,252
743 Sq. Ft.
Now
A1D
Show Floor Plan Details Hide Floor Plan Details
Unable to load floor plan details.
1419
$2,300
734 Sq. Ft.
Now
A1P
Show Floor Plan Details Hide Floor Plan Details
Unable to load floor plan details.
1911
$3,232
878 Sq. Ft.
Now
A1Z
Show Floor Plan Details Hide Floor Plan Details
Unable to load floor plan details.
1903
$3,922
1,106 Sq. Ft.
Now
A1M
Show Floor Plan Details Hide Floor Plan Details
Unable to load floor plan details.
1510
$2,301
792 Sq. Ft.
Oct. 21
New
A1E
Show Floor Plan Details Hide Floor Plan Details
Unable to load floor plan details.
0928
$2,325
736 Sq. Ft.
Nov. 15
B2F
Show Floor Plan Details Hide Floor Plan Details
Unable to load floor plan details.
1235
$2,937
1,144 Sq. Ft.
Now
1535
$2,987
1,144 Sq. Ft.
Now
0735
$2,907
1,144 Sq. Ft.
Now
0835
$2,927
1,144 Sq. Ft.
Oct. 6
B2A
Show Floor Plan Details Hide Floor Plan Details
Unable to load floor plan details.
0528
$2,695
989 Sq. Ft.
Now
0428
$2,695
989 Sq. Ft.
Now
B2B
Show Floor Plan Details Hide Floor Plan Details
Unable to load floor plan details.
1222
$2,870
1,055 Sq. Ft.
Now
B2H
Show Floor Plan Details Hide Floor Plan Details
Unable to load floor plan details.
1137
$2,918
1,158 Sq. Ft.
Now
B2D
Show Floor Plan Details Hide Floor Plan Details
Unable to load floor plan details.
1014
$2,935
1,077 Sq. Ft.
Now
B2C
Show Floor Plan Details Hide Floor Plan Details
Unable to load floor plan details.
0414
$2,730
1,074 Sq. Ft.
Nov. 29
New
Show Unavailable Floor Plans (54) Hide Unavailable Floor Plans
Unable to load floor plan details.
Property Map
Select a unit to view pricing and availability
Details
Lease Term Options
- 3 - 18 Month Leases
Property Information
- Built in 2015
- 319 units20 stories
Fees & Policies
The fees below are based on community-supplied data and may exclude additional fees and utilities.
Utilities & Essentials
-
Utility - Billing Administrative Fee$5.50 / mo
-
Utility - Variable Refrigerant FlowVaries / mo
-
Utility - ElectricVaries / mo
-
Utility - Electric - Third PartyVaries / mo
-
Utility - Water/SewerVaries / mo
-
Utility - Stormwater/DrainageVaries / mo
-
Renters Liability Insurance - Third PartyVaries / mo
One-Time Basics
Due at Application
-
Application Fee$25
Due at Move-In
-
Utility - New Account Fee$15
-
Community Amenity Fee$275
-
Security Deposit (Refundable)$500
Due at Move-Out
-
Utility - Final Bill Fee$15
Parking
-
Parking$175 - $200 / mo
Comments
Max of 1
Additional Parking Options
-
Covered
Other Pets Allowed
-
Pet Rent$50 / mo
Cats Allowed
-
Cats Allowed
Restrictions
Breed Restrictions Apply
Dogs Allowed
-
Dogs Allowed
Restrictions
Breed Restrictions Apply
Storage Unit
-
Storage Fee$50 - $100 / mo
Personalized Add-Ons
-
Access Device - Additional$100
-
Cable TV and Internet ServicesVaries / mo
-
Guest Suite Rental$175 / occurrence
-
Common Area/Clubhouse Rental$300 / occurrence
Situational
-
Renters Liability Only - Non-Compliance$15 / occurrence
-
Intra-Community Transfer Fee$2,000 / occurrence
-
Returned Payment Fee (NSF)$35 / occurrence
-
Utility - Vacant Processing Fee$50 / occurrence
-
Access Device - Replacement$50 - $100 / occurrence
-
Lease Buy Out100% of base rent / occurrence
-
Reletting Fee100% of base rent / occurrence
-
Late Move-Out Fee150% of base rent / occurrence
-
Insufficient Move-Out Notice Fee200% of base rent / occurrence
-
Late Fee5% of base rent / occurrence
-
Utility - Vacant Cost RecoveryVaries / occurrence
-
Lease ViolationVaries / occurrence
Property Fee Disclaimer: Based on community-supplied data and independent market research. Subject to change without notice. May exclude fees for mandatory or optional services and usage-based utilities.
Matterport 3D Tours
Explore Commute Options
Property Highlights
- Air Conditioner
- BBQ/Picnic Area
- EV Charging Stations
- Large Closets
- Large Soaking Tubs
- Media Room
- Patio/Balcony
- Rooftop Lawn & Gardens
- Two Story Layout
Apartment Features
- Air Conditioning
- Balcony
- Cable Ready
- Den
- Dishwasher
- Disposal
- Lawn
- Microwave
- Patio
- Refrigerator
- Stainless Steel Appliances
- Washer/Dryer
Community Features
- Business Center
- Car Charging Station
- Clubhouse
- Concierge
- Courtyard
- Fitness Center
- Grill
- Maid Service
- Maintenance on site
- Package Service
- Picnic Area
- Pool
- Property Manager on Site
- Sundeck
Map of Bell at the Pike
Area Scores
Walkability
Moderately walkable
Transit
Some public transit
Driveability
Very drivable
Bikeability
Fairly bikeable
Walkability measures the walking distance to day-to-day needs.
Transit measures access to public transportation.
Driveability measures congestion, parking availability, and access to major roads.
Bikeability measures the suitability for cycling.
Soundscore™
Busy
A Sound Score rating aggregates noise caused by vehicle traffic, airplane traffic and local sources.
Transit
Subway
1 min Drive


Subway
4 min Drive
Commuter Rail
6 min Drive
Commuter Rail
8 min Drive

Airport
33 min Drive

Airport
41 min Drive

Airport
46 min Drive

Moving to Pike & Rose, North Bethesda, MD
Shopping Centers
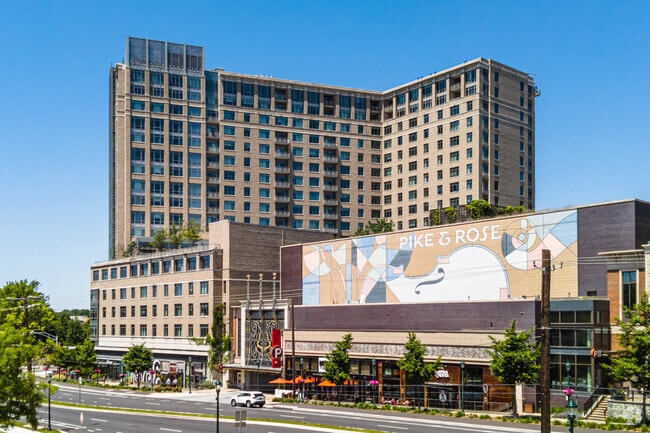
Shoppers will appreciate Bell at the Pike proximity to Pike & Rose, VOB Development, and White Flint Station. Pike & Rose is 0.4 miles away, and VOB Development is within a 4 minute walk.
Commuting
With a TransitScore of 50, Bell at the Pike has some public transit, including 10 transit stops within 8.6 miles. Transit options include White Flint and Twinbrook.
Parks and Recreation
Recreational activities near Bell at the Pike are plentiful. Discover 4 parks within 4.7 miles, including Croydon Creek Nature Center, McCrillis Gardens, and Brookside Gardens.
Airports
Living in Pike & Rose provides easy access to Ronald Reagan Washington Ntl, located just 33 minutes from Bell at the Pike. Another nearby airport is Washington Dulles International, located 25.1 miles away.
Local Education
Primary and Secondary Schools

Luxmanor Elementary School
Grades PK-5
Public

Tilden Middle School
Grades 6-8
Public

St Marys Elementary School
Grades PK-8
Private
Walter Johnson High School
Grades 9-12
Public
Foundation Schools
Grades K-12
Private
Data provided by GreatSchools.org © 2026. All rights reserved.

Colleges and Universities
| School | Commute Time (Distance) |
|---|---|
| Montgomery College, Rockville | Drive: 11 min (4.5 mi) |
| Universities at Shady Grove | Drive: 12 min (6.7 mi) |
| Univ. District of Columbia | Drive: 18 min (8.8 mi) |
| Montgomery Coll., Takoma Park | Drive: 16 min (8.9 mi) |
About Bell at the Pike
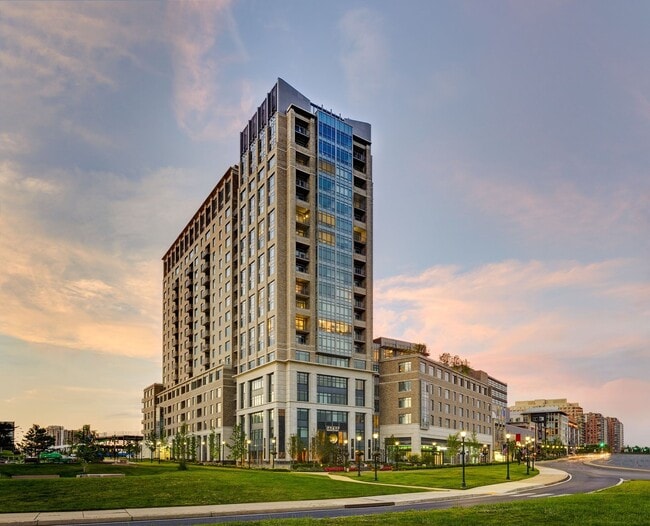
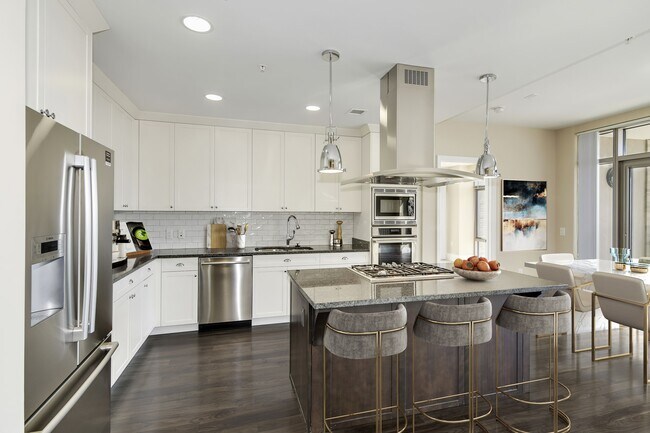
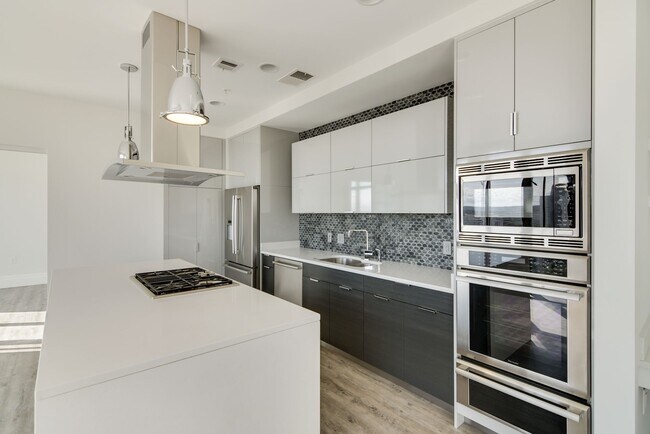
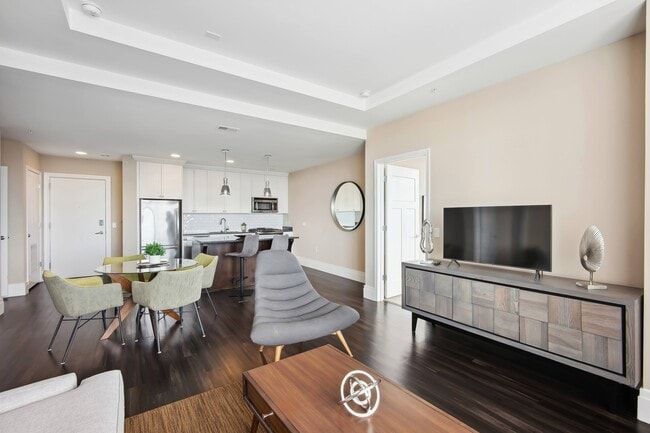
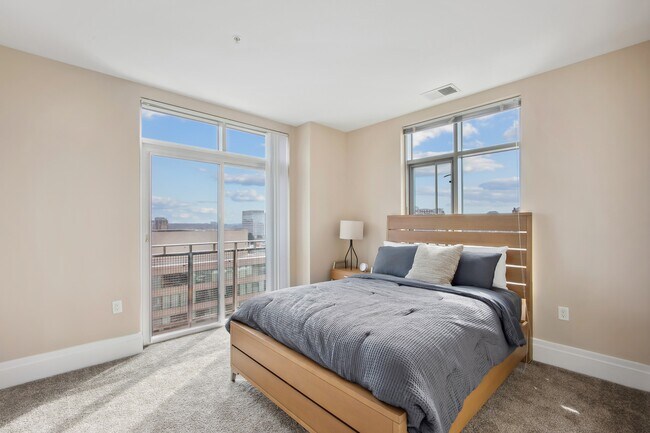
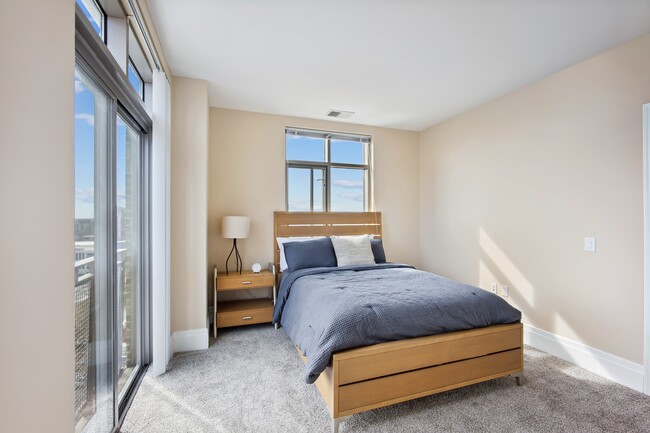
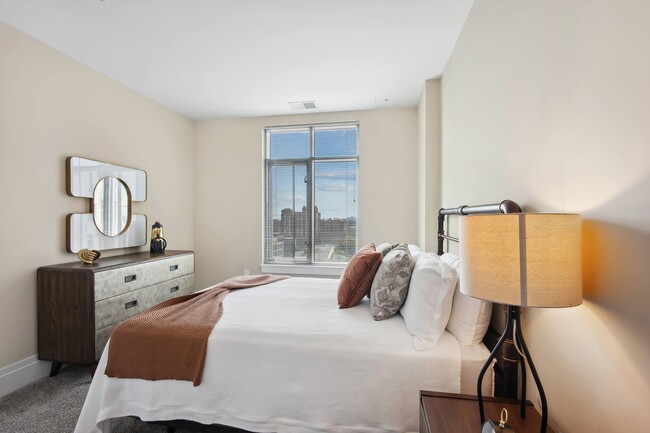
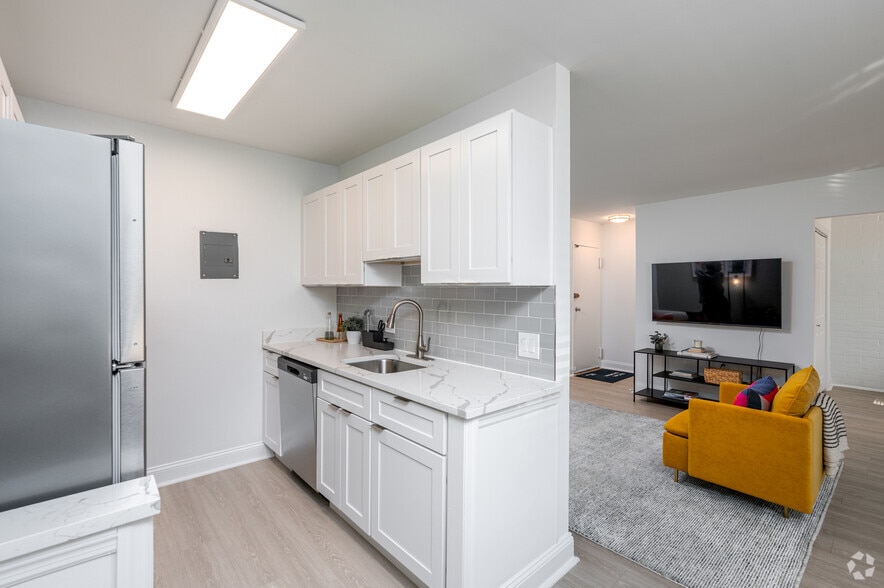
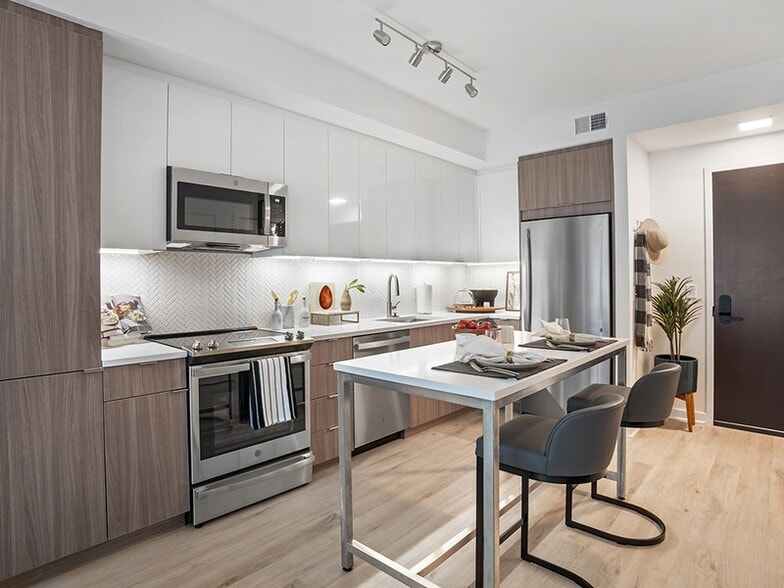
Bell at the Pike offers high-rise apartments in downtown Bethesda with studio, one-, two-, and three-bedroom floor plans. Each home features modern finishes, stainless-steel appliances, and in-home laundry for everyday convenience. Open layouts and…
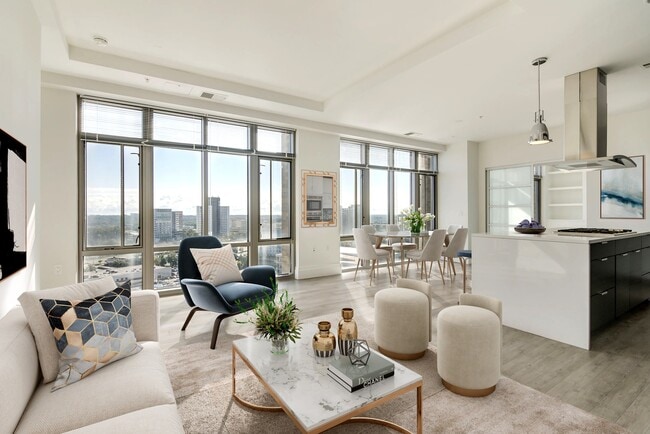
large windows bring in natural light and give you space to relax, work, and recharge.
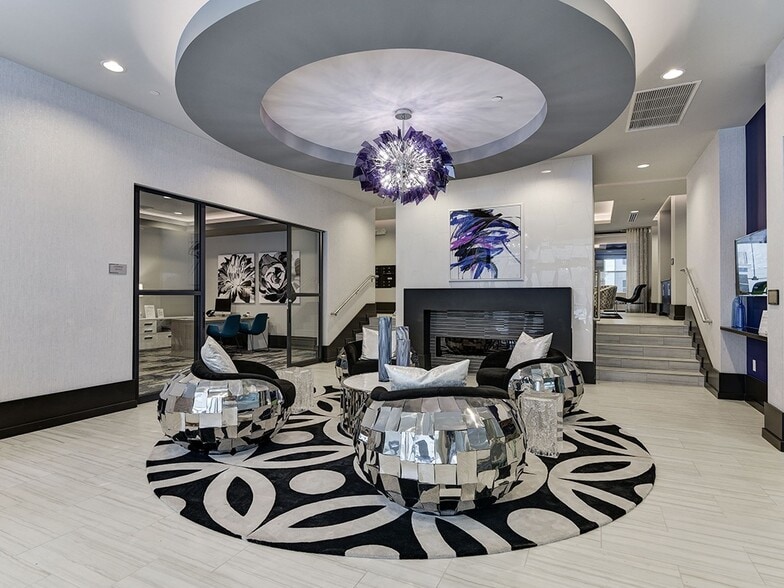
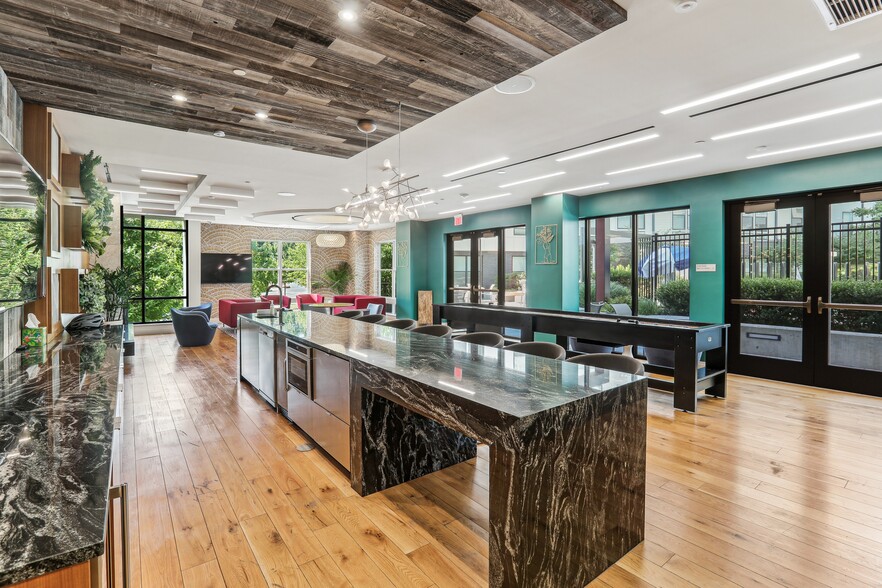
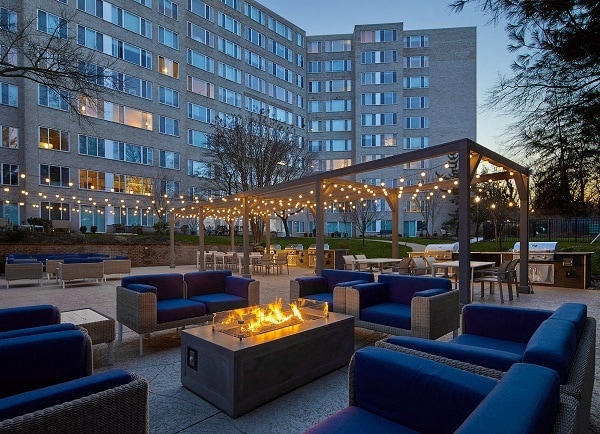
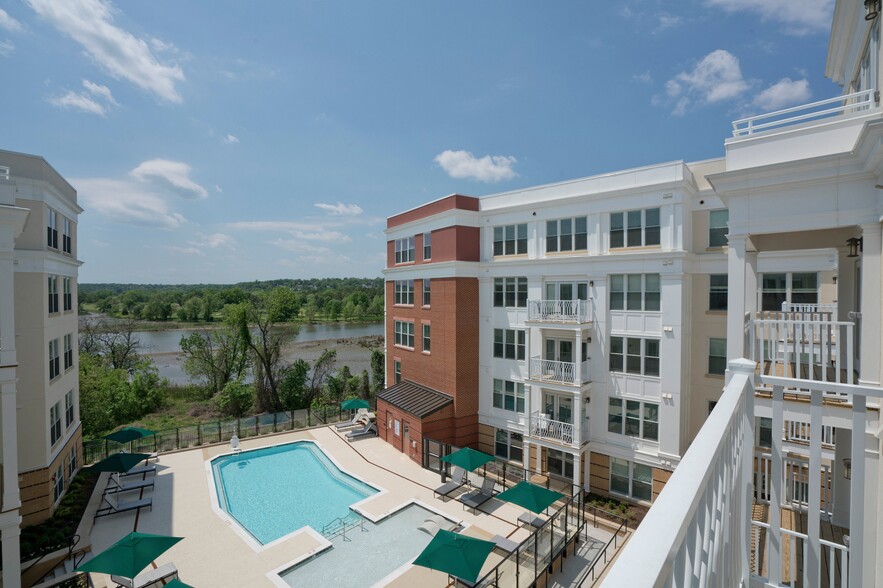
The community includes a rooftop pool, 24-hour fitness center, concierge services, and secure garage parking. Bell at the Pike is pet-friendly and designed to make daily living simple and comfortable. Whether you're hosting friends or enjoying a quiet evening, the spaces around you support both routine and downtime.
Located near Pike & Rose and the Bethesda Metro Station, the property connects you to everything from local restaurants and shops to major employers like NIH and Walter Reed. Grocery stores, parks, schools, and public transit are all close by. You'll also have quick access to Old Georgetown Road and the surrounding North Bethesda area.
The walkable neighborhood, modern design, and reliable service create a living experience that feels complete. Whether you're commuting, running errands, or enjoying a night out, Bell at the Pike places you in the center of it all. Explore a home that fits your lifestyle in one of Bethesda's most connected and convenient locations.
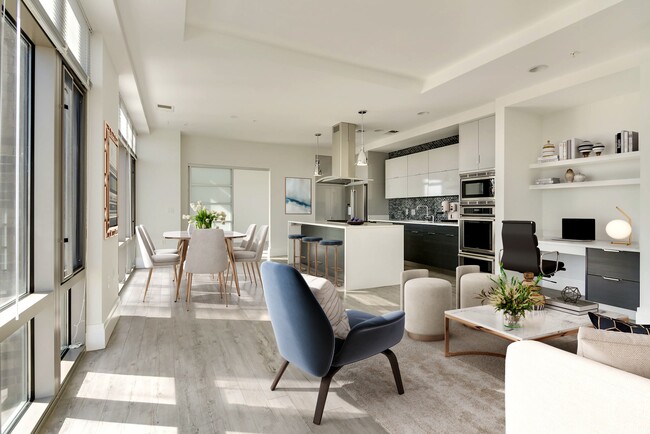
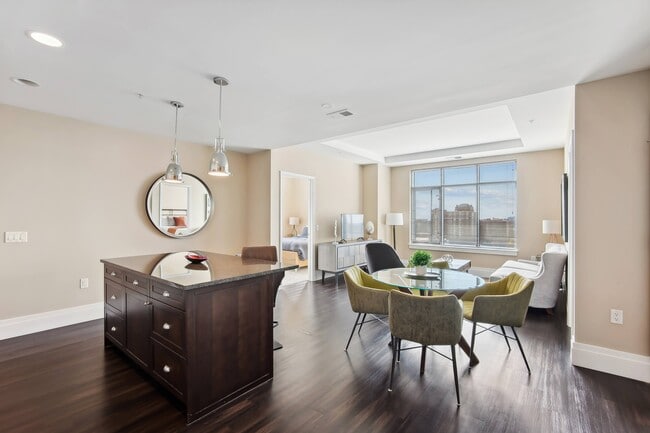
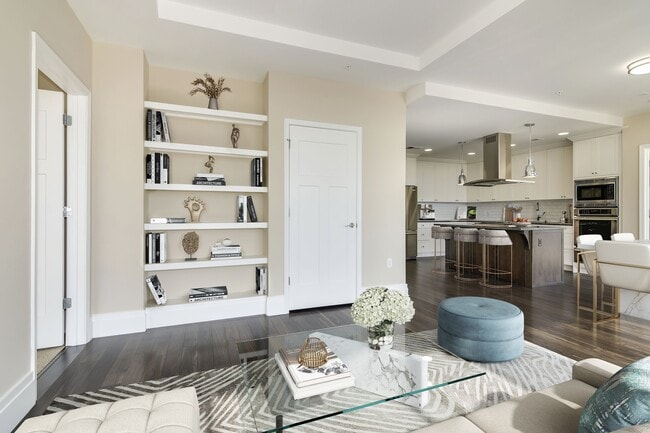
Bell at the Pike offers high-rise apartments in downtown Bethesda with studio, one-, two-, and three-bedroom floor plans. Each home features modern finishes, stainless-steel appliances, and in-home laundry for everyday convenience. Open layouts and large windows bring in natural light and give you space to relax, work, and recharge.
The community includes a rooftop pool, 24-hour fitness center, concierge services, and secure garage parking. Bell at the Pike is pet-friendly and designed to make daily living simple and comfortable. Whether you're hosting friends or enjoying a quiet evening, the spaces around you support both routine and downtime.
Located near Pike & Rose and the Bethesda Metro Station, the property connects you to everything from local restaurants and shops to major employers like NIH and Walter Reed. Grocery stores, parks, schools, and public transit are all close by. You'll also have quick access to Old Georgetown Road and the surrounding North Bethesda area.
The walkable neighborhood, modern design, and reliable service create a living experience that feels complete. Whether you're commuting, running errands, or enjoying a night out, Bell at the Pike places you in the center of it all. Explore a home that fits your lifestyle in one of Bethesda's most connected and convenient locations.
Bell at the Pike is an apartment community in North Bethesda, MD
Contact
North Bethesda, MD 20852
- Sunday 12:00 PM – 5:00 PM
- Monday 10:00 AM – 6:00 PM
- Tuesday 10:00 AM – 6:00 PM
- Wednesday 10:00 AM – 6:00 PM
- Thursday 10:00 AM – 6:00 PM
- Friday 10:00 AM – 6:00 PM
- Saturday 10:00 AM – 5:00 PM
Renter Reviews
For Bell at the Pike
106 Ratings & Reviews
-
10/30/25
Verified Renter
Submitted by a verified resident of the apartment community. Participating residents may receive reward points in exchange for posting a review during their lease term, regardless of the nature of the review.Great from beginning to end! Friendly staff, great neighbors. Elevators need maintenance from time to time but other than that. It’s been a great experience overall. Niko is the guy to go to!
Review from Apartments.com
Property Manager at Bell at the Pike responded to this review
Hello, we strive for 100% satisfaction, and it is great to see you had such a positive experience at Pallas.
Property Manager at Bell at the Pike responded to this review
Hello, we strive for 100% satisfaction, and it is great to see you had such a positive experience at Pallas.
Bell at the Pike Gallery
Nearby Properties You Might Like
Within 50 Miles of Bell at the Pike
Find More Rentals in North Bethesda
Bedrooms
Other Types of Rentals
North Bethesda Apartments by Amenity
- Pet-Friendly Apartments in North Bethesda
- Furnished Apartments in North Bethesda
- Apartments with a Pool in North Bethesda
- Apartments with Wheelchair Access in North Bethesda
- Apartments with Washer & Dryer in North Bethesda
- Apartments with Utilities Included in North Bethesda
- Apartments with a Garage in North Bethesda
- Apartments with EV Charging in North Bethesda
- Apartments with a Virtual Tour in North Bethesda
Apartment Specialties
Find More Rentals Nearby…
Cities
Neighborhoods
Contact This Property
(240) 221-5850Languages: English
Open 10:00 AM – 6:00 PM Today