
Managed By

- Total Monthly Price
- $1,809 - $2,604
- Bedrooms
- Studio - 2Studio - 2 Beds
- Bathrooms
- 1 Bath1 Bath
- Sq. Ft.
- 422 - 1,050 sq ft
Pricing and Floor Plans
S1E
Show Floor Plan Details Hide Floor Plan Details
Unable to load floor plan details.
0835
$1,839
573 Sq. Ft.
Now
0818
$1,839
573 Sq. Ft.
Now
0823
$1,839
573 Sq. Ft.
Now
S1F
Show Floor Plan Details Hide Floor Plan Details
Unable to load floor plan details.
0347
$1,879
680 Sq. Ft.
Nov. 7
S1A
Show Floor Plan Details Hide Floor Plan Details
Unable to load floor plan details.
S1B
Show Floor Plan Details Hide Floor Plan Details
Unable to load floor plan details.
S1C
Show Floor Plan Details Hide Floor Plan Details
Unable to load floor plan details.
S1D
Show Floor Plan Details Hide Floor Plan Details
Unable to load floor plan details.
A1B
Show Floor Plan Details Hide Floor Plan Details
Unable to load floor plan details.
0421
$1,914
790 Sq. Ft.
Now
0722
$1,964
790 Sq. Ft.
Oct. 3
0822
$2,024
790 Sq. Ft.
Dec. 10
A1H
Show Floor Plan Details Hide Floor Plan Details
Unable to load floor plan details.
1038
$2,174
846 Sq. Ft.
Sep. 24
0629
$2,154
846 Sq. Ft.
Oct. 4
0845
$2,174
846 Sq. Ft.
Oct. 13
A1D
Show Floor Plan Details Hide Floor Plan Details
Unable to load floor plan details.
0837
$2,154
816 Sq. Ft.
Oct. 16
0530
$2,144
816 Sq. Ft.
Nov. 2
0430
$2,169
816 Sq. Ft.
Jan. 10
A1E
Show Floor Plan Details Hide Floor Plan Details
Unable to load floor plan details.
0914
$1,974
819 Sq. Ft.
Now
A1J
Show Floor Plan Details Hide Floor Plan Details
Unable to load floor plan details.
0115
$2,199
875 Sq. Ft.
Oct. 25
A1F
Show Floor Plan Details Hide Floor Plan Details
Unable to load floor plan details.
0434
$2,139
820 Sq. Ft.
Nov. 4
A1A
Show Floor Plan Details Hide Floor Plan Details
Unable to load floor plan details.
A1G
Show Floor Plan Details Hide Floor Plan Details
Unable to load floor plan details.
A1I
Show Floor Plan Details Hide Floor Plan Details
Unable to load floor plan details.
A1K
Show Floor Plan Details Hide Floor Plan Details
Unable to load floor plan details.
B1C
Show Floor Plan Details Hide Floor Plan Details
Unable to load floor plan details.
0717
$2,574
1,050 Sq. Ft.
Now
0950
$2,594
1,050 Sq. Ft.
Now
0917
$2,594
1,050 Sq. Ft.
Now
B1A
Show Floor Plan Details Hide Floor Plan Details
Unable to load floor plan details.
1026
$2,329
1,009 Sq. Ft.
Now
0825
$2,309
1,009 Sq. Ft.
Sep. 22
0542
$2,454
1,009 Sq. Ft.
Sep. 23
B1B
Show Floor Plan Details Hide Floor Plan Details
Unable to load floor plan details.
Property Map
Select a unit to view pricing and availability
Details
Lease Term Options
- 3 - 18 Month Leases
Property Information
- Built in 1963
- 436 units10 stories
Fees & Policies
The fees below are based on community-supplied data and may exclude additional fees and utilities.
Utilities & Essentials
-
Community Trash$20 / mo
-
Utility Management Service Fee$3.45 / mo
-
General Parking$75 / moDisclaimer: All items subject to availability. Final pricing and availability will be determined during lease agreement.
-
Electric UtilityUsage-Based / mo
-
Water UtilityUsage-Based / mo
One-Time Basics
Due at Application
-
Administrative Fee$400
-
Application fee$50
Due at Move-In
-
Package Lockers Set Up$10
-
Security Deposit$100 - $400Disclaimer: Subject to change based on approval status
Garage
-
Parking Fee$100 / mo
-
Private/Detached Garage Rental$100 / moDisclaimer: All items subject to availability. Final pricing and availability will be determined during lease agreement.
Comments
Max of 1. Secured garage $100 per month per car.
Parking
-
Parking Fee$75 / moDisclaimer: All items subject to availability. Final pricing and availability will be determined during lease agreement.
Comments
Max of 1. Parking lot is $75 per month per car.
Additional Parking Options
-
Other
-
Parking
-
Parking
Other Pets Allowed
-
Pet Fee$500 - $750Disclaimer: Range based on number of pets. Max. 2 pets. Breed and other restrictions may apply.
-
Pet Rent$50 / moDisclaimer: Max. 2 pets. Breed and other restrictions may apply.
Dogs Allowed
-
Dogs Allowed
Max of 2, 65 lbs. Weight Limit
Restrictions
Breed Restrictions Apply
Comments
2nd Pet Fee $250, 2nd Pet Rent $50.
Cats Allowed
-
Cats Allowed
Max of 2, 65 lbs. Weight Limit
Restrictions
Breed Restrictions Apply
Comments
2nd Pet Fee $250, 2nd Pet Rent $50.
Personalized Add-Ons
-
Park MobileUsage-Based / occurrence
Situational
-
Utility Account Set Up$5
Property Fee Disclaimer: Based on community-supplied data and independent market research. Subject to change without notice. May exclude fees for mandatory or optional services and usage-based utilities.
Matterport 3D Tours
Explore Commute Options
Property Highlights
- 24-Hour Package Locker System
- Bark Park With Agility Course
- Bike Storage
- Bocce Ball Court
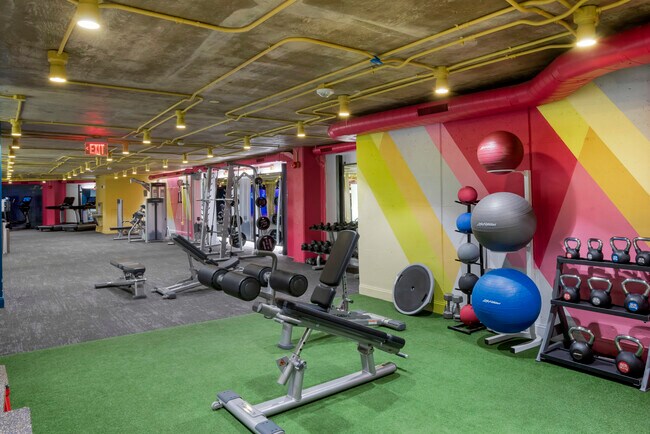
- Brand New Resident Fitness Studio
- Breakfast Bar*
- Capital Bikeshare Program Nearby
- Ceiling Fans in Living Areas
- Charming Green Space
- Contemporary In-Home Lighting
- Cushy Outdoor Fire Place with Seating
- Custom Hardware Package
- Expansive Windows With Beautiful Views
- Highly Desired School District
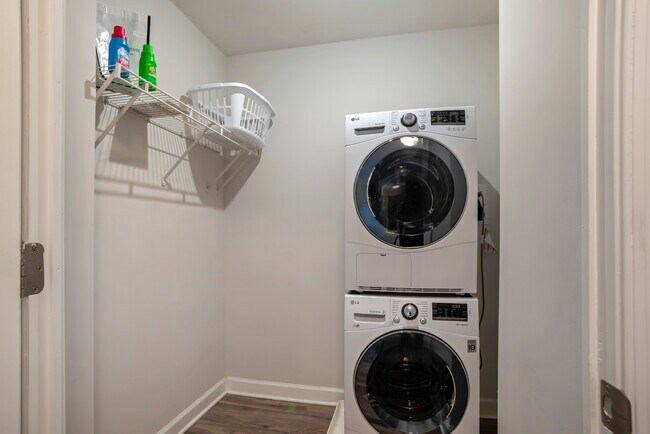
- In Unit Washer And Dryer*
- New Kitchen Countertops
- New Wood Plank Inspired Flooring
- Nine-Foot Ceilings*
- On-Site Convenience Store
- Outdoor Chef's Kitchen With Seating
- Parking Garage
- Spacious Floor Plans
- Stainless Steel Appliance Package
- Walk-In Closets*
- Walking Distance to Shirlington Village
- Walking Distance to The Transit Station
Apartment Features
- Air Conditioning
- Carpet
- Ceiling Fans
- Dining Room
- Dishwasher
- Disposal
- Freezer
- Furnished
- Granite Countertops
- Heating
- High Speed Internet Access
- Ice Maker
- Instant Hot Water
- Kitchen
- Large Bedrooms
- Microwave
- Oven
- Patio
- Range
- Refrigerator
- Sprinkler System
- Stainless Steel Appliances
- Tub/Shower
- Vinyl Flooring
- Walk-In Closets
- Washer/Dryer
Community Features
- Bicycle Storage
- Clubhouse
- Conference Rooms
- Controlled Access
- Dog Park
- Elevator
- Fitness Center
- Furnished Units Available
- Garages
- Grill
- Laundry Facilities
- Maintenance on site
- On-Site Retail
- Package Service
- Pet Play Area
- Pool
- Property Manager on Site
- Public Transportation
- Short Term Lease
- Sundeck
- Utilities Included
- Walking/Biking Trails
Map of Shirlington House
Area Scores
Walkability
Moderately walkable
Transit
Good public transit
Driveability
Very drivable
Bikeability
Fairly bikeable
Walkability measures the walking distance to day-to-day needs.
Transit measures access to public transportation.
Driveability measures congestion, parking availability, and access to major roads.
Bikeability measures the suitability for cycling.
Soundscore™
Busy
A Sound Score rating aggregates noise caused by vehicle traffic, airplane traffic and local sources.
Transit
Commuter Rail
10 min Drive

Commuter Rail
8 min Drive

Airport
9 min Drive

Airport
45 min Drive

Moving to Fairlington/Shirlington, Arlington, VA
Shopping Centers
Shoppers will appreciate Shirlington House proximity to The Village At Shirlington, Bradlee Shopping Center, and Glebe Shops. The Village At Shirlington is 0.4 miles away, and Bradlee Shopping Center is within a 21 minute walk.
Commuting
With a TransitScore of 60, Shirlington House has good public transit, including 10 transit stops within 7.8 miles. Transit options include Potomac Yard/Vt, Yellow/Blue Line Track 1 Platform and Potomac Yard/Vt, Yellow/Blue Line Track 2 Platform.
Parks and Recreation
Recreational activities near Shirlington House are plentiful. Discover 5 parks within 2.2 miles, including Shirlington Park, Lucky Run Park, and Allie S. Freed Park.
Airports
Living in Fairlington/Shirlington provides easy access to Ronald Reagan Washington Ntl, located just 10 minutes from Shirlington House. Another nearby airport is Washington Dulles International, located 25.1 miles away.
Local Education
Primary and Secondary Schools

Abingdon Elementary School
Grades PK-5
Public

Gunston Middle School
Grades 6-8
Public

Blessed Sacrament School & Early Childhood Center
Grades PK-8
Private

Wakefield High School
Grades 9-12
Public
Episcopal High School
Grades 9-12
Private
Data provided by GreatSchools.org © 2026. All rights reserved.

Colleges and Universities
| School | Commute Time (Distance) |
|---|---|
| NOVA, Alexandria Campus | Drive: 4 min (1.7 mi) |
| George Mason Univ., Arlington | Drive: 11 min (5.3 mi) |
| GWU, Foggy Bottom | Drive: 12 min (6 mi) |
| Georgetown University | Drive: 14 min (7 mi) |
About Shirlington House
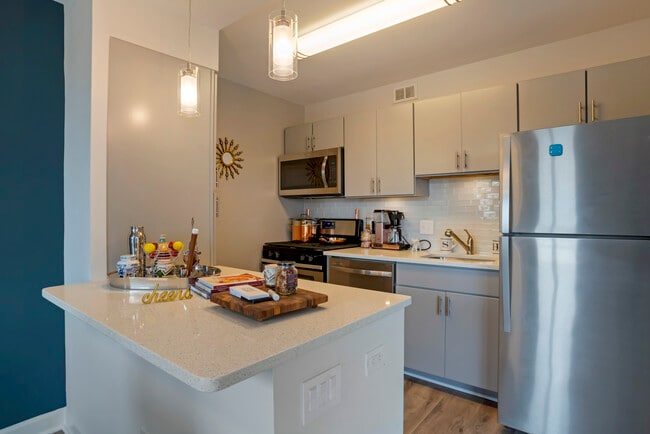
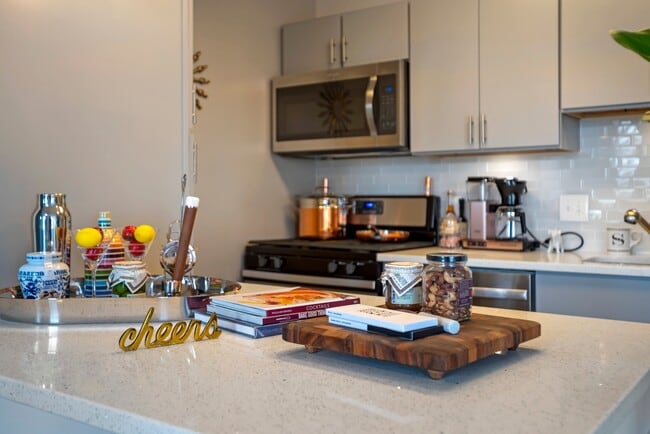
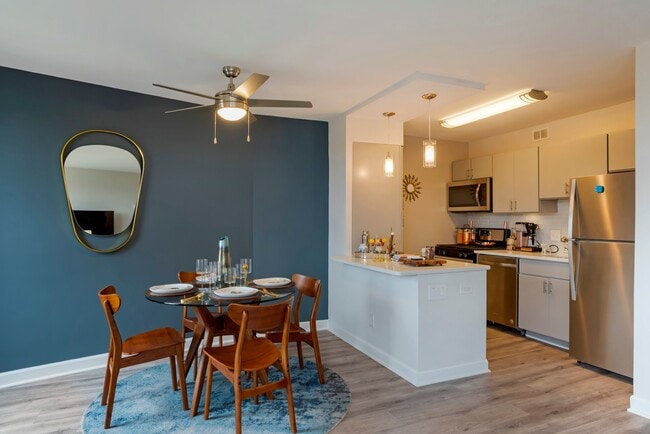
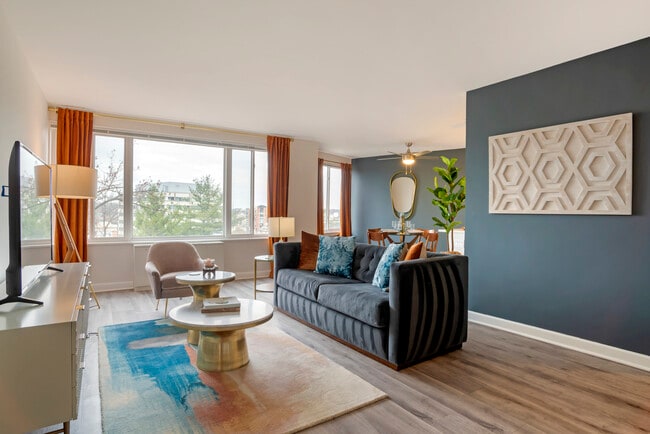
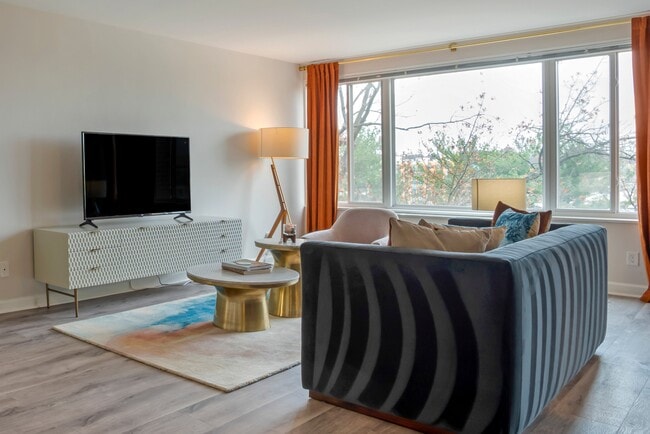
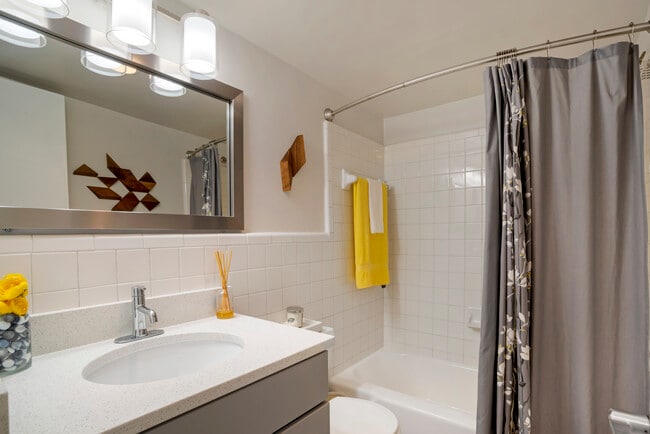
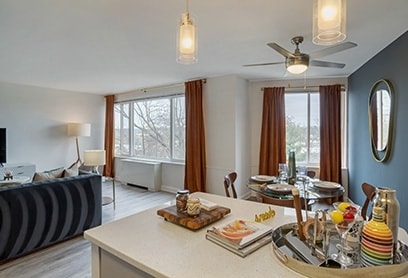
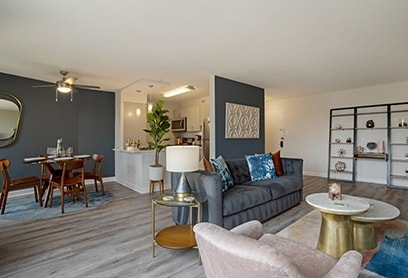
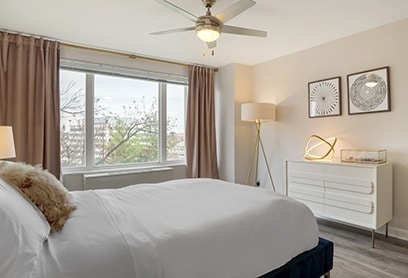
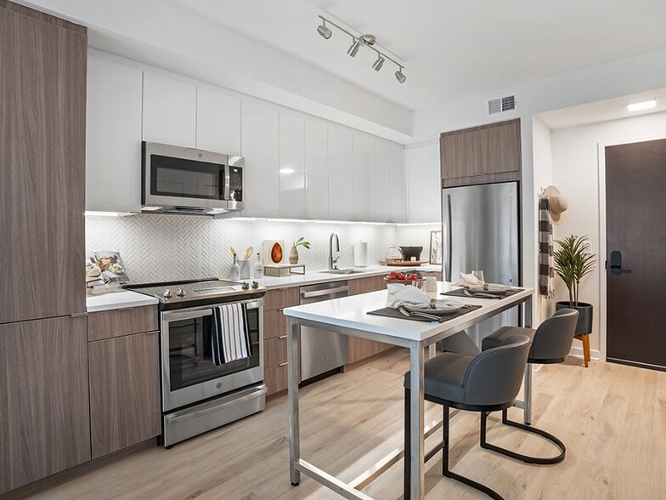
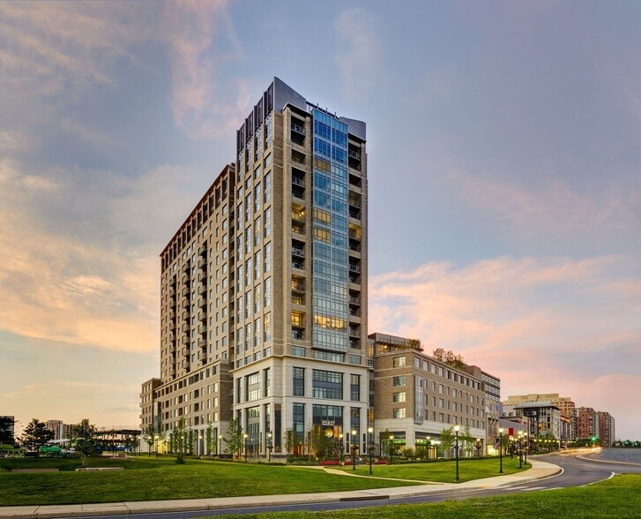
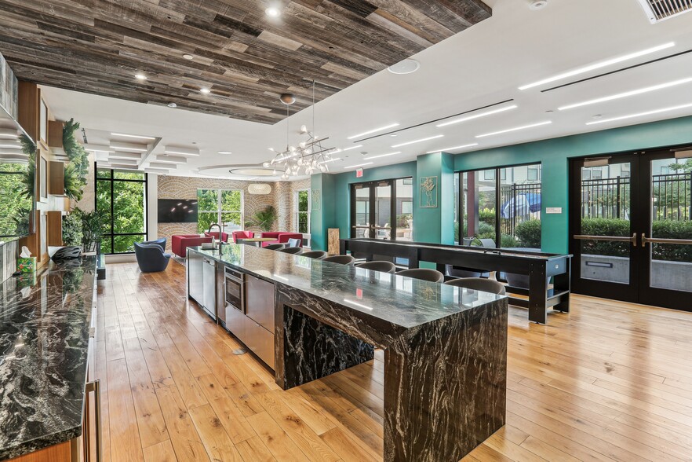
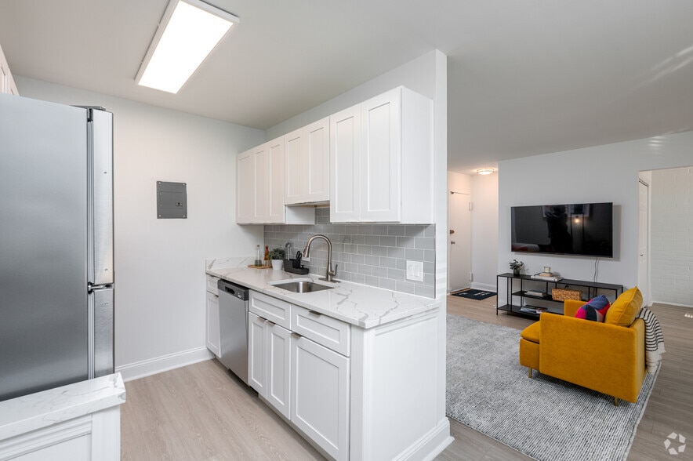
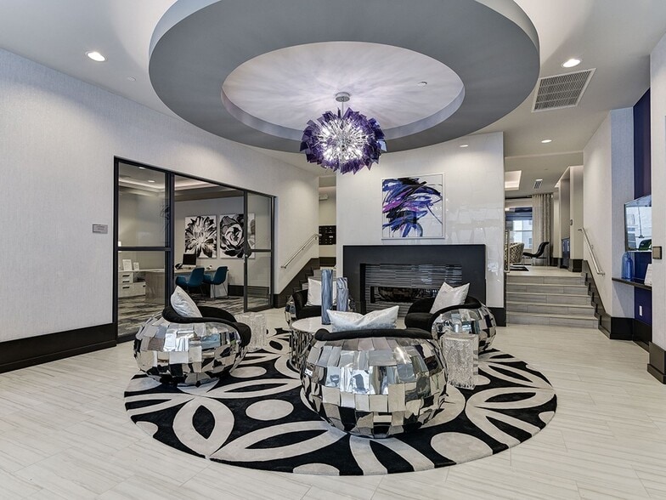
Shirlington House is located in the heart of Arlington, Virginia, minutes away from Shirlington's Transit Station providing access to Washington, D.C., and Old Town Alexandria. Shirlington House offers newly renovated studio, one and two-bedroom… apartment homes finished with vinyl plank flooring, stainless steel appliances, custom hardware, large expansive windows with views, soaring 9 ft ceilings, and lighting packages. Discover the vibrant retreat you have always wanted and contact our community today!
Shirlington House is located in the heart of Arlington, Virginia, minutes away from Shirlington's Transit Station providing access to Washington, D.C., and Old Town Alexandria. Shirlington House offers newly renovated studio, one and two-bedroom apartment homes finished with vinyl plank flooring, stainless steel appliances, custom hardware, large expansive windows with views, soaring 9 ft ceilings, and lighting packages. Discover the vibrant retreat you have always wanted and contact our community today!
Shirlington House is an apartment community in Arlington, VA
Contact
Arlington, VA 22206
- Sunday Closed
- Monday 10:00 AM – 6:00 PM
- Tuesday 10:00 AM – 6:00 PM
- Wednesday 10:00 AM – 6:00 PM
- Thursday 10:00 AM – 6:00 PM
- Friday 10:00 AM – 6:00 PM
- Saturday 10:00 AM – 5:00 PM
Renter Reviews
For Shirlington House
102 Ratings & Reviews
-
3/23/26
Maintenance
Kudos to Stanley, a member of the maintenance team, who after I pointed out a problem with one of the exterior doors, was dispatched and he immediately identified the problem and indicated a contractor would have to be called to replace the frame. In the interim, Stanley put in a stop gap measure until the contractor could do their thing. Very much appreciated his work
Review from Apartments.com
Property Manager at Shirlington House responded to this review
We greatly appreciate you sharing this glowing review! We are glad to hear that our maintenance service exceeded expectations, and we will be sure to pass your compliments on to Stanley. Please continue to reach out to us if you need any further… assistance.
Shirlington House Gallery
Nearby Properties You Might Like
Within 50 Miles of Shirlington House
Find More Rentals in Arlington
Bedrooms
Other Types of Rentals
Arlington Apartments by Amenity
- Pet-Friendly Apartments in Arlington
- Furnished Apartments in Arlington
- Apartments with a Pool in Arlington
- Apartments with Wheelchair Access in Arlington
- Apartments with Washer & Dryer in Arlington
- Apartments with Utilities Included in Arlington
- Apartments with a Garage in Arlington
- Apartments with EV Charging in Arlington
- Apartments with a Virtual Tour in Arlington
Apartment Specialties
Find More Rentals Nearby…
Cities
Neighborhoods
Contact This Property
(202) 931-6693Languages: English
Open 10:00 AM – 6:00 PM Today