
Managed By

- Total Monthly Price
- $2,224 - $3,579
- Bedrooms
- Studio - 3Studio - 3 Beds
- Bathrooms
- 1 - 21 - 2 Baths
- Sq. Ft.
- 473 - 1,177 sq ft
Pricing and Floor Plans
S1C
Show Floor Plan Details Hide Floor Plan Details
Unable to load floor plan details.
S-512
$2,224
540 Sq. Ft.
Jan. 3
S1A
Show Floor Plan Details Hide Floor Plan Details
Unable to load floor plan details.
S1D
Show Floor Plan Details Hide Floor Plan Details
Unable to load floor plan details.
S1B
Show Floor Plan Details Hide Floor Plan Details
Unable to load floor plan details.
A1K
Show Floor Plan Details Hide Floor Plan Details
Unable to load floor plan details.
S-303
$2,664
698 Sq. Ft.
Oct. 24
N-344
$2,499
698 Sq. Ft.
Nov. 7
A1A
Show Floor Plan Details Hide Floor Plan Details
Unable to load floor plan details.
N-317
$2,319
665 Sq. Ft.
Now
A1E
Show Floor Plan Details Hide Floor Plan Details
Unable to load floor plan details.
N-241
$2,409
684 Sq. Ft.
Now
A1C
Show Floor Plan Details Hide Floor Plan Details
Unable to load floor plan details.
N-409
$2,424
680 Sq. Ft.
Oct. 13
A1P
Show Floor Plan Details Hide Floor Plan Details
Unable to load floor plan details.
N-324
$2,479
709 Sq. Ft.
Oct. 13
A1B
Show Floor Plan Details Hide Floor Plan Details
Unable to load floor plan details.
A1D
Show Floor Plan Details Hide Floor Plan Details
Unable to load floor plan details.
A1G
Show Floor Plan Details Hide Floor Plan Details
Unable to load floor plan details.
A1H
Show Floor Plan Details Hide Floor Plan Details
Unable to load floor plan details.
A1I
Show Floor Plan Details Hide Floor Plan Details
Unable to load floor plan details.
A1J
Show Floor Plan Details Hide Floor Plan Details
Unable to load floor plan details.
A1L
Show Floor Plan Details Hide Floor Plan Details
Unable to load floor plan details.
A1N
Show Floor Plan Details Hide Floor Plan Details
Unable to load floor plan details.
A1M
Show Floor Plan Details Hide Floor Plan Details
Unable to load floor plan details.
A1O
Show Floor Plan Details Hide Floor Plan Details
Unable to load floor plan details.
A1Q
Show Floor Plan Details Hide Floor Plan Details
Unable to load floor plan details.
A1R
Show Floor Plan Details Hide Floor Plan Details
Unable to load floor plan details.
A1S
Show Floor Plan Details Hide Floor Plan Details
Unable to load floor plan details.
A1T
Show Floor Plan Details Hide Floor Plan Details
Unable to load floor plan details.
A1U with Den
Show Floor Plan Details Hide Floor Plan Details
Unable to load floor plan details.
A1V
Show Floor Plan Details Hide Floor Plan Details
Unable to load floor plan details.
A1W
Show Floor Plan Details Hide Floor Plan Details
Unable to load floor plan details.
A1X
Show Floor Plan Details Hide Floor Plan Details
Unable to load floor plan details.
A1Y
Show Floor Plan Details Hide Floor Plan Details
Unable to load floor plan details.
B2V
Show Floor Plan Details Hide Floor Plan Details
Unable to load floor plan details.
S-125
$3,579
1,048 Sq. Ft.
Oct. 14
B2A
Show Floor Plan Details Hide Floor Plan Details
Unable to load floor plan details.
B2C
Show Floor Plan Details Hide Floor Plan Details
Unable to load floor plan details.
B2D
Show Floor Plan Details Hide Floor Plan Details
Unable to load floor plan details.
B2E
Show Floor Plan Details Hide Floor Plan Details
Unable to load floor plan details.
B2F
Show Floor Plan Details Hide Floor Plan Details
Unable to load floor plan details.
B2G
Show Floor Plan Details Hide Floor Plan Details
Unable to load floor plan details.
B2H
Show Floor Plan Details Hide Floor Plan Details
Unable to load floor plan details.
B2I
Show Floor Plan Details Hide Floor Plan Details
Unable to load floor plan details.
B2N
Show Floor Plan Details Hide Floor Plan Details
Unable to load floor plan details.
B2J
Show Floor Plan Details Hide Floor Plan Details
Unable to load floor plan details.
B2L
Show Floor Plan Details Hide Floor Plan Details
Unable to load floor plan details.
B2M
Show Floor Plan Details Hide Floor Plan Details
Unable to load floor plan details.
B2O
Show Floor Plan Details Hide Floor Plan Details
Unable to load floor plan details.
B2R
Show Floor Plan Details Hide Floor Plan Details
Unable to load floor plan details.
B2Q
Show Floor Plan Details Hide Floor Plan Details
Unable to load floor plan details.
B2Z
Show Floor Plan Details Hide Floor Plan Details
Unable to load floor plan details.
B2X
Show Floor Plan Details Hide Floor Plan Details
Unable to load floor plan details.
B2Y
Show Floor Plan Details Hide Floor Plan Details
Unable to load floor plan details.
B2T
Show Floor Plan Details Hide Floor Plan Details
Unable to load floor plan details.
B2W
Show Floor Plan Details Hide Floor Plan Details
Unable to load floor plan details.
B2S
Show Floor Plan Details Hide Floor Plan Details
Unable to load floor plan details.
B2AA
Show Floor Plan Details Hide Floor Plan Details
Unable to load floor plan details.
B2AB
Show Floor Plan Details Hide Floor Plan Details
Unable to load floor plan details.
B2K
Show Floor Plan Details Hide Floor Plan Details
Unable to load floor plan details.
B2B
Show Floor Plan Details Hide Floor Plan Details
Unable to load floor plan details.
B2U
Show Floor Plan Details Hide Floor Plan Details
Unable to load floor plan details.
C2A
Show Floor Plan Details Hide Floor Plan Details
Unable to load floor plan details.
Property Map
Select a unit to view pricing and availability
Details
Lease Term Options
- 3 - 18 Month Leases
Property Information
- Built in 2017
- 439 units5 stories
Fees & Policies
The fees below are based on community-supplied data and may exclude additional fees and utilities.
Utilities & Essentials
-
Utility Management Service Fee$3.45 / mo
-
Electric UtilityUsage-Based / mo
-
Water UtilityUsage-Based / mo
-
Community TrashUsage-Based / mo
One-Time Basics
Due at Application
-
Application fee$50
-
Administrative Fee$500
Due at Move-In
-
Security Deposit$100 - $400Disclaimer: Subject to change based on approval status
Garage
-
Reserved Parking in Garage$100 - $175 / moDisclaimer: All items subject to availability. Final pricing and availability will be determined during lease agreement.
Comments
Max of 1
Additional Parking Options
-
Other
-
Covered
-
Garage
-
Parking
Other Pets Allowed
-
Pet Fee$500 - $750Disclaimer: Range based on number of pets. Max. 2 pets. Breed and other restrictions may apply.
-
Pet Rent$60 / moDisclaimer: Max. 2 pets. Breed and other restrictions may apply.
Dogs Allowed
-
Dogs Allowed
Restrictions
$250 per additional pet
Comments
| Restrictions: $250 per additional pet
Cats Allowed
-
Cats Allowed
Restrictions
$250 per additional pet
Comments
| Restrictions: $250 per additional pet
Small Storage
-
Storage DepositN/A
-
Storage Rent$75 / mo
Large Storage
-
Storage DepositN/A
-
Storage Rent$100 / mo
Other Storage Fees
-
Storage Rental$85 - $135 / moDisclaimer: All items subject to availability. Final pricing and availability will be determined during lease agreement.
Personalized Add-Ons
-
Park MobileUsage-Based / occurrence
Situational
-
Utility Account Set Up$5
Property Fee Disclaimer: Based on community-supplied data and independent market research. Subject to change without notice. May exclude fees for mandatory or optional services and usage-based utilities.
Matterport 3D Tours
Explore Commute Options
Property Highlights
- Air Conditioner
- Bike storage and bike repair area
- Common area Wi-Fi
- Cool-down lounge with vending area
- Dog grooming spa
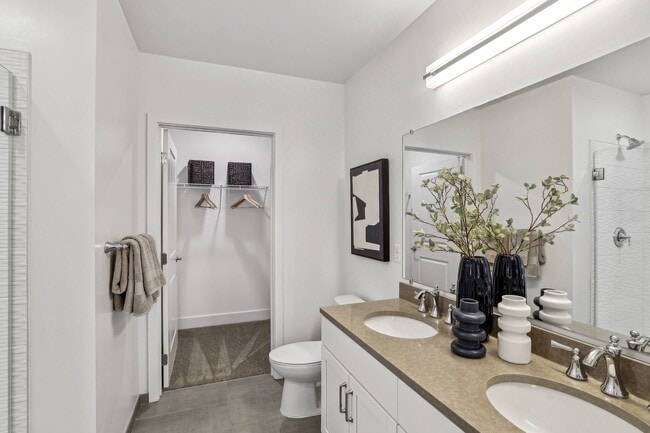
- Double vanity sinks in select apartments
- Electronic Thermostat
- Energy Star appliances
- Full-size washers and dryers
- Game room with billiards table
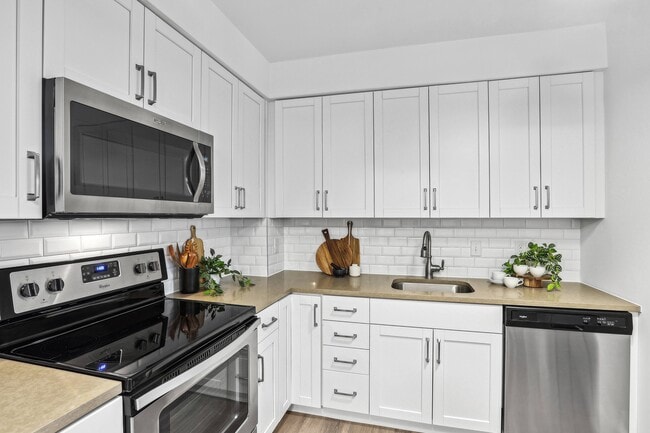
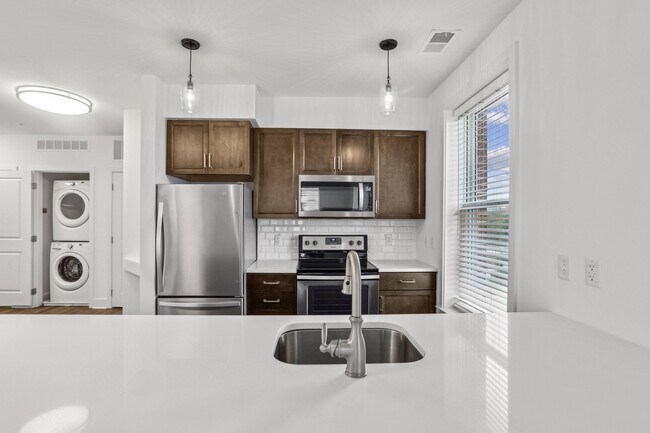
- Goose-neck faucets with undermount kitchen sinks
- Keyless entry to all apartments
- Library
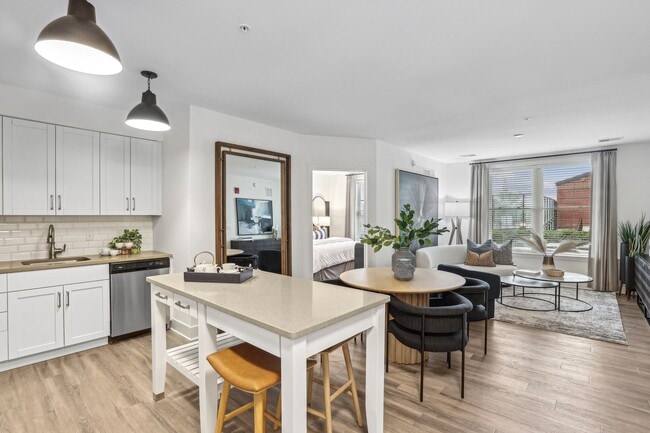
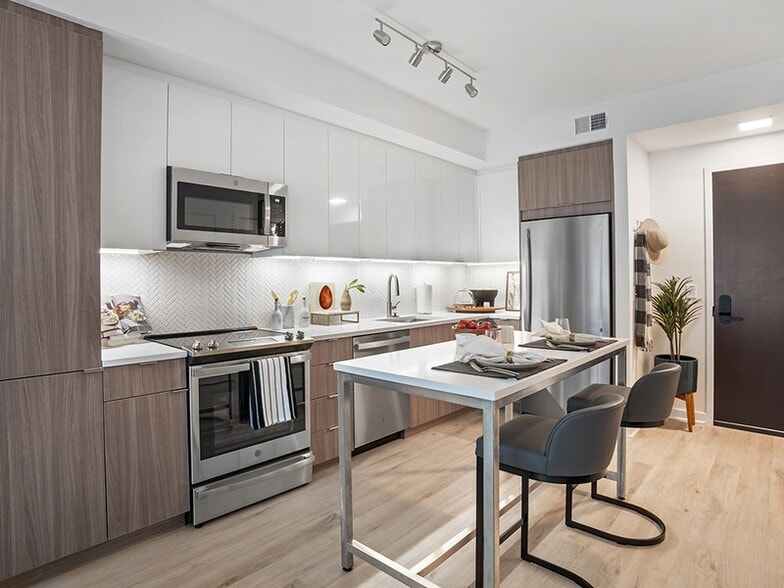
- Moveable kitchen islands in select apartments
- Onsite private storage available
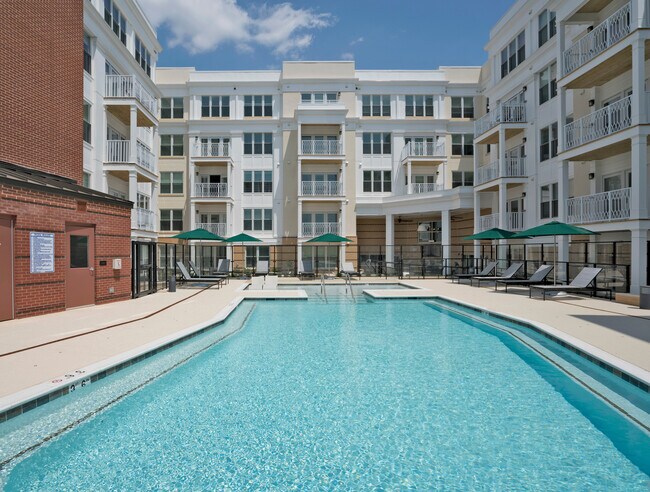
- Outdoor community courtyard
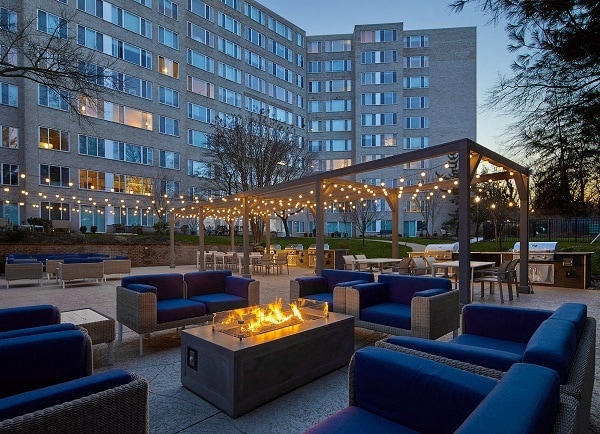
- Outdoor entertainment space with gas grill areas
- Private balconies in select apartments
- Rich wood-like flooring in select areas
- Spanish Speaking Staff
- USB outlets
- Walk-in closets in select apartments
- Wheelchair Access
Apartment Features
- Air Conditioning
- Balcony
- Dishwasher
- Disposal
- Double Vanities
- Freezer
- Granite Countertops
- Hardwood Floors
- Heating
- Ice Maker
- Instant Hot Water
- Island Kitchen
- Kitchen
- Large Bedrooms
- Microwave
- Oven
- Range
- Refrigerator
- Smoke Free
- Sprinkler System
- Stainless Steel Appliances
- Storage Space
- Tub/Shower
- Views
- Vinyl Flooring
- Walk-In Closets
- Washer/Dryer
- Wheelchair Accessible (Rooms)
- Wi-Fi
- Window Coverings
Community Features
- Bicycle Storage
- Business Center
- Clubhouse
- Community-Wide WiFi
- Controlled Access
- Courtyard
- Disposal Chutes
- Dog Park
- Elevator
- Fitness Center
- Furnished Units Available
- Gameroom
- Garages
- Gated
- Grill
- Key Fob Entry
- Lounge
- Maintenance on site
- Multi Use Room
- Online Services
- Package Service
- Pet Washing Station
- Planned Social Activities
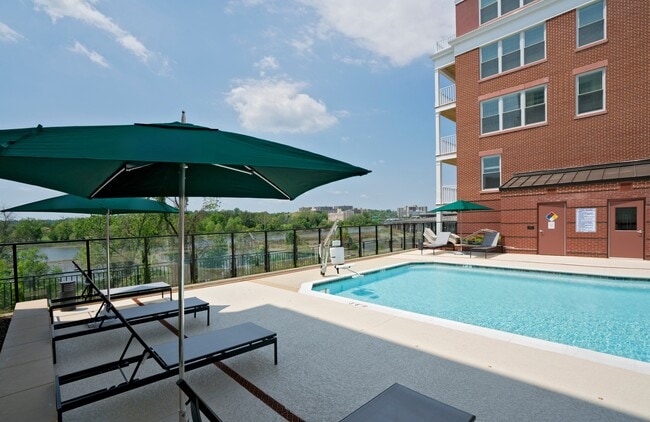
- Pool
- Private Bathroom
- Property Manager on Site
- Public Transportation
- Short Term Lease
- Spa
- Storage Space
- Walking/Biking Trails
- Wi-Fi
Map of Bell Old Town
Area Scores
Walkability
Fairly walkable
Transit
Some public transit
Driveability
Exceptionally drivable
Bikeability
Moderately bikeable
Walkability measures the walking distance to day-to-day needs.
Transit measures access to public transportation.
Driveability measures congestion, parking availability, and access to major roads.
Bikeability measures the suitability for cycling.
Soundscore™
Busy
A Sound Score rating aggregates noise caused by vehicle traffic, airplane traffic and local sources.
Transit
Commuter Rail
6 min Drive

Commuter Rail
15 min Drive

Airport
16 min Drive

Airport
54 min Drive

Moving to Old Town, Alexandria, VA
Commuting
With a TransitScore of 50, Bell Old Town has some public transit, including 10 transit stops within 10.7 miles. Transit options include King Street and Huntington.
Parks and Recreation
Recreational activities near Bell Old Town are plentiful. Discover 4 parks within 3.1 miles, including George Washington Memorial Parkway/Dyke Marsh Wildlife Preserve, Carlyle House Historic Park, and Alexandria Archaeology Museum.
Airports
Living in Old Town provides easy access to Ronald Reagan Washington Ntl, located just 16 minutes from Bell Old Town. Another nearby airport is Washington Dulles International, located 34.1 miles away.
Local Education
Primary and Secondary Schools

Lyles-Crouch Elementary
Grades PK-5
Public

Jefferson-Houston PreK-8 School
Grades PK-8
Public

St. Mary's Elementary School
Grades PK-8
Private
Alexandria City High School
Grades 9-12
Public
Old Town Montessori School
Grades K-12
Private
Data provided by GreatSchools.org © 2026. All rights reserved.

Colleges and Universities
| School | Commute Time (Distance) |
|---|---|
| NOVA, Alexandria Campus | Drive: 16 min (5.9 mi) |
| GWU, Foggy Bottom | Drive: 20 min (9.6 mi) |
| George Mason Univ., Arlington | Drive: 21 min (9.7 mi) |
| NOVA, Medical Edu. Campus | Drive: 20 min (11 mi) |
About Bell Old Town
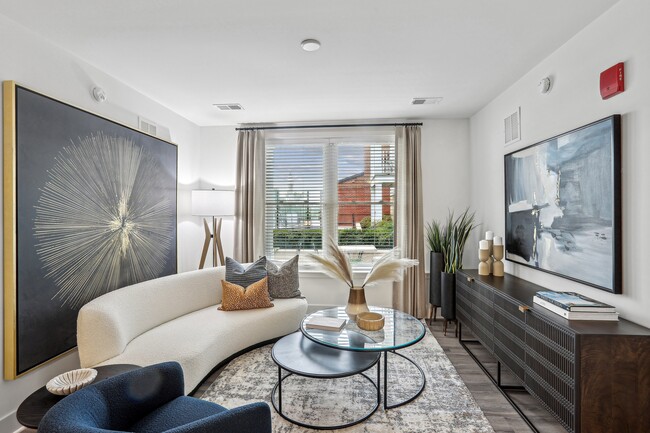
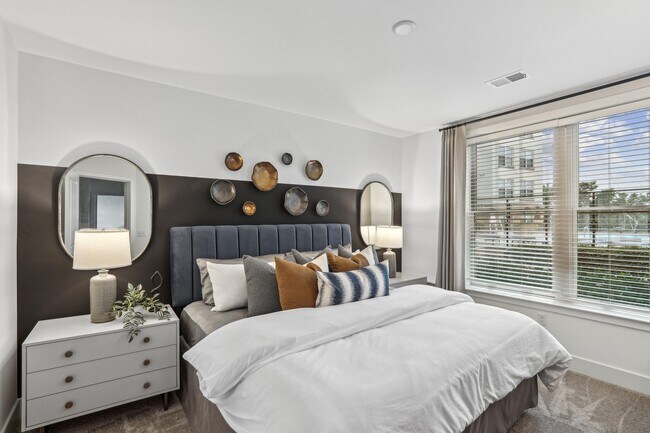
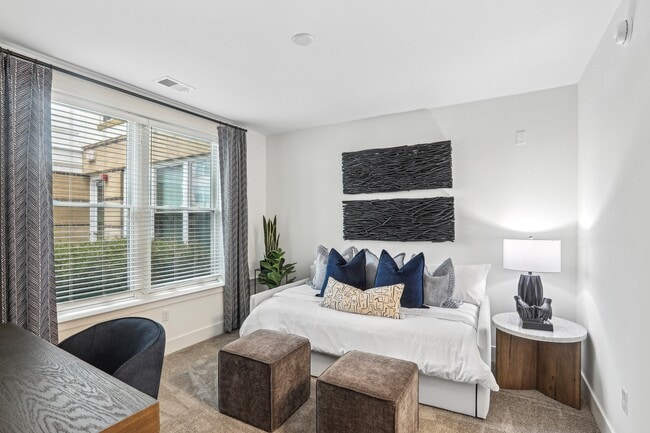
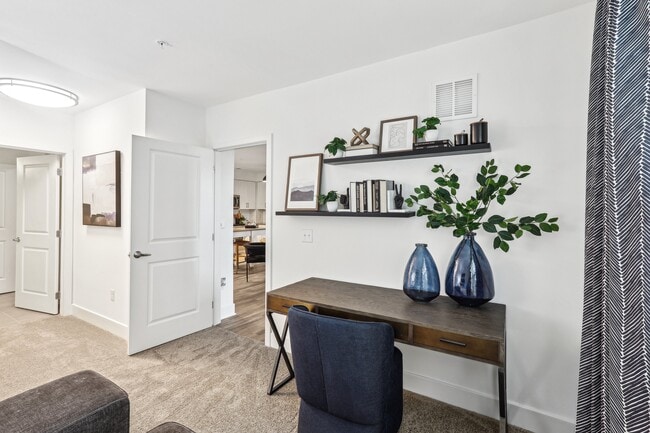
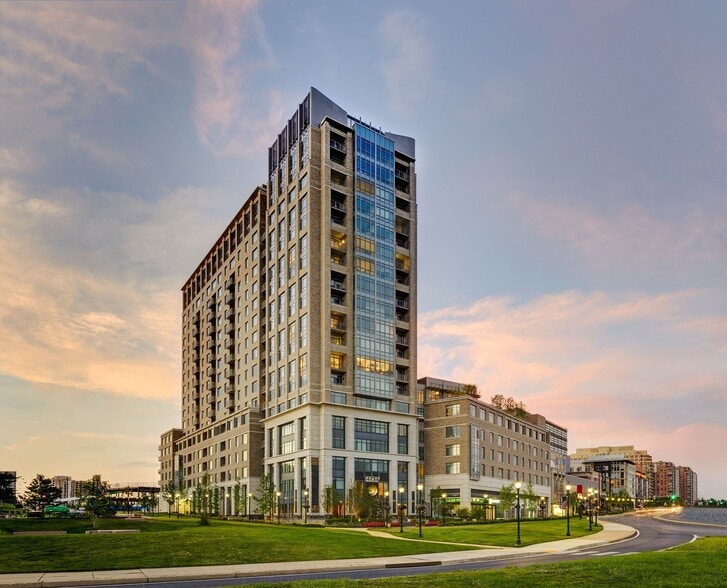
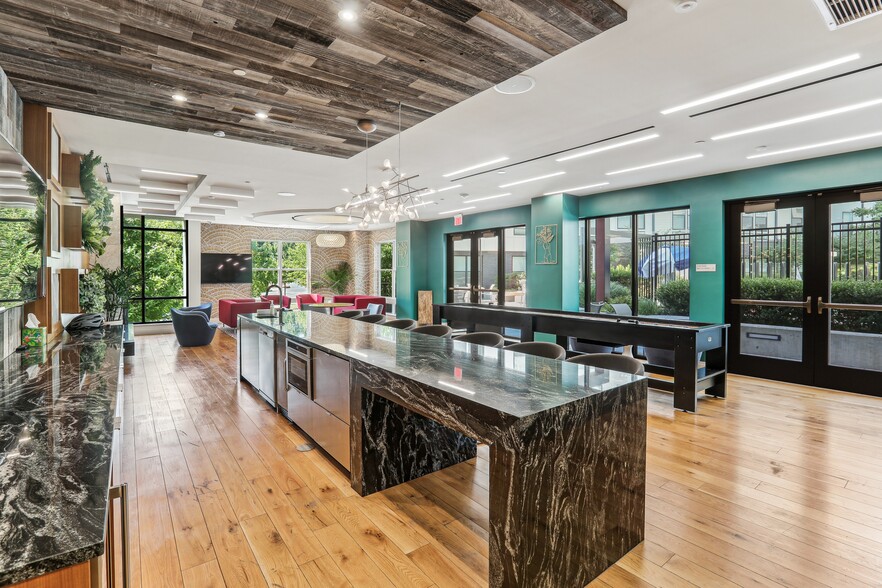
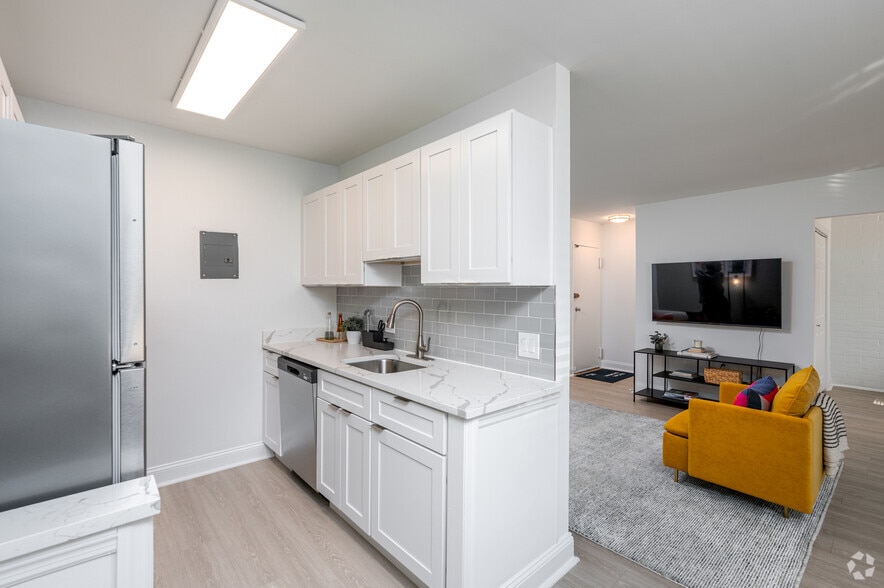
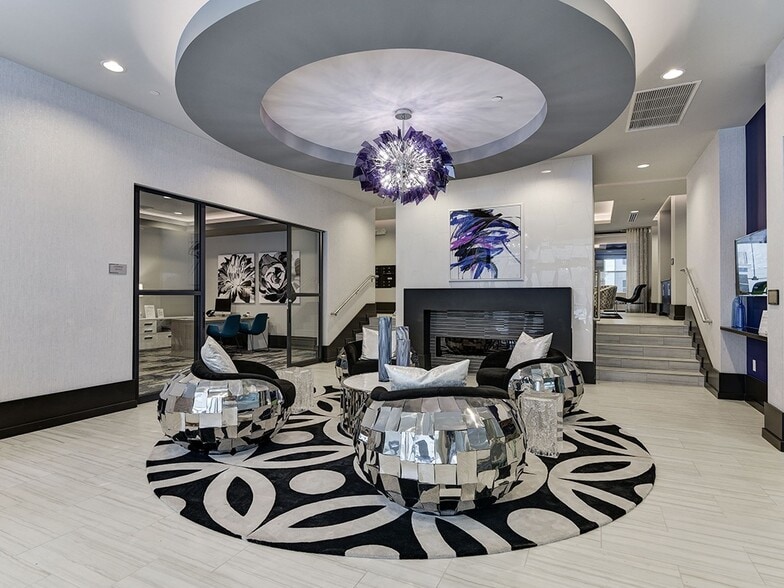
Discover the perfect blend of charm and modern convenience at Bell Old Town in Alexandria, VA. Placed perfectly along Interstate 495, residents enjoy easy commutes, quick access to Old Town Alexandria, and breathtaking views of the Potomac. If you… want to ditch the car, right outside your front door is a bus stop and the scenic Mount Vernon Trail. You'll find just the home for you here, with stylish studios, 1, and 2-bedroom apartments to choose from. Center yourself in the yoga studio, shoot pool in the game room, or take your furry friend to gussy up in the dog grooming spa. At Bell Old Town, we've crafted every detail to enhance your life.
Discover the perfect blend of charm and modern convenience at Bell Old Town in Alexandria, VA. Placed perfectly along Interstate 495, residents enjoy easy commutes, quick access to Old Town Alexandria, and breathtaking views of the Potomac. If you want to ditch the car, right outside your front door is a bus stop and the scenic Mount Vernon Trail. You'll find just the home for you here, with stylish studios, 1, and 2-bedroom apartments to choose from. Center yourself in the yoga studio, shoot pool in the game room, or take your furry friend to gussy up in the dog grooming spa. At Bell Old Town, we've crafted every detail to enhance your life.
Bell Old Town is an apartment community in Alexandria, VA
Contact
Alexandria, VA 22314
- Sunday Closed
- Monday 10:00 AM – 6:00 PM
- Tuesday 10:00 AM – 6:00 PM
- Wednesday 10:00 AM – 6:00 PM
- Thursday 10:00 AM – 6:00 PM
- Friday 10:00 AM – 6:00 PM
- Saturday 10:00 AM – 5:00 PM
Renter Reviews
For Bell Old Town
1 Rating & Review
-
3/1/24
I love this residence!!!!!!!!!!
I have been a resident here for a couple of years! It was The Thorton and now Bell Old Town. I love the neighbors, property, and the staff. Mary Ann, Dianna, Liana, Charles, and Julio are AMAZING! Roman and Tatianna are also great! My favorite amenity is the indoor-outdoor fireplace!! This is a very unique feature. I love getting together with neighbors for a cozy indoor or outdoor gathering! This brings me joy and peace!
Review from Apartments.com
Property Manager at Bell Old Town responded to this review
Thank you for your review Candace. We're so happy to hear that you have enjoy living at Bell Old Town !! Your feedback is greatly appreciated as well as your residency.
Bell Old Town Gallery

Nearby Properties You Might Like
Within 50 Miles of Bell Old Town
Find More Rentals in Alexandria
Bedrooms
Other Types of Rentals
Alexandria Apartments by Amenity
- Pet-Friendly Apartments in Alexandria
- Furnished Apartments in Alexandria
- Waterfront Apartments in Alexandria
- Apartments with a Pool in Alexandria
- Apartments with Wheelchair Access in Alexandria
- Apartments with Washer & Dryer in Alexandria
- Apartments with Utilities Included in Alexandria
- Apartments with a Garage in Alexandria
- Apartments with EV Charging in Alexandria
- Apartments with a Virtual Tour in Alexandria
Apartment Specialties
Apartments in your Budget
Find More Rentals Nearby…
Cities
Neighborhoods
Contact This Property
(202) 860-1461Languages: English, Spanish
Open 10:00 AM – 5:00 PM Today