

Managed By

- Bedrooms
- Studio - 2Studio - 2 Beds
- Bathrooms
- 1 - 21 - 2 Baths
- Sq. Ft.
- 550 - 1,445 sq ft
Pricing and Floor Plans
S1A
Show Floor Plan Details Hide Floor Plan Details
Unable to load floor plan details.
413
$2,125
550 Sq. Ft.
Oct. 7
S1C
Show Floor Plan Details Hide Floor Plan Details
Unable to load floor plan details.
S1E
Show Floor Plan Details Hide Floor Plan Details
Unable to load floor plan details.
A1M
Show Floor Plan Details Hide Floor Plan Details
Unable to load floor plan details.
305
$2,335
810 Sq. Ft.
Now
156
$2,340
810 Sq. Ft.
Oct. 7
205
$2,325
810 Sq. Ft.
Nov. 7
A1A
Show Floor Plan Details Hide Floor Plan Details
Unable to load floor plan details.
439
$2,260
728 Sq. Ft.
Now
244
$2,180
728 Sq. Ft.
Now
A1P
Show Floor Plan Details Hide Floor Plan Details
Unable to load floor plan details.
482
$2,505
873 Sq. Ft.
Now
418
$2,505
873 Sq. Ft.
Now
A1U + Den
Show Floor Plan Details Hide Floor Plan Details
Unable to load floor plan details.
335
$2,600
1,023 Sq. Ft.
Now
A1I
Show Floor Plan Details Hide Floor Plan Details
Unable to load floor plan details.
108
$2,245
746 Sq. Ft.
Oct. 7
A1Q + Den
Show Floor Plan Details Hide Floor Plan Details
Unable to load floor plan details.
471
$2,685
883 Sq. Ft.
Oct. 10
A1C
Show Floor Plan Details Hide Floor Plan Details
Unable to load floor plan details.
A1G
Show Floor Plan Details Hide Floor Plan Details
Unable to load floor plan details.
A1K
Show Floor Plan Details Hide Floor Plan Details
Unable to load floor plan details.
A1E
Show Floor Plan Details Hide Floor Plan Details
Unable to load floor plan details.
A1O + Loft
Show Floor Plan Details Hide Floor Plan Details
Unable to load floor plan details.
A1R
Show Floor Plan Details Hide Floor Plan Details
Unable to load floor plan details.
A1S
Show Floor Plan Details Hide Floor Plan Details
Unable to load floor plan details.
A1T + Den
Show Floor Plan Details Hide Floor Plan Details
Unable to load floor plan details.
A1V + Loft
Show Floor Plan Details Hide Floor Plan Details
Unable to load floor plan details.
A1W
Show Floor Plan Details Hide Floor Plan Details
Unable to load floor plan details.
B2F
Show Floor Plan Details Hide Floor Plan Details
Unable to load floor plan details.
437
$2,755
1,106 Sq. Ft.
Now
B2I
Show Floor Plan Details Hide Floor Plan Details
Unable to load floor plan details.
250
$2,770
1,122 Sq. Ft.
Oct. 2
B2O
Show Floor Plan Details Hide Floor Plan Details
Unable to load floor plan details.
430
$2,930
1,134 Sq. Ft.
Nov. 7
B2K
Show Floor Plan Details Hide Floor Plan Details
Unable to load floor plan details.
420
$2,790
1,128 Sq. Ft.
Nov. 30
New
B2D
Show Floor Plan Details Hide Floor Plan Details
Unable to load floor plan details.
117
$2,735
1,100 Sq. Ft.
Dec. 7
B2B
Show Floor Plan Details Hide Floor Plan Details
Unable to load floor plan details.
B2C
Show Floor Plan Details Hide Floor Plan Details
Unable to load floor plan details.
B2J
Show Floor Plan Details Hide Floor Plan Details
Unable to load floor plan details.
B2G
Show Floor Plan Details Hide Floor Plan Details
Unable to load floor plan details.
B2H
Show Floor Plan Details Hide Floor Plan Details
Unable to load floor plan details.
B2M
Show Floor Plan Details Hide Floor Plan Details
Unable to load floor plan details.
B2N
Show Floor Plan Details Hide Floor Plan Details
Unable to load floor plan details.
B2P + Loft
Show Floor Plan Details Hide Floor Plan Details
Unable to load floor plan details.
B2Q
Show Floor Plan Details Hide Floor Plan Details
Unable to load floor plan details.
B2R
Show Floor Plan Details Hide Floor Plan Details
Unable to load floor plan details.
B2S
Show Floor Plan Details Hide Floor Plan Details
Unable to load floor plan details.
B2T
Show Floor Plan Details Hide Floor Plan Details
Unable to load floor plan details.
B2U + Loft
Show Floor Plan Details Hide Floor Plan Details
Unable to load floor plan details.
B2V
Show Floor Plan Details Hide Floor Plan Details
Unable to load floor plan details.
Property Map
Select a unit to view pricing and availability
Details
Lease Term Options
- 4 - 14 Month Leases
Property Information
- Built in 2019
- 315 units4 stories
Fees & Policies
The fees below are based on community-supplied data and may exclude additional fees and utilities.
Utilities & Essentials
-
Utility Management Service Fee$5.50 / mo
-
Electric UtilityUsage-Based / mo
-
Water UtilityUsage-Based / mo
One-Time Basics
Due at Application
-
Application fee$25
Due at Move-In
-
Package Lockers Set Up$10
-
Security Deposit$100 - $400Disclaimer: Subject to change based on approval status
-
Community Amenity Fee$250
Garage
-
Parking Fee$60 / mo
-
General Garage Parking$60 - $100 / moDisclaimer: All items subject to availability. Final pricing and availability will be determined during lease agreement. 1st - $60, additional - $75, reserved - $100.
Comments
Max of 1. Parking fee 1st space: $60. Parking fee 2nd space: $75. $100 for reserved parking. Please call our leasing office for parking policy.
Additional Parking Options
-
Other
Other Pets Allowed
-
Pet Rent$50 / moDisclaimer: Max. 2 pets. Breed and other restrictions may apply.
Dogs Allowed
-
Dogs Allowed
Max of 2
Restrictions
Breed Restrictions Apply
Comments
| Restrictions: Breed Restrictions Apply
Cats Allowed
-
Cats Allowed
Max of 2
Restrictions
Breed Restrictions Apply
Comments
| Restrictions: Breed Restrictions Apply
-
Storage Rental$50 - $175 / moDisclaimer: All items subject to availability. Final pricing and availability will be determined during lease agreement.
Situational
-
Utility Account Set Up$15
Property Fee Disclaimer: Based on community-supplied data and independent market research. Subject to change without notice. May exclude fees for mandatory or optional services and usage-based utilities.
Matterport 3D Tours
Explore Commute Options
Property Highlights
- 24-Hour Emergency Maintenance
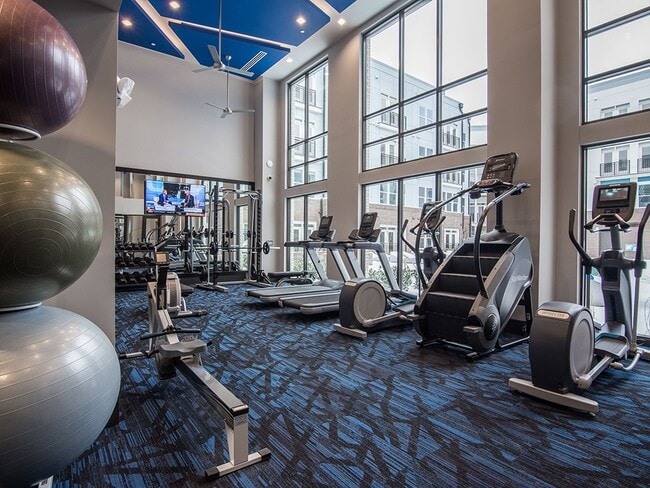
- 24-Hour Fitness Studio
- 24-Hour Online Rent Payment
- 4 Ev Charging Stations
- Amazon Hub Package Lockers
- Bark Park
- Bicycle Racks
- Built-In Shelves*
- Business Center with iMac Lounge
- Custom Closets*
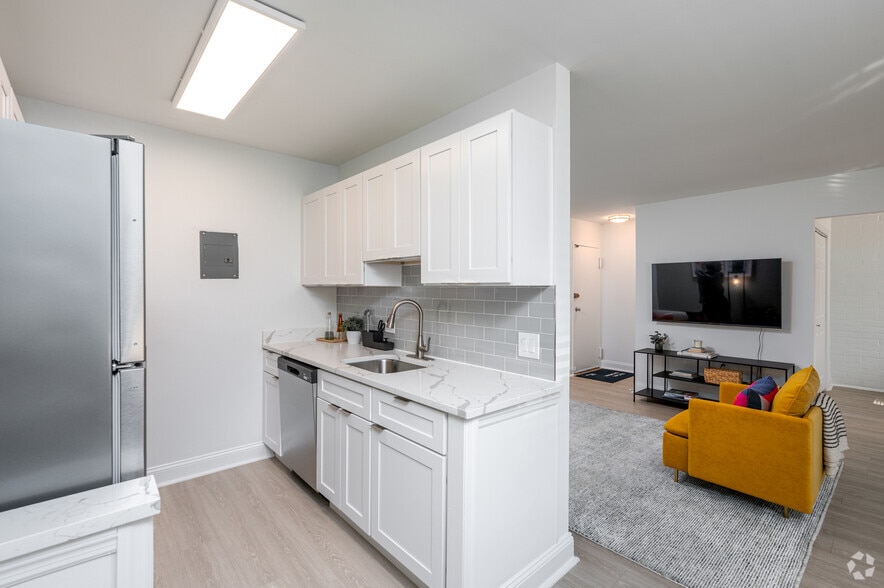
- Designer Custom Backsplash
- Expansive 10’ Ceilings*
- Full-Size Washer/Dryer in each home
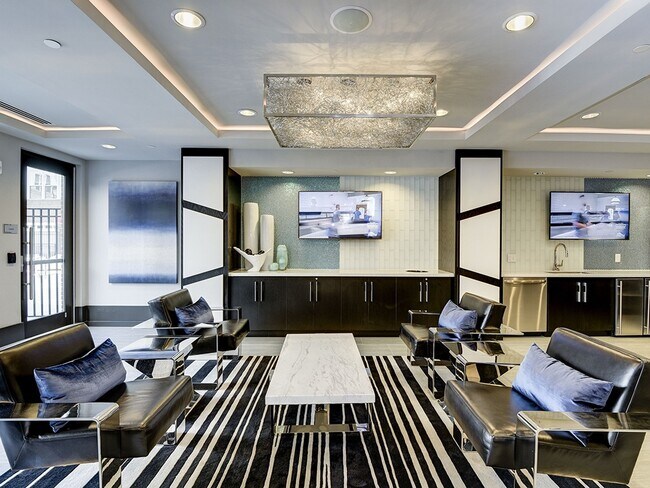
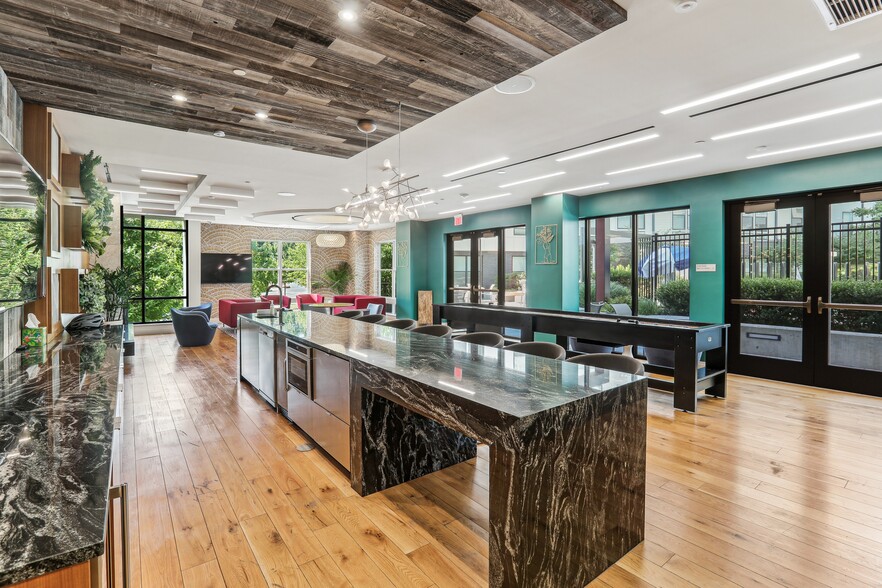
- Gaming Area inside Clubhouse
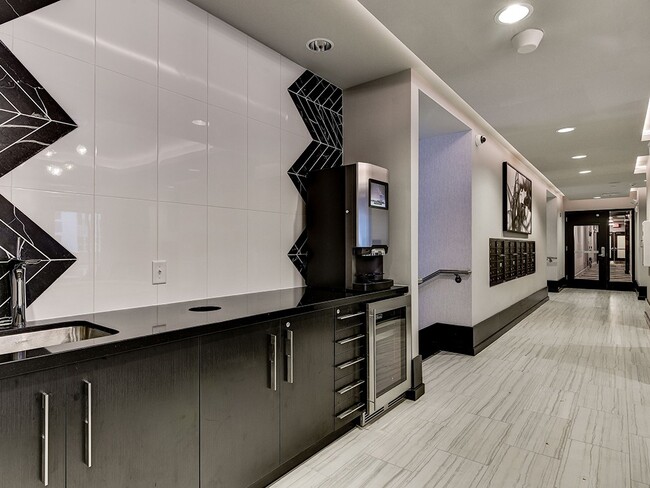
- Gourmet Coffee Bar
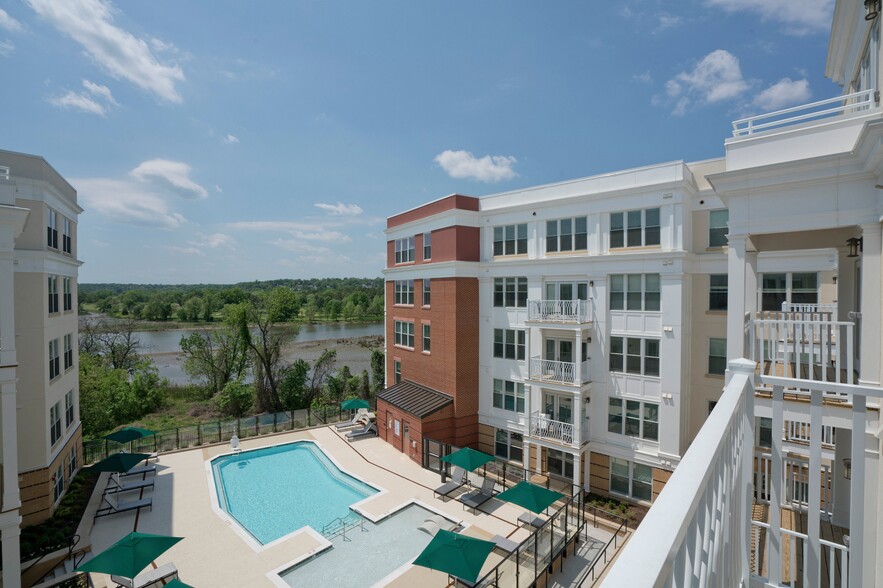
- Heated Resort-Style Pool
- High Speed Verizon Quantum Wi-Fi
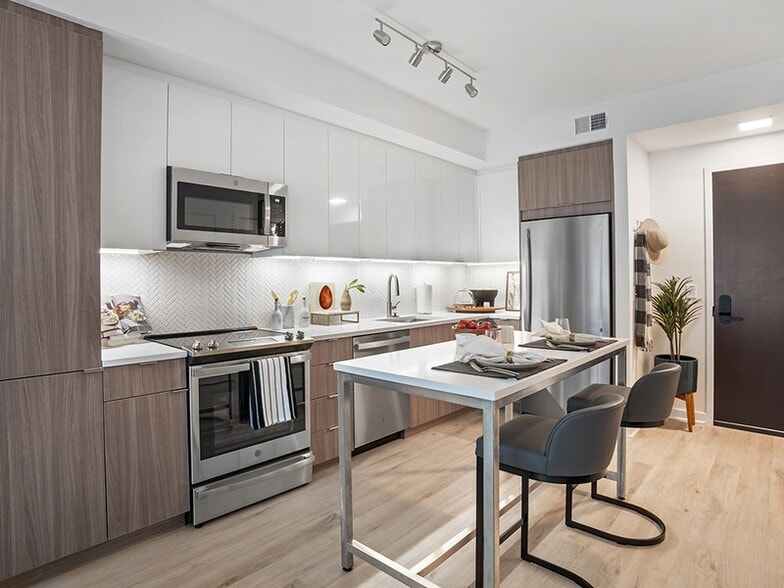
- Kitchen Island with Sink
- Loft area*
- Luxurious Wood Plank Flooring in Every Home
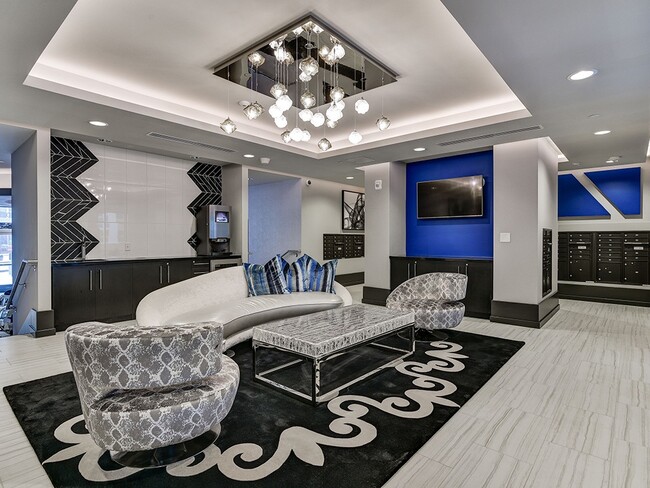
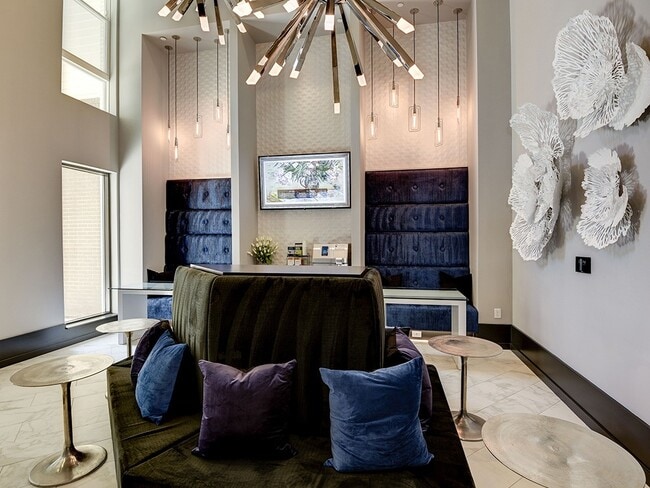
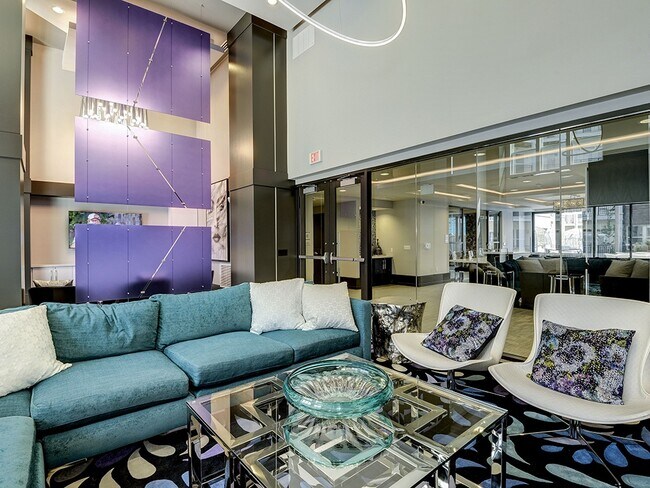
- Modern Clubhouse Social Lounge
- Modern Stainless-Steel Appliances
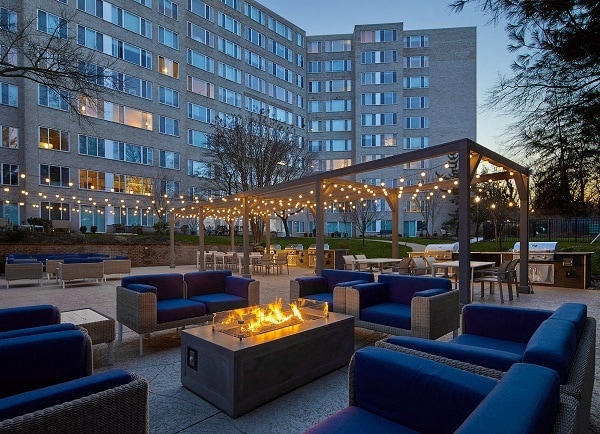
- Outdoor Barbecue Gas Grills & Kitchen
- Outdoor Courtyards
- Pantry/Entryway Closet
- Pet Friendly
- Private Balconies*
- Private Parking with Controlled Access
- Private Workstations
- Private Yoga Studio
- Recessed & Pendant Lighting
- Rooftop Deck
- Showers with Built-In Seat*
- Sleek Quartz Option*
- Spacious Soaking Tubs with Tile Finishes
- Under Counter Wine Refrigerator*
- Unique Granite in Kitchens & Bathrooms
Apartment Features
- Air Conditioning
- Balcony
- Cable Ready
- Ceiling Fans
- Deck
- Den
- Dishwasher
- Disposal
- Freezer
- Granite Countertops
- Heating
- High Speed Internet Access
- Ice Maker
- Kitchen
- Microwave
- Oven
- Pantry
- Patio
- Range
- Refrigerator
- Stainless Steel Appliances
- Storage Space
- Tub/Shower
- Walk-In Closets
- Washer/Dryer
- Wi-Fi
Community Features
- 24 Hour Access
- Bicycle Storage
- Business Center
- Car Charging Station
- Clubhouse
- Community-Wide WiFi
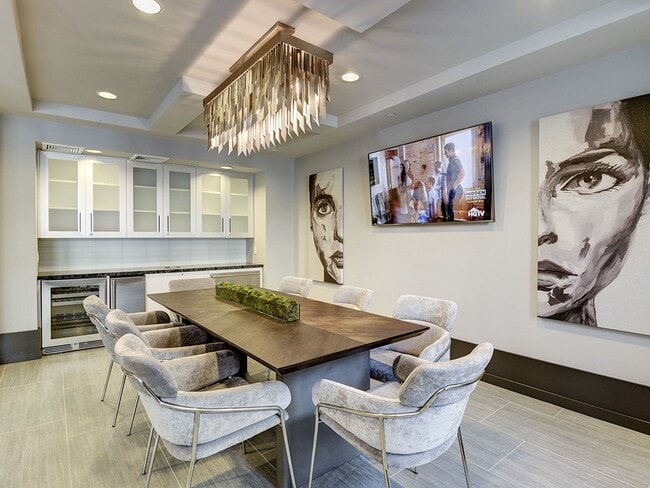
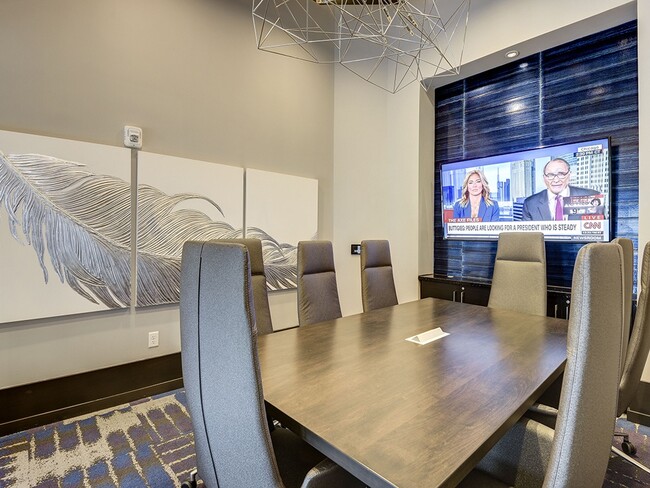
- Conference Rooms
- Controlled Access
- Courtyard
- Dog Park
- Dry Cleaning Service
- Elevator
- Fitness Center
- Furnished Units Available
- Garages
- Grill
- Income Restricted
- Lounge
- Maintenance on site
- Multi Use Room
- On-Site Retail
- Online Services
- Package Service
- Pet Washing Station
- Planned Social Activities
- Pool
- Property Manager on Site
- Public Transportation
- Recycling
- Roof Terrace
- Short Term Lease
- Spa
- Storage Space
- Sundeck
- Wi-Fi
Map of Bell Shady Grove
Area Scores
Walkability
Moderately walkable
Transit
Some public transit
Driveability
Exceptionally drivable
Bikeability
Fairly bikeable
Walkability measures the walking distance to day-to-day needs.
Transit measures access to public transportation.
Driveability measures congestion, parking availability, and access to major roads.
Bikeability measures the suitability for cycling.
Soundscore™
Busy
A Sound Score rating aggregates noise caused by vehicle traffic, airplane traffic and local sources.
Transit
Commuter Rail
8 min Drive
Commuter Rail
8 min Drive
Airport
43 min Drive

Airport
48 min Drive

Airport
53 min Drive

Moving to Gaithersburg, Rockville, MD
Shopping Centers
Shoppers will appreciate Bell Shady Grove proximity to Fallsgrove Village Center, Key West Plaza, and 270 Center. Fallsgrove Village Center is 1.1 miles away, and Key West Plaza is within a 19 minute walk.
Commuting
With a TransitScore of 40, Bell Shady Grove has some public transit, including 10 transit stops within 8.7 miles. Transit options include Shady Grove and Rockville.
Airports
Living in Gaithersburg provides easy access to Ronald Reagan Washington Ntl, located just 41 minutes from Bell Shady Grove. Another nearby airport is Washington Dulles International, located 29.2 miles away.
Local Education
Primary and Secondary Schools

Children's Manor Montessori School & Daycare
Grades PK-5
Private

Rosemont Elementary School
Grades PK-5
Public

Forest Oak Middle School
Grades 6-8
Public

Gaithersburg High School
Grades 9-12
Public
The Ridge School Of Montgomery County
Grades 6-12
Private
Data provided by GreatSchools.org © 2026. All rights reserved.

Colleges and Universities
| School | Commute Time (Distance) |
|---|---|
| Universities at Shady Grove | Drive: 3 min (1.6 mi) |
| Montgomery College, Rockville | Drive: 8 min (3.5 mi) |
| Montgomery College | Drive: 13 min (8.3 mi) |
About Bell Shady Grove
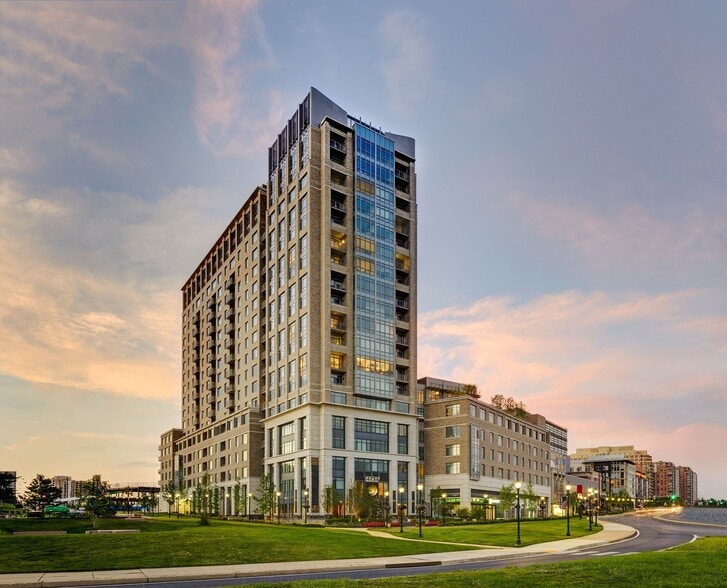
Wake up every day feeling refreshed and ready to live in the moment. Welcome to Rockville, Maryland, a thriving urban center home to the nation's leading companies, surrounded by scenic nature and culture. Wherever you venture, Bell Shady Grove is… the perfect place to call home. With sleek, modern interiors, elite amenities, and thoughtful conveniences at your fingertips, your apartment becomes your personal escape from the everyday.
Wake up every day feeling refreshed and ready to live in the moment. Welcome to Rockville, Maryland, a thriving urban center home to the nation's leading companies, surrounded by scenic nature and culture. Wherever you venture, Bell Shady Grove is the perfect place to call home. With sleek, modern interiors, elite amenities, and thoughtful conveniences at your fingertips, your apartment becomes your personal escape from the everyday.
Bell Shady Grove is an apartment community in Rockville, MD
Contact
Rockville, MD 20850
- Sunday Closed
- Monday Closed
- Tuesday 10:00 AM – 6:00 PM
- Wednesday 10:00 AM – 6:00 PM
- Thursday 10:00 AM – 6:00 PM
- Friday 10:00 AM – 6:00 PM
- Saturday 10:00 AM – 5:00 PM
Renter Reviews
For Bell Shady Grove
168 Ratings & Reviews
-
8/27/26
Verified Renter
Submitted by a verified resident of the apartment community. Participating residents may receive reward points in exchange for posting a review during their lease term, regardless of the nature of the review.Great staff, friendly neighbors and high end amenities. My experience living here has been very positive and pleasant. The area is walkable too.
Review from Apartments.com
Property Manager at Bell Shady Grove responded to this review
We are so happy to know that you have been enjoying our outstanding amenities and welcoming atmosphere! We all strive to show our residents an above-and-beyond experience, and we cannot wait to pass along your compliments to the rest of our team.… Thank you for getting in touch!
Bell Shady Grove Gallery


Nearby Properties You Might Like
Within 50 Miles of Bell Shady Grove
Find More Rentals in Rockville
Bedrooms
Other Types of Rentals
Rockville Apartments by Amenity
- Pet-Friendly Apartments in Rockville
- Furnished Apartments in Rockville
- Waterfront Apartments in Rockville
- Apartments with a Pool in Rockville
- Apartments with Wheelchair Access in Rockville
- Apartments with Washer & Dryer in Rockville
- Apartments with Utilities Included in Rockville
- Apartments with a Garage in Rockville
- Apartments with EV Charging in Rockville
- Apartments with a Virtual Tour in Rockville
Apartment Specialties
Find More Rentals Nearby…
Cities
Neighborhoods
Contact This Property
(240) 702-1370Languages: English
Open 10:00 AM – 6:00 PM Today