


Managed By

- Total Monthly Price
- $1,760 - $3,554
- Bedrooms
- Studio - 2Studio - 2 Beds
- Bathrooms
- 1 - 21 - 2 Baths
- Sq. Ft.
- 458 - 989 sq ft
Pricing and Floor Plans
Studio-SA1-2
Show Floor Plan Details Hide Floor Plan Details
Unable to load floor plan details.
304
$1,760
458 Sq. Ft.
Now
204
$1,825
458 Sq. Ft.
Oct. 18
1 Bed/1 Bath-A1-4
Show Floor Plan Details Hide Floor Plan Details
Unable to load floor plan details.
463
$2,134
560 Sq. Ft.
Now
363
$2,224
560 Sq. Ft.
Oct. 7
559
$2,080
560 Sq. Ft.
Dec. 27
1 Bed/1 Bath-A1-3-5
Show Floor Plan Details Hide Floor Plan Details
Unable to load floor plan details.
405
$1,920
530 Sq. Ft.
Now
305
$2,010
530 Sq. Ft.
Nov. 22
1 Bed/1 Bath-A1-3-2
Show Floor Plan Details Hide Floor Plan Details
Unable to load floor plan details.
517
$2,016
551 Sq. Ft.
Now
117
$1,966
551 Sq. Ft.
Oct. 4
1 Bed/1 Bath-A1-4B
Show Floor Plan Details Hide Floor Plan Details
Unable to load floor plan details.
232
$2,017
558 Sq. Ft.
Now
532
$2,057
558 Sq. Ft.
Oct. 11
A2-3-ANSI
Show Floor Plan Details Hide Floor Plan Details
Unable to load floor plan details.
162
$2,076
614 Sq. Ft.
Now
New
1 Bed/1 Bath-A1-5
Show Floor Plan Details Hide Floor Plan Details
Unable to load floor plan details.
352
$2,341
591 Sq. Ft.
Now
1 Bed/1 Bath-A2-21
Show Floor Plan Details Hide Floor Plan Details
Unable to load floor plan details.
102
$2,410
746 Sq. Ft.
Now
1 Bed/1 Bath-A1-4-1
Show Floor Plan Details Hide Floor Plan Details
Unable to load floor plan details.
528
$2,183
581 Sq. Ft.
Nov. 11
1 Bed/1 Bath-A1-4-4
Show Floor Plan Details Hide Floor Plan Details
Unable to load floor plan details.
327
$1,830
515 Sq. Ft.
Dec. 12
B2-0A-ANSI
Show Floor Plan Details Hide Floor Plan Details
Unable to load floor plan details.
211
$2,667
825 Sq. Ft.
Now
New
2 Bed/2 Bath-B2-26
Show Floor Plan Details Hide Floor Plan Details
Unable to load floor plan details.
235
$2,742
817 Sq. Ft.
Now
2 Bed/2 Bath Den-B2-0C-ANSI
Show Floor Plan Details Hide Floor Plan Details
Unable to load floor plan details.
267
$3,554
989 Sq. Ft.
Now
2 Bed/2 Bath Den-B3-0
Show Floor Plan Details Hide Floor Plan Details
Unable to load floor plan details.
224
$3,436
939 Sq. Ft.
Oct. 1
2 Bed/2 Bath-B2-0E
Show Floor Plan Details Hide Floor Plan Details
Unable to load floor plan details.
353
$3,117
823 Sq. Ft.
Oct. 5
New
2 Bed/2 Bath-B2-0A
Show Floor Plan Details Hide Floor Plan Details
Unable to load floor plan details.
109
$2,855
825 Sq. Ft.
Oct. 7
2 Bed/2 Bath-B2-3 ALT
Show Floor Plan Details Hide Floor Plan Details
Unable to load floor plan details.
Property Map
Select a unit to view pricing and availability
Details
Property Information
- Built in 2024
- 344 units5 stories
Fees & Policies
The fees below are based on community-supplied data and may exclude additional fees and utilities.
Utilities & Essentials
-
Utility - Sewer ServiceUsage-Based / mo
-
Utility - Water ServiceUsage-Based / mo
-
Utility - Electric ServiceVaries / mo
-
Renter Provided Liability InsuranceVaries / mo
One-Time Basics
Due at Application
-
Application - Fee$54
Due at Move-In
-
Security Deposit - Standard$250
-
Amenity Fee - One Time$500
Parking
-
Parking - Unreserved$215 / mo
Comments
Max of 2
Other Pets Allowed
-
Pet Fee (non-refundable)$500Max chargeable amount: $750
-
Pet Rent$50 / mo
-
Rentable Item - Bicycle Storage$10 / mo
-
Rentable Item - Storage Space$100 - $150 / mo
Personalized Add-Ons
-
Renters Liability Insurance - Property Program$12.36 / mo
-
Utility - Cable TV ServiceVaries / mo
-
Utility - Internet Service (Optional)Varies / mo
Property Fee Disclaimer: Based on community-supplied data and independent market research. Subject to change without notice. May exclude fees for mandatory or optional services and usage-based utilities.
Matterport 3D Tours
Explore Commute Options
Apartment Features
- Air Conditioning
- Balcony
- Cable Ready
- Dishwasher
- Disposal
- Heating
- Island Kitchen
- Microwave
- Pantry
- Patio
- Range
- Refrigerator
- Vaulted Ceiling
- Views
- Vinyl Flooring
- Walk-In Closets
- Washer/Dryer
- Wheelchair Accessible (Rooms)
- Window Coverings
Community Features
- 24 Hour Access
- Bicycle Storage
- Clubhouse
- Concierge
- Controlled Access
- Courtyard
- Elevator
- Fitness Center
- Guest Apartment
- Income Restricted
- Lounge
- Media Center/Movie Theatre
- Playground
- Pool
- Public Transportation
- Storage Space
- Walking/Biking Trails
Map of Reynard
Area Scores
Walkability
Moderately walkable
Transit
Strong public transit
Driveability
Very drivable
Bikeability
Moderately bikeable
Walkability measures the walking distance to day-to-day needs.
Transit measures access to public transportation.
Driveability measures congestion, parking availability, and access to major roads.
Bikeability measures the suitability for cycling.
Soundscore™
Busy
A Sound Score rating aggregates noise caused by vehicle traffic, airplane traffic and local sources.
Transit
Subway
3 min Drive


Commuter Rail
3 min Drive
Commuter Rail
11 min Drive
Airport
21 min Drive

Airport
48 min Drive

Airport
42 min Drive

Moving to Takoma DC, Washington, DC
Shopping Centers
Shoppers will appreciate Reynard proximity to 7709 Georgia Ave NW, The Sheridan Center, and Shepherd Park Shopping Center. 7709 Georgia Ave NW is 0.6 miles away, and The Sheridan Center is within a 17 minute walk.
Commuting
With a TransitScore of 80, Reynard has strong public transit, including 10 transit stops within 7.9 miles. Transit options include Takoma and Silver Spring.
Parks and Recreation
Recreational activities near Reynard are plentiful. Discover 5 parks within 4.7 miles, including Montgomery College Planetarium, Rock Creek Park, and Audubon Naturalist-Woodend Sanctuary.
Airports
Living in Takoma DC provides easy access to Ronald Reagan Washington Ntl, located just 19 minutes from Reynard. Another nearby airport is Washington Dulles International, located 31.2 miles away.
Local Education
Primary and Secondary Schools

Takoma Elementary School
Grades PK-5
Public
Ida B. Wells Middle School
Grades 6-8
Public

Coolidge High School
Grades 9-12
Public

Academia de la Recta Porta
Grades PK-12
Private
Data provided by GreatSchools.org © 2026. All rights reserved.

Colleges and Universities
| School | Commute Time (Distance) |
|---|---|
| Montgomery Coll., Takoma Park | Drive: 2 min (1.2 mi) |
| Catholic University | Drive: 6 min (3.5 mi) |
| Trinity Washington University | Drive: 8 min (4.7 mi) |
| Univ. District of Columbia | Drive: 9 min (4.8 mi) |
About Reynard
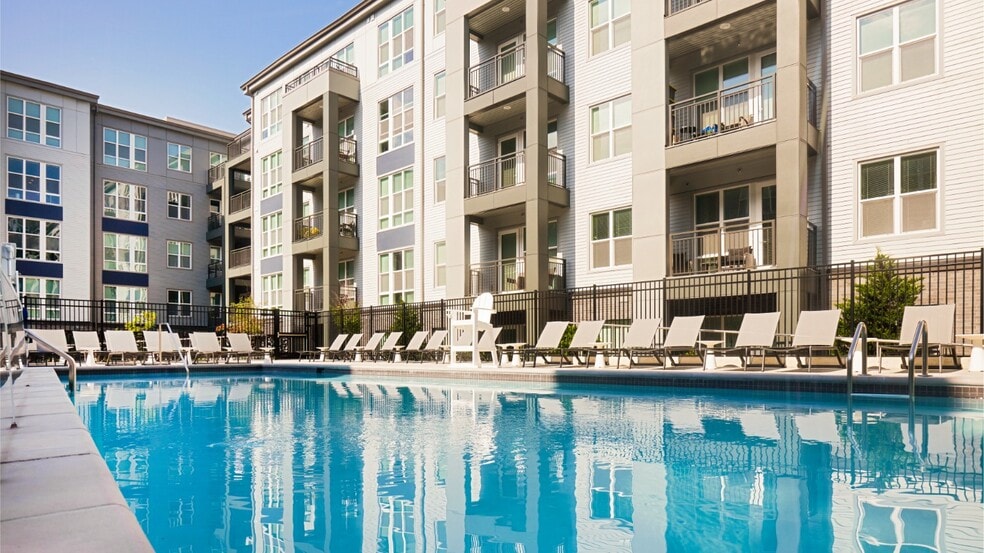
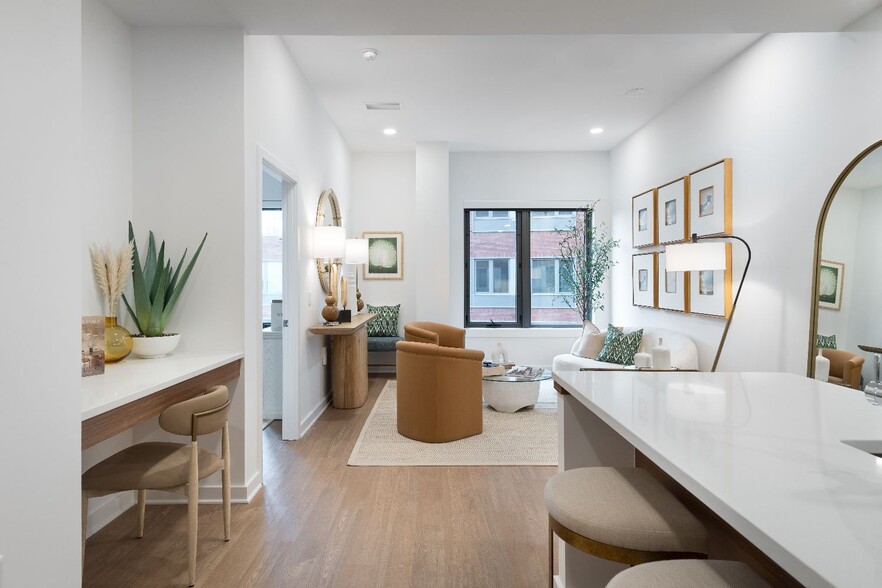
Set in the remarkable home base at The Parks in Northwest, DC, the comfortably elegant residences at Reynard blend historical inspiration, whimsical charm, and modern urban living. Designed to accommodate an eclectic mix of District residents,…
Reynard blends the best of The Parks lifestyle into one community, with high-quality residences and innovative living/work spaces moments from lush nature, a vibrant neighborhood hub, active outdoor amenities, and DC connections. Just moments away from the Takoma Metro, Rock Creek Park, and a bustling urban village that can satiate each resident's taste, Reynard is where community meets culture and convenience. Lease your brand new home today.
Some floor plans may include interior bedrooms without an exterior window. All such floor plans and units have been permitted and inspected for use and occupancy by the District of Columbia Department of Buildings; however, we make no representation that these interior spaces qualify as a bedroom under specific housing or building code standards. Applicants should review the floor plans carefully prior to application.
This information is a general overview of potential costs. For a complete list of fees, visit our property website. Prices are subject to change and may vary based on move-in date and lease term. Some apartment homes may require prequalification if required by any applicable affordability program. Standard security deposit subject to change based on screening results; total security deposit(s) will not exceed any maximum prescribed by applicable law. Resident may be responsible for maintaining insurance or covering related costs. Some fees may not apply to apartment homes receiving subsidies or subject to an affordability program. Resident is responsible for damages that exceed ordinary wear and tear. Some items may be taxed under applicable law. This form does not modify the lease, and all fees are subject to the lease. Additional fees may apply as detailed in the lease. A sample lease may be requested prior to application. Residents may be responsible for utilities and related fees, per the lease. Lease terms and available options are subject to change and may vary based on apartment home availability and any applicable program requirements. In the event of any informational conflict, the lease governs.
Set in the remarkable home base at The Parks in Northwest, DC, the comfortably elegant residences at Reynard blend historical inspiration, whimsical charm, and modern urban living. Designed to accommodate an eclectic mix of District residents, Reynard blends the best of The Parks lifestyle into one community, with high-quality residences and innovative living/work spaces moments from lush nature, a vibrant neighborhood hub, active outdoor amenities, and DC connections. Just moments away from the Takoma Metro, Rock Creek Park, and a bustling urban village that can satiate each resident's taste, Reynard is where community meets culture and convenience. Lease your brand new home today.
Some floor plans may include interior bedrooms without an exterior window. All such floor plans and units have been permitted and inspected for use and occupancy by the District of Columbia Department of Buildings; however, we make no representation that these interior spaces qualify as a bedroom under specific housing or building code standards. Applicants should review the floor plans carefully prior to application.
This information is a general overview of potential costs. For a complete list of fees, visit our property website. Prices are subject to change and may vary based on move-in date and lease term. Some apartment homes may require prequalification if required by any applicable affordability program. Standard security deposit subject to change based on screening results; total security deposit(s) will not exceed any maximum prescribed by applicable law. Resident may be responsible for maintaining insurance or covering related costs. Some fees may not apply to apartment homes receiving subsidies or subject to an affordability program. Resident is responsible for damages that exceed ordinary wear and tear. Some items may be taxed under applicable law. This form does not modify the lease, and all fees are subject to the lease. Additional fees may apply as detailed in the lease. A sample lease may be requested prior to application. Residents may be responsible for utilities and related fees, per the lease. Lease terms and available options are subject to change and may vary based on apartment home availability and any applicable program requirements. In the event of any informational conflict, the lease governs.
Reynard is an apartment community in Washington, DC
Contact
Washington, DC 20012
- Sunday 12:00 PM – 5:00 PM
- Monday 9:00 AM – 6:00 PM
- Tuesday 9:00 AM – 6:00 PM
- Wednesday 9:00 AM – 6:00 PM
- Thursday 9:00 AM – 6:00 PM
- Friday 9:00 AM – 5:00 PM
- Saturday 10:00 AM – 5:00 PM
Renter Reviews
For Reynard
11 Ratings & Reviews
-
12/15/24
Verified Renter
Submitted by a verified resident of the apartment community. Participating residents may receive reward points in exchange for posting a review during their lease term, regardless of the nature of the review.Great community. Front desk and the leasing agent are amazing. They made moving in such an easy and effortless experience. Thank you Big hugs to you all!!
Review from Apartments.com
Property Manager at Reynard responded to this review
Hi Dasha,
Thank you for taking your time to leave us this review. We're so happy to hear that your move in experience was seamless. Here's to a great year ahead!
Reynard Gallery


Nearby Properties You Might Like
Within 50 Miles of Reynard




Find More Rentals in Washington
Bedrooms
Other Types of Rentals
Washington Apartments by Amenity
- Pet-Friendly Apartments in Washington
- Furnished Apartments in Washington
- Waterfront Apartments in Washington
- Apartments with a Pool in Washington
- Apartments with Wheelchair Access in Washington
- Apartments with Washer & Dryer in Washington
- Apartments with Utilities Included in Washington
- Apartments with a Garage in Washington
- Apartments with EV Charging in Washington
- Apartments with a Virtual Tour in Washington
Apartment Specialties
Apartments in your Budget
Find More Rentals Nearby…
Cities
Neighborhoods
Contact this Property
(301) 761-8299Languages: English
Open 9:00 AM – 6:00 PM Today