St. Andrews Community
1 - 3 Beds
$1,905 - $3,400


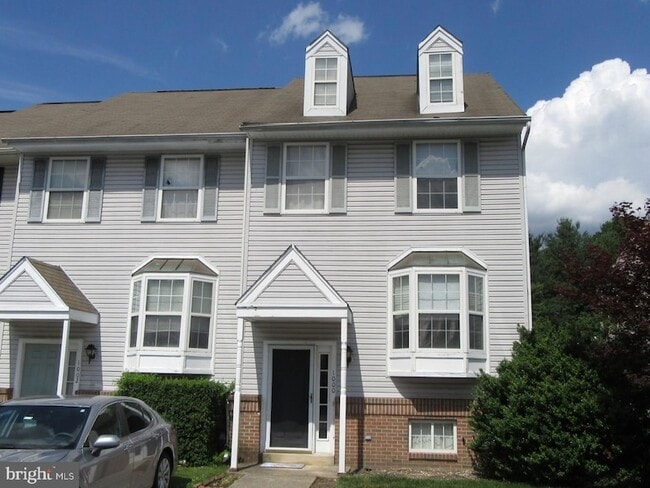


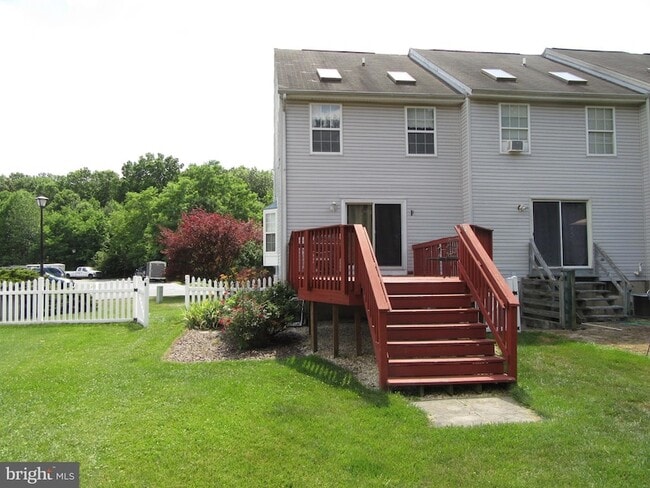
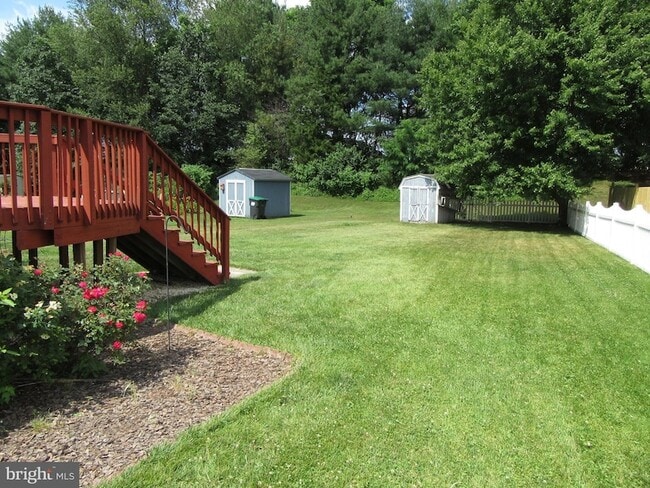
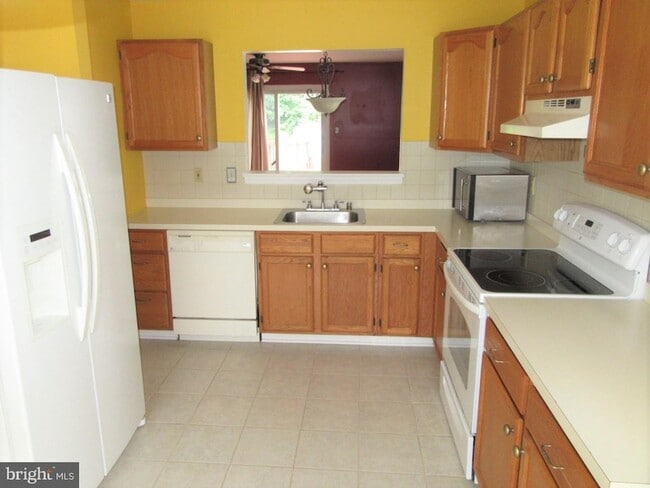
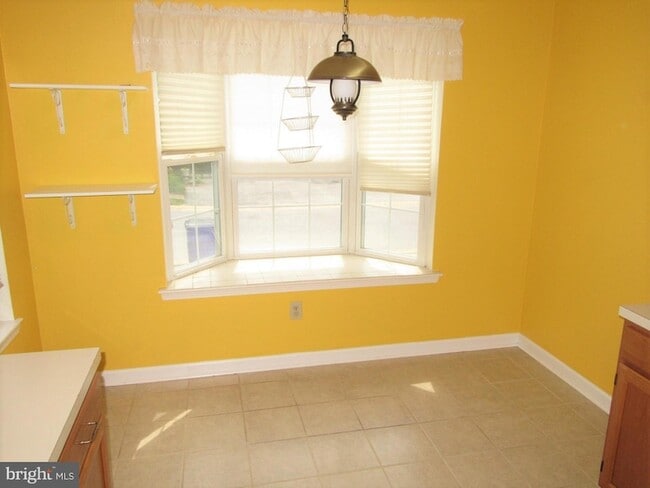
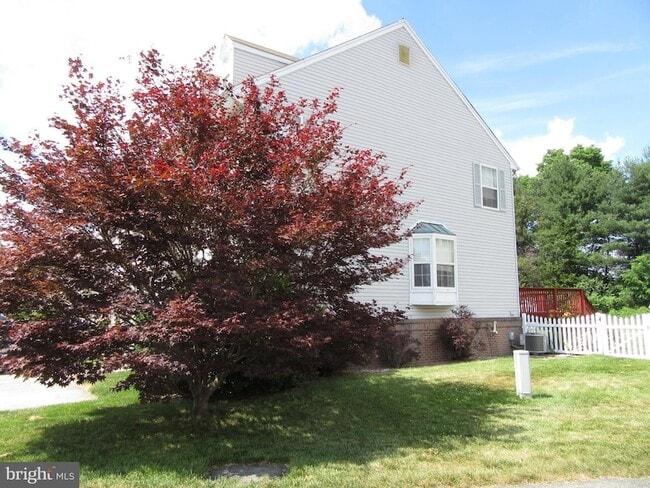

2BR/1.5BA END UNIT town home on XL corner lot. Eat-in Kitchen with oak cabinets, ceramic tile floor, and smooth top electric range. Breakfast area with Bay... Window. Pass through window to Dining Area. Adjoining Living Room with Slider to large backyard deck. Living Room and Dining Room have oak floors. Family Room on mostly finished Lower Level. Still some unfinished space for storage and a workshop (workbench is already there). Main Bedroom has semi-private access to the Hall Bath and has oak floors and a ceiling fan. Bedroom #2 has a ceiling fan as well. This town home sits on a large lot which is mainly in the backyard. There is also a garden shed for additional storage. Pets are possible at the sole discretion of the owner and if approved would require a pet deposit. Great Bear location - easy access to Rt1 and local shopping on Rt40. If you are interested in more information or setting up a showing, TEXT or EMAIL Mark - no phone calls please. A summary of the application process and requirements for qualifying will then be sent to you via email for your review.
1000 San Remo Ct is a townhome for rent in Bear, DE
I grew up in Delaware and am very familiar with the area and its neighborhoods. An active real estate investor since 1983, I became a full-time RE/MAX agent in 2004 after a successful 20 year corporate career in Sales, Marketing, and Business Operations. I am an experienced Listing Agent, Buyer's Agent, and Property Manager. Licensed in DE, PA, and MD.<br /><br />My values define who I am as a Realtor and as a person. They include: RESPECT: I treat clients, customers, business partners, and fellow agents with respect and professionalism. TRUST: I place value on developing close relationships with my clients and associates. Trust and respect are essential elements in any successful relationship and I believe that these can best be achieved by open and honest communications. HONESTY & FAIRNESS: I strive to apply the highest ethical standards to my business practices. I readily accept the responsibility to conduct all business relationships with the highest level of professionalism and integrity. <br />COMMITMENT: I am committed to the success of every client engagement. This commitment drives me to constantly improve the quality of my work processes as well as the tools and skills I utilize to achieve outstanding results. I understand that you may be in the exploratory phase of your search. I welcome your questions and encourage you to contact me if I can help in any way. The best way to reach me is via email or on my cell.
Walkability
Somewhat walkable20 / 100
Driveability
Exceptionally drivable90 / 100
Bikeability
Moderately bikeable60 / 100

Soundscore ™
Active77 / 100


Keene (William B.) Elementary School
Grades K-5
Public

Gauger-Cobbs Middle School
Grades 6-8
Public

Glasgow High School
Grades 9-12
Public

Brennen School (The)
Grades PK-12
Public
Caravel Academy
Grades PK-12
Private
Data provided by GreatSchools.org © 2026. All rights reserved.

School
Commute Time (Distance)
University of Delaware
Drive: 15 min (7.6 mi)
Wilmington University
Drive: 19 min (9.8 mi)
Goldey-Beacom College
Drive: 25 min (14.1 mi)
Shoppers will appreciate 1000 San Remo Ct proximity to Fox Run Shopping Center and Sunset Station. Fox Run Shopping Center is 1.3 miles away, and Sunset Station is within a 66 minute walk.
Recreational activities near 1000 San Remo Ct are plentiful. Discover 3 parks within 4.4 miles, including DuPont Environmental Education Center, Cooch-Dayett Mills, and Lums Pond State Park.
Living in Southern New Castle County provides easy access to Philadelphia International, located just 53 minutes from 1000 San Remo Ct.
Within 50 Miles of 1000 San Remo Ct