St. Andrews Community
1 - 3 Beds
$1,905 - $3,400


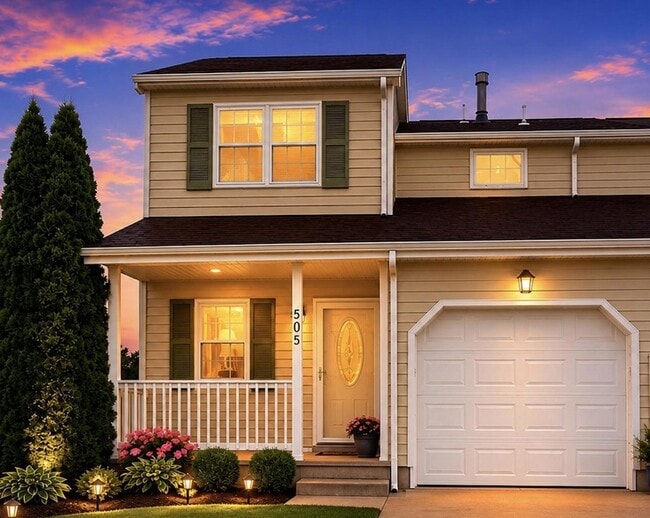


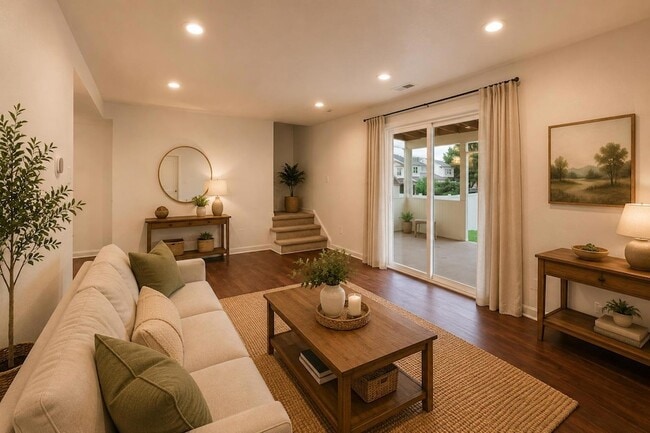
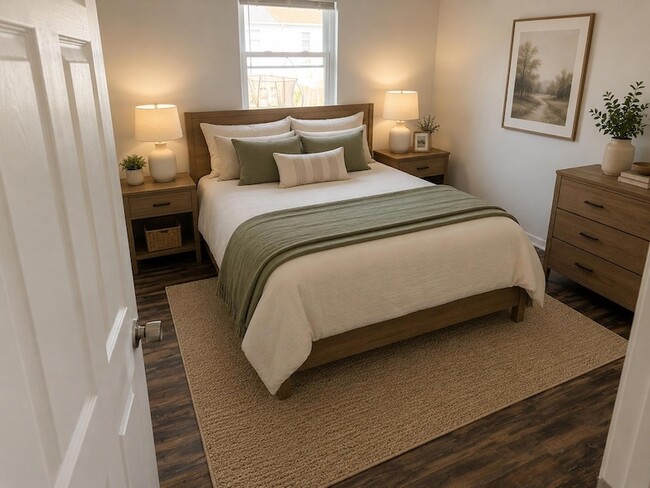
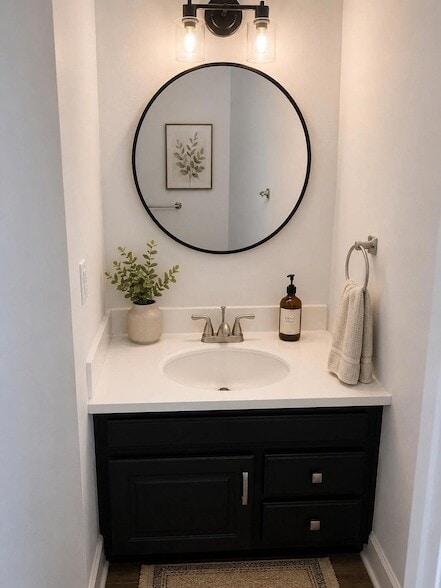
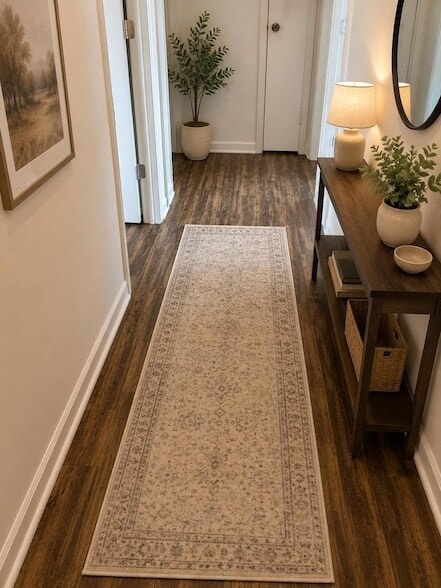

Discover a harmonious blend of contemporary elegance and comfort in this exquisite end-of-row townhouse, perfectly situated to offer both privacy and community.... Built in 1986, this charming residence boasts 1,350 square feet of thoughtfully designed living space, featuring three spacious bedrooms and one and a half bathrooms, ideal for both relaxation and entertaining. Step inside to find a warm and inviting atmosphere, where natural light dances through the aluminum siding, illuminating the open layout. The contemporary architectural style creates a seamless flow between living areas, making it perfect for gatherings or quiet evenings at home. The attached garage provides convenient access and ample storage, enhancing the ease of daily living. Enjoy the luxury of low-maintenance living, allowing you to focus on what truly matters-creating cherished memories in your new home. This townhouse is more than just a residence; it's a lifestyle choice that embodies comfort, convenience, and a sense of belonging. Experience the perfect blend of modern living and timeless charm, where every detail has been crafted to elevate your everyday life. Embrace the opportunity to make this beautiful property your own and enjoy the exclusive lifestyle it offers.
505 Blackbird Dr is a townhome for rent in Bear, DE
The fees below are based on community-supplied data and may exclude additional fees and utilities.
Property Fee Disclaimer Based on community-supplied data and independent market research. Subject to change without notice. May exclude fees for mandatory or optional services and usage-based utilities.

I am a result driven Realtor and Licensed Broker in the States of PA, DE and MD and the CEO of Lus Realty Brokerage. My team and I make Real Estate Easy for our Clients using my "Lus Realtor Factor A.K.A LR Factor. I have business partners in all 50 states of the US, so I can help you with your real estate needs nationwide. I specialize in relocation in PA , MD and DE states. I am detail oriented and have had the opportunity to work with great clients over the years that have also become returning clients and have referred other great clients to work with. Check out my 5 star review!
Walkability
Fairly walkable40 / 100
Transit
Limited public transit30 / 100
Driveability
Exceptionally drivable90 / 100
Bikeability
Fairly bikeable40 / 100

Soundscore ™
Active78 / 100


Jones (Albert H.) Elementary School
Grades K-5
Public

Shue-Medill Middle School
Grades 6-8
Public
Christiana High School
Grades 6-12
Public

Highland Mennonite School
Grades K-12
Private
Brennen School (The)
Grades PK-12
Public
Fairwinds Christian School
Grades PK-12
Private
Data provided by GreatSchools.org © 2026. All rights reserved.

School
Commute Time (Distance)
Wilmington University
Drive: 11 min (5.6 mi)
Goldey-Beacom College
Drive: 16 min (8.4 mi)
University of Delaware
Drive: 15 min (9 mi)
Shoppers will appreciate 505 Blackbird Dr proximity to Newtown Square, Governors Square III, and Eden Square Shopping Center. Newtown Square is 0.9 miles away, and Governors Square III is within a 26 minute walk.
With a TransitScore of 30, 505 Blackbird Dr has limited public transit, including 5 transit stops within 20.9 miles. Transit options include Churchmans Crossing and Newark.
Living in Southern New Castle County provides easy access to Philadelphia International, located just 43 minutes from 505 Blackbird Dr.
Within 50 Miles of 505 Blackbird Dr