
The Villas at Bryn Mawr Apartment Homes
1 - 2 Beds
$2,175 - $3,632


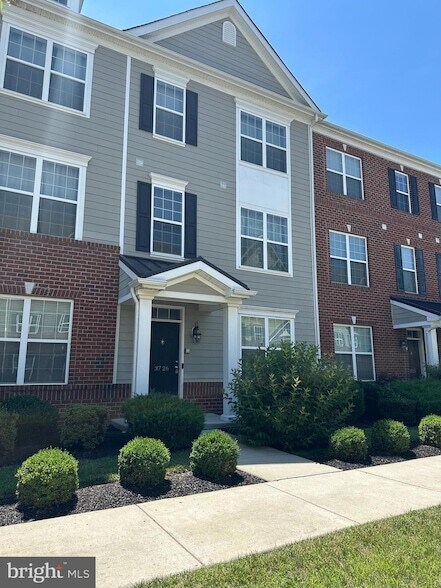


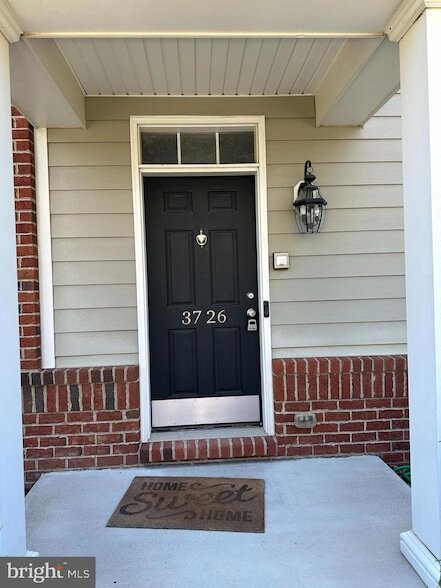
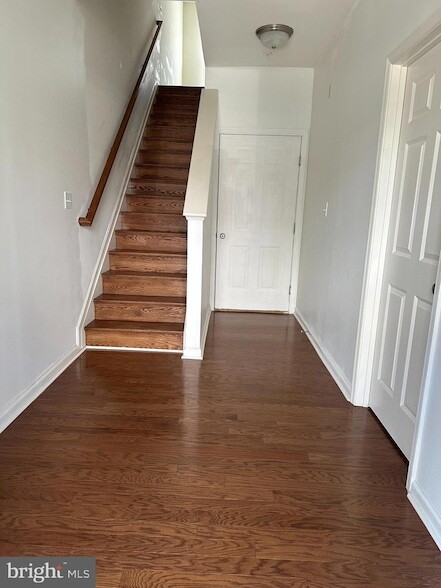
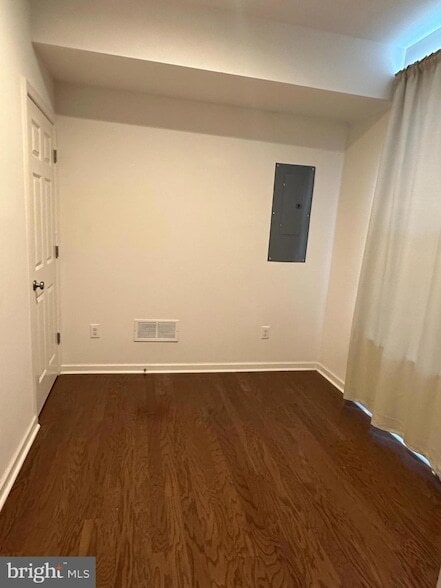
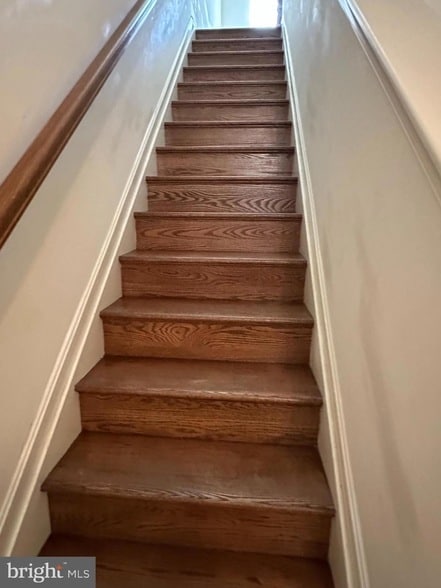
Remarkable 5 bedrooms, 3.5 baths town home with attached 2-car garage in the sought after community of Darley Green. This 4 level luxury home features bright... front with front porch and roof dormer, kitchen with granite counter-tops, stainless steel appliances, and an electric range as well as hardwood flooring on all levels. The upper level features master suite (with full bath), two additional bedrooms, and a hallway bath. The master bedroom has a walk-in closet and ower's bath with double sinks, stall shower, and a toilet. Walk up to another bedroom suite with a full bath and four bright windows. Entertain your friends and guests in the lower level (ground level) room next to the hardwood floored foyer/hall. The community is in the award winning Brandywine School District. Extremely convenient location: walk to the store, Claymont Public Library, and park; 1-2 minutes' drive to Claymont Train Station, I-95, and I-495; 15-20 minutes' drive to Philadelphia International Airport, and 30 minutes' drive to Philadelphia. Schedule your tour today.
3726 Green St is a townhome for rent in Claymont, DE
The fees below are based on community-supplied data and may exclude additional fees and utilities.
Property Fee Disclaimer Based on community-supplied data and independent market research. Subject to change without notice. May exclude fees for mandatory or optional services and usage-based utilities.
Very dedicated full time real estate professional with 20+ years of experience. I have been a top 5 REMAX agent in Delaware in the last five years. Will work extra miles to earn your business.
Walkability
Fairly walkable50 / 100
Transit
Limited public transit30 / 100
Driveability
Exceptionally drivable100 / 100
Bikeability
Fairly bikeable40 / 100

Soundscore ™
Active76 / 100


Claymont Elementary School
Grades K-5
Public

Oldmans Twp School
Grades PK-8
Public

Holy Rosary Elementary School
Grades PK-8
Private

Mount Pleasant High School
Grades 9-12
Public
Archmere Academy
Grades 9-12
Private
Data provided by GreatSchools.org © 2026. All rights reserved.

School
Commute Time (Distance)
Neumann University
Drive: 14 min (6.9 mi)
Widener University
Drive: 13 min (7.9 mi)
Swarthmore College
Drive: 19 min (10.5 mi)
Wilmington University
Drive: 19 min (12.5 mi)
Shoppers will appreciate 3726 Green St proximity to The Shoppes at Darley Green, Claymont Shopping Center, and Grubbs Landing. The Shoppes at Darley Green is 0.3 miles away, and Claymont Shopping Center is within a 7 minute walk.
With a TransitScore of 30, 3726 Green St has limited public transit, including 10 transit stops within 13.3 miles. Transit options include Orange St/Media and Olive St.
Recreational activities near 3726 Green St are plentiful. Discover 2 parks within 5 miles, including Bellevue State Park (DE) and Rockwood Park & Museum.
Living in Upper New Castle County provides easy access to Philadelphia International, located just 22 minutes from 3726 Green St.
Within 50 Miles of 3726 Green St