St. Andrews Community
1 - 3 Beds
$1,905 - $3,400


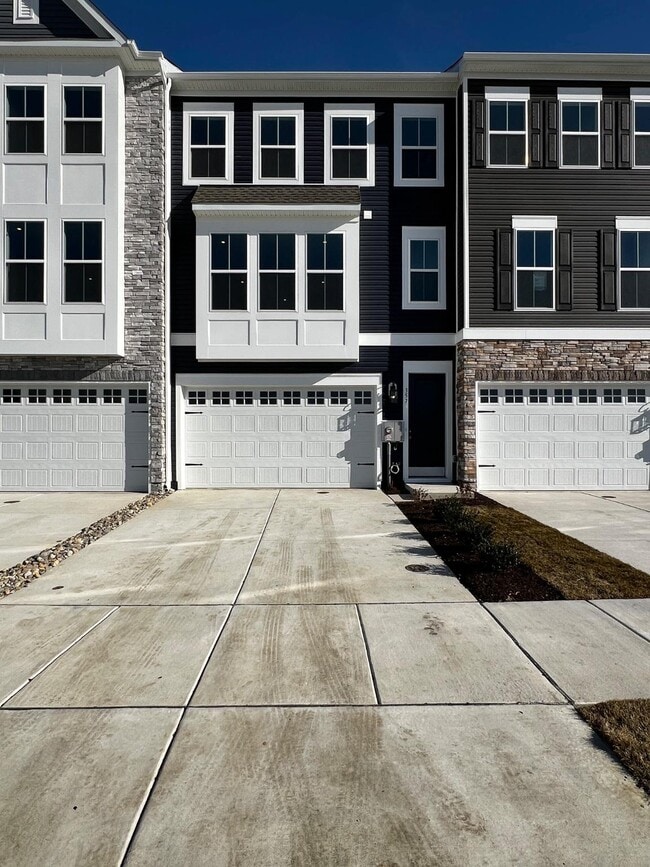
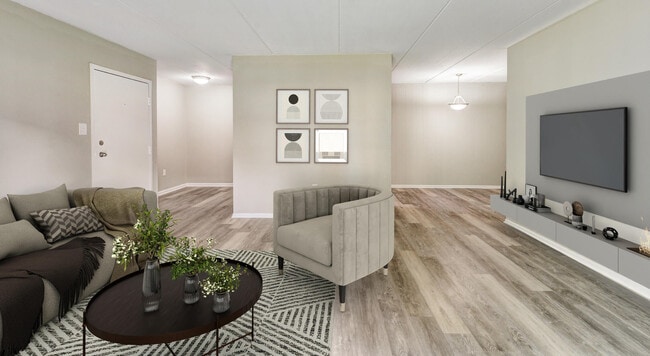



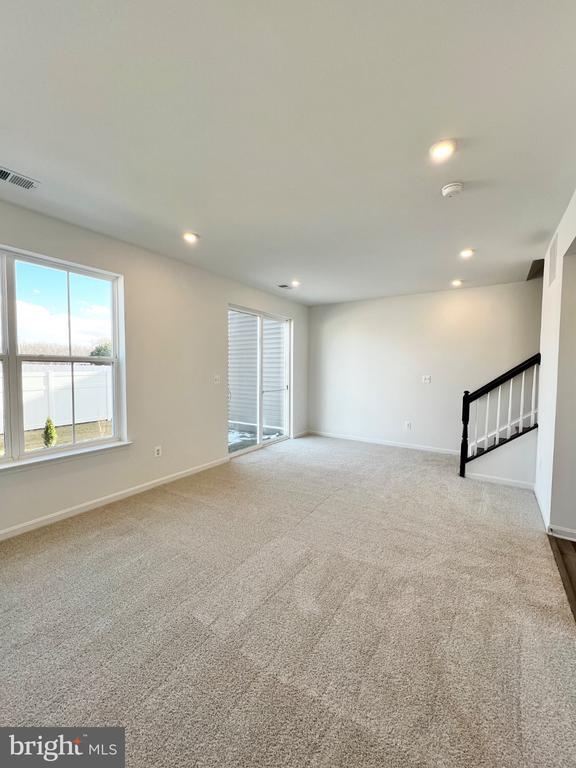
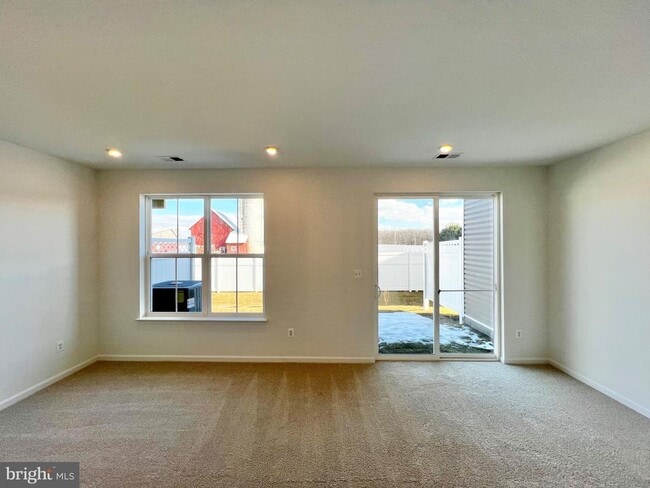
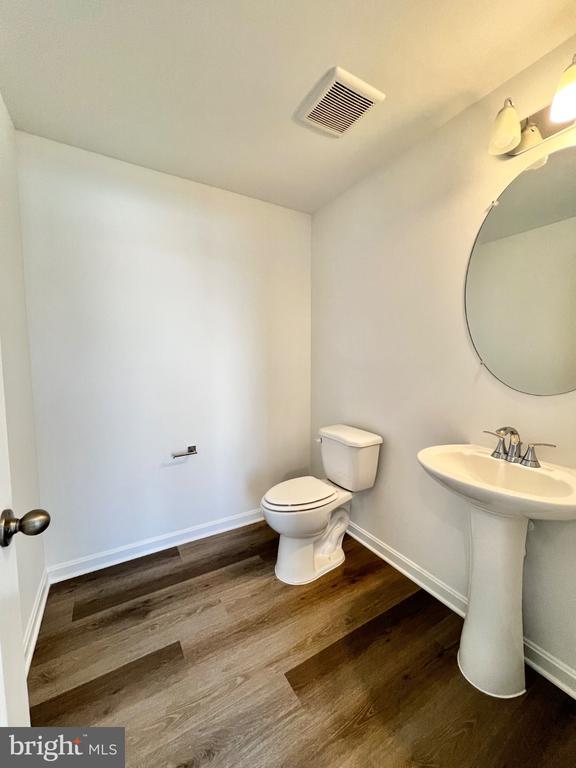
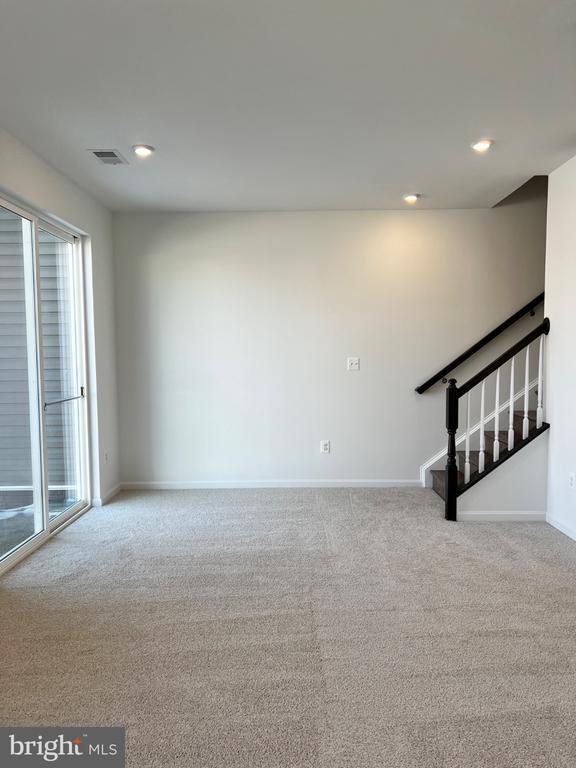

This nearly-brand-new townhouse - with oak staircases - is ready for its second tenant in the Appoquinimink School District!! This barely-lived-in home is... incredible in countless ways: It boasts 3 spacious bedrooms, 2 full baths, and 2 half baths. The stunning kitchen features elegant paint color, premium appliances, sleek quartz countertops, modern cabinetry, a large center island, soft close drawers, two pantries, loads of counter space, and elegant finishes perfect for entertaining and daily living. It exudes modern elegance with its classy and spacious design. Pendant lighting adds a touch of sophistication, complementing the stainless steel appliances and tile backsplash. The open layout and high-end finishes make this space perfect for cooking, entertaining, and daily gatherings. The primary bathroom showcases a sleek, modern design with clean lines and high-end finishes. It features a double-sink vanity with ample storage, complemented by stunning fixtures for a touch of contrast and style. Contemporary lighting fixtures above the mirrors provide both function and elegance, making this bathroom a luxurious retreat. Gorgeous tile work is also a notable feature. The large walk-in shower has THREE SHOWER HEADS: A rainfall shower head, standard shower head, and handheld shower wand! The shower is enclosed with glass and accented by gorgeous earth-tone tiles, creating a relaxing and inviting space. Can you picture yourself taking a refreshing shower every morning? You won't want to get out! Other highly-desirable features of the home are beautiful oak staircases, walk-in closets, luxury vinyl plank flooring, upper floor laundry room, two-car garage, easy access to Wawa, and so much more. This home has a shared parking lot across the street, which makes it so convenient when you entertain guests. The home is also located on a dead end street, which has nice benefits. This home is truly too much to describe. You really have to schedule a showing to experience it...so schedule one today! Note: Photos are from January 2025. Current photos will be available soon. Blinds were installed after these photos were taken. SHOWINGS: Due to the paperwork required for private showings—and the high volume of inquiries rental listings receive—the landlord's agent is unable to provide individual tours. Interested parties must either (1) arrange a showing through their own agent or (2) attend a public open house. Open house dates will be published online several days in advance. RENTAL REQUIREMENTS & OTHER INFO: (1) Application Details: Agents can view full instructions—please ask one to share them with you. (2) Income Requirement: Household gross monthly income must be at least 2.5x the monthly rent. (3) Credit Requirement: Each adult applicant must have a minimum TransUnion ResidentScore of 660, pulled via RentSpree. Note: this is not a FICO score—it's a rental-specific model by TransUnion (range: 350–850) and uses a soft pull that will not affect your credit score. (4) Exceptions: The application will outline any possible exceptions to the income and credit requirements. (5) Vouchers: This property does NOT accept Section 8 or any housing vouchers. (6) For Rent Only: The home is not for sale, and rent-to-own is not an option. (7) Pets: Considered case-by-case at the landlord's sole discretion. If approved, a nonrefundable monthly pet rent per pet will apply, and possibly a refund-eligible pet security deposit per pet. (8) Service/Support Animals: Not classified as pets. Must provide current, verifiable documentation. (9) Lease Term: Lease terms shorter or longer than 12 months may be considered; however, the landlord prefers an initial 12-month term. Rent may vary for lease terms other than 12 months. (10) Accuracy: All listing info is believed accurate, but applicants/tenants are responsible for verifying all details.
357 Andrew Ct is a townhome for rent in Middletown, DE

Copyright © 2026 Bright MLS, Inc.
Walkability
Somewhat walkable30 / 100
Driveability
Exceptionally drivable100 / 100
Bikeability
Somewhat bikeable20 / 100

Soundscore ™
Active76 / 100

Bunker Hill Elementary School
Grades K-5
Public

Bethesa Child Development Center-Bethesa A
Grades K-5
Private
Brick Mill Early Childhood Center
Grades PK-5
Public

Meredith (Everett) Middle School
Grades 6-8
Public
St Annes Episcopal School
Grades PK-8
Private
Appoquinimink High School
Grades 9-12
Public
St. Andrew's School
Grades 9-12
Private
Data provided by GreatSchools.org © 2026. All rights reserved.

Shoppers will appreciate 357 Andrew Ct proximity to Middletown Square and Middletown Shopping Center. Middletown Square is 1.9 miles away, and Middletown Shopping Center is within a 37 minute walk.
Within 50 Miles of 357 Andrew Ct