


101 dupont place
101 W 10th St, Wilmington, DE 19801
Leasing Office: 1001 Orange St, Wilmington, DE 19801
Managed By

- Bedrooms
- Studio - 3Studio - 3 Beds
- Bathrooms
- 1 - 21 - 2 Baths
- Sq. Ft.
- 488 - 1,704 sq ft
Pricing and Floor Plans
SD1
Show Floor Plan Details Hide Floor Plan Details
Unable to load floor plan details.
SDPH3
Show Floor Plan Details Hide Floor Plan Details
Unable to load floor plan details.
SDPH1
Show Floor Plan Details Hide Floor Plan Details
Unable to load floor plan details.
SDPH2
Show Floor Plan Details Hide Floor Plan Details
Unable to load floor plan details.
1D1-J
Show Floor Plan Details Hide Floor Plan Details
Unable to load floor plan details.
702
$1,525
570 Sq. Ft.
Oct. 3
902
$1,545
570 Sq. Ft.
Dec. 7
1D9
Show Floor Plan Details Hide Floor Plan Details
Unable to load floor plan details.
1003
$1,800
767 Sq. Ft.
Oct. 21
1D3
Show Floor Plan Details Hide Floor Plan Details
Unable to load floor plan details.
1310
$1,900
847 Sq. Ft.
Nov. 21
New
1D4
Show Floor Plan Details Hide Floor Plan Details
Unable to load floor plan details.
1303
$1,800
838 Sq. Ft.
Dec. 21
New
1D8-J
Show Floor Plan Details Hide Floor Plan Details
Unable to load floor plan details.
1D7-J
Show Floor Plan Details Hide Floor Plan Details
Unable to load floor plan details.
1D6-J
Show Floor Plan Details Hide Floor Plan Details
Unable to load floor plan details.
1D1-D
Show Floor Plan Details Hide Floor Plan Details
Unable to load floor plan details.
1D13
Show Floor Plan Details Hide Floor Plan Details
Unable to load floor plan details.
1D12
Show Floor Plan Details Hide Floor Plan Details
Unable to load floor plan details.
1D15
Show Floor Plan Details Hide Floor Plan Details
Unable to load floor plan details.
1D4-J
Show Floor Plan Details Hide Floor Plan Details
Unable to load floor plan details.
1D5-J
Show Floor Plan Details Hide Floor Plan Details
Unable to load floor plan details.
1DPH4
Show Floor Plan Details Hide Floor Plan Details
Unable to load floor plan details.
1D1
Show Floor Plan Details Hide Floor Plan Details
Unable to load floor plan details.
1D2
Show Floor Plan Details Hide Floor Plan Details
Unable to load floor plan details.
1DPH2
Show Floor Plan Details Hide Floor Plan Details
Unable to load floor plan details.
1D2-J
Show Floor Plan Details Hide Floor Plan Details
Unable to load floor plan details.
1D14
Show Floor Plan Details Hide Floor Plan Details
Unable to load floor plan details.
1DPH3
Show Floor Plan Details Hide Floor Plan Details
Unable to load floor plan details.
1DPHA
Show Floor Plan Details Hide Floor Plan Details
Unable to load floor plan details.
1D3-J
Show Floor Plan Details Hide Floor Plan Details
Unable to load floor plan details.
1D11
Show Floor Plan Details Hide Floor Plan Details
Unable to load floor plan details.
1D5A
Show Floor Plan Details Hide Floor Plan Details
Unable to load floor plan details.
1D16
Show Floor Plan Details Hide Floor Plan Details
Unable to load floor plan details.
1D6
Show Floor Plan Details Hide Floor Plan Details
Unable to load floor plan details.
1D10
Show Floor Plan Details Hide Floor Plan Details
Unable to load floor plan details.
1D5
Show Floor Plan Details Hide Floor Plan Details
Unable to load floor plan details.
1D8
Show Floor Plan Details Hide Floor Plan Details
Unable to load floor plan details.
1D7
Show Floor Plan Details Hide Floor Plan Details
Unable to load floor plan details.
1DPH1
Show Floor Plan Details Hide Floor Plan Details
Unable to load floor plan details.
2D8
Show Floor Plan Details Hide Floor Plan Details
Unable to load floor plan details.
2D6
Show Floor Plan Details Hide Floor Plan Details
Unable to load floor plan details.
2D7
Show Floor Plan Details Hide Floor Plan Details
Unable to load floor plan details.
2D2-A
Show Floor Plan Details Hide Floor Plan Details
Unable to load floor plan details.
1207
$2,850
1,519 Sq. Ft.
Now
2DPH1
Show Floor Plan Details Hide Floor Plan Details
Unable to load floor plan details.
1326
$3,250
1,415 Sq. Ft.
Oct. 7
2D4
Show Floor Plan Details Hide Floor Plan Details
Unable to load floor plan details.
1005
$2,625
1,220 Sq. Ft.
Oct. 24
2DPH2
Show Floor Plan Details Hide Floor Plan Details
Unable to load floor plan details.
2D1
Show Floor Plan Details Hide Floor Plan Details
Unable to load floor plan details.
2D3
Show Floor Plan Details Hide Floor Plan Details
Unable to load floor plan details.
2D2
Show Floor Plan Details Hide Floor Plan Details
Unable to load floor plan details.
3DPH2
Show Floor Plan Details Hide Floor Plan Details
Unable to load floor plan details.
1320
$3,575
1,599 Sq. Ft.
Sep. 30
3DPH3
Show Floor Plan Details Hide Floor Plan Details
Unable to load floor plan details.
1322
$3,450
1,561 Sq. Ft.
Oct. 26
3DPH1
Show Floor Plan Details Hide Floor Plan Details
Unable to load floor plan details.
Details
Lease Term Options
- 6 - 12 Month Leases
Property Information
- Built in 1907
- 198 units13 stories
Fees & Policies
The fees below are based on community-supplied data and may exclude additional fees and utilities.
One-Time Basics
Due at Application
-
Reservation/Holding Fee$200
-
Application Fee Per Applicant$50
Cats Allowed
-
Cats Allowed
Max of 2
Restrictions
$500 deposit for the 1st, $250 for the 2nd.
Dogs Allowed
-
Dogs Allowed
Max of 2
Restrictions
Breed restrictions apply. $500 deposit for the 1st, $250 for the 2nd.
Property Fee Disclaimer: Based on community-supplied data and independent market research. Subject to change without notice. May exclude fees for mandatory or optional services and usage-based utilities.
Matterport 3D Tours
Explore Commute Options
Property Highlights
- Central Air Conditioning
- Coworking Space
- Golf Simulator
- In Unit Laundry
- Keyless Access
- Matte Black Kitchens
- On Site Dining
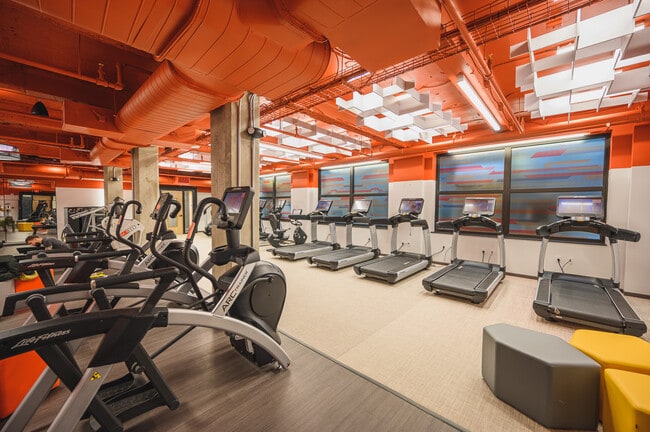
- Peloton Fitness Equipment
- Resident Lounge
- Rooftop Deck
- Screening Room
- Smart Thermostats
Apartment Features
- Air Conditioning
- Deck
- Dishwasher
- Freezer
- Island Kitchen
- Kitchen
- Microwave
- Quartz Countertops
- Range
- Refrigerator
- Smoke Free
- Sprinkler System
- Stainless Steel Appliances
- Vinyl Flooring
- Walk-In Closets
- Washer/Dryer
- Wi-Fi
Community Features
- Concierge
- Conference Rooms
- Controlled Access
- Elevator
- Fitness Center
- Grill
- Laundry Facilities
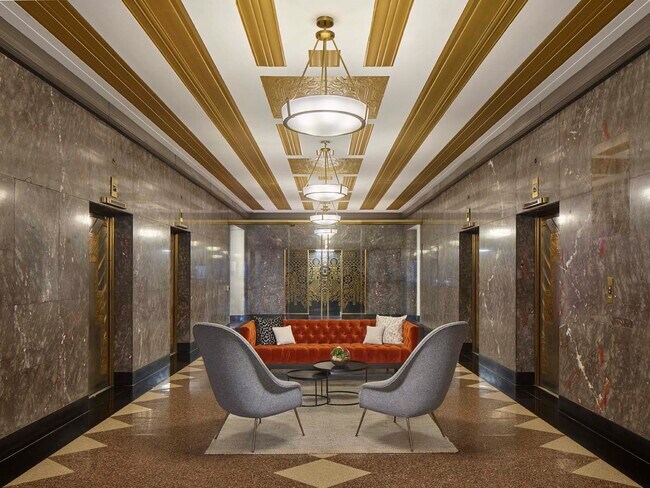
- Lounge
- Maintenance on site
- Package Service
- Pet Washing Station
- Property Manager on Site
- Roof Terrace
- Short Term Lease
- Shuttle to Train
- Wheelchair Accessible
Map of 101 dupont place
Area Scores
Walkability
Exceptionally walkable
Transit
Strong public transit
Driveability
Very drivable
Bikeability
Fairly bikeable
Walkability measures the walking distance to day-to-day needs.
Transit measures access to public transportation.
Driveability measures congestion, parking availability, and access to major roads.
Bikeability measures the suitability for cycling.
Soundscore™
Active
A Sound Score rating aggregates noise caused by vehicle traffic, airplane traffic and local sources.
Transit
Commuter Rail
3 min Drive

Commuter Rail
15 min Drive
Airport
14 min Drive
Airport
30 min Drive

Moving to Downtown Wilmington, Wilmington, DE
Shopping Centers
Shoppers will appreciate 101 dupont place proximity to Adams Four and The Rockford Shops. Adams Four is 0.9 miles away, and The Rockford Shops is within a 21 minute walk.
Commuting
With a TransitScore of 80, 101 dupont place has strong public transit, including 5 transit stops within 12.1 miles. Transit options include Wilmington and Claymont Transportation Center.
Parks and Recreation
Recreational activities near 101 dupont place are plentiful. Discover 5 parks within 2.4 miles, including Brandywine Zoo, Delaware Center for Horticulture, and Wilmington State Parks.
Airports
Living in Downtown Wilmington provides easy access to Wilmington Airport, located just 14 minutes from 101 dupont place. Another nearby airport is Philadelphia International, located 20.7 miles away.
Local Education
Primary and Secondary Schools

Stubbs Early Education Center
Grades PK-5
Public

The Bayard School
Grades K-8
Public
Urban Promise Academy
Grades 6-12
Private

Christiana High School
Grades 6-12
Public
High Road School Of Delaware
Grades K-12
Private
Data provided by GreatSchools.org © 2026. All rights reserved.

Colleges and Universities
| School | Commute Time (Distance) |
|---|---|
| Wilmington University | Drive: 11 min (5.2 mi) |
| Goldey-Beacom College | Drive: 19 min (9.3 mi) |
| Neumann University | Drive: 23 min (13.5 mi) |
About 101 dupont place
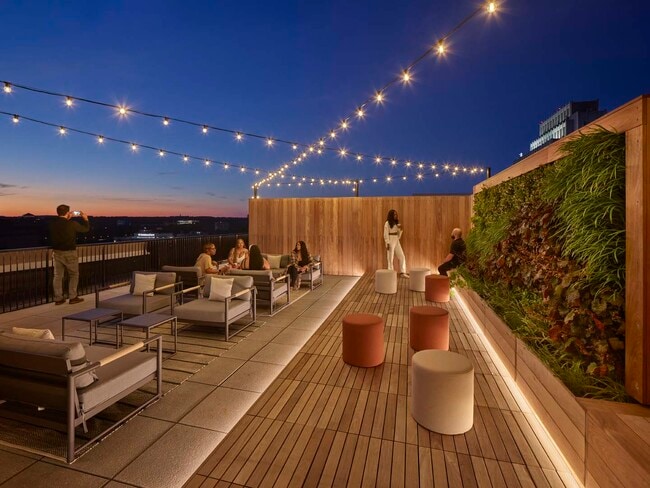
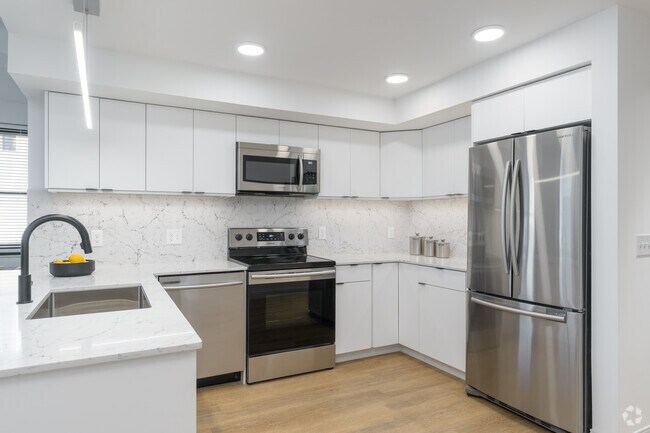
Our pet-friendly apartments feature exceptional finishes that embrace sophistication and style, including kitchen islands with quartz countertops, stainless steel appliances available in traditional stainless or matte black, Wi-Fi-enabled smart… thermostats, and keyless access. Amenities at 101 dupont place help you make the most of everyday living, like our rooftop deck with BBQ grills and cornhole court that's ideal for entertaining, co-working space perfect for working from home, and fitness center with Peloton equipment essential for staying active. With an abundance of amenities and a prime location in the heart of Downtown Wilmington, everything you need is at your fingertips the moment you step
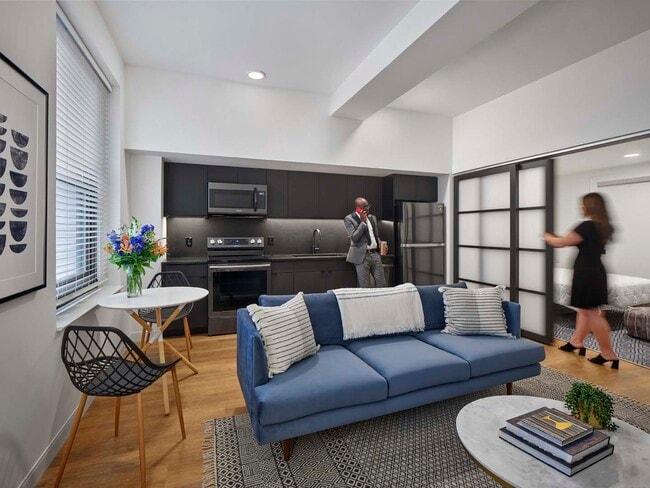
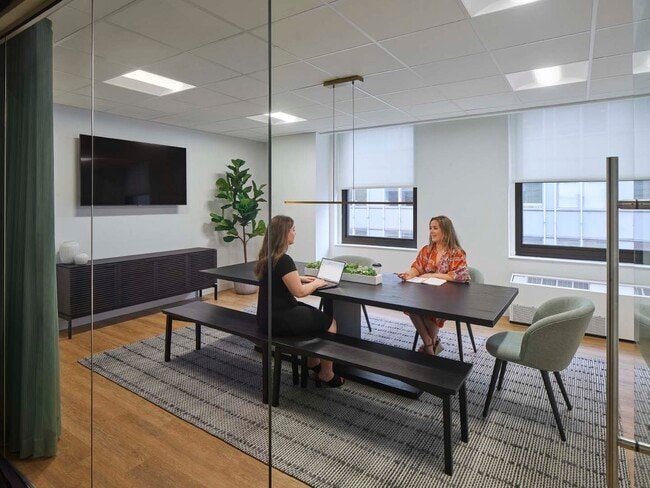
Our pet-friendly apartments feature exceptional finishes that embrace sophistication and style, including kitchen islands with quartz countertops, stainless steel appliances available in traditional stainless or matte black, Wi-Fi-enabled smart thermostats, and keyless access. Amenities at 101 dupont place help you make the most of everyday living, like our rooftop deck with BBQ grills and cornhole court that's ideal for entertaining, co-working space perfect for working from home, and fitness center with Peloton equipment essential for staying active. With an abundance of amenities and a prime location in the heart of Downtown Wilmington, everything you need is at your fingertips the moment you step
101 dupont place is an apartment community in Wilmington, DE
Contact
Wilmington, DE 19801
- Sunday Closed
- Monday 8:30 AM – 5:30 PM
- Tuesday 8:30 AM – 5:30 PM
- Wednesday 8:30 AM – 5:30 PM
- Thursday 8:30 AM – 5:30 PM
- Friday 8:30 AM – 5:30 PM
- Saturday Closed
Renter Reviews
For 101 dupont place
2 Ratings & Reviews
-
11/19/21
Lacking Transparency
Our experience from the beginning was great with Brennen. All of the bells and whistles were highlighted and the amenities shown were fantastic. There was a push for us to go ahead and apply for the last 2 bedroom apartment. We asked what the requirements were and he assured us of the score that was needed along with the salary requirements.
Brennen was very communicative and extremely helpful until we applied. Once we applied it was crickets, we attempted to reach out on day 3 and he claimed he… had to wait on his manager, day 5 and we finally got him on the phone after realizing the apartment we applied for was posted and our application was no longer accessible. No phone call was made and communication was lacking. Dupont, just be honest and transparent about your practices but the excuses and lack of communication are not okay! If we knew that the requirements were different than what Brennen communicated then we would NOT have spent $300 applying and holding the apartment. We are disappointed and honestly distrustful of this whole process. If you want to be yanked around, apply here!Review from Apartments.com
12 People Found This Helpful
101 dupont place Gallery



Nearby Properties You Might Like
Within 50 Miles of 101 dupont place
Find More Rentals in Wilmington
Bedrooms
Other Types of Rentals
Wilmington Apartments by Amenity
- Pet-Friendly Apartments in Wilmington
- Furnished Apartments in Wilmington
- Waterfront Apartments in Wilmington
- Apartments with a Pool in Wilmington
- Apartments with Wheelchair Access in Wilmington
- Apartments with Washer & Dryer in Wilmington
- Apartments with Utilities Included in Wilmington
- Apartments with a Garage in Wilmington
- Apartments with EV Charging in Wilmington
- Apartments with a Virtual Tour in Wilmington
Apartment Specialties
Apartments in your Budget
Find More Rentals Nearby…
Cities
Neighborhoods
Contact This Property
(833) 570-9213Languages: English
Open 8:30 AM – 5:30 PM Today