
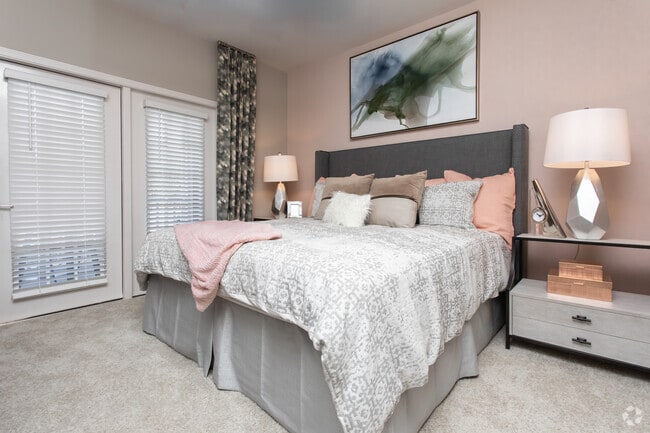


- Bedrooms
- 1 - 31 - 3 Beds
- Bathrooms
- 1 - 21 - 2 Baths
- Sq. Ft.
- 940 - 1,994 sq ft
Pricing and Floor Plans
a1
Show Floor Plan Details Hide Floor Plan Details
Unable to load floor plan details.
07-733
$1,575
975 Sq. Ft.
Now
10-1024
$1,597
975 Sq. Ft.
Now
07-736
$1,625
975 Sq. Ft.
Now
a2
Show Floor Plan Details Hide Floor Plan Details
Unable to load floor plan details.
18-1817
$1,776
940 Sq. Ft.
Oct. 8
01-118
$1,804
940 Sq. Ft.
Dec. 8
18-1811
$1,820
940 Sq. Ft.
Dec. 24
a3
Show Floor Plan Details Hide Floor Plan Details
Unable to load floor plan details.
15-1523
$1,677
1,006 Sq. Ft.
Oct. 1
a21
Show Floor Plan Details Hide Floor Plan Details
Unable to load floor plan details.
b1
Show Floor Plan Details Hide Floor Plan Details
Unable to load floor plan details.
17-1731
$1,792
1,264 Sq. Ft.
Now
22-2221
$1,796
1,264 Sq. Ft.
Now
06-623
$1,822
1,264 Sq. Ft.
Now
b1g
Show Floor Plan Details Hide Floor Plan Details
Unable to load floor plan details.
04-415
$1,834
1,246 Sq. Ft.
Now
16-1612
$1,922
1,246 Sq. Ft.
Now
06-614
$1,939
1,246 Sq. Ft.
Oct. 3
b12
Show Floor Plan Details Hide Floor Plan Details
Unable to load floor plan details.
b1a
Show Floor Plan Details Hide Floor Plan Details
Unable to load floor plan details.
b11
Show Floor Plan Details Hide Floor Plan Details
Unable to load floor plan details.
b1ag
Show Floor Plan Details Hide Floor Plan Details
Unable to load floor plan details.
b2
Show Floor Plan Details Hide Floor Plan Details
Unable to load floor plan details.
b3
Show Floor Plan Details Hide Floor Plan Details
Unable to load floor plan details.
c1g
Show Floor Plan Details Hide Floor Plan Details
Unable to load floor plan details.
06-618
$2,124
1,424 Sq. Ft.
Now
13-1312
$2,145
1,424 Sq. Ft.
Now
04-412
$2,150
1,424 Sq. Ft.
Now
c1a
Show Floor Plan Details Hide Floor Plan Details
Unable to load floor plan details.
13-1327
$1,903
1,441 Sq. Ft.
Now
c1
Show Floor Plan Details Hide Floor Plan Details
Unable to load floor plan details.
06-628
$2,095
1,442 Sq. Ft.
Oct. 9
New
c2
Show Floor Plan Details Hide Floor Plan Details
Unable to load floor plan details.
Details
Lease Term Options
- 9 - 14 Month Leases
Property Information
- Built in 2021
- 312 units3 stories
Fees & Policies
The fees below are based on community-supplied data and may exclude additional fees and utilities.
Utilities & Essentials
-
Utility - Water/SewerVaries / mo
-
Utility - Electricity - Third PartyVaries / mo
-
Renters' Insurance - Third PartyVaries / mo
One-Time Basics
Due at Application
-
Administrative Fees$200
-
Application Fees$50
Garage
-
Garage$175 / mo
Dogs Allowed
-
Pet Fees Non Refundable$300
-
Pet Rent$30 / mo
0 lbs. Weight Limit
Cats Allowed
-
Pet Fees Non Refundable$300
-
Pet Rent$30 / mo
0 lbs. Weight Limit
Personalized Add-Ons
-
Express Move Out Cleaning Fee$160 - $180
-
Utility-Admin Fee Set Up$20
-
Utility-Pest Control$10 / mo
-
Utility-Trash$20 / mo
-
Amenities$25 / mo
-
Package Locker$3 / mo
-
Admin Service Fee$7 / mo
-
Deposit AlternativeVaries / mo
-
Internet/Cable - Third PartyVaries / mo
-
RentVaries by unit
Property Fee Disclaimer: Based on community-supplied data and independent market research. Subject to change without notice. May exclude fees for mandatory or optional services and usage-based utilities.
Matterport 3D Tours
Explore Commute Options
Property Highlights
- Billiards Room
- Built-in Computer Nooks
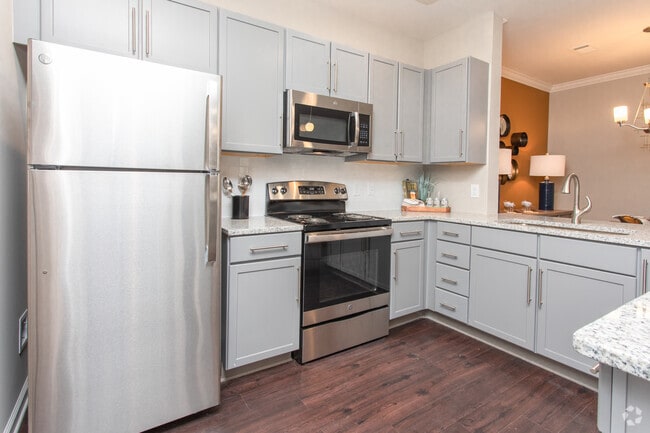
- Gray Shaker Cabinetry with Brushed Nickel Pulls
- Open Concept Floor Plans
- Pet Spa
- Rent Payment Options offered by Flex
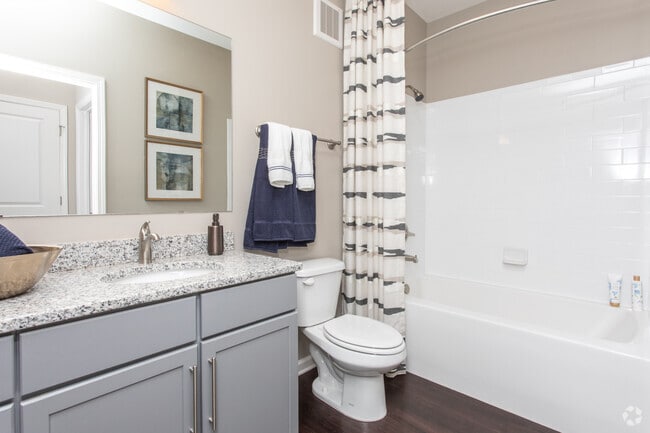
- Soaking Tubs
- Subway Tile Backsplash
Apartment Features
- Air Conditioning
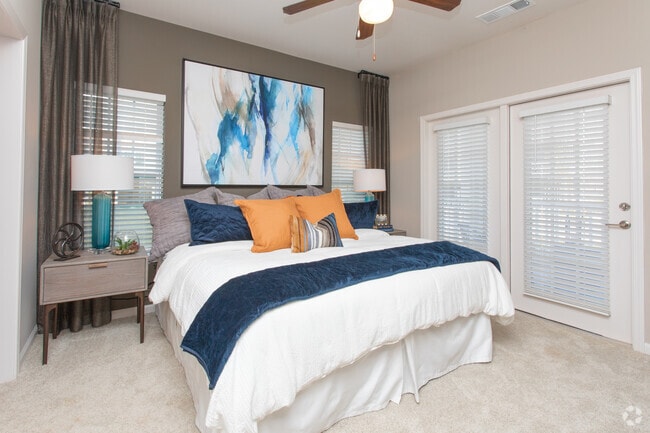
- Ceiling Fans
- Granite Countertops
- Stainless Steel Appliances
- Walk-In Closets
- Washer/Dryer
Community Features
- Clubhouse
- Fitness Center
- Garages
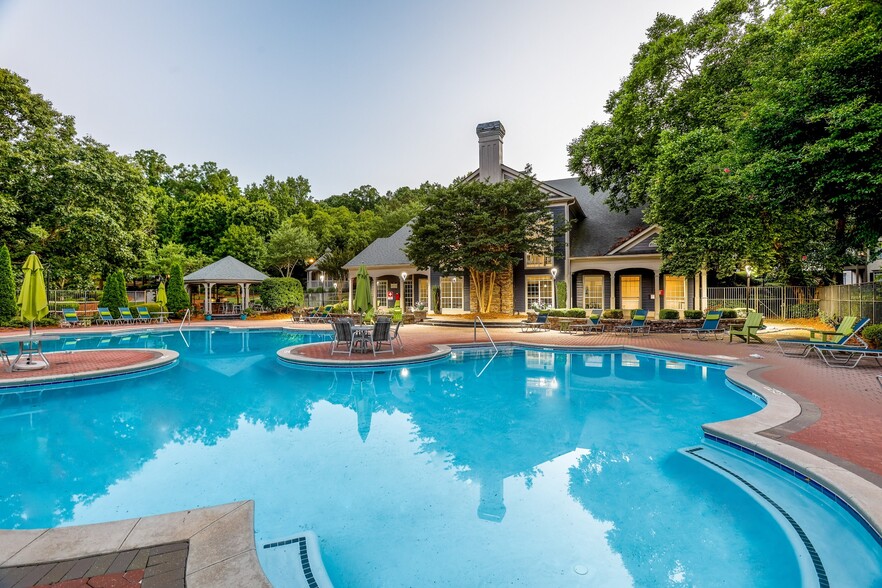
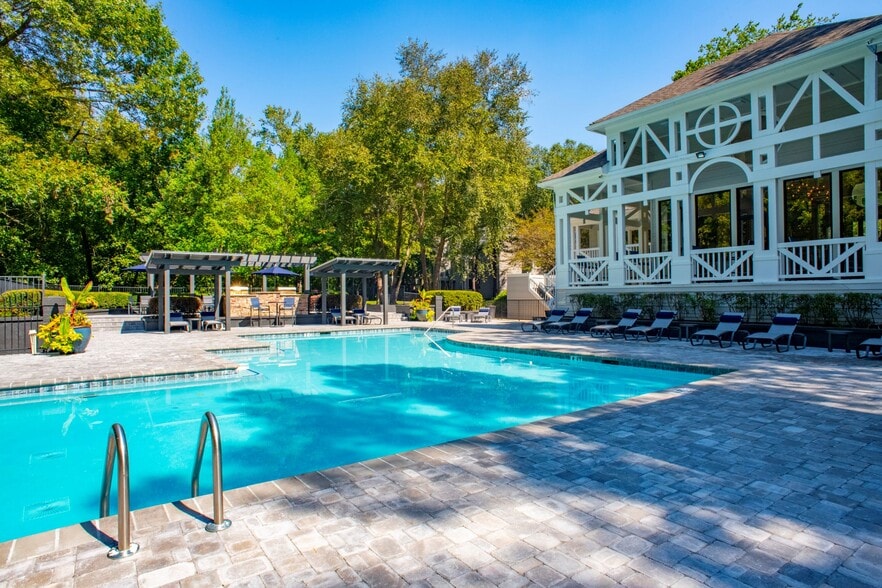
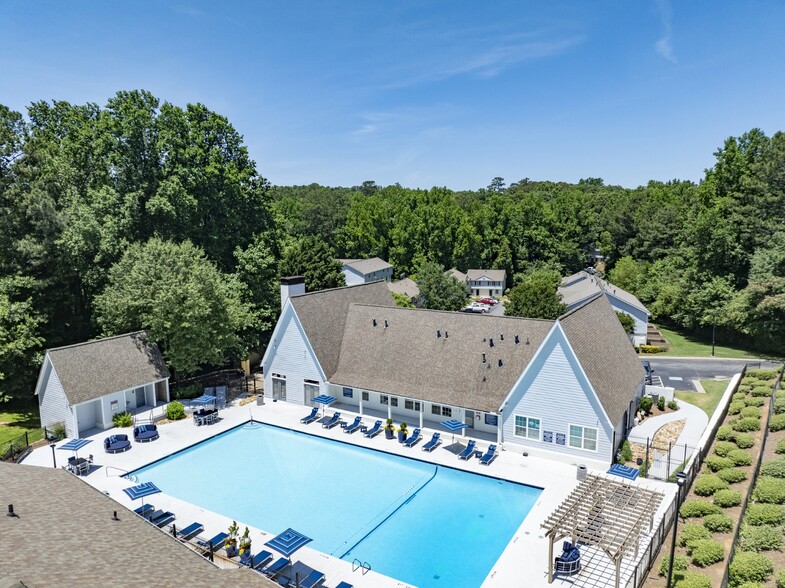
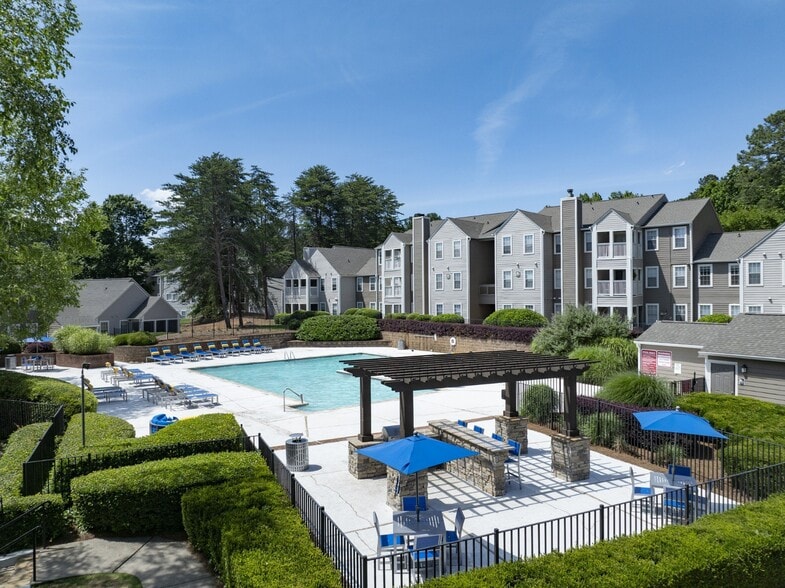
- Pool
- Spa
- Walk-Up
Map of Lullwater at Jennings Mill
Area Scores
Walkability
Somewhat walkable
Driveability
Exceptionally drivable
Bikeability
Somewhat bikeable
Walkability measures the walking distance to day-to-day needs.
Driveability measures congestion, parking availability, and access to major roads.
Bikeability measures the suitability for cycling.
Soundscore™
Active
A Sound Score rating aggregates noise caused by vehicle traffic, airplane traffic and local sources.
Moving to Jennings Mill, Athens, GA
Shopping Centers
Shoppers will appreciate Lullwater at Jennings Mill proximity to Georgia Centre, Mission Square Center, and Perimeter Square Shopping. Georgia Centre is 1.7 miles away, and Mission Square Center is within a 34 minute walk.
Local Education
Primary and Secondary Schools

Timothy Elementary School
Grades PK-5
Public

Clarke Middle School
Grades 6-8
Public

Malcom Bridge Middle School
Grades 6-8
Public

St Joseph Catholic Parish School
Grades PK-8
Private
Clarke Central High School
Grades 9-12
Public

Classic City High School
Grades 9-12
Public
Athens Academy
Grades PK-12
Private
Data provided by GreatSchools.org © 2026. All rights reserved.

Colleges and Universities
| School | Commute Time (Distance) |
|---|---|
| Piedmont College, Athens | Drive: 12 min (6.5 mi) |
| University of Georgia | Drive: 15 min (9.2 mi) |
| Athens Technical College | Drive: 15 min (9.9 mi) |
About Lullwater at Jennings Mill
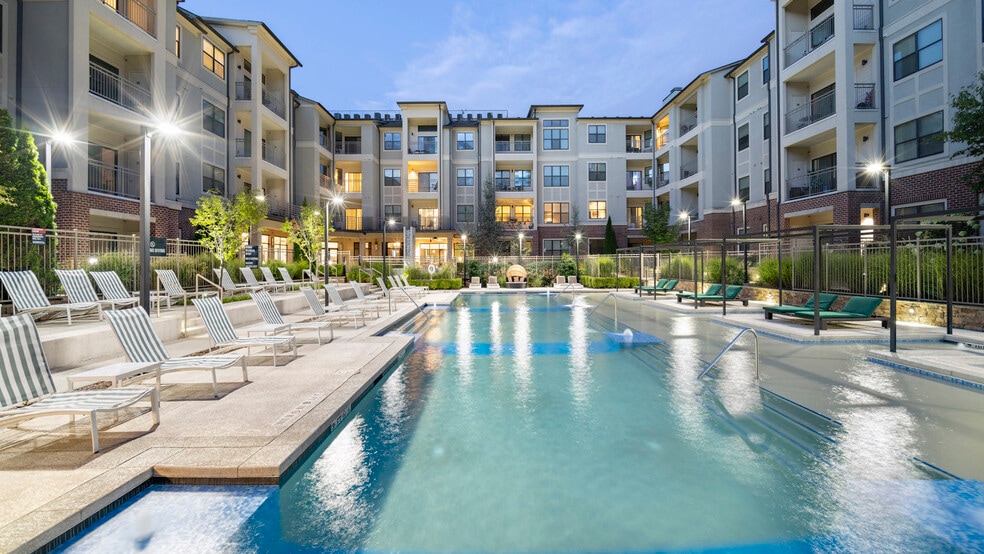
Live in Athens, GA at Lullwater at Jennings Hill. Luxurious Apartments to Call Your Home. Convenient Living With Pet Spa Swimming Pool, and Pet-Friendly Community. Schedule a tour today!
Live in Athens, GA at Lullwater at Jennings Hill. Luxurious Apartments to Call Your Home. Convenient Living With Pet Spa Swimming Pool, and Pet-Friendly Community. Schedule a tour today!
Lullwater at Jennings Mill is an apartment community in Athens, GA
Contact
Athens, GA 30606
- Sunday Closed
- Monday 9:30 AM – 5:30 PM
- Tuesday 9:30 AM – 5:30 PM
- Wednesday 9:30 AM – 5:30 PM
- Thursday 9:30 AM – 5:30 PM
- Friday 9:30 AM – 5:30 PM
- Saturday 9:00 AM – 1:00 PM

Renter Reviews
For Lullwater at Jennings Mill
39 Ratings & Reviews
-
12/28/24
Cockroaches, poor ventilation, bad management
Ongoing problem with cockroaches for months, also mice running across the patios on the second floor. Badly ventilated so you can't cook in your own apartment (the ventilation fan doesn't actually draw air and there is nothing they will do about it). Humidity indoors is in the 80%s in the summer (again, bad ventilation even with AC on) with musty odors that management will ignore when you report them and tell you don't exist. Or obvious mold on the inside of the badly-sealed doorway that they… will repeatedly say is "just dirt" before they finally change their tune and admit it's mold but then tell you is normal. And ignore the fact that they just admitted they'd lied about it the last 5 times. Appliances don't work well (fridge door doesnt close properly, dishwasher stays wet despite multiple calls to maintenance). Finally, a home mold test was hugely positive but management decides to ignore that (and the black spots on the carpet) and despite talking to maintenance about them who never gets back to you, they say that you didn't put in a request and need to do another one. Management (Rose) takes an adversarial approach to everything and gaslights you instead of trying to work cooperatively to make your apartment liveable. If you want to be living with cockroaches, mice and mold, go for this property. I'm finally moving out because I don't want to ever have to have another discussion with the manager, Rose, and be spoken to like I am a 5-year-old by someone half my age about things that would be obvious to a child in the first place.
Review from Apartments.com
2 People Found This Helpful
Lullwater at Jennings Mill Gallery




Nearby Properties You Might Like
Within 50 Miles of Lullwater at Jennings Mill

Find More Rentals in Athens
Bedrooms
Other Types of Rentals
Athens Apartments by Amenity
- Pet-Friendly Apartments in Athens
- Furnished Apartments in Athens
- Waterfront Apartments in Athens
- Apartments with a Pool in Athens
- Apartments with Wheelchair Access in Athens
- Apartments with Washer & Dryer in Athens
- Apartments with Utilities Included in Athens
- Apartments with a Garage in Athens
- Apartments with EV Charging in Athens
- Apartments with a Virtual Tour in Athens
Apartment Specialties
Apartments in your Budget
Find More Rentals Nearby…
Neighborhoods
Contact This Property
(706) 909-3530Languages: English
Open 9:30 AM – 5:30 PM Today