
Managed By

- Total Monthly Price
- $1,600 - $2,973
- Bedrooms
- Studio - 3Studio - 3 Beds
- Bathrooms
- 1 - 21 - 2 Baths
- Sq. Ft.
- 580 - 1,443 sq ft
Pricing and Floor Plans
S1 - Abelia
Show Floor Plan Details Hide Floor Plan Details
Unable to load floor plan details.
221
$1,600
580 Sq. Ft.
Oct. 31
S2 - Azalea
Show Floor Plan Details Hide Floor Plan Details
Unable to load floor plan details.
S3 - Barberry
Show Floor Plan Details Hide Floor Plan Details
Unable to load floor plan details.
A1 - Blackthorn
Show Floor Plan Details Hide Floor Plan Details
Unable to load floor plan details.
3205
$1,705
630 Sq. Ft.
Now
1505
$1,685
630 Sq. Ft.
Oct. 16
1216
$1,705
630 Sq. Ft.
Oct. 30
2411
$1,710
630 Sq. Ft.
Dec. 25
A19 - Hibiscus
Show Floor Plan Details Hide Floor Plan Details
Unable to load floor plan details.
4117
$1,905
892 Sq. Ft.
Sep. 30
2306
$1,925
892 Sq. Ft.
Nov. 28
2104
$1,925
892 Sq. Ft.
Nov. 28
A7 - Cotoneaster
Show Floor Plan Details Hide Floor Plan Details
Unable to load floor plan details.
142
$1,935
722 Sq. Ft.
Nov. 23
255
$1,895
722 Sq. Ft.
Nov. 28
543
$2,005
722 Sq. Ft.
Dec. 8
A13 - Evergreen
Show Floor Plan Details Hide Floor Plan Details
Unable to load floor plan details.
464
$1,945
775 Sq. Ft.
Nov. 28
469
$1,945
775 Sq. Ft.
Nov. 28
A5 - Canna
Show Floor Plan Details Hide Floor Plan Details
Unable to load floor plan details.
332
$1,880
696 Sq. Ft.
Nov. 28
A16 - Fuschia
Show Floor Plan Details Hide Floor Plan Details
Unable to load floor plan details.
3309
$1,845
794 Sq. Ft.
Dec. 24
A3 - Boxwood
Show Floor Plan Details Hide Floor Plan Details
Unable to load floor plan details.
4011
$1,750
652 Sq. Ft.
Dec. 25
A15 - Freesia
Show Floor Plan Details Hide Floor Plan Details
Unable to load floor plan details.
A18 - Hawthorns
Show Floor Plan Details Hide Floor Plan Details
Unable to load floor plan details.
A2 - Blueberry
Show Floor Plan Details Hide Floor Plan Details
Unable to load floor plan details.
A20 - Holly
Show Floor Plan Details Hide Floor Plan Details
Unable to load floor plan details.
A10 - Dogwood
Show Floor Plan Details Hide Floor Plan Details
Unable to load floor plan details.
A12 - Eucalyptus
Show Floor Plan Details Hide Floor Plan Details
Unable to load floor plan details.
A4 - Camellia
Show Floor Plan Details Hide Floor Plan Details
Unable to load floor plan details.
A6 - Cherry Blossom
Show Floor Plan Details Hide Floor Plan Details
Unable to load floor plan details.
A11 - Elderberry
Show Floor Plan Details Hide Floor Plan Details
Unable to load floor plan details.
A8 - Crabapple
Show Floor Plan Details Hide Floor Plan Details
Unable to load floor plan details.
A9 - Crape Myrtle
Show Floor Plan Details Hide Floor Plan Details
Unable to load floor plan details.
A14 - Forsythia
Show Floor Plan Details Hide Floor Plan Details
Unable to load floor plan details.
A17 - Gardenia
Show Floor Plan Details Hide Floor Plan Details
Unable to load floor plan details.
A21 - Hydrangea
Show Floor Plan Details Hide Floor Plan Details
Unable to load floor plan details.
B4 - Juniper
Show Floor Plan Details Hide Floor Plan Details
Unable to load floor plan details.
2305
$2,250
1,003 Sq. Ft.
Oct. 22
2215
$2,190
1,003 Sq. Ft.
Nov. 7
1310
$2,250
1,003 Sq. Ft.
Nov. 28
1320
$2,255
1,003 Sq. Ft.
Nov. 28
B14 - Privet
Show Floor Plan Details Hide Floor Plan Details
Unable to load floor plan details.
315
$2,730
1,166 Sq. Ft.
Sep. 26
501
$2,785
1,166 Sq. Ft.
Nov. 4
B9 - Mountain Laurel
Show Floor Plan Details Hide Floor Plan Details
Unable to load floor plan details.
1209
$2,265
1,096 Sq. Ft.
Now
B13 - Plumeria
Show Floor Plan Details Hide Floor Plan Details
Unable to load floor plan details.
461
$2,655
1,150 Sq. Ft.
Oct. 9
B6 - Laceleaf
Show Floor Plan Details Hide Floor Plan Details
Unable to load floor plan details.
449
$2,515
1,071 Sq. Ft.
Oct. 11
B3 - Jasmine
Show Floor Plan Details Hide Floor Plan Details
Unable to load floor plan details.
346
$2,445
995 Sq. Ft.
Nov. 14
B18 - Rose
Show Floor Plan Details Hide Floor Plan Details
Unable to load floor plan details.
531
$2,910
1,397 Sq. Ft.
Nov. 16
B1 - Honeysuckle
Show Floor Plan Details Hide Floor Plan Details
Unable to load floor plan details.
325
$2,325
936 Sq. Ft.
Nov. 24
B2 - Ivy
Show Floor Plan Details Hide Floor Plan Details
Unable to load floor plan details.
540
$2,500
962 Sq. Ft.
Jan. 9
B16 - Rhododendron
Show Floor Plan Details Hide Floor Plan Details
Unable to load floor plan details.
B11 - Oleander
Show Floor Plan Details Hide Floor Plan Details
Unable to load floor plan details.
B5 - Hoya
Show Floor Plan Details Hide Floor Plan Details
Unable to load floor plan details.
B15 - Quince
Show Floor Plan Details Hide Floor Plan Details
Unable to load floor plan details.
B7 - Lilac
Show Floor Plan Details Hide Floor Plan Details
Unable to load floor plan details.
B10 - Ninebark
Show Floor Plan Details Hide Floor Plan Details
Unable to load floor plan details.
B12 - Orchid
Show Floor Plan Details Hide Floor Plan Details
Unable to load floor plan details.
B17 - Rocktrumpet
Show Floor Plan Details Hide Floor Plan Details
Unable to load floor plan details.
B19 - Rose of Sharon
Show Floor Plan Details Hide Floor Plan Details
Unable to load floor plan details.
B8 - Meadowsweers
Show Floor Plan Details Hide Floor Plan Details
Unable to load floor plan details.
C2 - Zuzu
Show Floor Plan Details Hide Floor Plan Details
Unable to load floor plan details.
4110
$2,870
1,443 Sq. Ft.
Now
4412
$2,933
1,443 Sq. Ft.
Oct. 9
4310
$2,973
1,443 Sq. Ft.
Dec. 26
C1 - Sweet Pea
Show Floor Plan Details Hide Floor Plan Details
Unable to load floor plan details.
Property Map
Select a unit to view pricing and availability
Details
Lease Term Options
- 3 - 15 Month Leases
Property Information
- Built in 2019
- 677 units6 stories
Fees & Policies
The fees below are based on community-supplied data and may exclude additional fees and utilities.
Utilities & Essentials
-
Service Fee$10 / mo
-
Trash$15 / mo
-
Liability Only Protection$15 / mo
-
Valet Trash$28 / mo
-
Pest Control$7 / mo
One-Time Basics
Due at Application
-
Application Fee (per applicant)$150
-
Administration Fee (per household)$250
Due at Move-In
-
New Account Setup Fee$25
Due at Move-Out
-
Move out Service Fee$10
Parking
-
VehicleN/A
Other
-
Reserved Parking$25 / mo
Dogs Allowed
-
Dog - Dog Fee$400
-
Dog Rent$25 / mo
80 lbs. Weight Limit
Restrictions
Each apartment may have a maximum of two total cats or dogs, with a weight limit of 80 pounds per pet. Certain aggressive dog breeds, including mixed breeds, are not permitted. Restricted breeds/mixes include but are not limited to: Rottweiler, Chow, Presa Canario, Doberman, Akita, Pit Bull (also known as American Staffordshire Terrier, Staffordshire Bull Terrier, or Pit Bull Terrier), Cane Corso, or any Mastiff breed. Any animals that are not cats or dogs must continually stay in a cage or tank
Comments
Pets Allowed
Cats Allowed
-
Cat - Cat Fee$400
-
Cat Rent$25 / mo
80 lbs. Weight Limit
Comments
Pets Allowed
Small Storage
-
Small Storage$35 / mo
Large Storage
-
Large Storage$75 / mo
Personalized Add-Ons
-
8-11 Month Short-Term Lease Fee$150 / mo
-
5-7 Month Short-Term Lease Fee$200 / mo
-
2-4 Month Short-Term Lease Fee$300 / mo
Situational
-
Early Termination FeeVaries one-time
-
Late Rent FeeVaries / occurrence
Property Fee Disclaimer: Based on community-supplied data and independent market research. Subject to change without notice. May exclude fees for mandatory or optional services and usage-based utilities.
Matterport 3D Tours
Explore Commute Options
Property Highlights
- Additional Storage
- Ceiling Fans
- Courtyard
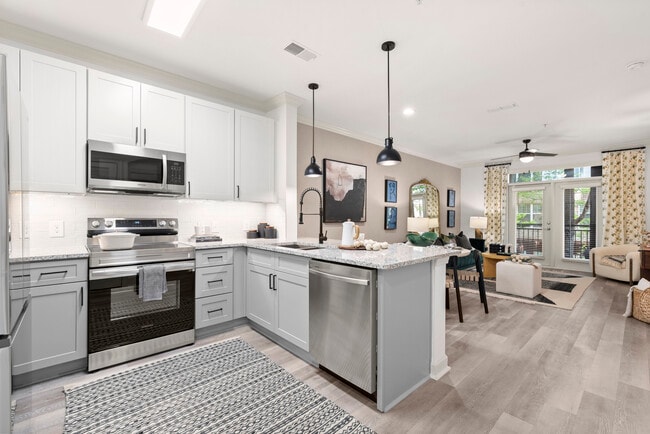
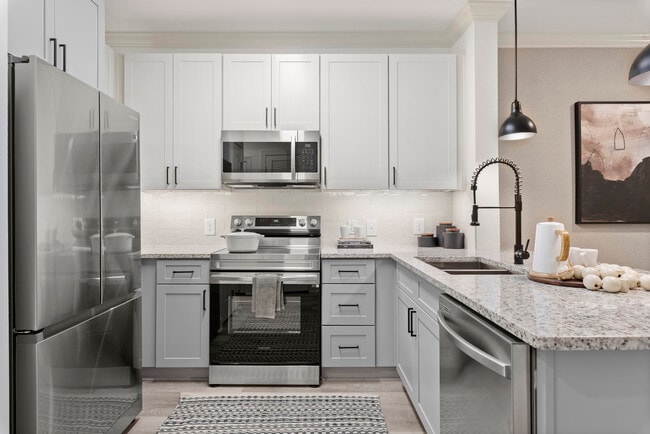
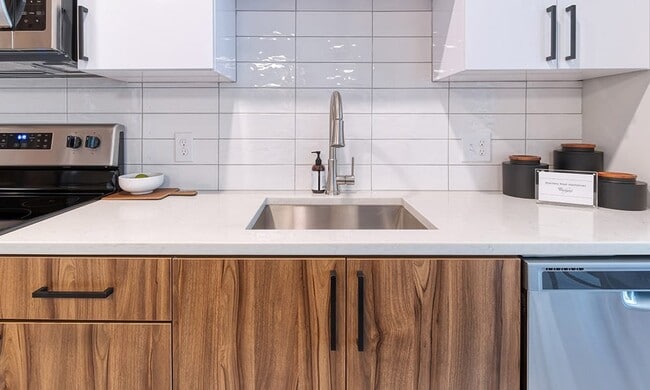
- Designer Hardware And Tile Backsplashes
- Disposal
- Floor Level 1 | 10 Ceilings
- Floor Level 1 | 10` Ceilings
- Floor Level 2
- Floor Level 3
- Floor Level 4
- Floor Level 5
- Full Size Washer/Dryer
- Handicap Accessible
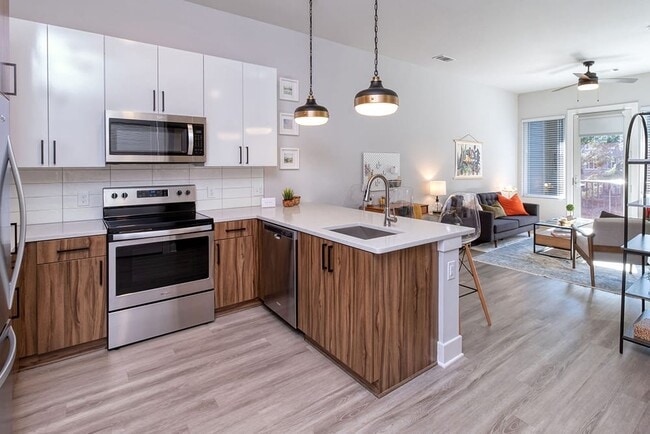
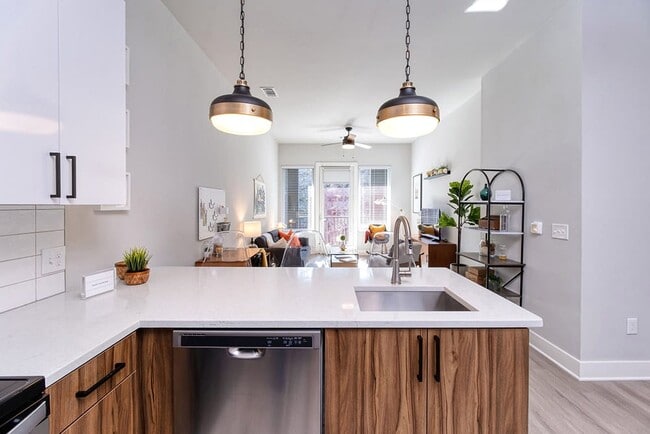
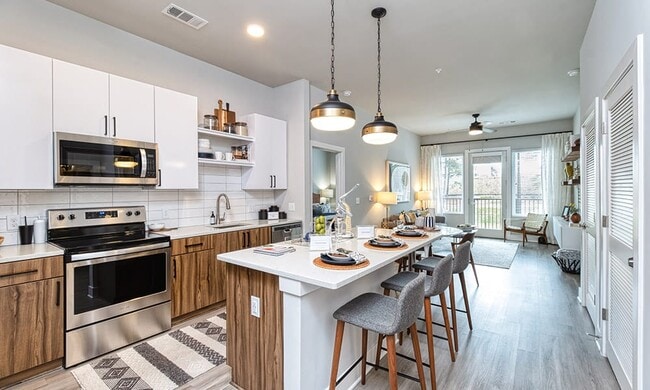
- Kitchen Island with Large Single-Basin Sink
- Large standing shower with elegant white tile
- Oversized bedroom closets
- Picnic/bbq Area
- Pool View
- Private Patio
- Quartz kitchen countertops with white tile ...
- Smart Thermostats*
- Terrace Level
- Top Floor
- Usb-Integrated Outlets*
- View - Courtyard
- WiFi
- Window Coverings
- Wireless Internet
- Wood-style flooring in living areas and bathroom
Apartment Features
- Air Conditioning
- Balcony
- Breakfast Nook
- Built-In Bookshelves
- Cable Ready
- Carpet
- Ceiling Fans
- Den
- Dishwasher
- Disposal
- Double Pane Windows
- Double Vanities
- Eat-in Kitchen
- Framed Mirrors
- Heating
- High Speed Internet Access
- Ice Maker
- Instant Hot Water
- Island Kitchen
- Kitchen
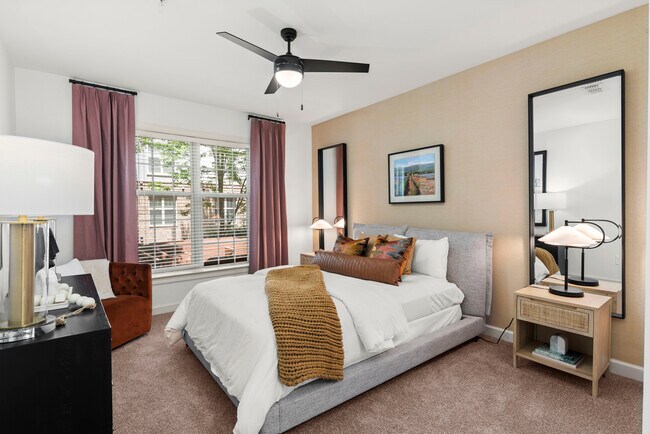
- Large Bedrooms
- Linen Closet
- Microwave
- Office
- Oven
- Pantry
- Patio
- Porch
- Range
- Recreation Room
- Refrigerator
- Sprinkler System
- Stainless Steel Appliances
- Storage Space
- Tile Floors
- Tub/Shower
- Vinyl Flooring
- Walk-In Closets
- Washer/Dryer
- Wheelchair Accessible (Rooms)
- Wi-Fi
- Window Coverings
Community Features
- Bicycle Storage
- Cabana
- Car Charging Station
- Clubhouse
- Community-Wide WiFi
- Conference Rooms
- Controlled Access
- Courtyard
- Elevator
- Fitness Center
- Gameroom
- Gated
- Grill
- Key Fob Entry
- Maintenance on site
- Package Service
- Pet Play Area
- Pet Washing Station
- Planned Social Activities
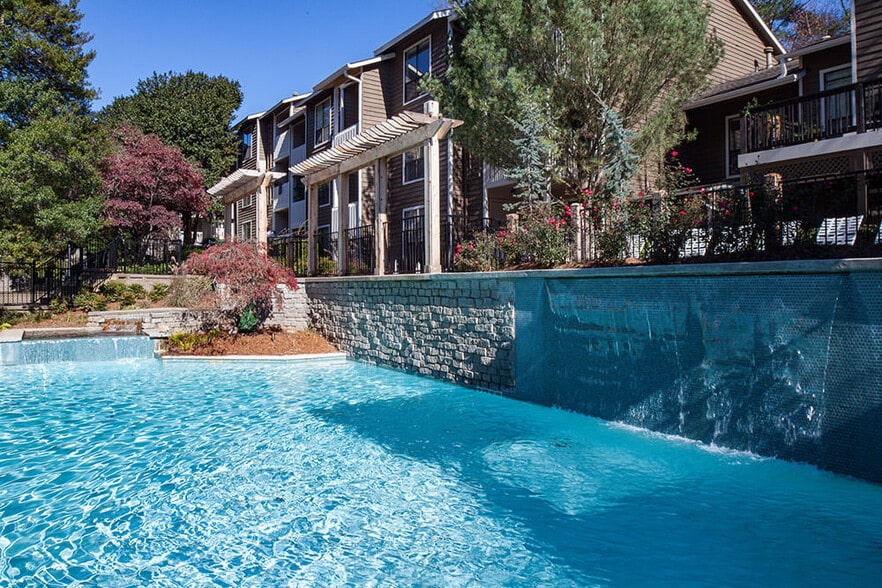
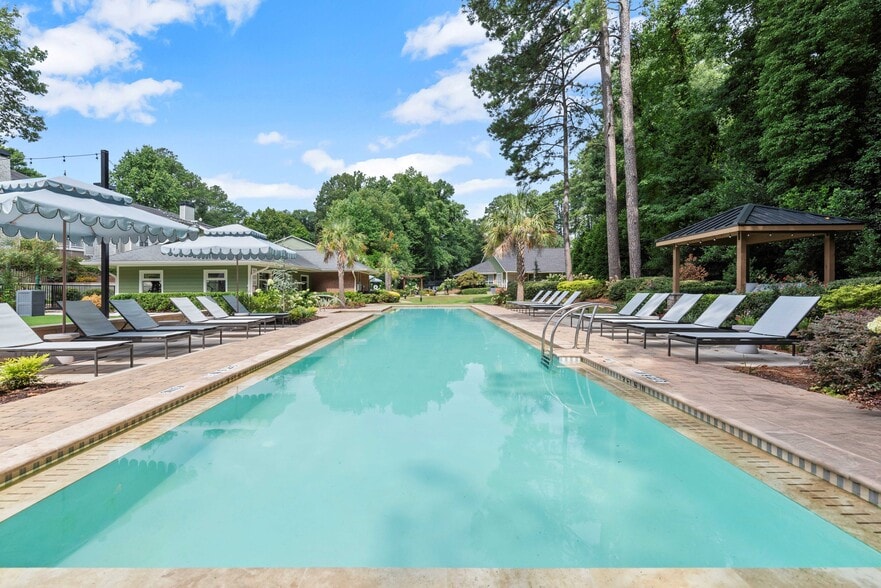
- Pool
- Property Manager on Site
- Recycling
- Renters Insurance Program
- Study Lounge
- Trash Pickup - Door to Door
- Walking/Biking Trails
- Wi-Fi
- Zen Garden
Map of Cortland Oleander
Area Scores
Walkability
Moderately walkable
Transit
Limited public transit
Driveability
Exceptionally drivable
Bikeability
Fairly bikeable
Walkability measures the walking distance to day-to-day needs.
Transit measures access to public transportation.
Driveability measures congestion, parking availability, and access to major roads.
Bikeability measures the suitability for cycling.
Soundscore™
Active
A Sound Score rating aggregates noise caused by vehicle traffic, airplane traffic and local sources.
Transit
Commuter Rail
12 min Drive

Airport
30 min Drive

Moving to North Druid Hills, Atlanta, GA
Shopping Centers
Shoppers will appreciate Cortland Oleander proximity to Brighten Park, The Village at Druid Hills, and Druid Chase. Brighten Park is 0.3 miles away, and The Village at Druid Hills is within an 11 minute walk.
Commuting
With a TransitScore of 30, Cortland Oleander has limited public transit, including 6 transit stops within 6 miles. Transit options include Lindbergh Center and Lenox.
Parks and Recreation
Recreational activities near Cortland Oleander are plentiful. Discover 3 parks within 4.7 miles, including Atlanta Botanical Garden, Fernbank Forest & Science Center, and Atlanta History Center.
Airports
Living in North Druid Hills provides easy access to Hartsfield - Jackson Atlanta International, located just 28 minutes from Cortland Oleander.
Local Education
Primary and Secondary Schools

Kittredge Magnet School
Grades K-5
Public

Briar Vista Elementary School
Grades PK-5
Public

Atlanta Montessori International School
Grades PK-5
Private

Druid Hills Middle School
Grades 6-8
Public

Druid Hills High School
Grades 9-12
Public
Midtown International School, Inc.
Grades K-12
Private
Data provided by GreatSchools.org © 2026. All rights reserved.

Colleges and Universities
| School | Commute Time (Distance) |
|---|---|
| Emory University | Drive: 6 min (2.7 mi) |
| Emory University, Main Campus | Drive: 6 min (2.7 mi) |
| Emory University, Briarcliff | Drive: 8 min (3.3 mi) |
| Emory University, Clairmont | Drive: 8 min (3.6 mi) |
About Cortland Oleander
Located minutes away from popular Atlanta neighborhoods and opportunities for shopping, dining, and entertainment, our apartments in North Druid Hills connect you to the best aspects of city living - just outside the heart of Atlanta. Cortland…
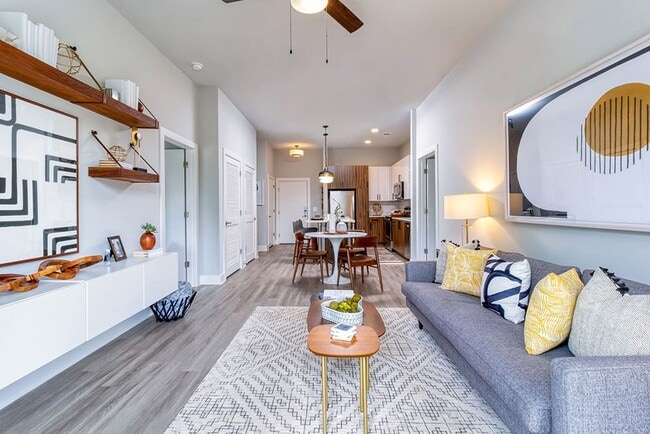
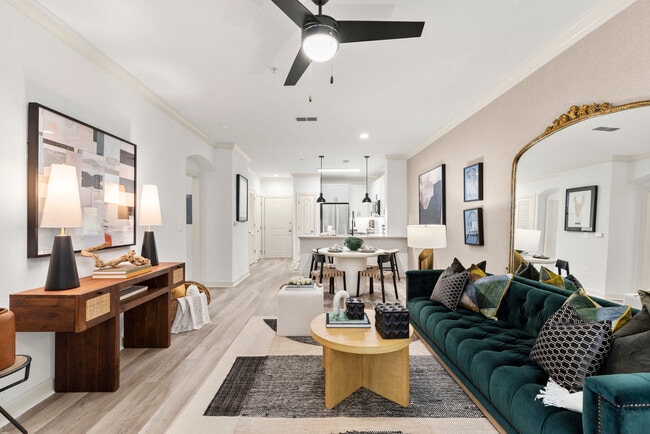
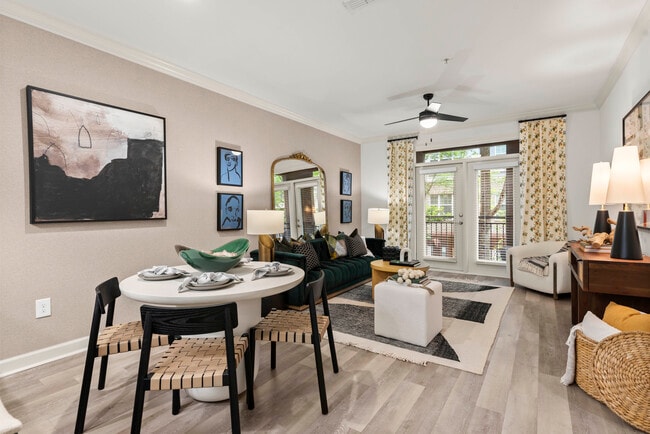
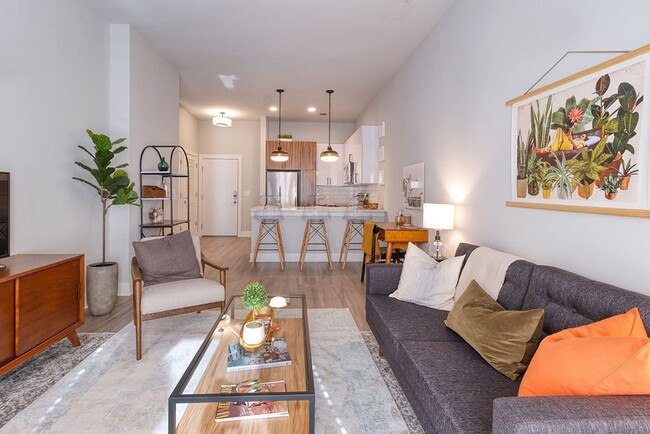
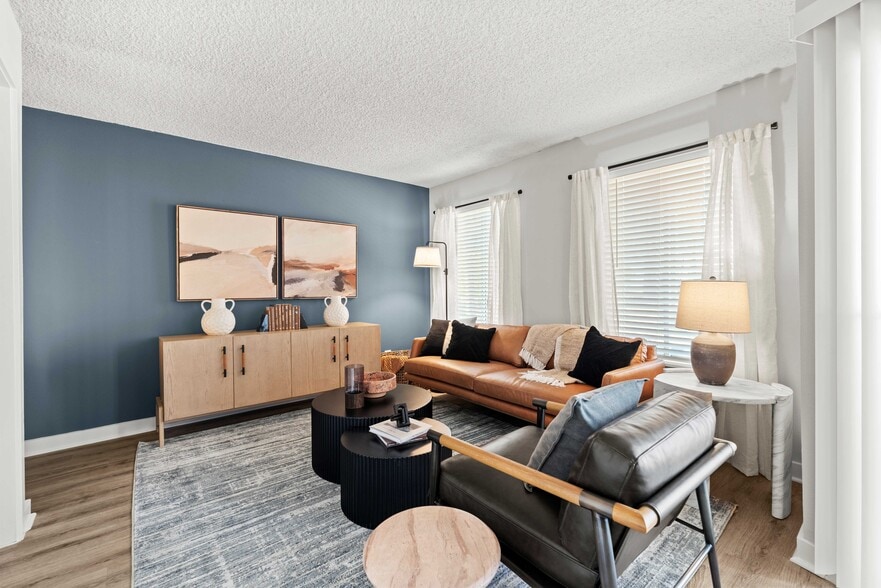
Oleander East's brand new, upscale apartment homes feature designer finishes and smart home technology, while Cortland Oleander West offers both renovated and classic homes. Whichever side you choose, you'll be proud to call any of our studio, one, two, and three-bedroom apartments in North Druid Hills, Atlanta home.
Convenience to major employers like CHOA and Emory University makes your everyday commute a breeze. And when you're considering your weekend (or weeknight) plans, you have plenty of options nearby. Treat yourself to some retail therapy at Lenox Mall or Phipps Plaza, explore all the authentic eateries of Buford Highway, or drive into Downtown Decatur for dinner at one of its award-winning restaurants or drinks and entertainment at its popular bars and music venues.
No matter what your day looks like, you'll come home to the hospitality and service of a community team dedicated to you.
Located minutes away from popular Atlanta neighborhoods and opportunities for shopping, dining, and entertainment, our apartments in North Druid Hills connect you to the best aspects of city living - just outside the heart of Atlanta. Cortland Oleander East's brand new, upscale apartment homes feature designer finishes and smart home technology, while Cortland Oleander West offers both renovated and classic homes. Whichever side you choose, you'll be proud to call any of our studio, one, two, and three-bedroom apartments in North Druid Hills, Atlanta home.
Convenience to major employers like CHOA and Emory University makes your everyday commute a breeze. And when you're considering your weekend (or weeknight) plans, you have plenty of options nearby. Treat yourself to some retail therapy at Lenox Mall or Phipps Plaza, explore all the authentic eateries of Buford Highway, or drive into Downtown Decatur for dinner at one of its award-winning restaurants or drinks and entertainment at its popular bars and music venues.
No matter what your day looks like, you'll come home to the hospitality and service of a community team dedicated to you.
Cortland Oleander is an apartment community in Atlanta, GA
Contact
Atlanta, GA 30329
- Sunday Closed
- Monday 10:00 AM – 6:00 PM
- Tuesday Closed
- Wednesday 10:00 AM – 6:00 PM
- Thursday Closed
- Friday 10:00 AM – 6:00 PM
- Saturday 10:00 AM – 5:00 PM
Renter Reviews
For Cortland Oleander
12 Ratings & Reviews
-
2/8/24
Acceptable homes. Good management. Be aware of deal breakers!
This relatively new building which feels safer than average, has good amount of amenities that you can check them on their website and no need to mention them here. If you are a student, you might not be bothered with most of the little things and completely enjoy living here.
So I would skip the countless pluses and only mention some minuses that you probably won't find out until you move in. Some are just related to the construction without any possible remedy and thus a likely dealbreaker,… such as fixed glass windows in bedrooms of some units that cannot be opened to let fresh air in, not big enough master bedroom, rather useless pool but in accordance with this class of residence, small mailroom that is just not enough for this huge building and makes a disaster scene sometimes, funky smelling hallways due to carpets rather than hard floors, kitchen sinks have an odd shape with sharp angles and collect germs, average size fridge, lazy shelving of closets and pantry, entry level Wirlpool appliances, shower and bathtub walls are not built in a sanitary style and the grooves between the small tiles are prone to molds as can't be wipes with a squeegy, no choice of internet service provider other than the exclusive community wifi, and lastly dependence of all the locks, entrances, gates and doors to a smartphone app without an option for a physical key or keyfob .
Management is very corteous and kind and try hard to help with whatever they can do to give you a pleasant living; maintenance is quick and professional. The communication leaves a lot to be desired.
I would rather have my mail packages delivered to my door step but mangement doesn't let them do so probably due to safety concerns.
All in all, if you get used to some little shortcomings, it would be a pleasant home.Review from Apartments.com
1 Person Found This Helpful
Property Manager at Cortland Oleander responded to this review
Hello,
Thank you for taking a moment to share your feedback with us. We regret that there have been some aspects of your experience at our community that you have not been pleased with, and we appreciate you granting our Senior Community Manager,… Maria, a few opportunities to discuss your concerns with you and what our team has been doing to address them.
The mailroom you mentioned is fortunately only temporarily being used to the current extent until the West package lockers are back up and running again. We understand your concerns regarding the carpets, and despite our cleaning them on a regular basis, we have still faced some challenges with them that we are working to overcome in a more lasting way. Similarly, we have been exploring our options as it pertains to the Wi-Fi service we have at our community and hope to find a solution soon.
If you'd like to discuss your experience further or if you have any other concerns, please always feel welcome to reach out to us.
Sincerely,
Your team at Cortland Oleander
Cortland Oleander Gallery
Nearby Properties You Might Like
Within 50 Miles of Cortland Oleander


Find More Rentals in Atlanta
Bedrooms
Other Types of Rentals
Atlanta Apartments by Amenity
- Pet-Friendly Apartments in Atlanta
- Furnished Apartments in Atlanta
- Waterfront Apartments in Atlanta
- Apartments with a Pool in Atlanta
- Apartments with Wheelchair Access in Atlanta
- Apartments with Washer & Dryer in Atlanta
- Apartments with Utilities Included in Atlanta
- Apartments with a Garage in Atlanta
- Apartments with EV Charging in Atlanta
- Apartments with a Virtual Tour in Atlanta
Apartment Specialties
Apartments in your Budget
Find More Rentals Nearby…
Cities
Neighborhoods
Contact This Property
(470) 944-5877Languages: English
Open 10:00 AM – 6:00 PM Today