Managed By

- Total Monthly Price
- $2,012 - $4,285
- Bedrooms
- Studio - 3Studio - 3 Beds
- Bathrooms
- 1 - 21 - 2 Baths
- Sq. Ft.
- 475 - 1,458 sq ft
Pricing and Floor Plans
S2h -0x1
Show Floor Plan Details Hide Floor Plan Details
Unable to load floor plan details.
2206
$2,276
708 Sq. Ft.
Now
2506
$2,412
708 Sq. Ft.
Now
A3 -1x1
Show Floor Plan Details Hide Floor Plan Details
Unable to load floor plan details.
207
$2,274
775 Sq. Ft.
Sep. 7
203
$2,278
783 Sq. Ft.
Oct. 8
305
$2,274
775 Sq. Ft.
Oct. 28
A5h -1x1
Show Floor Plan Details Hide Floor Plan Details
Unable to load floor plan details.
1204
$2,316
752 Sq. Ft.
Oct. 21
1503
$2,361
752 Sq. Ft.
Nov. 1
2003
$2,451
752 Sq. Ft.
Nov. 9
New
A4h -1x1
Show Floor Plan Details Hide Floor Plan Details
Unable to load floor plan details.
2307
$2,315
738 Sq. Ft.
Sep. 27
1307
$2,126
738 Sq. Ft.
Nov. 16
A5a -1x1
Show Floor Plan Details Hide Floor Plan Details
Unable to load floor plan details.
1003
$2,794
752 Sq. Ft.
Nov. 1
903
$2,929
752 Sq. Ft.
Dec. 8
A2h -1x1
Show Floor Plan Details Hide Floor Plan Details
Unable to load floor plan details.
2112
$2,261
627 Sq. Ft.
Nov. 3
2212
$2,276
627 Sq. Ft.
Nov. 3
A3e -1x1
Show Floor Plan Details Hide Floor Plan Details
Unable to load floor plan details.
512
$2,284
753 Sq. Ft.
Oct. 1
A5ph -1x1
Show Floor Plan Details Hide Floor Plan Details
Unable to load floor plan details.
2804
$3,046
752 Sq. Ft.
Oct. 23
B2h -2x2
Show Floor Plan Details Hide Floor Plan Details
Unable to load floor plan details.
2213
$2,750
903 Sq. Ft.
Sep. 17
2013
$2,870
903 Sq. Ft.
Sep. 26
1213
$2,750
903 Sq. Ft.
Oct. 8
B7h -2x2
Show Floor Plan Details Hide Floor Plan Details
Unable to load floor plan details.
2416
$3,095
1,114 Sq. Ft.
Sep. 26
1116
$2,900
1,114 Sq. Ft.
Oct. 17
1516
$2,960
1,114 Sq. Ft.
Dec. 2
B4 -2x2
Show Floor Plan Details Hide Floor Plan Details
Unable to load floor plan details.
317
$3,182
1,220 Sq. Ft.
Now
B1h -1x1
Show Floor Plan Details Hide Floor Plan Details
Unable to load floor plan details.
2706
$3,326
1,016 Sq. Ft.
Now
B6h -2x2
Show Floor Plan Details Hide Floor Plan Details
Unable to load floor plan details.
2314
$3,093
1,217 Sq. Ft.
Sep. 9
B5h -2x2
Show Floor Plan Details Hide Floor Plan Details
Unable to load floor plan details.
1510
$2,734
1,171 Sq. Ft.
Dec. 8
New
B9h -2x2
Show Floor Plan Details Hide Floor Plan Details
Unable to load floor plan details.
909
$2,915
1,139 Sq. Ft.
Dec. 8
C1h -3x2
Show Floor Plan Details Hide Floor Plan Details
Unable to load floor plan details.
1301
$4,105
1,458 Sq. Ft.
Now
Show Unavailable Floor Plans (20) Hide Unavailable Floor Plans
Unable to load floor plan details.
Property Map
Select a unit to view pricing and availability
Details
Lease Term Options
- 6 - 15 Month Leases
Property Information
- Built in 2017
- 435 units29 stories
Fees & Policies
The fees below are based on community-supplied data and may exclude additional fees and utilities.
Utilities & Essentials
-
Trash Services - Hauling$20 / mo
-
Community Amenity Fee$5 / mo
-
Pest Control Services$5 / mo
-
Utility - Billing Administrative Fee$6.06 / mo
-
Parking Fee$75 / mo
-
Utility - Water/SewerVaries / moDisclaimer: Utility apportionment is submetered water/gas/electric.
-
Utility - GasVaries / moDisclaimer: Utility apportionment is submetered water/gas/electric.
-
Parking - Vehicle Registration$20 / yr
One-Time Basics
Due at Application
-
Application Fee$100
-
Administrative Fee$300
Due at Move-In
-
Utility - New Account Fee$15
-
Security Deposit (Refundable)$300
-
Access Device$50
Due at Move-Out
-
Utility - Final Bill Fee$15
Parking
-
Parking Fee$75 / mo
Comments
Max of 1
Dogs Allowed
-
Pet Fee$350
-
Pet Rent$20 / mo
120 lbs. Weight Limit
Restrictions
Restricted animals include but not limited to the following: Breeds of Dogs: Pit Bulls (aka Staffordshire Terrier), Bull Terrier, Akita, Presa Canario, Mastiff, Rottweilers, Dobermans, Chowchows. Any hybrid or mixed breed of one of the aforementioned breeds. If a breed is not recognized, research is required to ensure it is not associated with one of the above breeds. Exotic Animals: Tarantulas, Piranhas, Reptiles (snakes, iguanas), Ferrets, Skunks, Raccoons, Squirrels, Rabbits, Potbelly Pigs, Rodents, and any other animals not considered ordinary house pets. Fish tanks over 20 gallons.
Comments
We welcome 2 pets per home. $350.00 non-refundable pet fee each pet. Pet rent is $20.00 per month, per pet. Aggressive breeds are prohibited.
Cats Allowed
-
Pet Fee$350
-
Pet Rent$20 / mo
120 lbs. Weight Limit
Restrictions
Restricted animals include but not limited to the following: Breeds of Dogs: Pit Bulls (aka Staffordshire Terrier), Bull Terrier, Akita, Presa Canario, Mastiff, Rottweilers, Dobermans, Chowchows. Any hybrid or mixed breed of one of the aforementioned breeds. If a breed is not recognized, research is required to ensure it is not associated with one of the above breeds. Exotic Animals: Tarantulas, Piranhas, Reptiles (snakes, iguanas), Ferrets, Skunks, Raccoons, Squirrels, Rabbits, Potbelly Pigs, Rodents, and any other animals not considered ordinary house pets. Fish tanks over 20 gallons.
Comments
We welcome 2 pets per home. $350.00 non-refundable pet fee each pet. Pet rent is $20.00 per month, per pet. Aggressive breeds are prohibited.
-
Bike Storage
Situational
-
Express Move Out$150
-
Renters Liability Only - Non-Compliance$15 / mo
-
Returned Payment Fee (NSF)$30 / occurrence
-
Access Device - Replacement$50 / occurrence
-
Utility - Vacant Processing Fee$50 / occurrence
-
Intra-Community Transfer Fee$800 / occurrence
-
Utility - Vacant Cost RecoveryVaries / occurrence
Property Fee Disclaimer: Total Monthly Leasing Price includes base rent, all monthly mandatory and any user-selected optional fees. Excludes variable, usage-based, and required charges due at or prior to move-in or at move-out. Security Deposit may change based on screening results, but total will not exceed legal maximums. Some items may be taxed under applicable law. Some fees may not apply to rental homes subject to an affordable program. All fees are subject to application and/or lease terms. Prices and availability subject to change. Resident is responsible for damages beyond ordinary wear and tear. Resident may need to maintain insurance and to activate and maintain utility services, including but not limited to electricity, water, gas, and internet, per the lease. Additional fees may apply as detailed in the application and/or lease agreement, which can be requested prior to applying. Pets: Pet breed and other pet restrictions apply. Rentable Items: All Parking, storage, and other rentable items are subject to availability. Final pricing and availability will be determined during lease agreement. See Leasing Agent for details.
Explore Commute Options
Property Highlights
- *Select homes
- 1/8 mile Running Track elevated 100` above street
- 6 electrical car charging stations
- Activated movie lawn
- Bluetooth speakers*
- Business center and conferencing space
- Business nook with open display shelving
- Condominium-quality interior finishes – including light grain 42-inch wood cabinetry, stone counters
- Condominium-quality interior finishes ??? including light grain 42-inch wood cabinetry, stone counte
- Condominium-quality interior finishes â including light grain 42-inch wood cabinetry, stone count...
- Condominium-quality interior finishes â including light grain 42-inch wood cabinetry, stone counters
- Contemporary kitchens featuring stainless steel appliances and gas cooktops
- ENERGY STAR certified building
- Extra large closets
- Gate access stickers - eliminating remote use
- HUB kiosk
- Individual Climate Control
- In-home washers and dryers
- Keyless entry system using fobs or smartphone
- Laundry done with in home washer and dryer
- Membership-class fitness center with yoga studio
- Minutes to Midtown`s best restaurants, shops, and
- Mirror mounted bathroom faucets*
- Modern and expansive demonstration kitchen
- Moments to Whole Foods Market
- Murphy beds available in select studios
- Nest Learning Thermostats
- One block from MARTA rail
- On-time rental payment reporting through RentPlus
- Other
- Oversized closets
- Package and 24-hour concierge
- Penthouse homes
- Recycling trash chute
- Resident bike storage
- Resident storage rooms available
- Rooftop outdoor lounge with wine bar and demo kitc
- Rooftop pooch park and grooming station
- Smart studio, one-, two-, and three-bedroom floor plans
- Stunning views from our scenic sky lounge
- Swim in the sky in one of Atlanta`s highest roof
- Tech-enabled living with electronic locks and Google Fiber hook-ups
- Toe kick lighting*
- Under cabinet lighting*
- Various indoor and outdoor bar areas
- Various social zones both indoors and outdoors
- Well lit kitchen featuring under cabinet lighting*
- WiFi in all amenity areas
Apartment Features
- Air Conditioning
- Balcony
- Built-In Bookshelves
- Cable Ready
- Carpet
- Dishwasher
- Disposal
- Double Vanities
- Freezer
- Hardwood Floors
- Heating
- High Speed Internet Access
- Ice Maker
- Island Kitchen
- Kitchen
- Large Bedrooms
- Lawn
- Loft Layout
- Microwave
- Oven
- Range
- Refrigerator
- Smoke Free
- Stainless Steel Appliances
- Tub/Shower
- Views
- Vinyl Flooring
- Walk-In Closets
- Washer/Dryer
- Wheelchair Accessible (Rooms)
- Wi-Fi
- Window Coverings
Community Features
- 24 Hour Access
- Bicycle Storage
- Business Center
- Car Charging Station
- Clubhouse
- Concierge
- Conference Rooms
- Courtyard
- Disposal Chutes
- Elevator
- Fitness Center
- Gameroom
- Grill
- Key Fob Entry
- Lounge
- Maintenance on site
- Media Center/Movie Theatre
- Multi Use Room
- On-Site Retail
- Online Services
- Pet Play Area
- Picnic Area
- Pool
- Property Manager on Site
- Recycling
- Roof Terrace
- Sundeck
- Walking/Biking Trails
- Wi-Fi
Map of Linea Midtown
Area Scores
Walkability
Very walkable
Transit
Exceptional public transit
Driveability
Moderately drivable
Bikeability
Fairly bikeable
Walkability measures the walking distance to day-to-day needs.
Transit measures access to public transportation.
Driveability measures congestion, parking availability, and access to major roads.
Bikeability measures the suitability for cycling.
Soundscore™
Busy
A Sound Score rating aggregates noise caused by vehicle traffic, airplane traffic and local sources.
Transit
Subway
2 min Drive



Subway
3 min Drive
Subway
3 min Drive
Subway
3 min Drive
Commuter Rail
5 min Drive
Airport
19 min Drive

Moving to Central Midtown, Atlanta, GA
Shopping Centers
Shoppers will appreciate Linea Midtown proximity to 933 Peachtree Retail, Viewpoint On The Midtown Mile, and 1000 Piedmont Ave NE. 933 Peachtree Retail is 0.4 miles away, and Viewpoint On The Midtown Mile is within an 8 minute walk.
Commuting
With top-notch public transportation and a TransitScore of 90, Central Midtown is exceptional public transit. Within 1.8 miles of Linea Midtown, you’ll find Midtown, North Avenue, and Arts Center.
Parks and Recreation
Recreational activities near Linea Midtown are plentiful. Discover 5 parks within 1.6 miles, including Georgia Conservancy, Piedmont Park, and Imagine It! The Children's Museum of Atlanta.
Airports
Living in Central Midtown provides easy access to Hartsfield - Jackson Atlanta International, located just 19 minutes from Linea Midtown.
Local Education
Primary and Secondary Schools

Virginia-Highland Elementary School
Grades PK-5
Public
David T Howard Middle School
Grades 6-8
Public
Midtown High School
Grades 9-12
Public

The Ellis School of Atlanta
Grades K-12
Private
Dar Un-Noor School
Grades PK-12
Private
Data provided by GreatSchools.org © 2026. All rights reserved.

Colleges and Universities
| School | Commute Time (Distance) |
|---|---|
| Georgia Tech | Walk: 16 min (0.9 mi) |
| Georgia State University | Drive: 4 min (2.4 mi) |
| Clark Atlanta University | Drive: 7 min (3.6 mi) |
| Morehouse College | Drive: 8 min (3.9 mi) |
About Linea Midtown
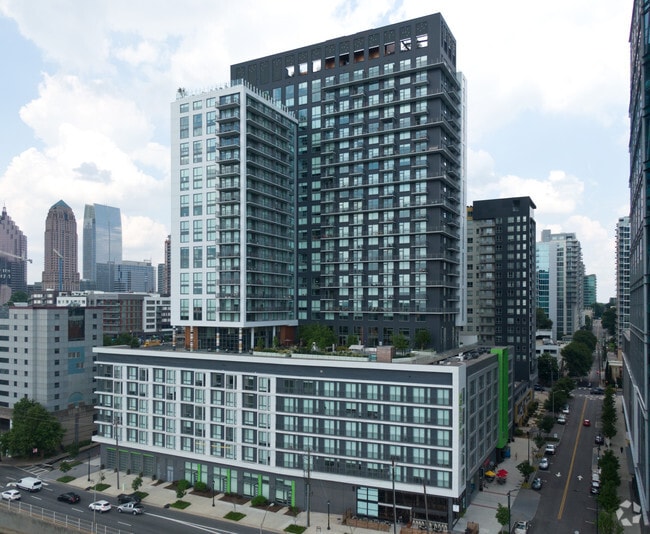
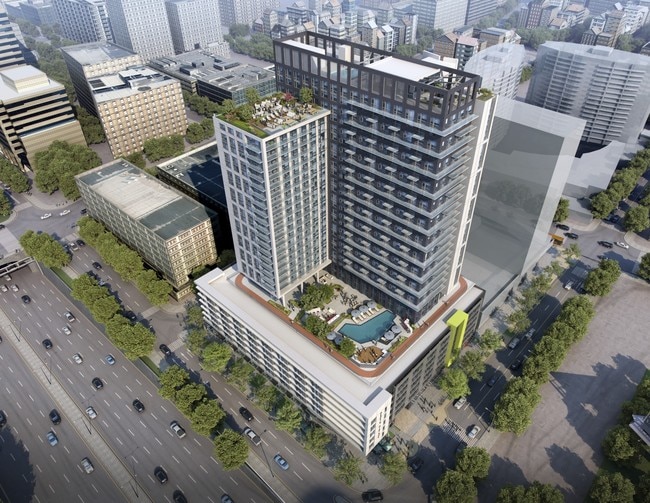
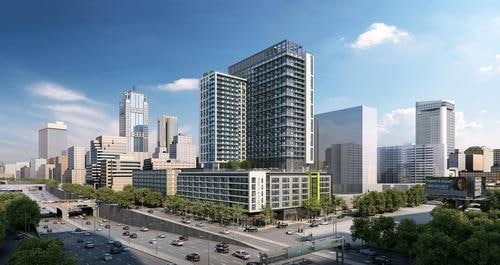
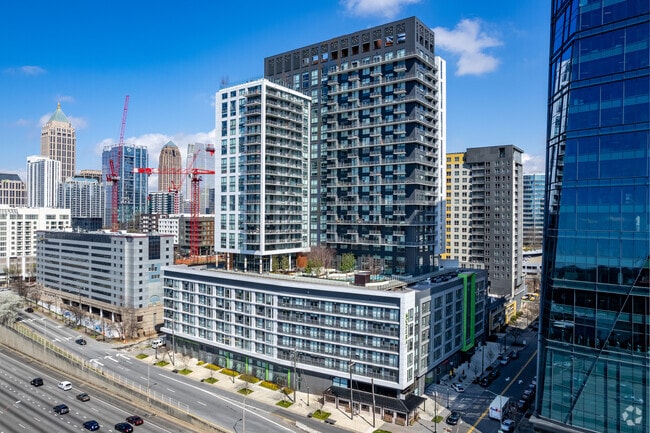
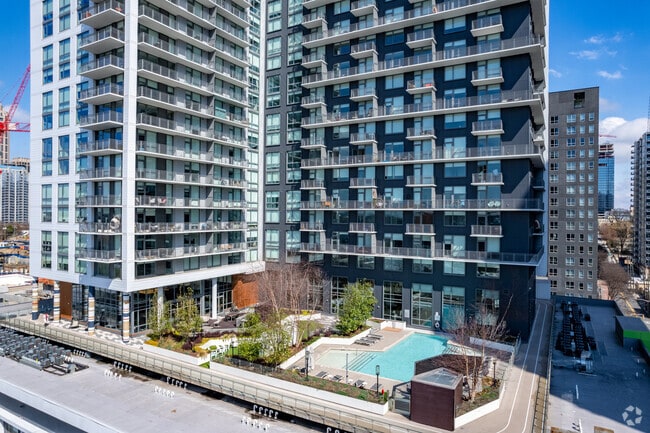
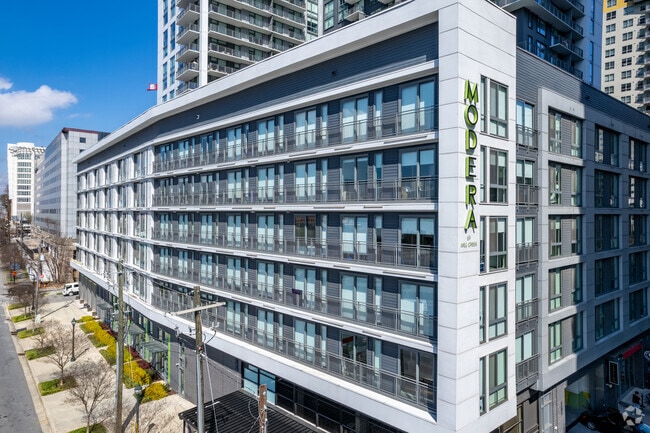
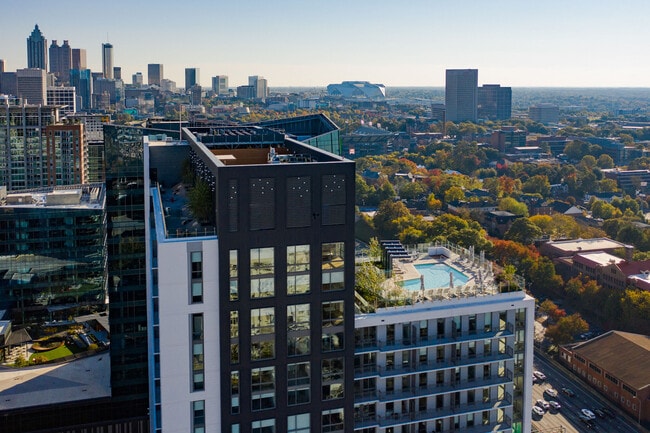
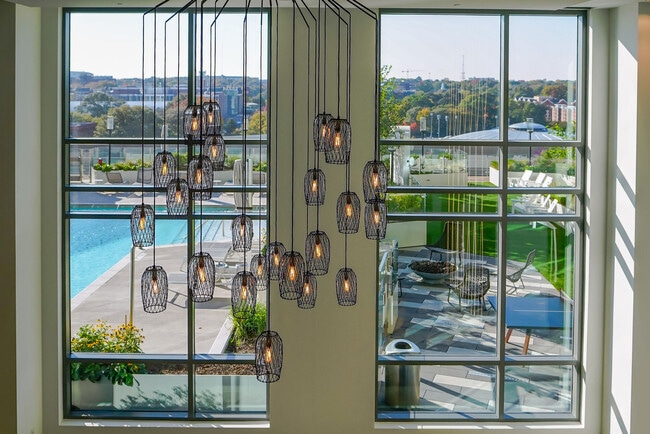
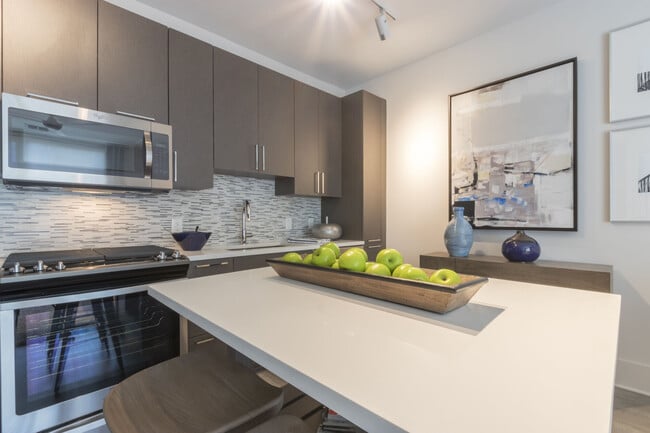
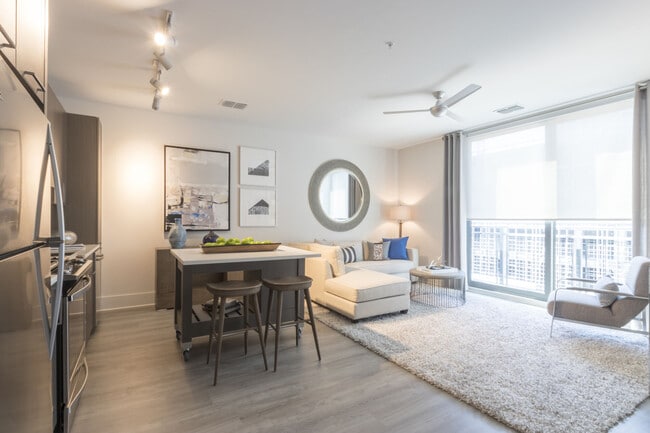
Claim the ultimate domain at Linea Midtown, a connected high-rise with fast-paced appeal. Plug in to Midtown – a lively Atlanta neighborhood – home to Fox Theatre, High Museum of Art, destination restaurants, and incredible nightlife from Opera… Nightclub to Whiskey Park and Atlantic Station. Live in the epicenter of happening Tech Square, a vibrant creative hub housing the region’s most dynamic workspaces and an eclectic mix of savvy young professionals. Get connected at Linea Midtown with 435 contemporary apartments offering a mix of studio, 1-, 2-, and 3-bedroom floor plans with loft and penthouse options, anchored by a selection of chef-driven restaurants at lobby level. Wired for Google Fiber, these ultramodern residences showcase electronic locks, light grain wood cabinetry, stone counters, sleek tile backsplashes, and gas cooktops. Be an influencer in the best new digs, home to a suspended running track, aspirational sky lounge, social movie lawn, tech-savvy conferencing spaces, rooftop pooch park. Three unmatched amenity levels also include a hotel-inspired lobby lounge, next-gen business center, resident bar and club, luxe fitness and yoga studios. Ready to experience next-level swimming? Swim in the sky in Linea Midtown's rooftop saltwater pool — one of the highest pools in Atlanta. Live in the loop just off of I-75 and I-85, and run the city’s social circuit. Atlanta, accelerated. Experience, upgraded. This is life, optimized. Ready to tour? Call today to schedule and we'll make sure to validate your parking when you do!
Claim the ultimate domain at Linea Midtown, a connected high-rise with fast-paced appeal. Plug in to Midtown – a lively Atlanta neighborhood – home to Fox Theatre, High Museum of Art, destination restaurants, and incredible nightlife from Opera Nightclub to Whiskey Park and Atlantic Station. Live in the epicenter of happening Tech Square, a vibrant creative hub housing the region’s most dynamic workspaces and an eclectic mix of savvy young professionals. Get connected at Linea Midtown with 435 contemporary apartments offering a mix of studio, 1-, 2-, and 3-bedroom floor plans with loft and penthouse options, anchored by a selection of chef-driven restaurants at lobby level. Wired for Google Fiber, these ultramodern residences showcase electronic locks, light grain wood cabinetry, stone counters, sleek tile backsplashes, and gas cooktops. Be an influencer in the best new digs, home to a suspended running track, aspirational sky lounge, social movie lawn, tech-savvy conferencing spaces, rooftop pooch park. Three unmatched amenity levels also include a hotel-inspired lobby lounge, next-gen business center, resident bar and club, luxe fitness and yoga studios. Ready to experience next-level swimming? Swim in the sky in Linea Midtown's rooftop saltwater pool — one of the highest pools in Atlanta. Live in the loop just off of I-75 and I-85, and run the city’s social circuit. Atlanta, accelerated. Experience, upgraded. This is life, optimized. Ready to tour? Call today to schedule and we'll make sure to validate your parking when you do!
Linea Midtown is an apartment community in Atlanta, GA
Contact
Atlanta, GA 30309
- Sunday 1:00 PM – 5:00 PM
- Monday 10:00 AM – 6:00 PM
- Tuesday 10:00 AM – 6:00 PM
- Wednesday 10:00 AM – 6:00 PM
- Thursday 10:00 AM – 6:00 PM
- Friday 10:00 AM – 6:00 PM
- Saturday 10:00 AM – 5:00 PM
Renter Reviews
For Linea Midtown
85 Ratings & Reviews
-
5/13/26
Excellent Leasing Experience with Rachel
I’ve had a very positive experience with Linea Midtown so far. The leasing team has been kind, responsive, and helpful throughout the entire process. Rachel especially made everything feel smooth and easy, from the application to preparing for move-in. I really appreciate her support and how clearly she answered my questions! It made me feel much more confident about choosing Linea Midtown as my new home.
Review from Apartments.com
Linea Midtown Gallery

Nearby Properties You Might Like
Within 50 Miles of Linea Midtown



Find More Rentals in Atlanta
Bedrooms
Other Types of Rentals
Atlanta Apartments by Amenity
- Pet-Friendly Apartments in Atlanta
- Furnished Apartments in Atlanta
- Waterfront Apartments in Atlanta
- Apartments with a Pool in Atlanta
- Apartments with Wheelchair Access in Atlanta
- Apartments with Washer & Dryer in Atlanta
- Apartments with Utilities Included in Atlanta
- Apartments with a Garage in Atlanta
- Apartments with EV Charging in Atlanta
- Apartments with a Virtual Tour in Atlanta
Apartment Specialties
Apartments in your Budget
Find More Rentals Nearby…
Cities
Neighborhoods
Contact this Property
(470) 558-2099Languages: English
Open 10:00 AM – 6:00 PM Today