


Managed By

- Total Monthly Price
- $1,516 - $2,941
- Bedrooms
- 1 - 31 - 3 Beds
- Bathrooms
- 1 - 21 - 2 Baths
- Sq. Ft.
- 587 - 1,459 sq ft
Pricing and Floor Plans
1H
Show Floor Plan Details Hide Floor Plan Details
Unable to load floor plan details.
3401
$1,571
628 Sq. Ft.
Now
3303
$1,591
608 Sq. Ft.
Oct. 27
3103
$1,516
593 Sq. Ft.
Nov. 17
1L
Show Floor Plan Details Hide Floor Plan Details
Unable to load floor plan details.
7203
$1,981
784 Sq. Ft.
Now
7205
$1,981
774 Sq. Ft.
Now
7207
$2,031
794 Sq. Ft.
Oct. 10
1A
Show Floor Plan Details Hide Floor Plan Details
Unable to load floor plan details.
2218
$1,671
783 Sq. Ft.
Dec. 30
1C
Show Floor Plan Details Hide Floor Plan Details
Unable to load floor plan details.
1B
Show Floor Plan Details Hide Floor Plan Details
Unable to load floor plan details.
1F
Show Floor Plan Details Hide Floor Plan Details
Unable to load floor plan details.
1I
Show Floor Plan Details Hide Floor Plan Details
Unable to load floor plan details.
1F
Show Floor Plan Details Hide Floor Plan Details
Unable to load floor plan details.
1K
Show Floor Plan Details Hide Floor Plan Details
Unable to load floor plan details.
1M
Show Floor Plan Details Hide Floor Plan Details
Unable to load floor plan details.
2I
Show Floor Plan Details Hide Floor Plan Details
Unable to load floor plan details.
3105
$2,286
1,202 Sq. Ft.
Now
2D
Show Floor Plan Details Hide Floor Plan Details
Unable to load floor plan details.
2209
$2,116
1,027 Sq. Ft.
Nov. 27
2C
Show Floor Plan Details Hide Floor Plan Details
Unable to load floor plan details.
2G
Show Floor Plan Details Hide Floor Plan Details
Unable to load floor plan details.
2E
Show Floor Plan Details Hide Floor Plan Details
Unable to load floor plan details.
2A
Show Floor Plan Details Hide Floor Plan Details
Unable to load floor plan details.
2B
Show Floor Plan Details Hide Floor Plan Details
Unable to load floor plan details.
2J
Show Floor Plan Details Hide Floor Plan Details
Unable to load floor plan details.
2F
Show Floor Plan Details Hide Floor Plan Details
Unable to load floor plan details.
2L
Show Floor Plan Details Hide Floor Plan Details
Unable to load floor plan details.
2M
Show Floor Plan Details Hide Floor Plan Details
Unable to load floor plan details.
2H
Show Floor Plan Details Hide Floor Plan Details
Unable to load floor plan details.
3A
Show Floor Plan Details Hide Floor Plan Details
Unable to load floor plan details.
2102
$2,636
1,426 Sq. Ft.
Dec. 9
3B
Show Floor Plan Details Hide Floor Plan Details
Unable to load floor plan details.
Property Map
Select a unit to view pricing and availability
Details
Lease Term Options
- 3 - 15 Month Leases
Property Information
- Built in 2024
- 245 units4 stories
Fees & Policies
The fees below are based on community-supplied data and may exclude additional fees and utilities.
Utilities & Essentials
-
Trash Services - Doorstep$30 / mo
-
Utility - Water/Sewer$30 - $50 / moDisclaimer: Price varies based on floor plan type/size. 48 Utility apportionment is flat rate per month.
-
Pest Control Services$5 / mo
-
Trash Services - Hauling$5 / mo
-
Utility - Billing Administrative Fee$5.35 / mo
-
Internet Services$60 / mo
-
Utility - Electric - Third PartyVaries / mo
-
Renters Liability Insurance - Third PartyVaries / moDisclaimer: Price varies based on selections with third party provider.
One-Time Basics
Due at Application
-
Administrative Fee$350
-
Application Fee$75
Due at Move-In
-
Utility - New Account Fee$15
-
Security Deposit (Refundable)$200
Due at Move-Out
-
Utility - Final Bill Fee$12
-
Surface Lot
Other Pets Allowed
-
Pet Fee - Additional Pet$100
-
Pet Fee$400
-
Pet Rent$20 / mo
-
Pet Management - Third Party$25 / yr
Cats Allowed
-
Cats Allowed
Max of 2
Restrictions
We welcome 2 pets per home. Please call our Leasing Office for complete Pet Policy information. Pet fees are $400 for one pet, $100 for an additional pet. Pet rent is $20 a month per pet.
Dogs Allowed
-
Dogs Allowed
Max of 2
Restrictions
We welcome 2 pets per home. Please call our Leasing Office for complete Pet Policy information. Pet fees are $400 for one pet, $100 for an additional pet. Pet rent is $20 a month per pet.
Storage Unit
-
Storage Fee$75 - $215 / moDisclaimer: Price varies based on rentable item size.
Personalized Add-Ons
-
Short Term Rental$75 - $300 / moMax chargeable amount: $300Disclaimer: Price varies based on length of lease.
Situational
-
Security Deposit - Additional (Refundable)Varies one-timeDisclaimer: Price varies based on timing of move-in.
-
Late Fee$100 / occurrence
-
Renters Liability Only - Non-Compliance$15 / occurrence
-
Lease Violation - Trash$25 / occurrence
-
Returned Payment Fee (NSF)$30 / occurrence
-
Pet/Animal Violation - Waste$500 / occurrence
-
Lease Violation - Smoking$500 / occurrence
-
Intra-Community Transfer Fee$500 - $750 / occurrenceDisclaimer: Price varies based on length of occupancy.
-
Access Device - Replacement$75 / occurrence
-
Early Lease Termination/Cancellation200% of base rent / occurrence
-
Legal/Eviction FeesVaries / occurrenceDisclaimer: Price varies based on type of non-compliance.
Property Fee Disclaimer: Total Monthly Leasing Price includes base rent, all monthly mandatory and any user-selected optional fees. Excludes variable, usage-based, and required charges due at or prior to move-in or at move-out. Security Deposit may change based on screening results, but total will not exceed legal maximums. Some items may be taxed under applicable law. Some fees may not apply to rental homes subject to an affordable program. All fees are subject to application and/or lease terms. Prices and availability subject to change. Resident is responsible for damages beyond ordinary wear and tear. Resident may need to maintain insurance and to activate and maintain utility services, including but not limited to electricity, water, gas, and internet, per the lease. Additional fees may apply as detailed in the application and/or lease agreement, which can be requested prior to applying. Pets: Pet breed and other pet restrictions apply. Rentable Items: All Parking, storage, and other rentable items are subject to availability. Final pricing and availability will be determined during lease agreement. See Leasing Agent for details.
Matterport 3D Tours
Explore Commute Options
Property Highlights
- 1-, 2-, & 3-Bedroom Lofts
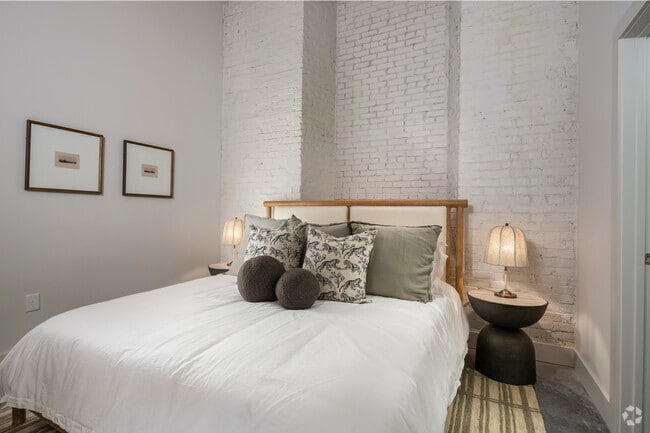
- Brick solarium 2
- Clubroom with Entertainment Kitchen
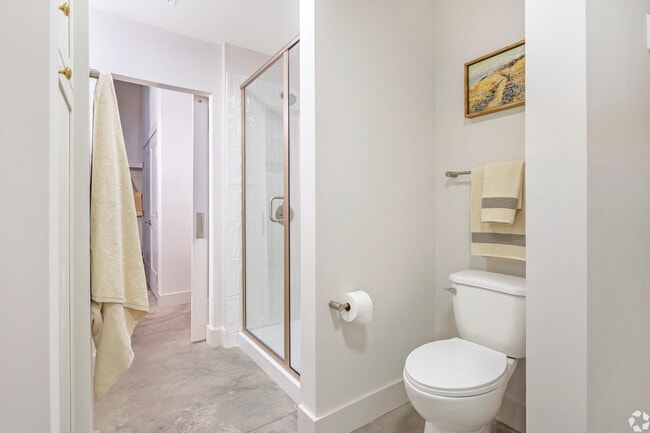
- Concrete Floors
- Controlled Access Entry
- Covered Pickleball Court with Event Space
- Co-Working Space with Private Offices
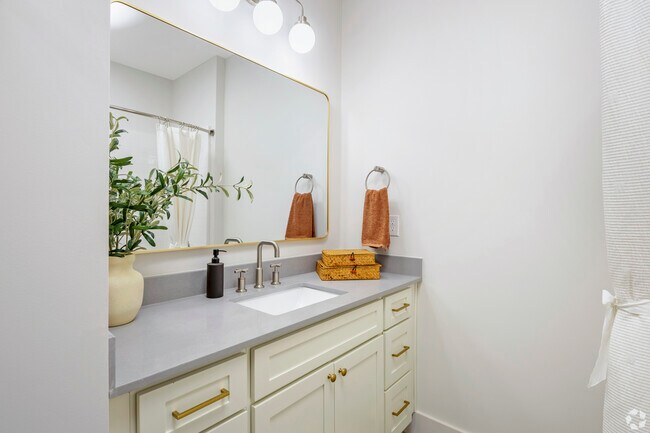
- Custom Cabinetry
- Custom Tile Backsplash
- Direct Access to Kayak and Paddleboard Launch
- EV Charging Stations
- Farmhouse-Style Sink
- Hydro-Electric Plant Generating Green Energy
- Large Windows
- Leash-Free Pet Park
- Lush Courtyard
- Multi-Purpose Neighborhood Trail Access
- Outdoor Entertainment and Grilling Area
- Pet Wash Station
- Resort-Style Pool and Pavilion
- Yoga and Pilates Studio
Apartment Features
- Air Conditioning
- Ceiling Fans
- Dishwasher
- Disposal
- Eat-in Kitchen
- Floor to Ceiling Windows
- Freezer
- Hardwood Floors
- Heating
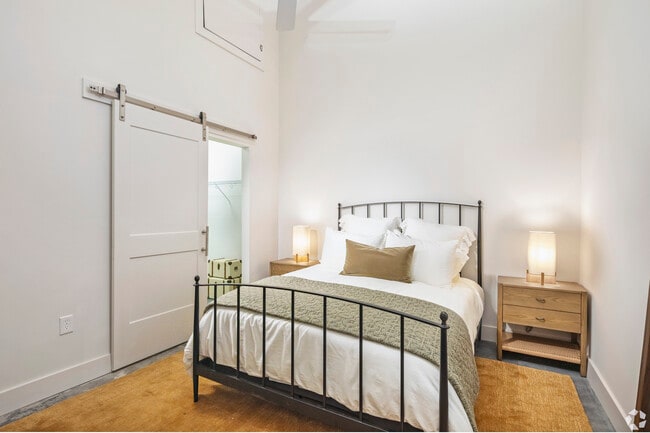
- High Ceilings
- Ice Maker
- Island Kitchen
- Kitchen
- Large Bedrooms
- Loft Layout
- Microwave
- Oven
- Quartz Countertops
- Range
- Refrigerator
- Smoke Free
- Sprinkler System
- Stainless Steel Appliances
- Tub/Shower
- Views
- Walk-In Closets
- Washer/Dryer
- Wi-Fi
Community Features
- Business Center
- Clubhouse
- Conference Rooms
- Controlled Access
- Courtyard
- Dog Park
- Elevator
- Fitness Center
- Grill
- Key Fob Entry
- Lounge
- Maintenance on site
- Multi Use Room
- On-Site Retail
- Pet Washing Station
- Pool
- Property Manager on Site
- Trash Pickup - Door to Door
- Vintage Building
- Walking/Biking Trails
Map of The Lofts at King Mill
Area Scores
Walkability
Fairly walkable
Driveability
Exceptionally drivable
Bikeability
Moderately bikeable
Walkability measures the walking distance to day-to-day needs.
Driveability measures congestion, parking availability, and access to major roads.
Bikeability measures the suitability for cycling.
Soundscore™
Active
A Sound Score rating aggregates noise caused by vehicle traffic, airplane traffic and local sources.
Transit
Airport
21 min Drive

Moving to West End, Augusta, GA
Shopping Centers
Shoppers will appreciate The Lofts at King Mill proximity to Enterprise Mill, Central Square, and Academy Plaza. Enterprise Mill is 0.6 miles away, and Central Square is within a 16 minute walk.
Parks and Recreation
Recreational activities near The Lofts at King Mill are plentiful. Discover 3 parks within 4.5 miles, including Augusta Canal National Heritage Area, Lake Olmstead Park, and Minnick Park.
Airports
Living in West End provides easy access to Augusta Regional at Bush Field, located just 21 minutes from The Lofts at King Mill.
Local Education
Primary and Secondary Schools

Lamar Elementary School
Grades PK-5
Public
W.S. Hornsby K-8 School
Grades 6-8
Public

Performance Learning Center
Grades 9-12
Public

Laney High School
Grades 9-12
Public
Curtis Baptist School (Pk-12)
Grades K-12
Private
Curtis Baptist School
Grades PK-12
Private
Data provided by GreatSchools.org © 2026. All rights reserved.

Colleges and Universities
| School | Commute Time (Distance) |
|---|---|
| Medical College of Georgia | Drive: 3 min (1.5 mi) |
| Paine College | Drive: 3 min (1.7 mi) |
| Augusta University | Drive: 4 min (2.2 mi) |
| Augusta Technical College | Drive: 13 min (7.3 mi) |
About The Lofts at King Mill
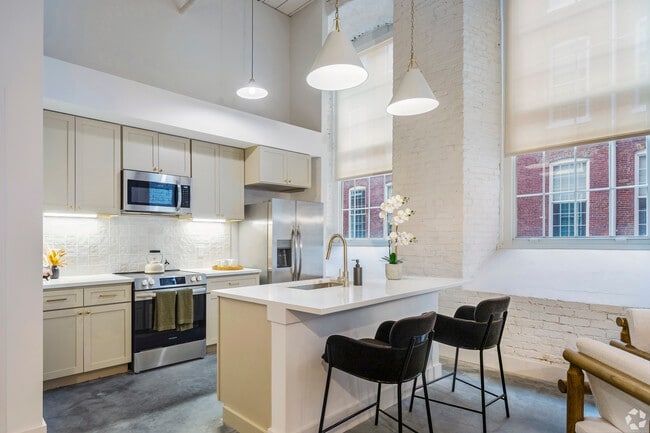
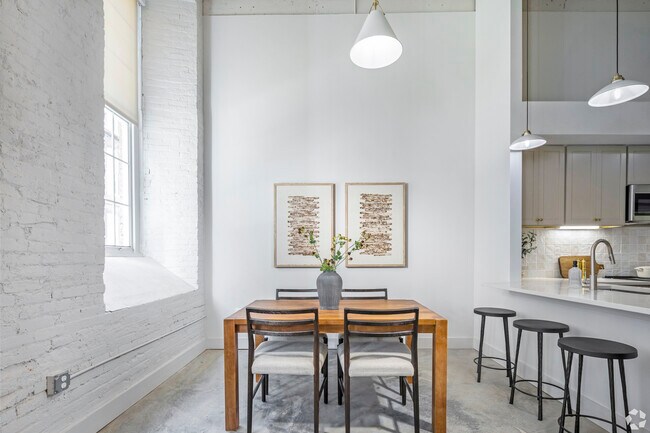
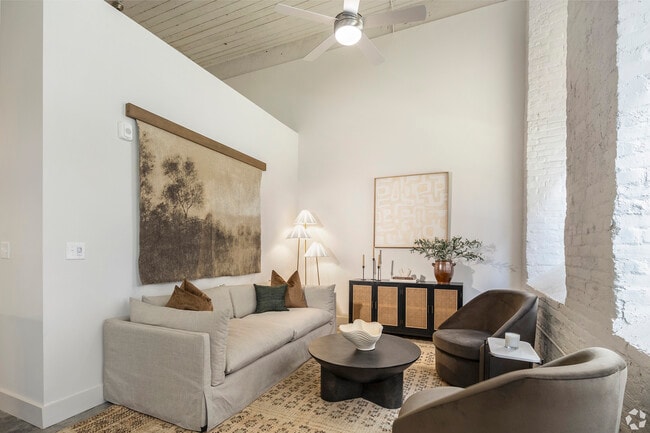
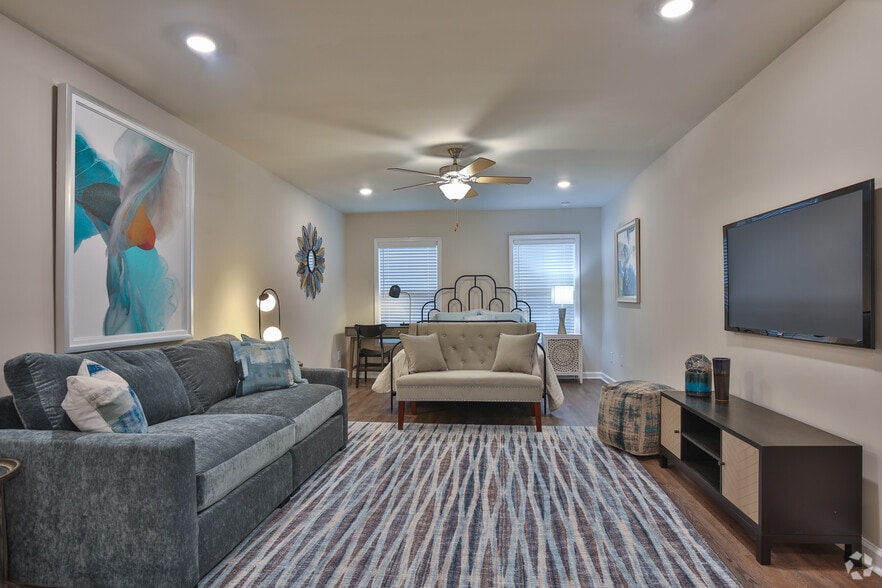
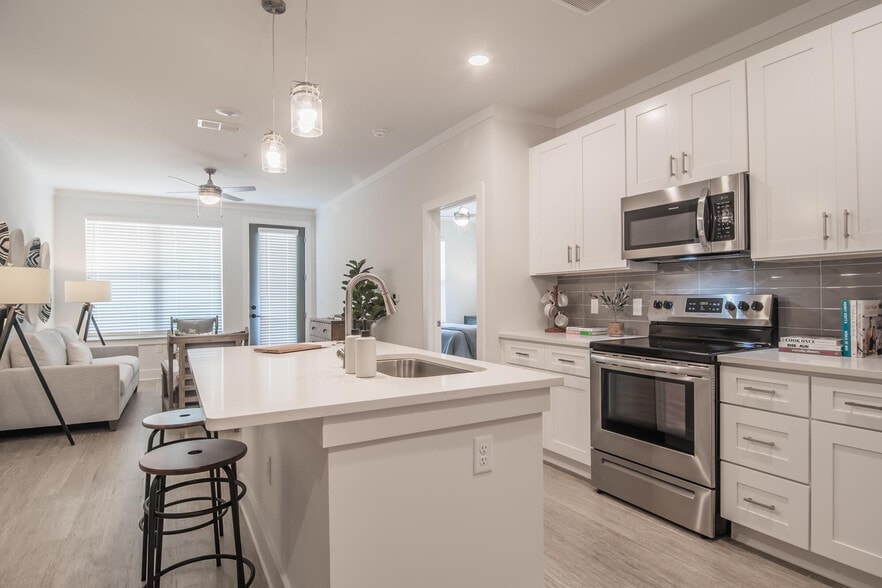
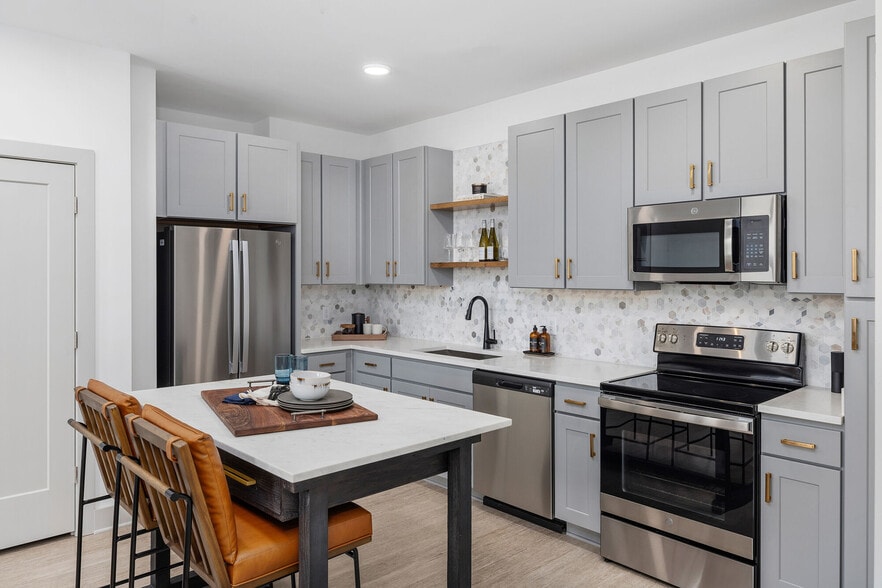
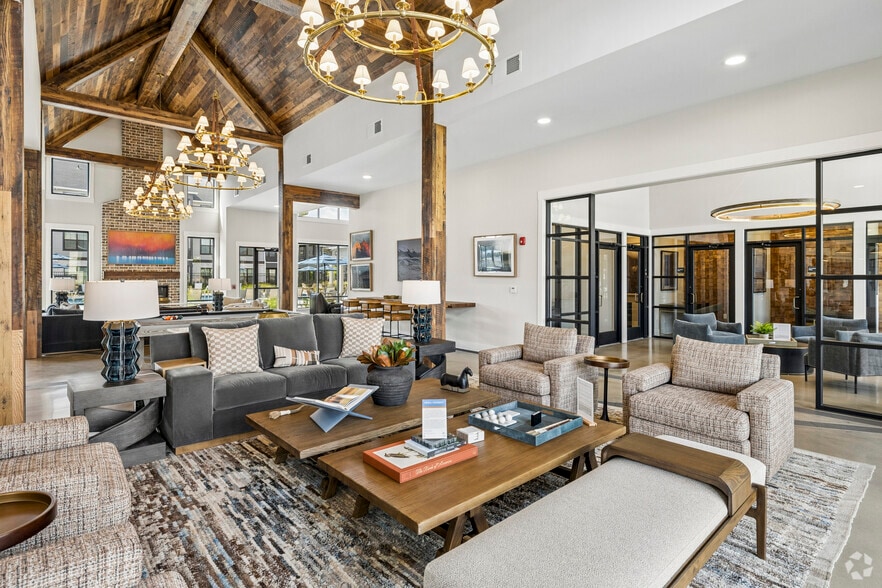
Experience the intersection of heritage and sophistication at Augusta’s newest apartment community within the historic John P. King Mill. At The Lofts at King Mill, industrial chic is not just a trend - it’s an experience found in spacious closets,… along with quartz countertops, and through grand historic windows. From sweat sessions in our state-of-the-art fitness center with yoga and pilates studio to lounging poolside with neighbors and games of fetch in our leash-free pet park, we infuse rich traditions with modern luxury for an unparalleled living experience. Nestled along the picturesque Augusta Canal, our convenient location is moments from the best of Georgia, including restaurants, nightlife, shops, green space, and major employers. The Lofts at King Mill is not just a place to live but a sophisticated haven that echoes its storied past.
Experience the intersection of heritage and sophistication at Augusta’s newest apartment community within the historic John P. King Mill. At The Lofts at King Mill, industrial chic is not just a trend - it’s an experience found in spacious closets, along with quartz countertops, and through grand historic windows. From sweat sessions in our state-of-the-art fitness center with yoga and pilates studio to lounging poolside with neighbors and games of fetch in our leash-free pet park, we infuse rich traditions with modern luxury for an unparalleled living experience. Nestled along the picturesque Augusta Canal, our convenient location is moments from the best of Georgia, including restaurants, nightlife, shops, green space, and major employers. The Lofts at King Mill is not just a place to live but a sophisticated haven that echoes its storied past.
The Lofts at King Mill is an apartment community in Augusta, GA
Contact
Augusta, GA 30904
- Sunday Closed
- Monday 9:00 AM – 6:00 PM
- Tuesday 9:00 AM – 6:00 PM
- Wednesday 9:00 AM – 6:00 PM
- Thursday 9:00 AM – 6:00 PM
- Friday 9:00 AM – 6:00 PM
- Saturday 10:00 AM – 5:00 PM
Renter Reviews
For The Lofts at King Mill
16 Ratings & Reviews
-
7/29/26
Verified Renter
We have lived in several apartment communities over the course of the last 30 years and have never had such a positive experience with maintenance staff as we have had with The Lofts at King Mill. The maintenance team is incredibly responsive and attentive to our concerns. Robbie and Jonathan are always very professional and friendly in their dealings with us. They are a huge part of why we love living in this community.
Review from Apartments.com
Property Manager at The Lofts at King Mill responded to this review
Thank you for your thoughtful review and for sharing your experience. We are honored to know that The Lofts at King Mill has exceeded your expectations. Your recognition of Robbie and Jonathan means a great deal, and we will be sure to share your… kind words with them. We truly appreciate having you as a valued resident and look forward to continuing to provide you with exceptional service.
-The Lofts at King Mill Team
The Lofts at King Mill Gallery

Nearby Properties You Might Like
Within 50 Miles of The Lofts at King Mill

Find More Rentals in Augusta
Bedrooms
Other Types of Rentals
Augusta Apartments by Amenity
- Pet-Friendly Apartments in Augusta
- Furnished Apartments in Augusta
- Waterfront Apartments in Augusta
- Apartments with a Pool in Augusta
- Apartments with Wheelchair Access in Augusta
- Apartments with Washer & Dryer in Augusta
- Apartments with Utilities Included in Augusta
- Apartments with a Garage in Augusta
- Apartments with EV Charging in Augusta
- Apartments with a Virtual Tour in Augusta
Apartment Specialties
Apartments in your Budget
Find More Rentals Nearby…
Cities
Neighborhoods
Contact This Property
(762) 383-0961Languages: English
Open 9:00 AM – 6:00 PM Today