
Managed By

- Total Monthly Price
- $1,558 - $3,132
- 12 Month Lease
- Bedrooms
- 1 - 31 - 3 Beds
- Bathrooms
- 1 - 21 - 2 Baths
- Sq. Ft.
- 645 - 1,634 sq ft
Pricing and Floor Plans
A1
Show Floor Plan Details Hide Floor Plan Details
Unable to load floor plan details.
714
$1,608
676 Sq. Ft.
Now
1814
$1,598
676 Sq. Ft.
Now
1914
$1,558
676 Sq. Ft.
Sep. 26
A5
Show Floor Plan Details Hide Floor Plan Details
Unable to load floor plan details.
523
$1,628
873 Sq. Ft.
Now
1723
$1,628
873 Sq. Ft.
Now
125
$1,638
873 Sq. Ft.
Now
A2
Show Floor Plan Details Hide Floor Plan Details
Unable to load floor plan details.
1915
$1,703
761 Sq. Ft.
Now
815
$1,633
761 Sq. Ft.
Now
1913
$1,703
761 Sq. Ft.
Now
B3
Show Floor Plan Details Hide Floor Plan Details
Unable to load floor plan details.
127
$1,838
1,147 Sq. Ft.
Now
411
$1,858
1,071 Sq. Ft.
Now
721
$1,828
1,147 Sq. Ft.
Oct. 9
B8
Show Floor Plan Details Hide Floor Plan Details
Unable to load floor plan details.
726
$2,033
1,325 Sq. Ft.
Sep. 17
New
922
$2,033
1,325 Sq. Ft.
Nov. 21
New
B4
Show Floor Plan Details Hide Floor Plan Details
Unable to load floor plan details.
213
$2,148
1,228 Sq. Ft.
Nov. 17
1513
$2,203
1,228 Sq. Ft.
Nov. 28
Show Unavailable Floor Plans (9) Hide Unavailable Floor Plans
Unable to load floor plan details.
Property Map
Select a unit to view pricing and availability
Details
Lease Term Options
- 12 mo
Property Information
- Built in 2021
- 274 units2 stories
Fees & Policies
The fees below are based on community-supplied data and may exclude additional fees and utilities.
Utilities & Essentials
-
Trash Services - Doorstep$25 / mo
-
Utility - Billing Administrative Fee$3.75 / mo
-
Pest Control Services$4 / mo
-
Utility - Electric - Third PartyVaries / mo
-
Utility - Water/Sewer - Third PartyVaries / moDisclaimer: Utility apportionment is submetered water/gas/electric.
-
Renters Liability Insurance - Third PartyVaries / moDisclaimer: Price varies based on amount of coverage.
One-Time Basics
Due at Move-In
-
Utility - New Account Fee$25
Due at Move-Out
-
Utility - Final Bill Fee$10
Other Pets Allowed
-
Pet Fee$350
-
Pet Rent$20 / mo
Cats Allowed
-
Cats Allowed
Max of 2
Comments
$350 for one pet; $400 for two pets
Dogs Allowed
-
Dogs Allowed
Max of 2
Comments
$350 for one pet; $400 for two pets
Personalized Add-Ons
-
Short Term Rental$200 / mo
Situational
-
Security Deposit - Additional (Refundable)Varies one-timeDisclaimer: Price varies based on screening conditions.
-
Month-to-Month Fee$500 / mo
-
Renters Liability Only - Non-Compliance$15 / occurrence
-
Returned Payment Fee (NSF)$30 / occurrence
-
Access/Lock Change Fee$50 / occurrence
-
Access Device - Replacement$50 / occurrence
-
Utility - Vacant Processing Fee$50 / occurrence
-
Intra-Community Transfer Fee$500 / occurrence
-
Late Fee10% of base rent / occurrence
-
Reletting Fee200% of base rent / occurrence
-
Early Lease Termination/Cancellation200% of base rent / occurrence
-
Legal/Eviction FeesVaries / occurrenceDisclaimer: Price varies based on type of non-compliance.
Property Fee Disclaimer: Total Monthly Leasing Price includes base rent, all monthly mandatory and any user-selected optional fees. Excludes variable, usage-based, and required charges due at or prior to move-in or at move-out. Security Deposit may change based on screening results, but total will not exceed legal maximums. Some items may be taxed under applicable law. Some fees may not apply to rental homes subject to an affordable program. All fees are subject to application and/or lease terms. Prices and availability subject to change. Resident is responsible for damages beyond ordinary wear and tear. Resident may need to maintain insurance and to activate and maintain utility services, including but not limited to electricity, water, gas, and internet, per the lease. Additional fees may apply as detailed in the application and/or lease agreement, which can be requested prior to applying. Pets: Pet breed and other pet restrictions apply. Rentable Items: All Parking, storage, and other rentable items are subject to availability. Final pricing and availability will be determined during lease agreement. See Leasing Agent for details.
Matterport 3D Tours
Explore Commute Options
Property Highlights
- Complimentary Starbucks Coffee Bar
- Dog Spa
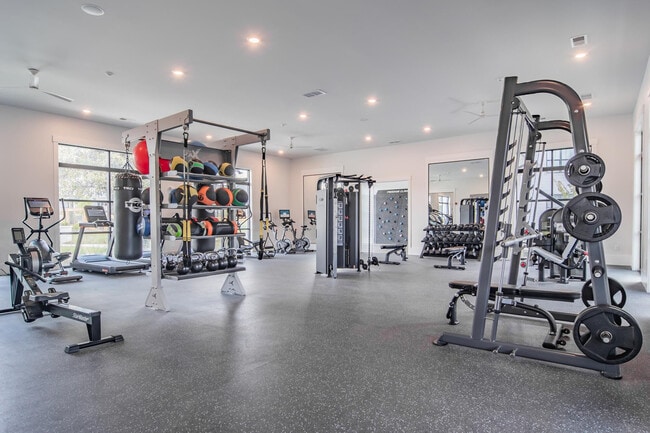
- Echelon Bike + Fitness Mirror
- Enclosed Dog Park
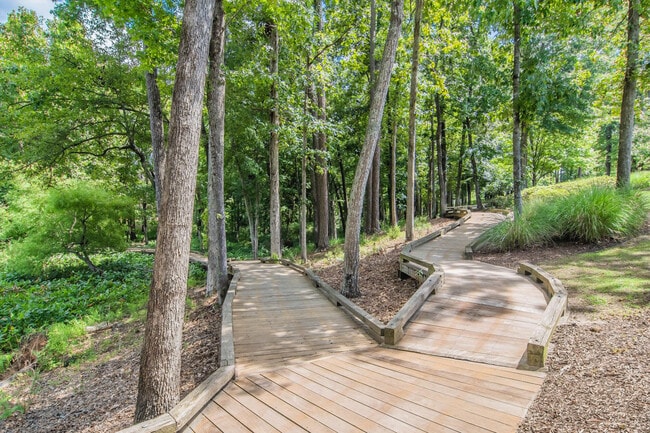
- Exclusive Access to River Island Community Trails
- Expansive Patios + Balconies*
- Expansive Patios Balconies*
- Free WiFi Throughout Common Areas
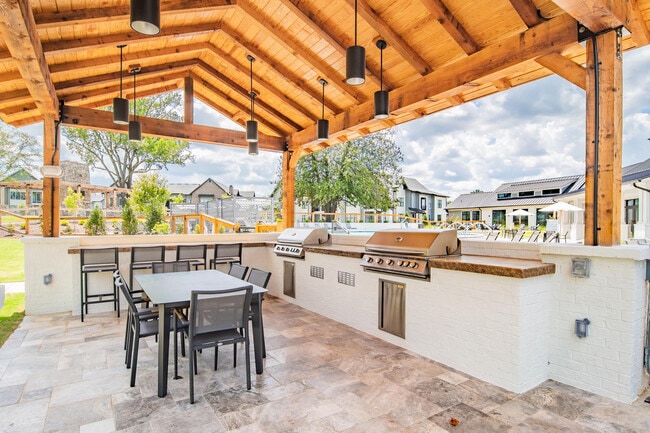
- Grilling Station
- Negative Amenity 1
- Negative Amenity 2
- Negative Amenity 3
- Open-Air Outdoor Kitchen with Dining + Grills
- Outdoor Yoga Lawn
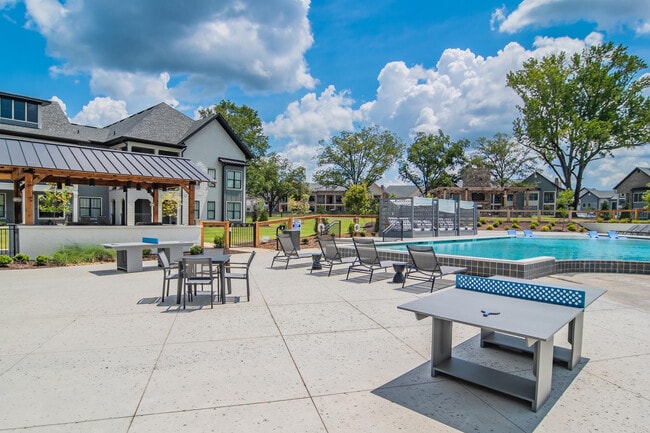
- Pickleball Court + Outdoor Games
- Refrigerated Package Delivery
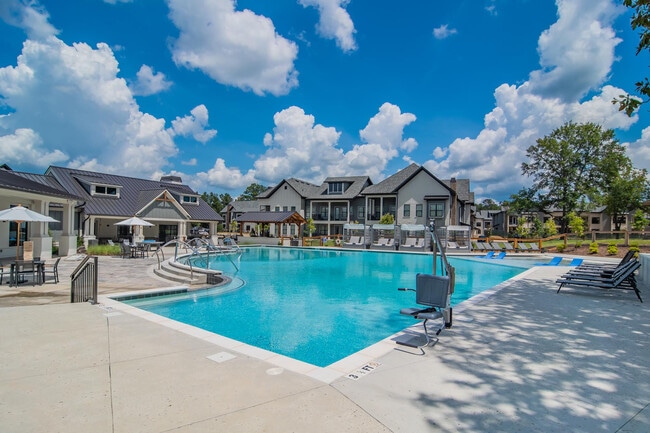
- Resort-Inspired Saltwater Pool with Sundeck
- Secure Mailroom with Package Room
- Shaded Outdoor Lounge with Porch Swings
Apartment Features
- Air Conditioning
- Balcony
- Cable Ready
- Carpet
- Ceiling Fans
- Den
- Dishwasher
- Disposal
- Dock
- Double Vanities
- Family Room
- Freezer
- Heating
- High Ceilings
- High Speed Internet Access
- Ice Maker
- Instant Hot Water
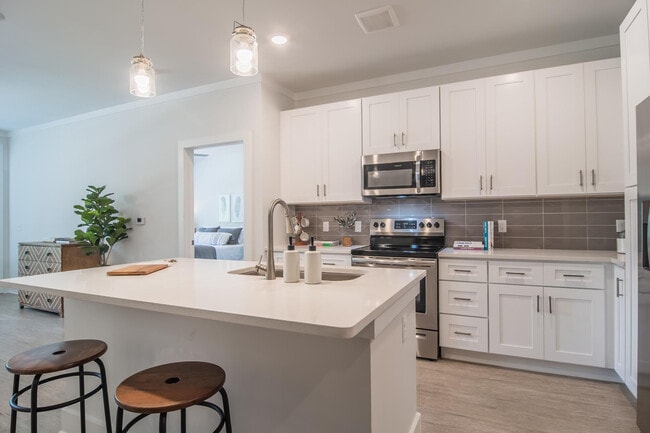
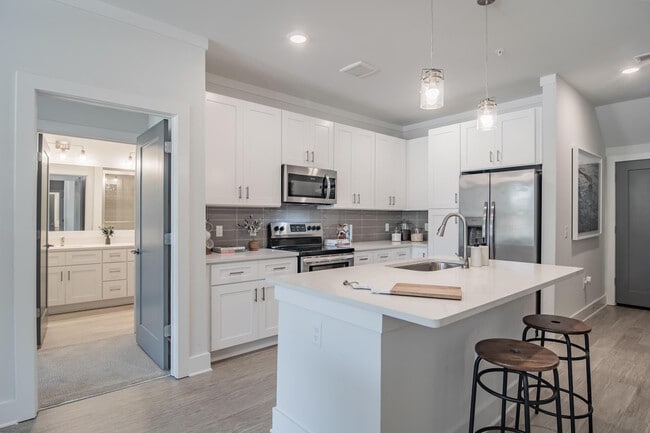
- Island Kitchen
- Kitchen
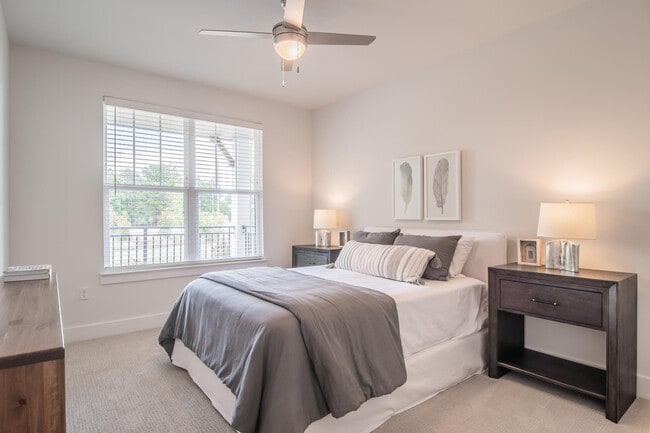
- Large Bedrooms
- Lawn
- Linen Closet
- Loft Layout
- Microwave
- Office
- Oven
- Patio
- Porch
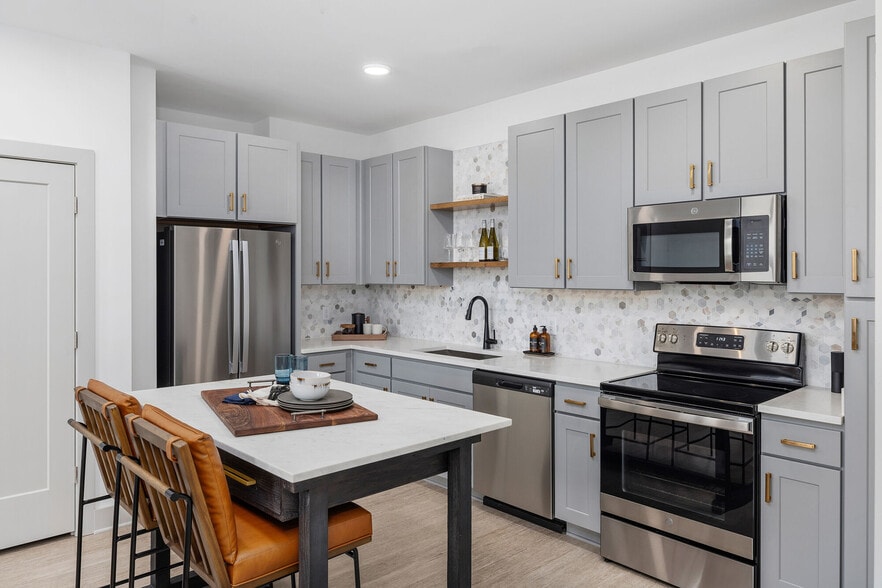
- Quartz Countertops
- Range
- Refrigerator
- Smoke Free
- Sprinkler System
- Stainless Steel Appliances
- Storage Space
- Trash Compactor
- Tub/Shower
- Views
- Vinyl Flooring
- Walk-In Closets
- Washer/Dryer
- Wheelchair Accessible (Rooms)
- Wi-Fi
- Window Coverings
Community Features
- 24 Hour Access
- Bicycle Storage
- Cabana
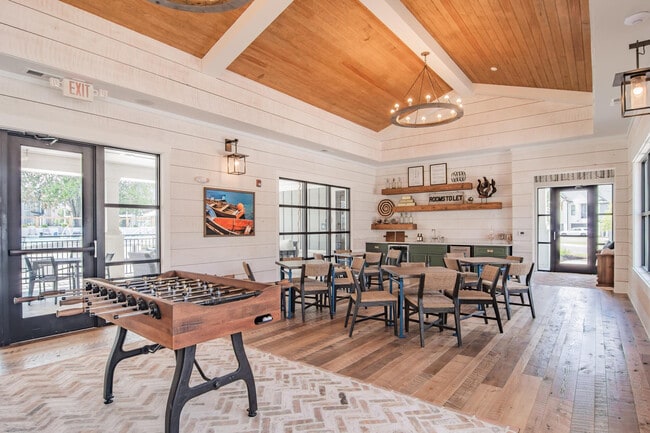
- Clubhouse
- Controlled Access
- Courtyard
- Dock
- Dog Park
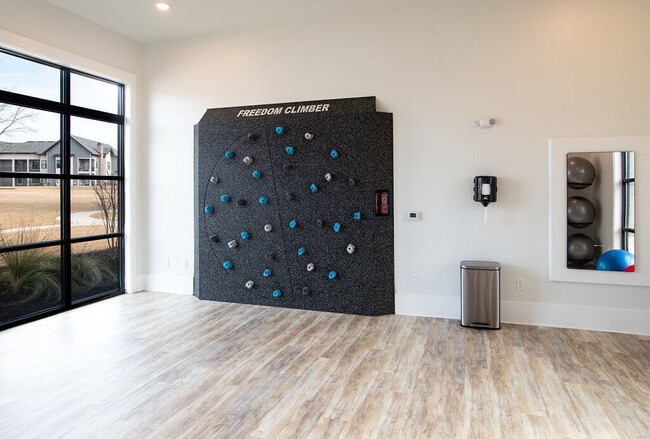
- Fitness Center
- Grill
- Hearing Impaired Accessible
- Lounge
- Maintenance on site
- Online Services
- Package Service
- Pet Care
- Pet Play Area
- Pet Washing Station
- Pickleball Court
- Picnic Area
- Planned Social Activities
- Pond
- Pool
- Property Manager on Site
- Renters Insurance Program
- Spa
- Sundeck
- Trash Pickup - Door to Door
- Vision Impaired Accessible
- Walk-Up
- Walking/Biking Trails
- Waterfront
- Wheelchair Accessible
- Wi-Fi
Map of The Heron at River Island
Area Scores
Walkability
Somewhat walkable
Driveability
Exceptionally drivable
Bikeability
Fairly bikeable
Walkability measures the walking distance to day-to-day needs.
Driveability measures congestion, parking availability, and access to major roads.
Bikeability measures the suitability for cycling.
Soundscore™
Active
A Sound Score rating aggregates noise caused by vehicle traffic, airplane traffic and local sources.
Transit
Airport
34 min Drive

Moving to Columbia County, Martinez, GA
Shopping Centers
Shoppers will appreciate The Heron at River Island proximity to Village at Furys Ferry. Village at Furys Ferry is 1.2 miles away.
Airports
Living in Columbia County provides easy access to Augusta Regional at Bush Field, located just 35 minutes from The Heron at River Island.
Local Education
Primary and Secondary Schools

River Ridge Elementary
Grades PK-5
Public

Stallings Island Middle School
Grades 6-8
Public

Augusta First Seventh Day Adventist School
Grades PK-8
Private
Lakeside High School
Grades 9-12
Public
Augusta Christian Schools
Grades PK-12
Private
Data provided by GreatSchools.org © 2026. All rights reserved.

Colleges and Universities
| School | Commute Time (Distance) |
|---|---|
| Medical College of Georgia | Drive: 21 min (10.9 mi) |
| Paine College | Drive: 21 min (11.1 mi) |
| Augusta University | Drive: 22 min (11.6 mi) |
| Dental College of Georgia | Drive: 22 min (11.6 mi) |
About The Heron at River Island
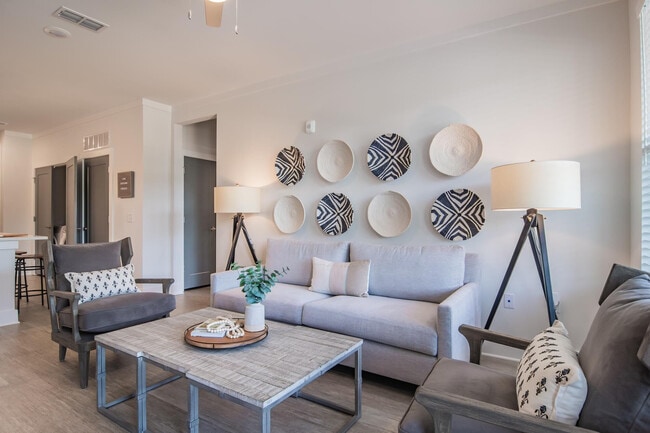
Located along the scenic banks of the Savannah River, The Heron at River Island offers thoughtfully designed one, two, and three bedroom apartment homes within a community shaped by nature, connection, and convenience. With direct access to winding… trails, peaceful riverfront docks, and outdoor gathering spaces, residents are invited to embrace a lifestyle rooted in relaxation and exploration. Surrounded by serene landscapes yet just moments from historic Downtown Augusta, The Heron at River Island places you close to a vibrant mix of dining, entertainment, and cultural attractions while still offering a tranquil retreat at home. Nestled in the heart of River Island, this distinctive community reflects a balance of natural harmony and elevated everyday living. Discover a place where comfort meets adventure. Schedule your tour today and experience life at The Heron at River Island.
Located along the scenic banks of the Savannah River, The Heron at River Island offers thoughtfully designed one, two, and three bedroom apartment homes within a community shaped by nature, connection, and convenience. With direct access to winding trails, peaceful riverfront docks, and outdoor gathering spaces, residents are invited to embrace a lifestyle rooted in relaxation and exploration. Surrounded by serene landscapes yet just moments from historic Downtown Augusta, The Heron at River Island places you close to a vibrant mix of dining, entertainment, and cultural attractions while still offering a tranquil retreat at home. Nestled in the heart of River Island, this distinctive community reflects a balance of natural harmony and elevated everyday living. Discover a place where comfort meets adventure. Schedule your tour today and experience life at The Heron at River Island.
The Heron at River Island is an apartment community in Martinez, GA
Contact
Martinez, GA 30907
- Sunday 1:00 PM – 5:00 PM
- Monday 9:00 AM – 6:00 PM
- Tuesday 9:00 AM – 6:00 PM
- Wednesday 9:00 AM – 6:00 PM
- Thursday 9:00 AM – 6:00 PM
- Friday 9:00 AM – 6:00 PM
- Saturday 10:00 AM – 5:00 PM
Renter Reviews
For The Heron at River Island
99 Ratings & Reviews
-
6/30/26
WOW! What a wonderful experience!!!
From the moment we entered the property, we knew something was different about this community. Before we even met the staff, the overall property was inviting and beautifully maintained. On the phone, Ms. Nicole and Ms. Carissa were engaging, professional, and warm. That initial interaction piqued our interest and made us even more excited to visit the property in person.
When we arrived, refreshments were offered before we began our tour, which was such a thoughtful touch. We viewed three… different apartment homes, and every one of them was exceptional. We were so impressed by the quality of the interiors that we found ourselves saying, "We can make this home!"
Each apartment offers ample storage—from the kitchen to the bedrooms and throughout the home. An added bonus for us was finding a community that offers apartments with garages. The exterior of the buildings exudes a charming Craftsman/cottage style with a modern flair. The grounds are beautifully maintained, and the common areas further reinforced that welcoming feeling of home.
During our visit, we saw families enjoying the saltwater pool, residents walking their dogs, and even had the pleasure of chatting with a resident who stopped by the leasing office for a snack and to say hello. This community genuinely feels like a neighborhood rather than just an apartment complex.
The staff were warm, kind, and engaging. Not only did our leasing consultant spend quality time with us, but the community manager also came out to welcome us and visit with us personally. We left feeling like they truly wanted us to become part of their community.
That level of care explains why the resident we spoke with has happily lived there since the community first opened. As part of a career military family, I've visited and lived in communities across the United States, and I can honestly say this one stands out above the rest. If I could give more than five stars, I absolutely would. This community deserves 10 stars on every level.
Thanks
Ms. MichelleReview from Apartments.com
Property Manager at The Heron at River Island responded to this review
Thank you so much, Michelle, for your incredibly thoughtful review! We are truly honored by your kind words and are thrilled that your experience at The Heron at River Island made such a lasting impression.
It means so much to hear that Nicole and… our team made you feel welcomed from your very first phone call through your community tour. We strive to create an experience where every guest feels valued, and we're delighted that you noticed the care we put into both our community and the relationships we build with residents and future residents alike.
Your comments about our beautiful apartment homes, resort-style amenities, and the welcoming neighborhood atmosphere perfectly capture what we hope everyone experiences when they visit The Heron. Hearing that, after living in communities across the country, you consider ours among the very best is an incredible compliment.
Thank you again for taking the time to share your experience and for recommending our community. We truly appreciate your support and hope to have the opportunity to welcome you home to The Heron at River Island!
The Heron at River Island Gallery
Nearby Properties You Might Like
Within 50 Miles of The Heron at River Island
Find More Rentals in Martinez
Bedrooms
Other Types of Rentals
Martinez Apartments by Amenity
- Pet-Friendly Apartments in Martinez
- Furnished Apartments in Martinez
- Waterfront Apartments in Martinez
- Apartments with a Pool in Martinez
- Apartments with Wheelchair Access in Martinez
- Apartments with Washer & Dryer in Martinez
- Apartments with a Garage in Martinez
- Apartments with a Virtual Tour in Martinez
Apartment Specialties
Find More Rentals Nearby…
Cities
Neighborhoods
Contact this Property
(762) 246-0902Languages: English
Open 9:00 AM – 6:00 PM Today