

Managed By

- Total Monthly Price
- $1,012 - $5,660
- Bedrooms
- Studio - 2Studio - 2 Beds
- Bathrooms
- 1 - 21 - 2 Baths
- Sq. Ft.
- 550 - 1,300 sq ft
Pricing and Floor Plans
Studio (550 SF)
Show Floor Plan Details Hide Floor Plan Details
Unable to load floor plan details.
1195I
$1,086
550 Sq. Ft.
Now
1030J
$1,125
550 Sq. Ft.
Oct. 2
1035R
$1,035
550 Sq. Ft.
Oct. 26
Studio (550 SF)
Show Floor Plan Details Hide Floor Plan Details
Unable to load floor plan details.
1195J
$1,038
550 Sq. Ft.
Now
1030I
$1,025
550 Sq. Ft.
Nov. 30
1190B
$1,035
550 Sq. Ft.
Nov. 30
One Bedroom One Bath (610 SF)
Show Floor Plan Details Hide Floor Plan Details
Unable to load floor plan details.
1070L
$1,066
610 Sq. Ft.
Now
1190F
$1,012
610 Sq. Ft.
Now
1170S
$1,026
610 Sq. Ft.
Now
One Bedroom One Bath (720 SF)
Show Floor Plan Details Hide Floor Plan Details
Unable to load floor plan details.
1080J
$1,125
720 Sq. Ft.
Now
1100S
$1,127
720 Sq. Ft.
Now
1010D
$1,264
720 Sq. Ft.
Oct. 31
Two Bedroom Two Bath with Den (1300 SF)
Show Floor Plan Details Hide Floor Plan Details
Unable to load floor plan details.
1090P
$1,343
1,300 Sq. Ft.
Now
1180O
$1,491
1,300 Sq. Ft.
Now
1040I
$1,564
1,300 Sq. Ft.
Now
Two Bedroom One Bath with Den (1245 SF)
Show Floor Plan Details Hide Floor Plan Details
Unable to load floor plan details.
1200N
$1,477
1,245 Sq. Ft.
Now
1040P
$1,530
1,245 Sq. Ft.
Now
1040S
$1,539
1,245 Sq. Ft.
Now
Two Bedroom Two Bath (1300 SF)
Show Floor Plan Details Hide Floor Plan Details
Unable to load floor plan details.
1110L
$1,486
1,300 Sq. Ft.
Now
1080G
$1,519
1,300 Sq. Ft.
Now
1140H
$1,589
1,300 Sq. Ft.
Oct. 2
1110P
$1,569
1,300 Sq. Ft.
Nov. 4
New
Two Bedroom One Bath (1130 SF)
Show Floor Plan Details Hide Floor Plan Details
Unable to load floor plan details.
1180Q
$1,346
1,130 Sq. Ft.
Oct. 14
New
Two Bedroom Two Bath (1250 SF)
Show Floor Plan Details Hide Floor Plan Details
Unable to load floor plan details.
Property Map
Select a unit to view pricing and availability
Details
Lease Term Options
- 3 - 15 Month Leases
Property Information
- Built in 1988
- 446 units3 stories
Fees & Policies
The fees below are based on community-supplied data and may exclude additional fees and utilities.
Utilities & Essentials
-
Trash Services - Hauling$15 / mo
-
Package Services$18 / mo
-
Pest Control Services$6 / mo
-
Utility - Billing Administrative Fee$7 / mo
-
Utility - Water/SewerVaries / moDisclaimer: Utility apportionment is allocation: unit size & occupants.
-
Renters Liability Insurance - Third PartyVaries / moDisclaimer: Price varies based on amount of coverage.
-
Common Area - ElectricVaries / moDisclaimer: Utility apportionment is allocation: unit size & occupants.
One-Time Basics
Due at Application
-
Application Fee$35
Due at Move-In
-
Utility - New Account Fee$20
-
Security Deposit (Refundable)$500
-
Access Device$75
Due at Move-Out
-
Utility - Final Bill Fee$20
Garage
-
Parking - Garage$150 / mo
Comments
Max of 1
Additional Parking Options
-
Surface Lot
Other Pets Allowed
-
Pet Fee$400
-
Pet Management - Third PartyVaries one-timeDisclaimer: Price varies based on selections with third party provider.
-
Pet Rent$25 / mo
Cats Allowed
-
Cats Allowed
Max of 2, 0 lbs. Weight Limit
Dogs Allowed
-
Dogs Allowed
Max of 2, 0 lbs. Weight Limit
Storage Unit
-
Storage Fee$35 / mo
Personalized Add-Ons
-
Renters Liability/Content - Property Program$17.92 - $20.42 / moMax chargeable amount: $20.42Disclaimer: Price varies based on amount of coverage.
-
Short Term Rental$250 / occurrence
Situational
-
Security Deposit AlternativeVaries one-timeDisclaimer: Price varies based on selections with third party provider.
-
Intra-Community Transfer Fee$1,000 / occurrence
-
Renters Liability Only - Non-Compliance$14.17 / occurrence
-
Access Device - Replacement$5 - $90 / occurrenceDisclaimer: Price varies based on number of items.
-
Late Fee9.99% of base rent / occurrence
-
Legal/Eviction FeesVaries / occurrenceDisclaimer: Price varies based on type of non-compliance.
-
Returned Payment Fee (NSF)Varies / occurrenceDisclaimer: Price varies based on rent amount.
-
Lease ViolationVaries / occurrenceDisclaimer: Price varies based on type of non-compliance.
-
Payment Services - AlternativeVaries / occurrenceDisclaimer: Price varies based on selections with third party provider.
Property Fee Disclaimer: Total Monthly Leasing Price includes base rent, all monthly mandatory and any user-selected optional fees. Excludes variable, usage-based, and required charges due at or prior to move-in or at move-out. Security Deposit may change based on screening results, but total will not exceed legal maximums. Some items may be taxed under applicable law. Some fees may not apply to rental homes subject to an affordable program. All fees are subject to application and/or lease terms. Prices and availability subject to change. Resident is responsible for damages beyond ordinary wear and tear. Resident may need to maintain insurance and to activate and maintain utility services, including but not limited to electricity, water, gas, and internet, per the lease. Additional fees may apply as detailed in the application and/or lease agreement, which can be requested prior to applying. Pets: Pet breed and other pet restrictions apply. Rentable Items: All Parking, storage, and other rentable items are subject to availability. Final pricing and availability will be determined during lease agreement. See Leasing Agent for details.
Matterport 3D Tours
Explore Commute Options
Property Highlights
- Availability in-residence laundry/utility closet*
- Breakfast bar or pass through
- Cable and internet-ready
- Ceiling fans*
- Centralized mail kiosk
- Covered car care center w/ vacuum
- Cozy fireplace,* elegant sunroom,or screen porch available
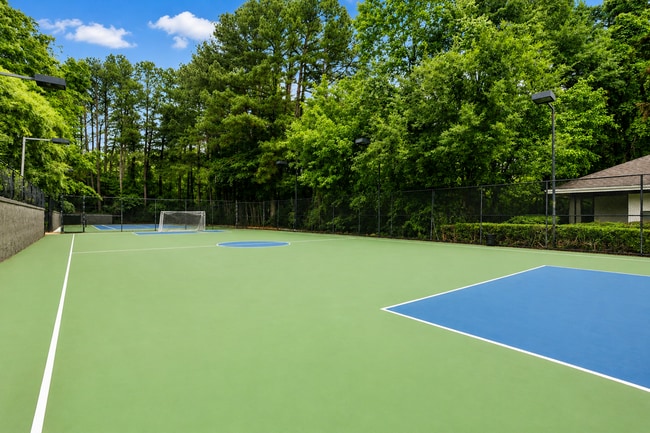
- Fenced soccer field, playground, and sports court
- Formal dining room*
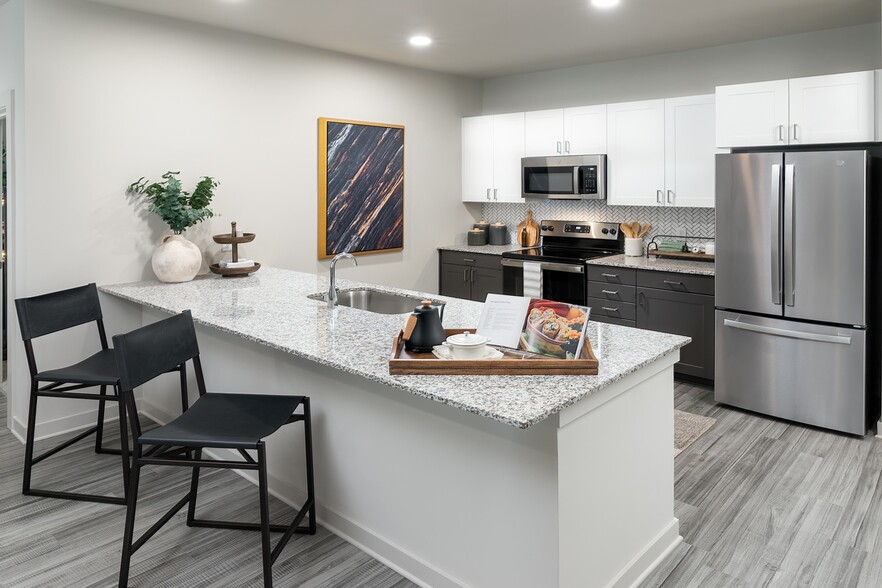
- Fully equipped kitchens featuring pantries* and stainless steel appliances
- Generous storage options, including entry and linen closets,and available exterior storage closet*
- Grilling/picnic areas and gazebos
- Low-maintenance, wood-style flooring*
- Maintenance and Renovations without Cost Association
- Sleek and modern window coverings/blinds
- Stylish built-In shelving
- Upgraded primary baths featuring ceramic tile accents
- W/D connections*
Apartment Features
- Air Conditioning
- Balcony
- Cable Ready
- Carpet
- Ceiling Fans
- Dining Room
- Dishwasher
- Disposal
- Fireplace
- Hardwood Floors
- Heating
- High Speed Internet Access
- Ice Maker
- Kitchen
- Oven
- Pantry
- Patio
- Porch
- Range
- Refrigerator
- Satellite TV
- Stainless Steel Appliances
- Storage Space
- Sunroom
- Trash Compactor
- Tub/Shower
- Vaulted Ceiling
- Views
- Vinyl Flooring
- Walk-In Closets
- Washer/Dryer
- Washer/Dryer Hookup
- Window Coverings
Community Features
- 24 Hour Access
- Business Center
- Car Wash Area
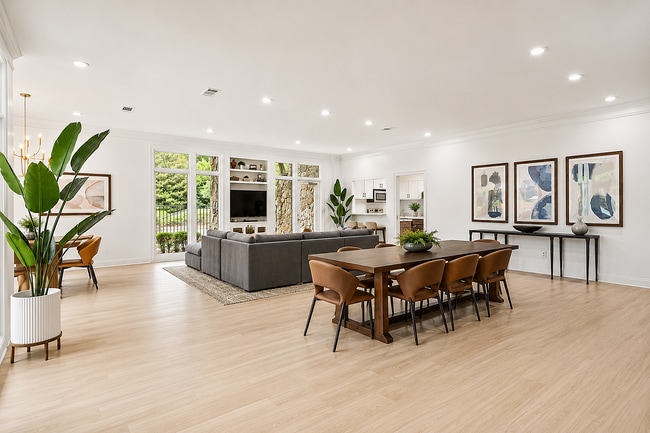
- Clubhouse
- Controlled Access
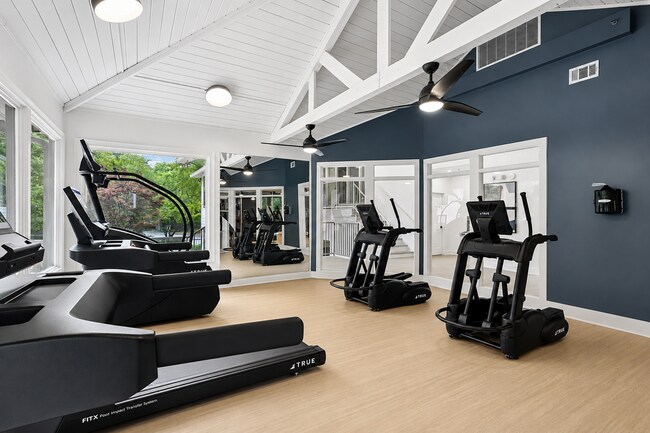
- Fitness Center
- Garages
- Gated
- Grill
- Laundry Facilities
- Maintenance on site
- Online Services
- Picnic Area
- Planned Social Activities
- Playground
- Pool
- Property Manager on Site
- Renters Insurance Program
- Tennis Court
- Walk-Up
- Wi-Fi
Map of Avana Court
Area Scores
Walkability
Moderately walkable
Transit
Limited public transit
Driveability
Exceptionally drivable
Bikeability
Fairly bikeable
Walkability measures the walking distance to day-to-day needs.
Transit measures access to public transportation.
Driveability measures congestion, parking availability, and access to major roads.
Bikeability measures the suitability for cycling.
Soundscore™
Active
A Sound Score rating aggregates noise caused by vehicle traffic, airplane traffic and local sources.
Transit
Airport
44 min Drive

Moving to Outer Gwinnett County, Duluth, GA
Shopping Centers
Shoppers will appreciate Avana Court proximity to Promenade At Pleasant Hill and Pleasant Hill Point Shopping Center. Promenade At Pleasant Hill is 1 mile away, and Pleasant Hill Point Shopping Center is within a 13 minute walk.
Commuting
With a TransitScore of 30, Avana Court has limited public transit, including 3 transit stops within 31.9 miles. Transit options include Doraville and Atlanta.
Parks and Recreation
Recreational activities near Avana Court are plentiful. Discover 3 parks within 3.6 miles, including Club Drive Park, Shorty Howell Park, and Sweet Water Park.
Airports
Living in Outer Gwinnett County provides easy access to Hartsfield - Jackson Atlanta International, located just 44 minutes from Avana Court.
Local Education
Primary and Secondary Schools

Ferguson Elementary School
Grades PK-5
Public

Louise Radloff Middle School
Grades 6-8
Public
McClure Health Science High School
Grades 9-12
Public

Meadowcreek High School
Grades 9-12
Public

AL-Falah Academy
Grades PK-12
Private
Data provided by GreatSchools.org © 2026. All rights reserved.

Colleges and Universities
| School | Commute Time (Distance) |
|---|---|
| Gwinnett Technical College | Drive: 11 min (6.2 mi) |
| Georgia Gwinnett College | Drive: 18 min (10.5 mi) |
| Georgia Perim., Alpharetta | Drive: 23 min (12.4 mi) |
| Georgia Perim. Coll, Dunwoody | Drive: 21 min (13.8 mi) |
About Avana Court
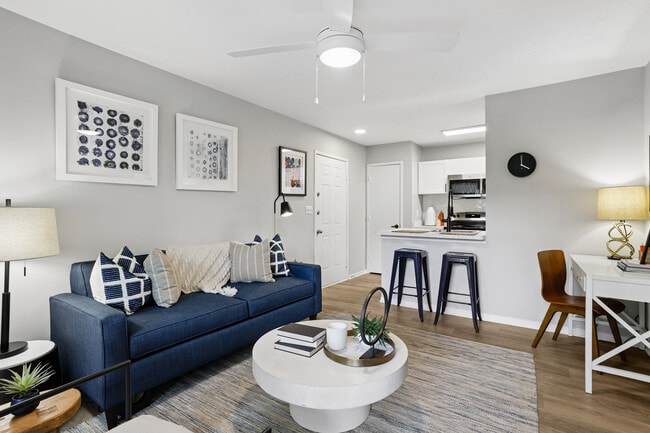
Discover a tranquil enclave of studio-, one-, and two-bedroom garden apartments at Avana Court in Duluth, GA. For the days when you want to get away from it all and the others when you want to be immersed in the action, there's Avana Court. Retreat… into a lush and serene setting where you can recharge and re-energize after a busy day. Let your airy, light-filled residence envelope you in timeless, understated luxury. Relax on your patio, under the cool shade of mature trees, or unwind by the pool, surrounded by a meticulously landscaped garden. It's all here, surprisingly close to all the best that Duluth has to offer.
Discover a tranquil enclave of studio-, one-, and two-bedroom garden apartments at Avana Court in Duluth, GA. For the days when you want to get away from it all and the others when you want to be immersed in the action, there's Avana Court. Retreat into a lush and serene setting where you can recharge and re-energize after a busy day. Let your airy, light-filled residence envelope you in timeless, understated luxury. Relax on your patio, under the cool shade of mature trees, or unwind by the pool, surrounded by a meticulously landscaped garden. It's all here, surprisingly close to all the best that Duluth has to offer.
Avana Court is an apartment community in Duluth, GA
Contact
Duluth, GA 30096
- Sunday Closed
- Monday 9:00 AM – 5:00 PM
- Tuesday 9:00 AM – 5:00 PM
- Wednesday 9:00 AM – 5:00 PM
- Thursday 9:00 AM – 5:00 PM
- Friday 9:00 AM – 5:00 PM
- Saturday 10:00 AM – 4:30 PM
Renter Reviews
For Avana Court
76 Ratings & Reviews
-
8/25/26
Verified Renter
Nice place to live people in the office are very good and professional and maintance is very good too .love all the trees and landscaping in the apartment complex
Review from Apartments.com
Avana Court Gallery


Nearby Properties You Might Like
Within 50 Miles of Avana Court





Find More Rentals in Duluth
Bedrooms
Other Types of Rentals
Duluth Apartments by Amenity
- Pet-Friendly Apartments in Duluth
- Furnished Apartments in Duluth
- Waterfront Apartments in Duluth
- Apartments with a Pool in Duluth
- Apartments with Wheelchair Access in Duluth
- Apartments with Washer & Dryer in Duluth
- Apartments with Utilities Included in Duluth
- Apartments with a Garage in Duluth
- Apartments with EV Charging in Duluth
- Apartments with a Virtual Tour in Duluth
Apartment Specialties
Find More Rentals Nearby…
Cities
Neighborhoods
Contact This Property
(678) 944-8113Languages: English
Open 10:00 AM – 4:30 PM Today