
Managed By

- Bedrooms
- 1 - 31 - 3 Beds
- Bathrooms
- 1 - 21 - 2 Baths
- Sq. Ft.
- 725 - 1,463 sq ft
Pricing and Floor Plans
A2
Show Floor Plan Details Hide Floor Plan Details
Unable to load floor plan details.
3105
$1,732
725 Sq. Ft.
Now
3305
$1,744
725 Sq. Ft.
Now
1122
$1,466
725 Sq. Ft.
Nov. 14
A3
Show Floor Plan Details Hide Floor Plan Details
Unable to load floor plan details.
4307
$1,851
766 Sq. Ft.
Now
2207
$1,810
766 Sq. Ft.
Now
2307
$1,918
766 Sq. Ft.
Now
A1
Show Floor Plan Details Hide Floor Plan Details
Unable to load floor plan details.
1025
$1,792
725 Sq. Ft.
Oct. 1
B1
Show Floor Plan Details Hide Floor Plan Details
Unable to load floor plan details.
6407
$1,732
1,050 Sq. Ft.
Now
6304
$1,788
1,050 Sq. Ft.
Now
6202
$1,783
1,050 Sq. Ft.
Oct. 17
6207
$1,798
1,050 Sq. Ft.
Nov. 22
B2
Show Floor Plan Details Hide Floor Plan Details
Unable to load floor plan details.
9103
$1,808
1,109 Sq. Ft.
Sep. 17
3103
$1,833
1,109 Sq. Ft.
Sep. 24
6301
$1,783
1,109 Sq. Ft.
Oct. 26
1048
$1,788
1,109 Sq. Ft.
Oct. 28
B3
Show Floor Plan Details Hide Floor Plan Details
Unable to load floor plan details.
1233
$1,958
1,144 Sq. Ft.
Oct. 31
2301
$1,963
1,144 Sq. Ft.
Nov. 3
8101
$1,933
1,144 Sq. Ft.
Nov. 20
C2
Show Floor Plan Details Hide Floor Plan Details
Unable to load floor plan details.
7208
$2,092
1,463 Sq. Ft.
Oct. 4
7206
$2,092
1,463 Sq. Ft.
Oct. 12
8106
$2,075
1,463 Sq. Ft.
Oct. 25
C1
Show Floor Plan Details Hide Floor Plan Details
Unable to load floor plan details.
3208
$2,232
1,428 Sq. Ft.
Nov. 9
Property Map
Select a unit to view pricing and availability
Details
Property Information
- Built in 2023
- 275 units3 stories
Fees & Policies
The fees below are based on community-supplied data and may exclude additional fees and utilities.
Utilities & Essentials
-
Utility - Electric$15 - $20 / mo
-
Valet Trash$25 / mo
-
Pest Control$5 / mo
-
Utility Service Fee$7.25 / mo
One-Time Basics
Due at Application
-
Application Fee Per Applicant$75
Due at Move-In
-
Administrative Fee$200
-
Deposit$200
Parking
-
Security Deposit - Non-RefundableN/A
Additional Parking Options
-
Other
Dogs Allowed
-
Dogs Allowed
Restrictions
None
Comments
Monthly Pet Rent:$20-$30
Cats Allowed
-
Cats Allowed
Restrictions
None
Comments
Monthly Pet Rent:$20-$30
Storage Unit
-
Storage Fee$45 / mo
Situational
-
Transfer & Sublet$200 - $500
-
Garage$200 / mo
Property Fee Disclaimer: Based on community-supplied data and independent market research. Subject to change without notice. May exclude fees for mandatory or optional services and usage-based utilities.
Matterport 3D Tours
Explore Commute Options
Property Highlights
- 1, 2 & 3 Bedroom Open-Concept Floor Plans
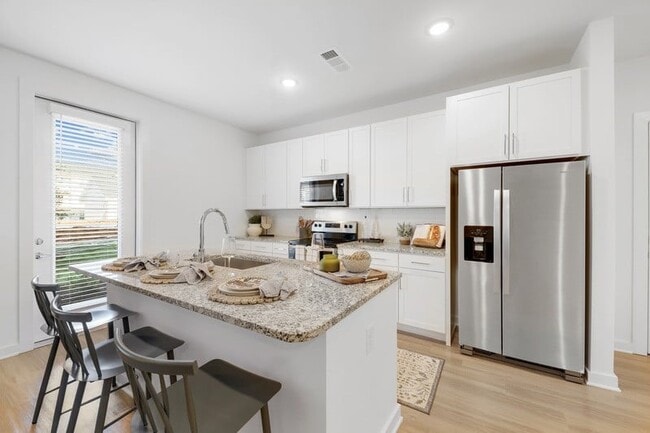
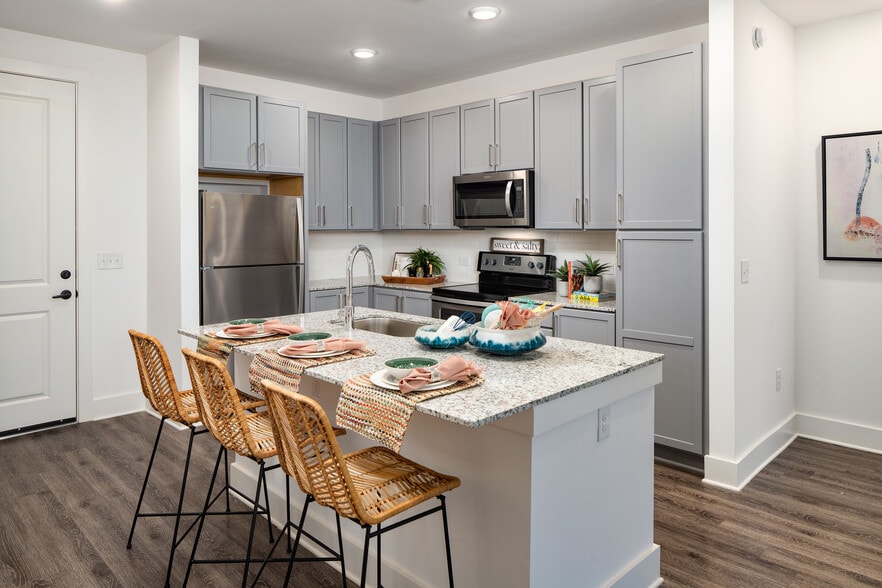
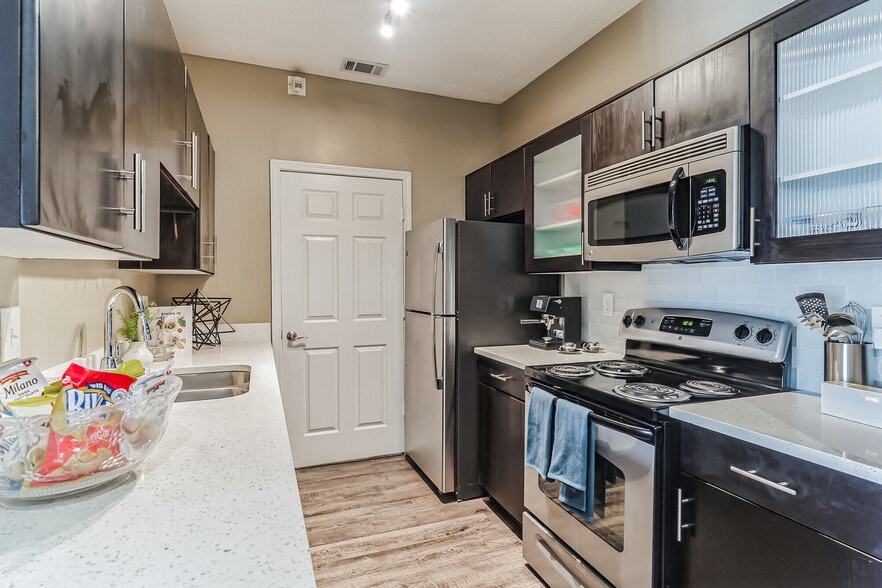
- Chef-Inspired, Professional Grade Kitchen
- Custom Cabinetry
- Deep Single Basin Kitchen Sink
- Expansive 9-Foot Ceilings
- Full-Size Washer & Dryer
- Guest Parking
- Kitchen Subway Tile
- Lavish Tile Surrounds In Showers & Baths
- Library
- Luxor Package Room
- Natural Granite Countertops
- Outdoor Dining and Grill Area
- Outdoor Green Space
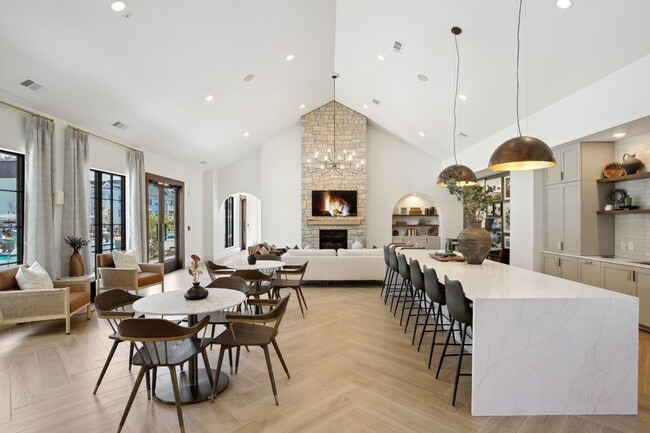
- Outdoor Lounge Seating with TV and Fireplace
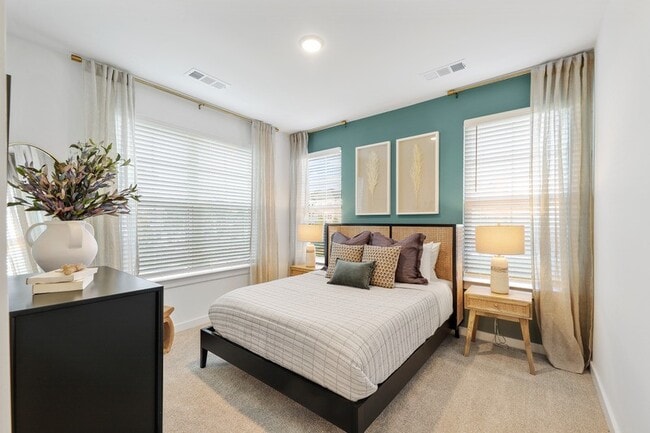
- Oversized Windows for Enhanced Natural Lighting
- Private Balcony & Patio*
- Sleek Stainless-Steel Appliance Package
- Wide-Plank Flooring
Apartment Features
- Air Conditioning
- Balcony
- Ceiling Fans
- Dishwasher
- Fireplace
- Granite Countertops
- Kitchen
- Patio
- Sprinkler System
- Stainless Steel Appliances
- Trash Compactor
- Walk-In Closets
- Washer/Dryer
- Wheelchair Accessible (Rooms)
Community Features
- Business Center
- Car Charging Station
- Clubhouse
- Community-Wide WiFi
- Controlled Access
- Dog Park
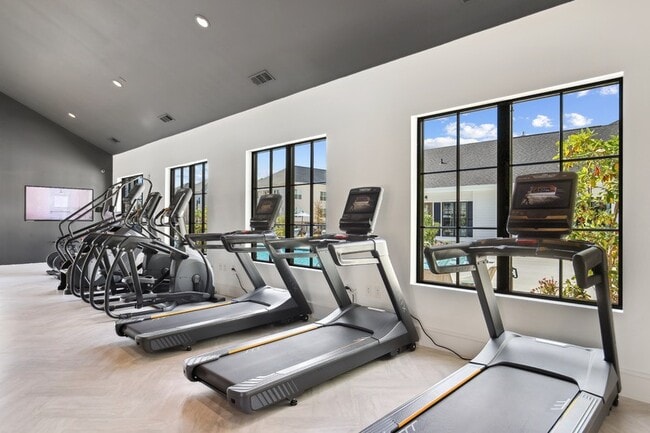
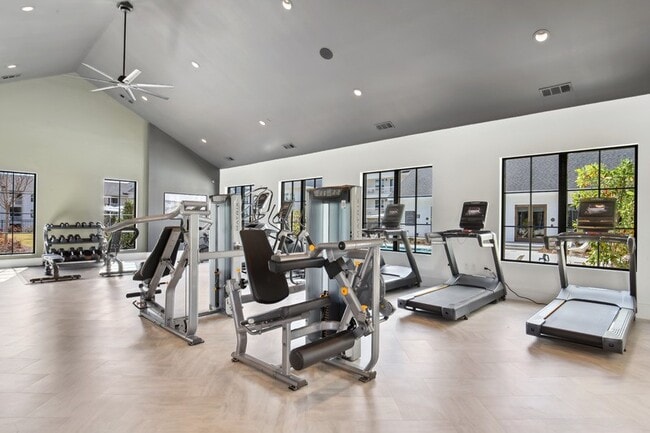
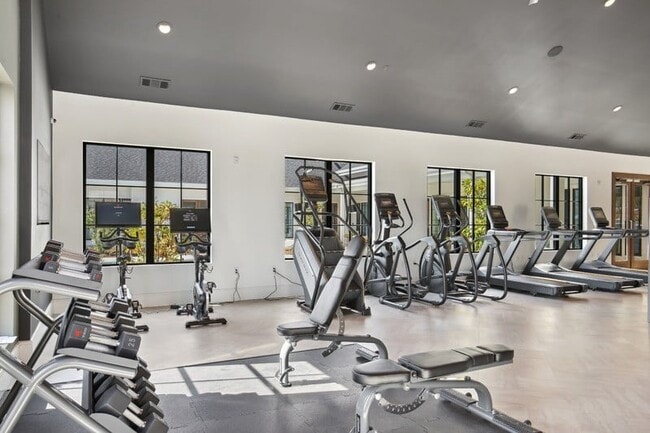
- Fitness Center
- Grill
- Lounge
- Maintenance on site
- Package Service
- Planned Social Activities
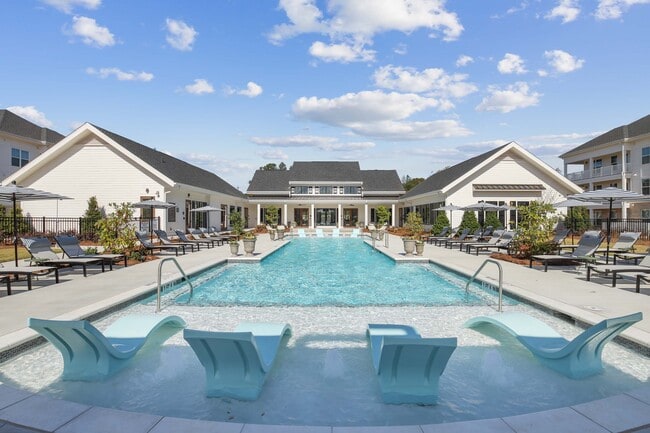
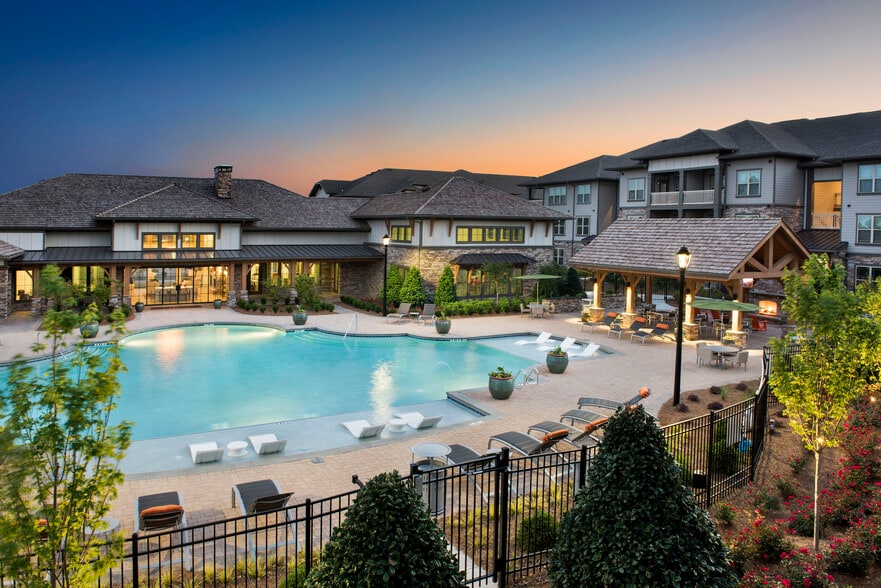
- Pool
- Property Manager on Site
- Walk-Up
- Wheelchair Accessible
Map of The Finch
Area Scores
Walkability
Fairly walkable
Driveability
Exceptionally drivable
Bikeability
Somewhat bikeable
Walkability measures the walking distance to day-to-day needs.
Driveability measures congestion, parking availability, and access to major roads.
Bikeability measures the suitability for cycling.
Soundscore™
Active
A Sound Score rating aggregates noise caused by vehicle traffic, airplane traffic and local sources.
Moving to Oakwood/Flowery Branch, Hoschton, GA
Shopping Centers
Shoppers will appreciate The Finch proximity to Clearwater Crossing, Towne Square at Spout Springs, and Friendship Springs Village. Clearwater Crossing is 0.6 miles away, and Towne Square at Spout Springs is within a 14 minute walk.
Parks and Recreation
Recreational activities near The Finch are plentiful. Discover 1 park within 4 miles, including Duncan Creek Park.
Local Education
Primary and Secondary Schools

Kids Harbor of Hamilton Mill LLC
Grades PK-5
Private

Spout Springs Elementary School
Grades PK-5
Public

Cherokee Bluff Middle
Grades 6-8
Public
Frank N. Osborne Middle School
Grades 6-8
Public
Cherokee Bluff High School
Grades 9-12
Public

Mill Creek High School
Grades 9-12
Public
Eagle Ranch School
Grades K-12
Private
Data provided by GreatSchools.org © 2026. All rights reserved.

Colleges and Universities
| School | Commute Time (Distance) |
|---|---|
| University of North Georgia | Drive: 17 min (11.4 mi) |
| Georgia Gwinnett College | Drive: 27 min (14.7 mi) |
About The Finch
Discover an alluring landing spot in Braselton. A vibrant community full of welcoming charm, inviting amenities, and refined residences with modern finishes. The Finch is the perfect place to call home.
Discover an alluring landing spot in Braselton. A vibrant community full of welcoming charm, inviting amenities, and refined residences with modern finishes. The Finch is the perfect place to call home.
The Finch is an apartment community in Hoschton, GA
Contact
Hoschton, GA 30548
- Sunday Closed
- Monday 9:00 AM – 6:00 PM
- Tuesday 9:00 AM – 6:00 PM
- Wednesday 9:00 AM – 6:00 PM
- Thursday 9:00 AM – 6:00 PM
- Friday 9:00 AM – 6:00 PM
- Saturday 10:00 AM – 5:00 PM
Renter Reviews
For The Finch
174 Ratings & Reviews
-
7/28/26
Verified Renter
Submitted by a verified resident of the apartment community. Participating residents may receive reward points in exchange for posting a review during their lease term, regardless of the nature of the review.Best apartment community I have ever lived in !
Beautiful amenities both inside & out. Prompt responses from friendly leasing office & maintenance staff with any questions, requests or concerns.Review from Apartments.com
Property Manager at The Finch responded to this review
Thank you for your kind words! We're so glad you're enjoying the community and our amenities. We truly appreciate your feedback and are always happy to help whenever you need us! - The Finch Team
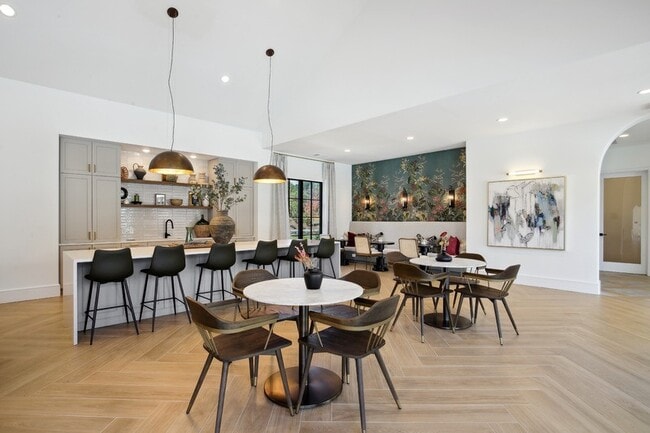
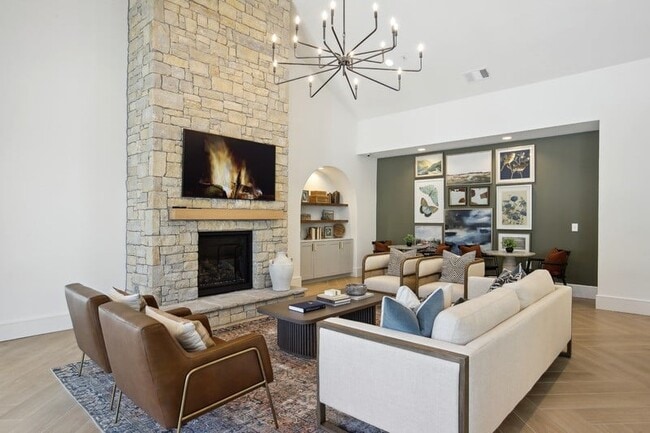
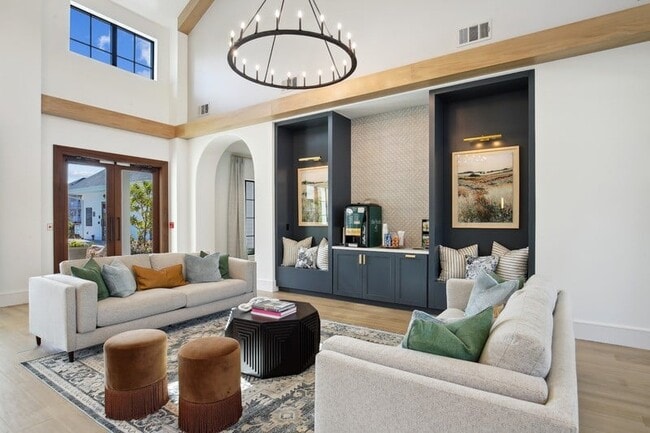
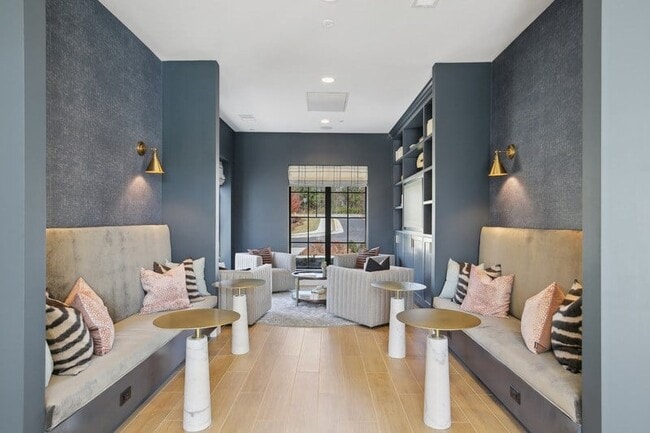
The Finch Gallery
Nearby Properties You Might Like
Within 50 Miles of The Finch
Find More Rentals in Hoschton
Bedrooms
Other Types of Rentals
Hoschton Apartments by Amenity
- Pet-Friendly Apartments in Hoschton
- Apartments with a Pool in Hoschton
- Apartments with Wheelchair Access in Hoschton
- Apartments with Washer & Dryer in Hoschton
- Apartments with Utilities Included in Hoschton
- Apartments with a Garage in Hoschton
- Apartments with EV Charging in Hoschton
- Apartments with a Virtual Tour in Hoschton
Apartment Specialties
Find More Rentals Nearby…
Cities
Neighborhoods
Contact this Property
(470) 458-4675Languages: English
Closed Today