

- Bedrooms
- 1 - 31 - 3 Beds
- Bathrooms
- 1 - 21 - 2 Baths
- Sq. Ft.
- 575 - 1,544 sq ft
Pricing and Floor Plans
1 Bed, 1 Bath D
Show Floor Plan Details Hide Floor Plan Details
Unable to load floor plan details.
1-1702W
$1,433
837 Sq. Ft.
Now
1-0516W
$1,424
837 Sq. Ft.
Oct. 9
1-1403W
$1,439
837 Sq. Ft.
Oct. 13
1 Bed, 1 Bath D (80% Income Restricted)
Show Floor Plan Details Hide Floor Plan Details
Unable to load floor plan details.
1-1111W
$1,093
837 Sq. Ft.
Now
1-1906W
$1,116
837 Sq. Ft.
Now
1-1114W
$1,129
837 Sq. Ft.
Now
1-0508W
$1,268
837 Sq. Ft.
Now
1 Bed, 1 Bath A (60% Income Restricted)
Show Floor Plan Details Hide Floor Plan Details
Unable to load floor plan details.
1-0315W
$993
575 Sq. Ft.
Now
1-0307W
$1,018
575 Sq. Ft.
Sep. 30
1 Bed, 1 Bath A (80% Income Restricted)
Show Floor Plan Details Hide Floor Plan Details
Unable to load floor plan details.
1-0302W
$1,023
575 Sq. Ft.
Now
1 Bed, 1 Bath E Upgraded (80% Income Restricted)
Show Floor Plan Details Hide Floor Plan Details
Unable to load floor plan details.
1-0414E
$1,317
1,011 Sq. Ft.
Now
1 Bed, 1 Bath D (60% Income Restricted)
Show Floor Plan Details Hide Floor Plan Details
Unable to load floor plan details.
1-1119W
$1,318
837 Sq. Ft.
Now
1 Bed, 1 Bath D Upgraded
Show Floor Plan Details Hide Floor Plan Details
Unable to load floor plan details.
1-1715W
$1,353
837 Sq. Ft.
Sep. 29
1 Bed, 1 Bath D Upgraded (80% Income Restricted)
Show Floor Plan Details Hide Floor Plan Details
Unable to load floor plan details.
1-1117W
$1,334
837 Sq. Ft.
Oct. 8
1 Bed, 1 Bath B
Show Floor Plan Details Hide Floor Plan Details
Unable to load floor plan details.
1-0507W
$1,184
712 Sq. Ft.
Oct. 16
1 Bed, 1 Bath A
Show Floor Plan Details Hide Floor Plan Details
Unable to load floor plan details.
1-0303W
$1,044
575 Sq. Ft.
Oct. 20
1 Bed, 1 Bath C (80% Income Restricted)
Show Floor Plan Details Hide Floor Plan Details
Unable to load floor plan details.
1-1015E
$1,239
760 Sq. Ft.
Oct. 23
1 Bed, 1 Bath A Upgraded
Show Floor Plan Details Hide Floor Plan Details
Unable to load floor plan details.
1 Bed, 1 Bath A Upgraded (60% Income Restricted)
Show Floor Plan Details Hide Floor Plan Details
Unable to load floor plan details.
1 Bed, 1 Bath A (120% Income Restricted)
Show Floor Plan Details Hide Floor Plan Details
Unable to load floor plan details.
1 Bed, 1 Bath B (80% Income Restricted)
Show Floor Plan Details Hide Floor Plan Details
Unable to load floor plan details.
1 Bed, 1 Bath B (60% Income Restricted)
Show Floor Plan Details Hide Floor Plan Details
Unable to load floor plan details.
1 Bed, 1 Bath B (120% Income Restricted)
Show Floor Plan Details Hide Floor Plan Details
Unable to load floor plan details.
1 Bed, 1 Bath C
Show Floor Plan Details Hide Floor Plan Details
Unable to load floor plan details.
1 Bed, 1 Bath C (60% Income Restricted)
Show Floor Plan Details Hide Floor Plan Details
Unable to load floor plan details.
1 Bed, 1 Bath C (120% Income Restricted)
Show Floor Plan Details Hide Floor Plan Details
Unable to load floor plan details.
1 Bed, 1 Bath E
Show Floor Plan Details Hide Floor Plan Details
Unable to load floor plan details.
1 Bed, 1 Bath E (60% Income Restricted)
Show Floor Plan Details Hide Floor Plan Details
Unable to load floor plan details.
1 Bed, 1 Bath E (80% Income Restricted)
Show Floor Plan Details Hide Floor Plan Details
Unable to load floor plan details.
1 Bed, 1 Bath E (120% Income Restricted)
Show Floor Plan Details Hide Floor Plan Details
Unable to load floor plan details.
1 Bed, 1 Bath D (120% Income Restricted)
Show Floor Plan Details Hide Floor Plan Details
Unable to load floor plan details.
1 Bed, 1 Bath B Upgraded
Show Floor Plan Details Hide Floor Plan Details
Unable to load floor plan details.
1 Bed, 1 Bath B Upgraded (60% Income Restricted)
Show Floor Plan Details Hide Floor Plan Details
Unable to load floor plan details.
1 Bed, 1 Bath D Upgraded (60% Income Restricted)
Show Floor Plan Details Hide Floor Plan Details
Unable to load floor plan details.
1 Bed, 1 Bath D Upgraded (120% Income Restricted)
Show Floor Plan Details Hide Floor Plan Details
Unable to load floor plan details.
1 Bed, 1 Bath C Upgraded
Show Floor Plan Details Hide Floor Plan Details
Unable to load floor plan details.
1 Bed, 1 Bath C Upgraded (60% Income Restricted)
Show Floor Plan Details Hide Floor Plan Details
Unable to load floor plan details.
1 Bed, 1 Bath C Upgraded (80% Income Restricted)
Show Floor Plan Details Hide Floor Plan Details
Unable to load floor plan details.
1 Bed, 1 Bath E Upgraded
Show Floor Plan Details Hide Floor Plan Details
Unable to load floor plan details.
1 Bed, 1 Bath E Upgraded (120% Income Restricted)
Show Floor Plan Details Hide Floor Plan Details
Unable to load floor plan details.
1 Bed, 1 Bath E Upgraded (60% Income Restricted)
Show Floor Plan Details Hide Floor Plan Details
Unable to load floor plan details.
1 Bed, 1 Bath A Upgraded (80% Income Restricted)
Show Floor Plan Details Hide Floor Plan Details
Unable to load floor plan details.
1 Bed, 1 Bath A Upgraded (120% Income Restricted)
Show Floor Plan Details Hide Floor Plan Details
Unable to load floor plan details.
1 Bed, 1 Bath B Upgraded (80% Income Restricted)
Show Floor Plan Details Hide Floor Plan Details
Unable to load floor plan details.
1 Bed, 1 Bath B Upgraded (120% Income Restricted)
Show Floor Plan Details Hide Floor Plan Details
Unable to load floor plan details.
1 Bed, 1 Bath C Upgraded (120% Income Restricted)
Show Floor Plan Details Hide Floor Plan Details
Unable to load floor plan details.
2 Bed, 2 Bath A
Show Floor Plan Details Hide Floor Plan Details
Unable to load floor plan details.
1-1807W
$1,395
1,114 Sq. Ft.
Now
1-0220W
$1,497
1,114 Sq. Ft.
Nov. 20
1-0206W
$1,495
1,114 Sq. Ft.
Dec. 16
2 Bed, 2 Bath A (80% Income Restricted)
Show Floor Plan Details Hide Floor Plan Details
Unable to load floor plan details.
1-0405W
$1,510
1,114 Sq. Ft.
Now
1-1207W
$1,476
1,114 Sq. Ft.
Oct. 31
1-1215W
$1,626
1,114 Sq. Ft.
Oct. 31
2 Bed, 1 Bath C Upgraded (80% Income Restricted)
Show Floor Plan Details Hide Floor Plan Details
Unable to load floor plan details.
1-1408W
$1,431
1,173 Sq. Ft.
Oct. 14
1-1905W
$1,441
1,173 Sq. Ft.
Oct. 14
1-1708W
$1,691
1,173 Sq. Ft.
Oct. 31
2 Bed, 1 Bath C (80% Income Restricted)
Show Floor Plan Details Hide Floor Plan Details
Unable to load floor plan details.
1-1916W
$1,466
1,173 Sq. Ft.
Oct. 16
1-1209W
$1,456
1,173 Sq. Ft.
Oct. 31
2 Bed, 1 Bath B
Show Floor Plan Details Hide Floor Plan Details
Unable to load floor plan details.
1-0701E
$1,391
1,124 Sq. Ft.
Oct. 23
1-0714E
$1,460
1,124 Sq. Ft.
Dec. 30
2 Bed, 2 Bath B
Show Floor Plan Details Hide Floor Plan Details
Unable to load floor plan details.
1-0619E
$1,642
1,185 Sq. Ft.
Nov. 18
1-0413E
$1,687
1,185 Sq. Ft.
Nov. 24
2 Bed, 1 Bath A (60% Income Restricted)
Show Floor Plan Details Hide Floor Plan Details
Unable to load floor plan details.
1-1001W
$1,190
987 Sq. Ft.
Now
2 Bed, 1 Bath A (120% Income Restricted)
Show Floor Plan Details Hide Floor Plan Details
Unable to load floor plan details.
1-0309W
$1,316
987 Sq. Ft.
Now
2 Bed, 1 Bath C
Show Floor Plan Details Hide Floor Plan Details
Unable to load floor plan details.
1-1904W
$1,377
1,173 Sq. Ft.
Now
2 Bed, 2 Bath B (80% Income Restricted)
Show Floor Plan Details Hide Floor Plan Details
Unable to load floor plan details.
1-0819E
$1,626
1,185 Sq. Ft.
Oct. 17
2 Bed, 1 Bath C Upgraded
Show Floor Plan Details Hide Floor Plan Details
Unable to load floor plan details.
1-1113W
$1,441
1,173 Sq. Ft.
Oct. 20
2 Bed, 2 Bath B Upgraded
Show Floor Plan Details Hide Floor Plan Details
Unable to load floor plan details.
1-0804E
$1,656
1,185 Sq. Ft.
Oct. 22
2 Bed, 2 Bath A (60% Income Restricted)
Show Floor Plan Details Hide Floor Plan Details
Unable to load floor plan details.
1-0413W
$1,361
1,114 Sq. Ft.
Oct. 31
2 Bed, 1 Bath C (60% Income Restricted)
Show Floor Plan Details Hide Floor Plan Details
Unable to load floor plan details.
1-0208W
$1,590
1,173 Sq. Ft.
Oct. 31
2 Bed, 1 Bath B (80% Income Restricted)
Show Floor Plan Details Hide Floor Plan Details
Unable to load floor plan details.
1-0718E
$1,666
1,124 Sq. Ft.
Oct. 31
2 Bed, 1 Bath A
Show Floor Plan Details Hide Floor Plan Details
Unable to load floor plan details.
2 Bed, 1 Bath A (80% Income Restricted)
Show Floor Plan Details Hide Floor Plan Details
Unable to load floor plan details.
2 Bed, 1 Bath B (60% Income Restricted)
Show Floor Plan Details Hide Floor Plan Details
Unable to load floor plan details.
2 Bed, 1 Bath B (120% Income Restricted)
Show Floor Plan Details Hide Floor Plan Details
Unable to load floor plan details.
2 Bed, 1 Bath C (120% Income Restricted)
Show Floor Plan Details Hide Floor Plan Details
Unable to load floor plan details.
2 Bed, 2 Bath A (120% Income Restricted)
Show Floor Plan Details Hide Floor Plan Details
Unable to load floor plan details.
2 Bed, 1 Bath A Upgraded
Show Floor Plan Details Hide Floor Plan Details
Unable to load floor plan details.
2 Bed, 1 Bath A Upgraded (60% Income Restricted)
Show Floor Plan Details Hide Floor Plan Details
Unable to load floor plan details.
2 Bed, 1 Bath C Upgraded (60% Income Restricted)
Show Floor Plan Details Hide Floor Plan Details
Unable to load floor plan details.
2 Bed, 1 Bath C Upgraded (120% Income Restricted)
Show Floor Plan Details Hide Floor Plan Details
Unable to load floor plan details.
2 Bed, 2 Bath B (60% Income Restricted)
Show Floor Plan Details Hide Floor Plan Details
Unable to load floor plan details.
2 Bed, 2 Bath B (120% Income Restricted)
Show Floor Plan Details Hide Floor Plan Details
Unable to load floor plan details.
2 Bed, 2 Bath A Upgraded
Show Floor Plan Details Hide Floor Plan Details
Unable to load floor plan details.
2 Bed, 2 Bath A Upgraded (80% Income Restricted)
Show Floor Plan Details Hide Floor Plan Details
Unable to load floor plan details.
2 Bed, 2 Bath A Upgraded (60% Income Restricted)
Show Floor Plan Details Hide Floor Plan Details
Unable to load floor plan details.
2 Bed, 1 Bath B Upgraded
Show Floor Plan Details Hide Floor Plan Details
Unable to load floor plan details.
2 Bed, 1 Bath B Upgraded (80% Income Restricted)
Show Floor Plan Details Hide Floor Plan Details
Unable to load floor plan details.
2 Bed, 1 Bath B Upgraded (60% Income Restricted)
Show Floor Plan Details Hide Floor Plan Details
Unable to load floor plan details.
2 Bed, 2 Bath B Upgraded (60% Income Restricted)
Show Floor Plan Details Hide Floor Plan Details
Unable to load floor plan details.
2 Bed, 2 Bath B Upgraded (80% Income Restricted)
Show Floor Plan Details Hide Floor Plan Details
Unable to load floor plan details.
2 Bed, 2 Bath B Upgraded (120% Income Restricted)
Show Floor Plan Details Hide Floor Plan Details
Unable to load floor plan details.
2 Bed, 1 Bath A Upgraded (80% Income Restricted)
Show Floor Plan Details Hide Floor Plan Details
Unable to load floor plan details.
2 Bed, 1 Bath A Upgraded (120% Income Restricted)
Show Floor Plan Details Hide Floor Plan Details
Unable to load floor plan details.
2 Bed, 1 Bath B Upgraded (120% Income Restricted)
Show Floor Plan Details Hide Floor Plan Details
Unable to load floor plan details.
2 Bed, 2 Bath A Upgraded (120% Income Restricted)
Show Floor Plan Details Hide Floor Plan Details
Unable to load floor plan details.
3 Bed, 2 Bath A (80% Income Restricted)
Show Floor Plan Details Hide Floor Plan Details
Unable to load floor plan details.
1-0904E
$1,859
1,544 Sq. Ft.
Now
1-0603E
$1,918
1,544 Sq. Ft.
Now
3 Bed, 2 Bath A
Show Floor Plan Details Hide Floor Plan Details
Unable to load floor plan details.
1-1103E
$2,023
1,544 Sq. Ft.
Now
1-0910E
$2,043
1,544 Sq. Ft.
Sep. 28
3 Bed, 2 A Bath Upgraded
Show Floor Plan Details Hide Floor Plan Details
Unable to load floor plan details.
1-0903E
$2,173
1,544 Sq. Ft.
Now
3 Bed, 2 Bath A (60% Income Restricted)
Show Floor Plan Details Hide Floor Plan Details
Unable to load floor plan details.
3 Bed, 2 Bath A (120% Income Restricted)
Show Floor Plan Details Hide Floor Plan Details
Unable to load floor plan details.
3 Bed, 2 Bath A Upgraded (80% Income Restricted)
Show Floor Plan Details Hide Floor Plan Details
Unable to load floor plan details.
3 Bed, 2 Bath A Upgraded (120% Income Restricted)
Show Floor Plan Details Hide Floor Plan Details
Unable to load floor plan details.
3 Bed, 2 Bath A Upgraded (60% Income Restricted)
Show Floor Plan Details Hide Floor Plan Details
Unable to load floor plan details.
Income Restrictions
Income restrictions apply to some or all residents. Contact the community for more information.
How To Qualify
Based on the size of your household, your Maximum Annual Income must be equal to or less than the amount listed in this chart.
| # of Persons | 60 % Income Limit | 80 % Income Limit | 120 % Income Limit |
|---|---|---|---|
| 1 | $49,500 | $66,000 | $99,000 |
| 2 | $56,520 | $75,360 | $113,040 |
| 3 | $63,600 | $84,800 | $127,200 |
| 4 | $70,680 | $94,240 | $141,360 |
| 5 | $76,320 | $101,760 | $152,640 |
| 6 | $81,960 | $109,280 | $163,920 |
Details
Lease Term Options
- 7 - 15 Month Leases
Property Information
- Built in 1989
- 524 units3 stories
Fees & Policies
The fees below are based on community-supplied data and may exclude additional fees and utilities.
Utilities & Essentials
-
Monthly Service FeeVaries by unit
One-Time Basics
-
Application FeeVaries by unit
-
Administrative FeeVaries by unit
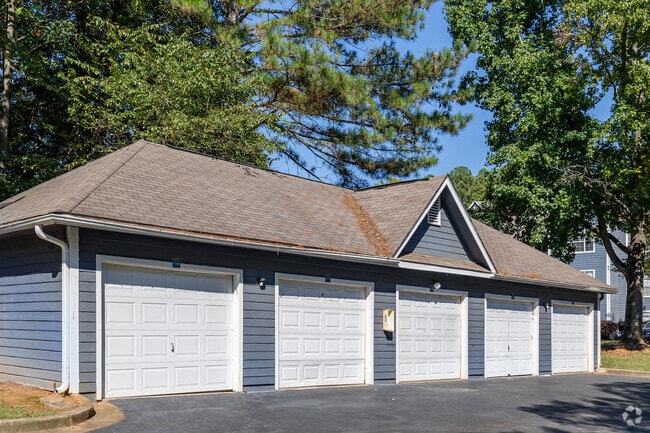
Garage
-
Garage$75 - $100 / mo
Additional Parking Options
-
Carport
Dogs Allowed
-
Pet Fees and Charges$400
-
Monthly Pet Rent$25 / mo
0 lbs. Weight Limit
Cats Allowed
-
Pet Fees and Charges$400
-
Monthly Pet Rent$25 / mo
0 lbs. Weight Limit
Birds Allowed
-
Birds Allowed
Max of 999, 0 lbs. Weight Limit
Personalized Add-Ons
-
PackageVaries by unit
-
Utility Flat FeeVaries by unit
-
Pest Control FeesVaries by unit
-
Valet Trash ServiceVaries by unit
-
Community Amenity Maintenance FeeVaries by unit
-
Cable/InternetVaries by unit
Property Fee Disclaimer: Based on community-supplied data and independent market research. Subject to change without notice. May exclude fees for mandatory or optional services and usage-based utilities.
Matterport 3D Tours
Explore Commute Options
Property Highlights
- Grilling Station
Apartment Features
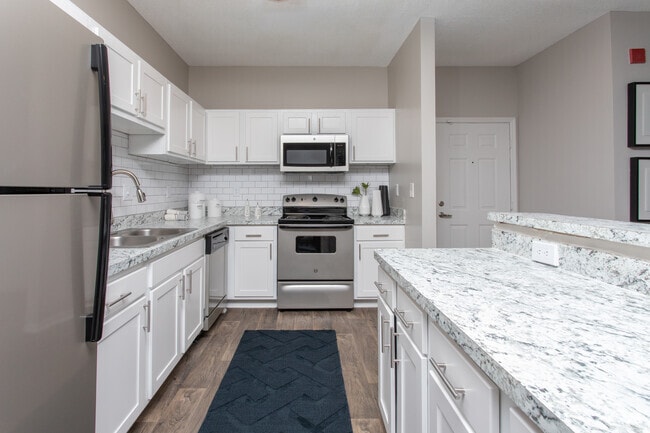
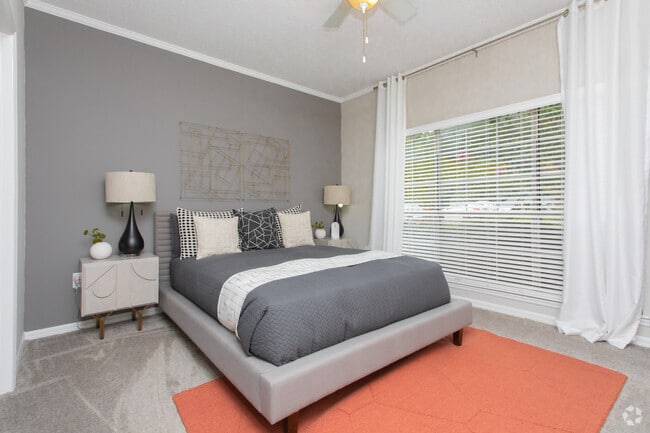
- Ceiling Fans
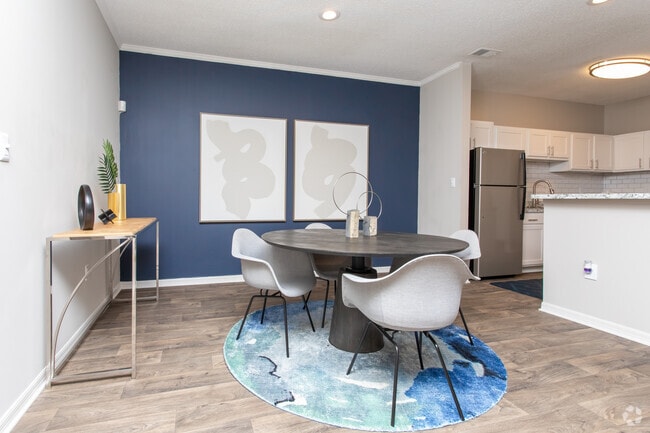
- Dining Room
- Dishwasher
- Disposal
- Kitchen
- Walk-In Closets
- Washer/Dryer Hookup
- Window Coverings
Community Features
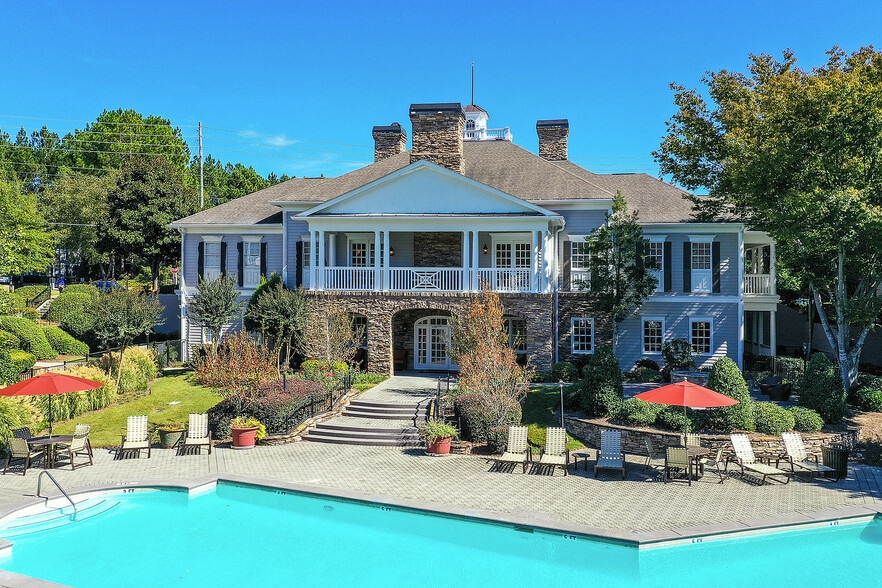
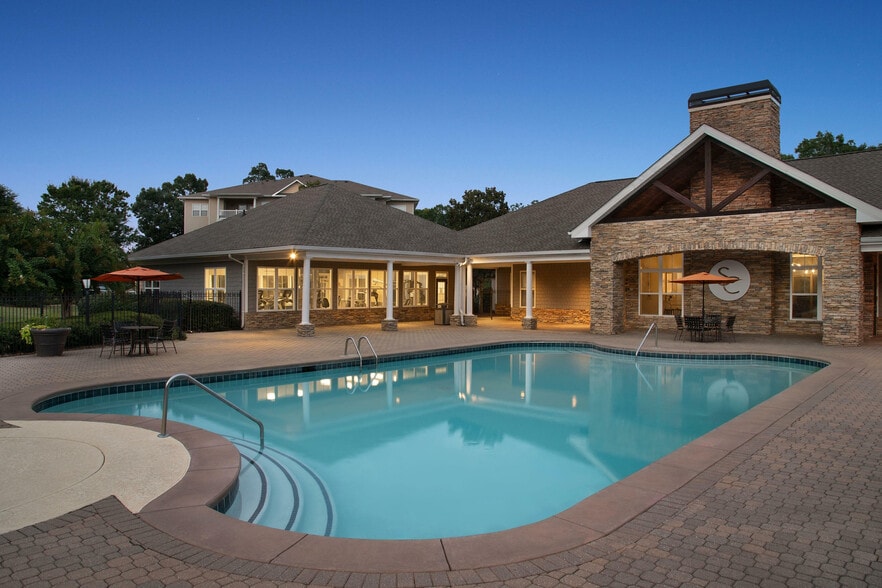
- Clubhouse
- Fitness Center
- Garages
- Income Restricted
- Lounge
- Playground
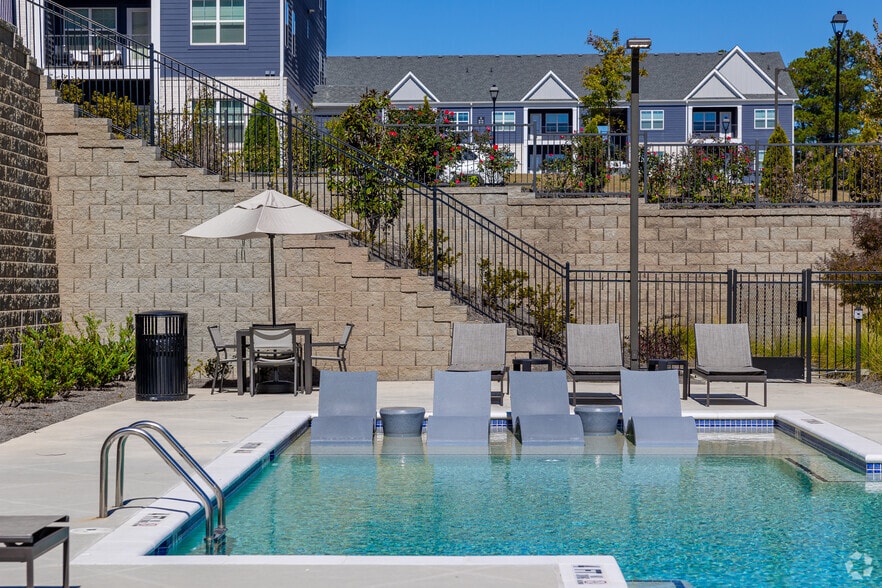
- Pool
- Storage Space
- Sundeck
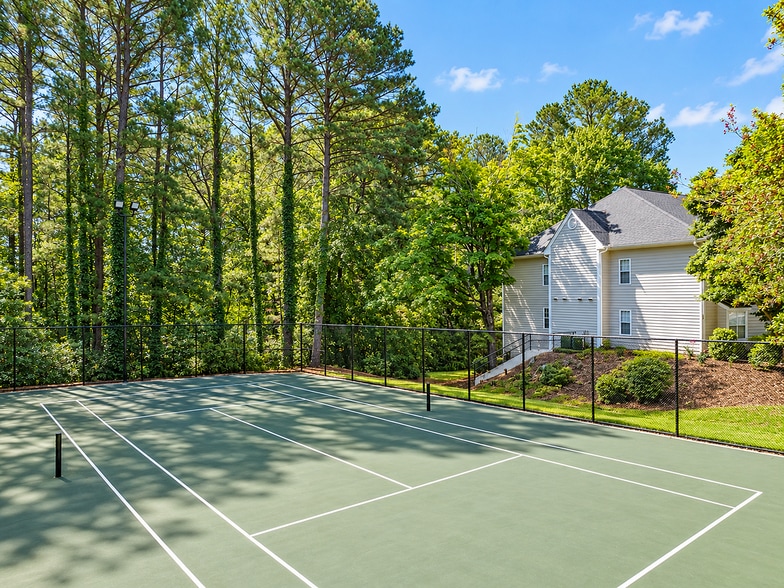
- Tennis Court
Map of Avenues of Kennesaw
Area Scores
Walkability
Fairly walkable
Transit
Minimal public transit
Driveability
Exceptionally drivable
Bikeability
Somewhat bikeable
Walkability measures the walking distance to day-to-day needs.
Transit measures access to public transportation.
Driveability measures congestion, parking availability, and access to major roads.
Bikeability measures the suitability for cycling.
Soundscore™
Active
A Sound Score rating aggregates noise caused by vehicle traffic, airplane traffic and local sources.
Transit
Airport
47 min Drive

Moving to Kennesaw, Kennesaw, GA
Shopping Centers
Shoppers will appreciate Avenues of Kennesaw proximity to Town Park Plaza, The Village at Townpark, and Commons at Chastain. Town Park Plaza is 1.1 miles away, and The Village at Townpark is within a 20 minute walk.
Airports
Living in Kennesaw provides easy access to Hartsfield - Jackson Atlanta International, located just 47 minutes from Avenues of Kennesaw.
Local Education
Primary and Secondary Schools

Pitner Elementary School
Grades PK-5
Public

Palmer Middle School
Grades 6-8
Public

Kell High School
Grades 9-12
Public

Shiloh Hills Christian School
Grades PK-12
Private
Data provided by GreatSchools.org © 2026. All rights reserved.

Colleges and Universities
| School | Commute Time (Distance) |
|---|---|
| Kennesaw State University | Drive: 4 min (1.1 mi) |
| Chatt. Tech, North Metro | Drive: 13 min (7.7 mi) |
| Chatt. Tech, Mountain View | Drive: 17 min (8.2 mi) |
| Chatt. Tech, Marietta | Drive: 17 min (9.5 mi) |
About Avenues of Kennesaw
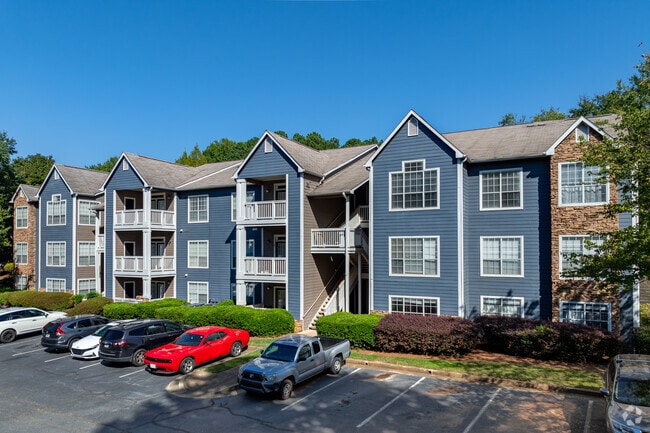
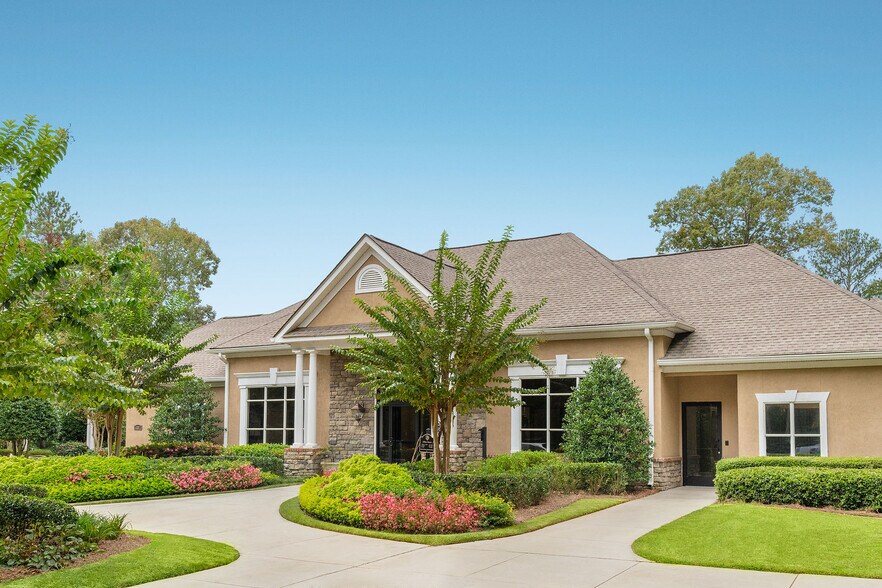
Come into your own at The Avenues of Kennesaw East & West Apartments. Located in Kennesaw, our community serves luxury on a silver platter, far from the grind of the city-even so, the opportunities you expect are within reach. Pursue what matters… most from the comfort of home, where everything is just as you want it. Apply now!
Come into your own at The Avenues of Kennesaw East & West Apartments. Located in Kennesaw, our community serves luxury on a silver platter, far from the grind of the city-even so, the opportunities you expect are within reach. Pursue what matters most from the comfort of home, where everything is just as you want it. Apply now!
Avenues of Kennesaw is an apartment community in Kennesaw, GA
Contact
Kennesaw, GA 30144
- Sunday Closed
- Monday 9:00 AM – 6:00 PM
- Tuesday 9:00 AM – 6:00 PM
- Wednesday 9:00 AM – 6:00 PM
- Thursday 9:00 AM – 6:00 PM
- Friday 9:00 AM – 6:00 PM
- Saturday 10:00 AM – 5:00 PM

Renter Reviews
For Avenues of Kennesaw
8 Ratings & Reviews
-
8/27/26
Terrible Communications
We were given limited time to pay damages, but we couldn't reach anyone for details after moving out. Unfortunately their business practices are not in your best interest. We accepted an unit that was previously occupied by a smoker and was one of the last units to not be remodeled because we got a lower rental fee. Upon moving out, we were charged damage fees with little explanation. Over 2 weeks we left 2 voicemails (in AI system) and sent 3 emails for more details with no response; we called… again choosing the automated option for a new customer and immediately reached a live person. They then emailed photos of the damages. We were charged a cleaning fee for a dish left in the cleaned fridge and for leaving the wifi router (which we were told to do); the not-clean-enough tub resulted in a "resurfacing fee." Being out of state, we gave up and tried to pay the day after receiving the photos, but it was too late and we were sent to collections. If you rent here, make sure you keep copies of all emails sent and take photos of all maintenance you request. Very disappointing experience.
Review from Apartments.com
Property Manager at Avenues of Kennesaw responded to this review
Thank you for sharing your detailed feedback. We are sorry to hear about your frustrations you have experienced. Everyone deserve clear, prompt communication and full documentation regarding your move-out. Your review is being shared with our… management so we can audit your move-out account, review the communication timeline, and examine the fees charged to your ledger.
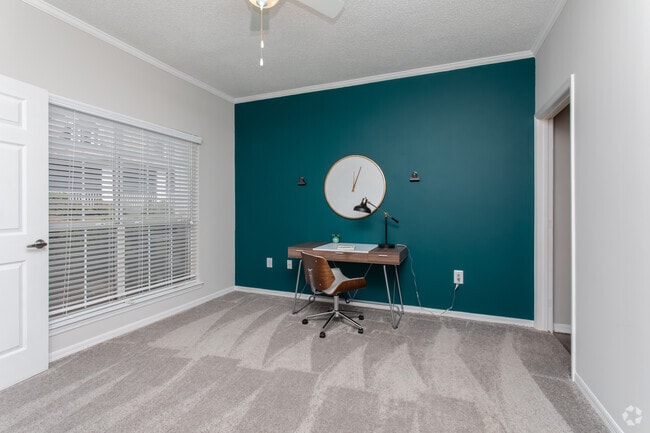
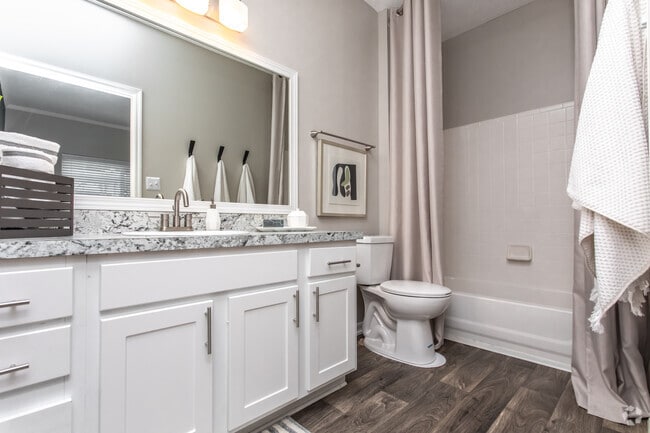
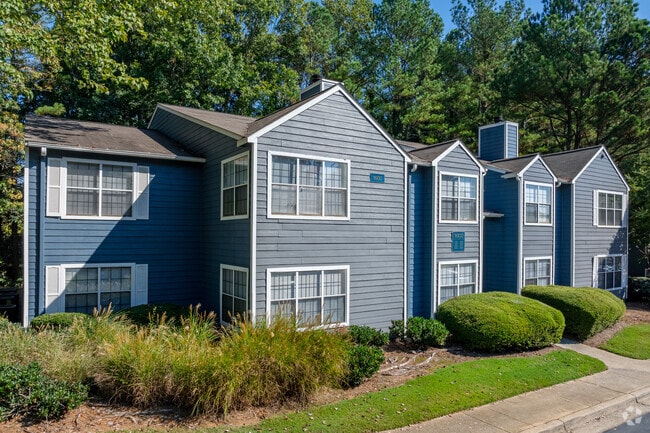
Avenues of Kennesaw Gallery

Nearby Properties You Might Like
Within 50 Miles of Avenues of Kennesaw

Find More Rentals in Kennesaw
Bedrooms
Other Types of Rentals
Kennesaw Apartments by Amenity
- Pet-Friendly Apartments in Kennesaw
- Furnished Apartments in Kennesaw
- Waterfront Apartments in Kennesaw
- Apartments with a Pool in Kennesaw
- Apartments with Wheelchair Access in Kennesaw
- Apartments with Washer & Dryer in Kennesaw
- Apartments with Utilities Included in Kennesaw
- Apartments with a Garage in Kennesaw
- Apartments with EV Charging in Kennesaw
- Apartments with a Virtual Tour in Kennesaw
Apartment Specialties
Find More Rentals Nearby…
Cities
Neighborhoods
Contact This Property
(770) 563-8336Languages: English
Open 10:00 AM – 5:00 PM Today