
Managed By

- Total Monthly Price
- $1,815 - $10,210
- Bedrooms
- 1 - 31 - 3 Beds
- Bathrooms
- 1 - 2.51 - 2.5 Baths
- Sq. Ft.
- 663 - 1,610 sq ft
Pricing and Floor Plans
One Bedroom One Bath (731 SF)
Show Floor Plan Details Hide Floor Plan Details
Unable to load floor plan details.
S-4008
$2,063
731 Sq. Ft.
Now
S-4027
$2,063
731 Sq. Ft.
Now
N-5038
$2,198
731 Sq. Ft.
Sep. 30
One Bedroom One Bath (708 SF)
Show Floor Plan Details Hide Floor Plan Details
Unable to load floor plan details.
S-5016
$2,043
708 Sq. Ft.
Oct. 23
S-2008
$1,983
708 Sq. Ft.
Oct. 26
S-5017
$2,043
708 Sq. Ft.
Dec. 15
One Bedroom One Bath (689 SF)
Show Floor Plan Details Hide Floor Plan Details
Unable to load floor plan details.
N-2020
$1,988
689 Sq. Ft.
Oct. 21
N-5019
$2,048
689 Sq. Ft.
Nov. 17
One Bedroom One Bath (663 SF)
Show Floor Plan Details Hide Floor Plan Details
Unable to load floor plan details.
S-4010
$1,815
663 Sq. Ft.
Now
One Bedroom One Bath (772 SF)
Show Floor Plan Details Hide Floor Plan Details
Unable to load floor plan details.
One Bedroom One Bath (837 SF)
Show Floor Plan Details Hide Floor Plan Details
Unable to load floor plan details.
One Bedroom One Bath (1035 SF)
Show Floor Plan Details Hide Floor Plan Details
Unable to load floor plan details.
Two Bedroom Two Bath (1087 SF)
Show Floor Plan Details Hide Floor Plan Details
Unable to load floor plan details.
S-1007
$2,486
1,087 Sq. Ft.
Now
S-2013
$2,807
1,087 Sq. Ft.
Nov. 10
Two Bedroom Two Bath (1075 SF)
Show Floor Plan Details Hide Floor Plan Details
Unable to load floor plan details.
N-2026
$2,707
1,075 Sq. Ft.
Now
N-3023
$2,717
1,075 Sq. Ft.
Oct. 19
Two Bedroom Two Bath (1055 SF)
Show Floor Plan Details Hide Floor Plan Details
Unable to load floor plan details.
S-3018
$2,672
1,055 Sq. Ft.
Oct. 2
Two Bedroom Two Bath (1119 SF)
Show Floor Plan Details Hide Floor Plan Details
Unable to load floor plan details.
N-3016
$2,757
1,119 Sq. Ft.
Oct. 16
Two Bedroom Two A Half Bath (1610 SF)
Show Floor Plan Details Hide Floor Plan Details
Unable to load floor plan details.
S-2025
$3,488
1,610 Sq. Ft.
Oct. 28
Two Bedroom Two Bath (1013 SF)
Show Floor Plan Details Hide Floor Plan Details
Unable to load floor plan details.
Two Bedroom Two Bath (1037 SF)
Show Floor Plan Details Hide Floor Plan Details
Unable to load floor plan details.
Two Bedroom Two A Half Bath (1610 SF)
Show Floor Plan Details Hide Floor Plan Details
Unable to load floor plan details.
Two Bedroom Two A Half Bath (1610 SF)
Show Floor Plan Details Hide Floor Plan Details
Unable to load floor plan details.
Three Bedroom Two Bath (1453 SF)
Show Floor Plan Details Hide Floor Plan Details
Unable to load floor plan details.
Three Bedroom Two Bath (1437 SF)
Show Floor Plan Details Hide Floor Plan Details
Unable to load floor plan details.
Three Bedroom Two A Half Bath (1509 SF)
Show Floor Plan Details Hide Floor Plan Details
Unable to load floor plan details.
Property Map
Select a unit to view pricing and availability
Details
Lease Term Options
- 1 - 13 Month Leases
Property Information
- Built in 2018
- 294 units5 stories
Fees & Policies
The fees below are based on community-supplied data and may exclude additional fees and utilities.
Utilities & Essentials
-
Package Services$19 / mo
-
Parking - Covered$25 / mo
-
Trash Services - Doorstep$35 / mo
-
Pest Control Services$6 / mo
-
Utility - Billing Administrative Fee$7 / mo
-
Utility - Water/SewerVaries / moDisclaimer: Utility apportionment is submetered water/gas/electric.
-
Renters Liability Insurance - Third PartyVaries / moDisclaimer: Price varies based on amount of coverage.
-
Common Area - ElectricVaries / moDisclaimer: Price varies based on number of occupants.
One-Time Basics
Due at Application
-
Application Fee$35
Due at Move-In
-
Access Device$100
-
Utility - New Account Fee$20
-
Security Deposit (Refundable)$500
Due at Move-Out
-
Utility - Final Bill Fee$20
Electric Vehicle Parking
-
Parking - EVVaries / occurrenceDisclaimer: Price varies based on selections with third party provider.
Comments
Max of 1
Additional Parking Options
-
Covered
Other Pets Allowed
-
Pet Fee$500
-
Pet Management - Third PartyVaries one-timeDisclaimer: Price varies based on selections with third party provider.
-
Pet Rent$20 / mo
Dogs Allowed
-
Dogs Allowed
Max of 2, 80 lbs. Weight Limit
Cats Allowed
-
Cats Allowed
Max of 2, 80 lbs. Weight Limit
Storage Unit
-
Storage Fee$75 - $150 / moDisclaimer: Price varies based on rentable item size.
Personalized Add-Ons
-
Renters Liability/Content - Property Program$17.92 - $20.42 / moMax chargeable amount: $20.42Disclaimer: Price varies based on amount of coverage.
Situational
-
Intra-Community Transfer Fee$1,000 / occurrence
-
Renters Liability Only - Non-Compliance$14.17 / occurrence
-
Access/Lock Change Fee$50 / occurrence
-
Access Device - Replacement$50 / occurrence
-
Utility - Vacant Cost Recovery$50 / occurrence
-
Early Lease Termination/Cancellation200% of base rent / occurrence
-
Late Fee9.99% of base rent / occurrence
-
Legal/Eviction FeesVaries / occurrenceDisclaimer: Price varies based on type of non-compliance.
-
Returned Payment Fee (NSF)Varies / occurrenceDisclaimer: Price varies based on rent amount.
Property Fee Disclaimer: Total Monthly Leasing Price includes base rent, all monthly mandatory and any user-selected optional fees. Excludes variable, usage-based, and required charges due at or prior to move-in or at move-out. Security Deposit may change based on screening results, but total will not exceed legal maximums. Some items may be taxed under applicable law. Some fees may not apply to rental homes subject to an affordable program. All fees are subject to application and/or lease terms. Prices and availability subject to change. Resident is responsible for damages beyond ordinary wear and tear. Resident may need to maintain insurance and to activate and maintain utility services, including but not limited to electricity, water, gas, and internet, per the lease. Additional fees may apply as detailed in the application and/or lease agreement, which can be requested prior to applying. Pets: Pet breed and other pet restrictions apply. Rentable Items: All Parking, storage, and other rentable items are subject to availability. Final pricing and availability will be determined during lease agreement. See Leasing Agent for details.
Matterport 3D Tours
Explore Commute Options
Property Highlights
- 6300 South loading dock
- 6400 North loading dock
- BBQ Grills
- Cable and internet hook-ups
- Climate control and ceiling fans throughout
- Complimentary coffee bar featuring Wi-Fi and TVs
- Contemporary brushed nickel hardware
- Convenient Pressbox dry cleaning services
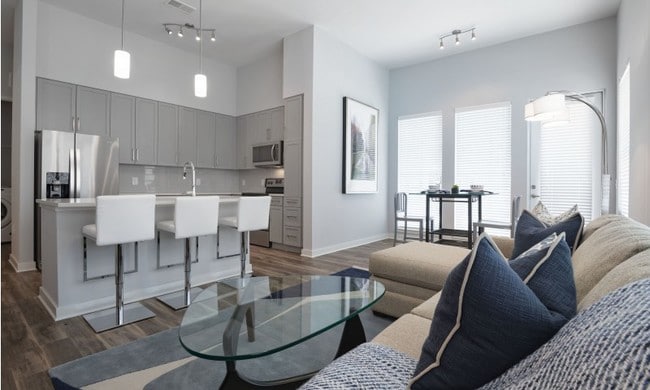
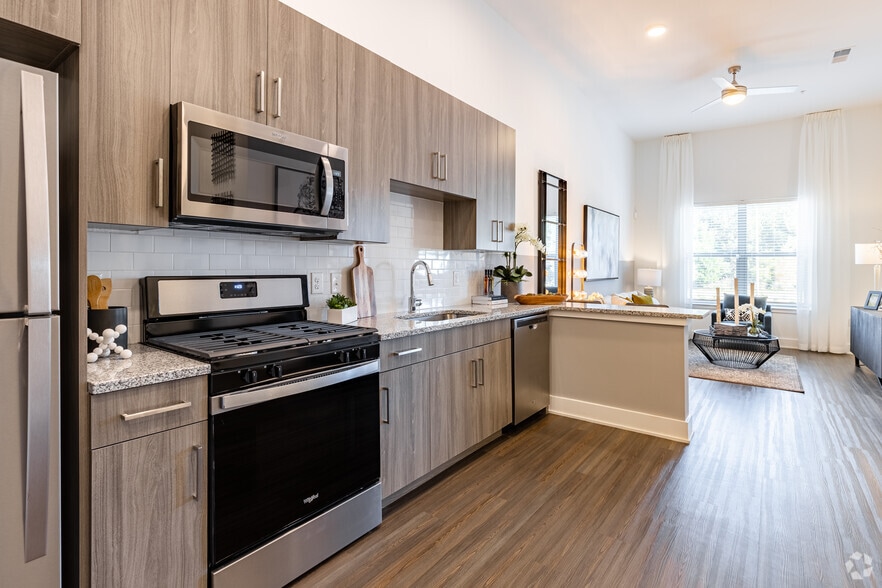
- Energy Star stainless steel appliances and quartz countertops
- Fetch Package Service
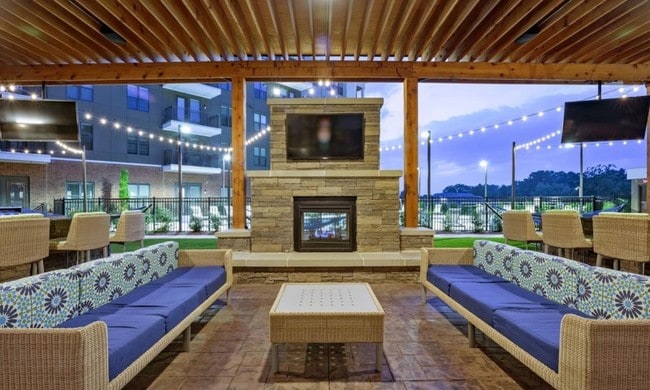
- Gather around the firepit for a laid-back evening under the stars.
- Gray shaker cabinets with subway tile backsplash
- Meticulously landscaped grounds
- Outdoor kitchen with firepit
- Private outdoor patio or balcony
- Private parking garage
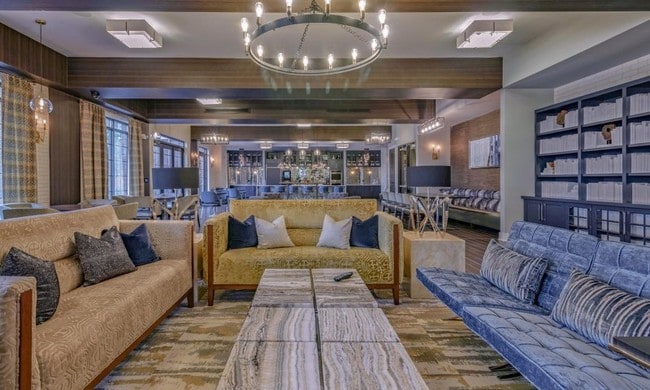
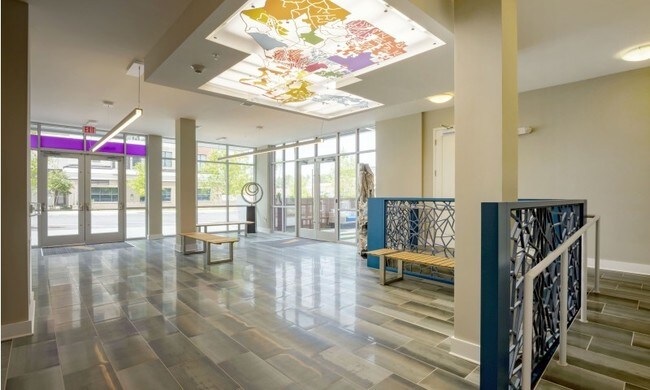
- Resident lounge with kitchen and bar
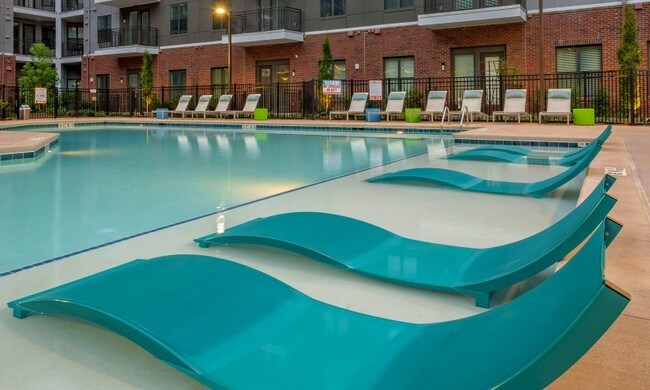
- Resort-inspired saltwater pool
- Secure, controlled access
- Soaring 9’ and 10’ 6” ceilings
- Spend an elegant evening entertaining friends in your spectacular gourmet kitchen.
- Steps from shops and restaurants
- Storage
- Stylish window treatments included
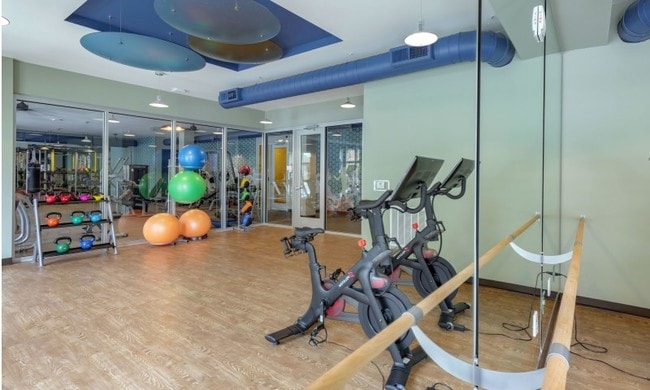
- Take a minute for yourself in the private yoga studio.
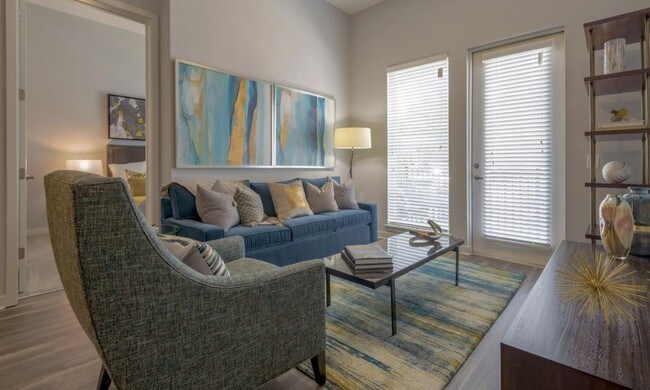
- Take in the view outside with floor-to-ceiling that flood your home with light.
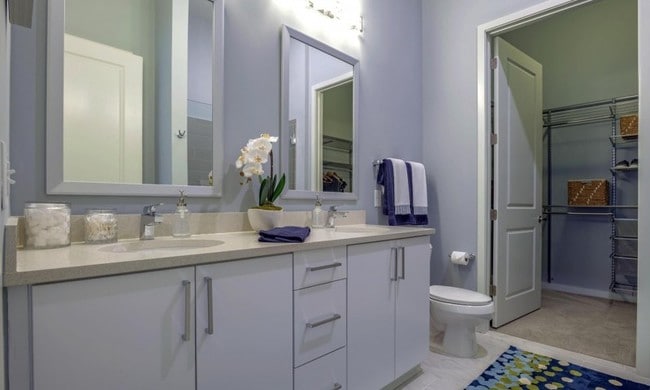
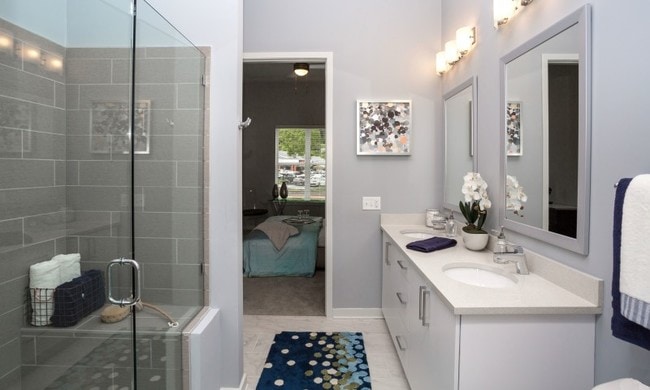
- Unwind in the luxurious bath featuring a walk-in shower and gleaming marble-style tile.
- Walk to shops, restaurants, and world-class entertainment, all right outside your door.
- Washer and dryer
- Wet Bar and wine refrigerator
Apartment Features
- Air Conditioning
- Balcony
- Carpet
- Ceiling Fans
- Dishwasher
- Disposal
- Freezer
- Heating
- Ice Maker
- Kitchen
- Microwave
- Office
- Oven
- Patio
- Quartz Countertops
- Range
- Refrigerator
- Smoke Free
- Stainless Steel Appliances
- Tub/Shower
- Vinyl Flooring
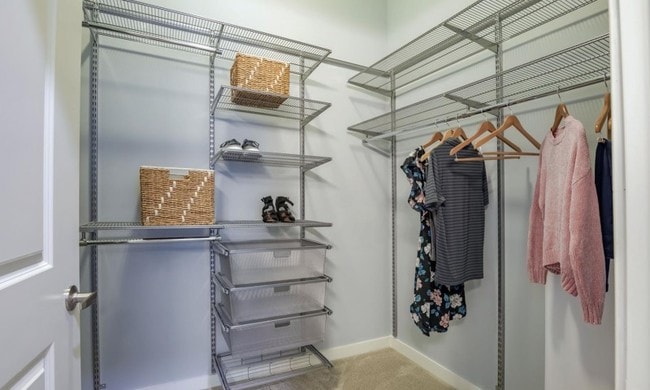
- Walk-In Closets
- Washer/Dryer
- Wet Bar
- Wi-Fi
Community Features
- Business Center
- Car Charging Station
- Clubhouse
- Controlled Access
- Courtyard
- Disposal Chutes
- Dry Cleaning Service
- Elevator
- Fitness Center
- Grill
- Key Fob Entry
- Lounge
- Multi Use Room
- On-Site Retail
- Package Service
- Pool
- Recycling
- Renters Insurance Program
- Storage Space
- Trash Pickup - Door to Door
Map of Aston City Springs
Area Scores
Walkability
Moderately walkable
Transit
Limited public transit
Driveability
Exceptionally drivable
Bikeability
Somewhat bikeable
Walkability measures the walking distance to day-to-day needs.
Transit measures access to public transportation.
Driveability measures congestion, parking availability, and access to major roads.
Bikeability measures the suitability for cycling.
Soundscore™
Active
A Sound Score rating aggregates noise caused by vehicle traffic, airplane traffic and local sources.
Transit
Airport
37 min Drive

Moving to Downtown Sandy Springs, Sandy Springs, GA
Shopping Centers
Shoppers will appreciate Aston City Springs proximity to Springs Landing and The Springs Shopping Center. Springs Landing is 0.1 miles away, and The Springs Shopping Center is within a 4 minute walk.
Commuting
With a TransitScore of 30, Aston City Springs has limited public transit, including 6 transit stops within 10.3 miles. Transit options include Sandy Springs Station and Dunwoody.
Parks and Recreation
Recreational activities near Aston City Springs are plentiful. Discover 5 parks within 4.9 miles, including Sandy Springs Historic Site, Big Trees Forest Preserve, and Dunwoody Nature Center.
Airports
Living in Downtown Sandy Springs provides easy access to Hartsfield - Jackson Atlanta International, located just 36 minutes from Aston City Springs.
Local Education
Primary and Secondary Schools

Sandy Springs United Methodist Preschool & Kinderg
Grades PK-5
Private

Lake Forest Elementary School
Grades PK-5
Public

Ridgeview Charter School
Grades 6-8
Public
The Epstein School
Grades PK-8
Private
Riverwood International Charter School
Grades 9-12
Public
Cumberland Academy of Georgia
Grades K-12
Private
Data provided by GreatSchools.org © 2026. All rights reserved.

Colleges and Universities
| School | Commute Time (Distance) |
|---|---|
| Georgia Perim. Coll, Dunwoody | Drive: 13 min (5.4 mi) |
| Oglethorpe University | Drive: 14 min (6.4 mi) |
| Life University | Drive: 18 min (10.6 mi) |
| Chatt. Tech, Mountain View | Drive: 24 min (11.7 mi) |
About Aston City Springs
Our office is currently only open for self-guided and virtual tours at this time. Please schedule yours today.
Our office is currently only open for self-guided and virtual tours at this time. Please schedule yours today.
Aston City Springs is an apartment community in Sandy Springs, GA
Contact
Sandy Springs, GA 30328
- Sunday Closed
- Monday 9:00 AM – 6:00 PM
- Tuesday 9:00 AM – 6:00 PM
- Wednesday 9:00 AM – 6:00 PM
- Thursday 9:00 AM – 6:00 PM
- Friday 9:00 AM – 6:00 PM
- Saturday 10:00 AM – 5:00 PM
Renter Reviews
For Aston City Springs
80 Ratings & Reviews
-
9/17/25
Best Property
Aston is a great property it lives up to its reputation! I’ve been here for many years and don’t plan on leaving any time soon. The staff is amazing especially Kalsey! Nothing but great things to say about this property.
Review from Apartments.com
Property Manager at Aston City Springs responded to this review
Greetings,
Thank you for your kind words regarding our staff and for taking the time to leave a review!
Sincerely,
Ashley Borunda
Community Manager
Aston City Springs
Aston City Springs Gallery
Nearby Properties You Might Like
Within 50 Miles of Aston City Springs




Find More Rentals in Sandy Springs
Bedrooms
Other Types of Rentals
Sandy Springs Apartments by Amenity
- Pet-Friendly Apartments in Sandy Springs
- Furnished Apartments in Sandy Springs
- Waterfront Apartments in Sandy Springs
- Apartments with a Pool in Sandy Springs
- Apartments with Wheelchair Access in Sandy Springs
- Apartments with Washer & Dryer in Sandy Springs
- Apartments with Utilities Included in Sandy Springs
- Apartments with a Garage in Sandy Springs
- Apartments with EV Charging in Sandy Springs
- Apartments with a Virtual Tour in Sandy Springs
Apartment Specialties
Apartments in your Budget
Find More Rentals Nearby…
Cities
Neighborhoods
Contact This Property
(470) 944-6201Languages: English
Open 9:00 AM – 6:00 PM Today