
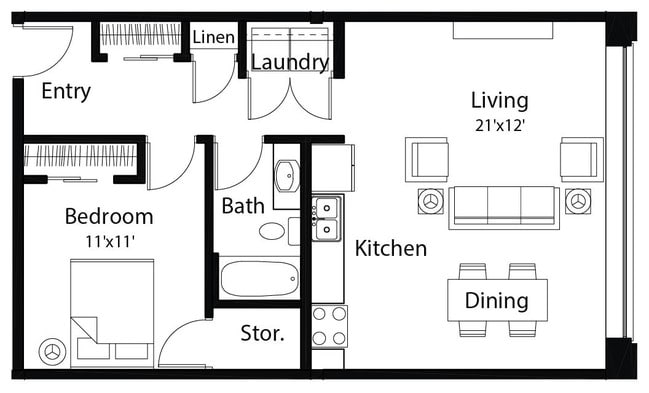

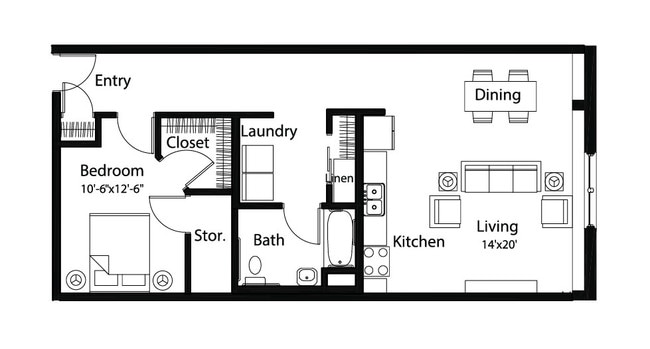
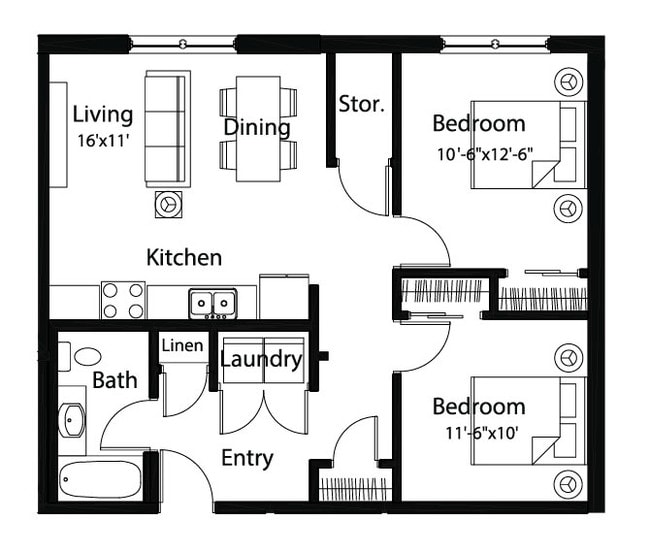
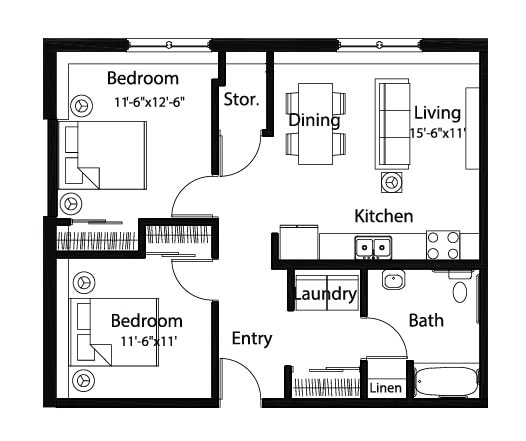
- Bedrooms
- 1 - 21 - 2 Beds
- Bathrooms
- 1 - 21 - 2 Baths
- Sq. Ft.
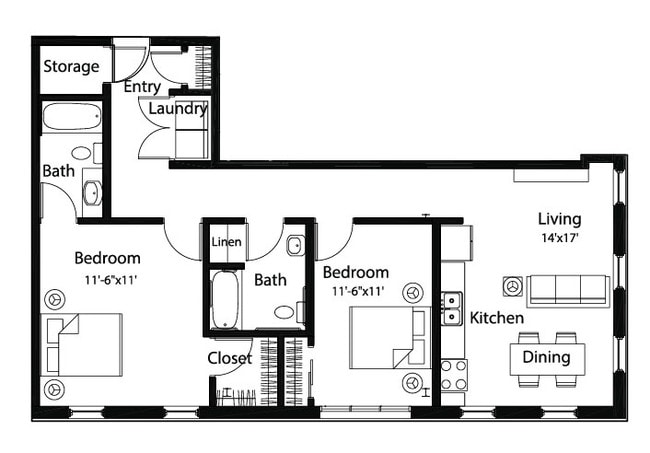
- 625 - 1,362 sq ft
Pricing and Floor Plans
A5 - Income Restricted
Show Floor Plan Details Hide Floor Plan Details
Unable to load floor plan details.
827-224
$800
676 Sq. Ft.
Now
A2 - Income Restricted
Show Floor Plan Details Hide Floor Plan Details
Unable to load floor plan details.
827-229
$800
628 Sq. Ft.
Now
A5
Show Floor Plan Details Hide Floor Plan Details
Unable to load floor plan details.
827-225
$900
676 Sq. Ft.
Now
A14 - Income Restricted
Show Floor Plan Details Hide Floor Plan Details
Unable to load floor plan details.
A16 - Income Restricted
Show Floor Plan Details Hide Floor Plan Details
Unable to load floor plan details.
A1 - Income Restricted
Show Floor Plan Details Hide Floor Plan Details
Unable to load floor plan details.
A8 - Income Restricted
Show Floor Plan Details Hide Floor Plan Details
Unable to load floor plan details.
A10 - Income Restricted
Show Floor Plan Details Hide Floor Plan Details
Unable to load floor plan details.
A11 - Income Restricted
Show Floor Plan Details Hide Floor Plan Details
Unable to load floor plan details.
A13
Show Floor Plan Details Hide Floor Plan Details
Unable to load floor plan details.
A15
Show Floor Plan Details Hide Floor Plan Details
Unable to load floor plan details.
A9
Show Floor Plan Details Hide Floor Plan Details
Unable to load floor plan details.
A6 - Income Restricted
Show Floor Plan Details Hide Floor Plan Details
Unable to load floor plan details.
A4
Show Floor Plan Details Hide Floor Plan Details
Unable to load floor plan details.
A12 - Income Restricted
Show Floor Plan Details Hide Floor Plan Details
Unable to load floor plan details.
A3 - Income Restricted
Show Floor Plan Details Hide Floor Plan Details
Unable to load floor plan details.
A9 - Income Restricted
Show Floor Plan Details Hide Floor Plan Details
Unable to load floor plan details.
A15 - Income Restricted
Show Floor Plan Details Hide Floor Plan Details
Unable to load floor plan details.
A7
Show Floor Plan Details Hide Floor Plan Details
Unable to load floor plan details.
A3
Show Floor Plan Details Hide Floor Plan Details
Unable to load floor plan details.
A2
Show Floor Plan Details Hide Floor Plan Details
Unable to load floor plan details.
A4 - Income Restricted
Show Floor Plan Details Hide Floor Plan Details
Unable to load floor plan details.
1 Bedroom IR
Show Floor Plan Details Hide Floor Plan Details
Unable to load floor plan details.
1 Bedroom
Show Floor Plan Details Hide Floor Plan Details
Unable to load floor plan details.
B1 - Income Restricted
Show Floor Plan Details Hide Floor Plan Details
Unable to load floor plan details.
B3 - Income Restricted
Show Floor Plan Details Hide Floor Plan Details
Unable to load floor plan details.
B8 - Income Restricted
Show Floor Plan Details Hide Floor Plan Details
Unable to load floor plan details.
B22 - Income Restricted
Show Floor Plan Details Hide Floor Plan Details
Unable to load floor plan details.
B4 - Income Restricted
Show Floor Plan Details Hide Floor Plan Details
Unable to load floor plan details.
B14 - Income Restricted
Show Floor Plan Details Hide Floor Plan Details
Unable to load floor plan details.
B5 - Income Restricted
Show Floor Plan Details Hide Floor Plan Details
Unable to load floor plan details.
B17 - Income Restricted
Show Floor Plan Details Hide Floor Plan Details
Unable to load floor plan details.
B7 - Income Restricted
Show Floor Plan Details Hide Floor Plan Details
Unable to load floor plan details.
B2
Show Floor Plan Details Hide Floor Plan Details
Unable to load floor plan details.
B6 - Income Restricted
Show Floor Plan Details Hide Floor Plan Details
Unable to load floor plan details.
B10
Show Floor Plan Details Hide Floor Plan Details
Unable to load floor plan details.
B10 - Income Restricted
Show Floor Plan Details Hide Floor Plan Details
Unable to load floor plan details.
B3
Show Floor Plan Details Hide Floor Plan Details
Unable to load floor plan details.
B11 - Income Restricted
Show Floor Plan Details Hide Floor Plan Details
Unable to load floor plan details.
B16 - Income Restricted
Show Floor Plan Details Hide Floor Plan Details
Unable to load floor plan details.
B21 - Income Restricted
Show Floor Plan Details Hide Floor Plan Details
Unable to load floor plan details.
B15 - Income Restricted
Show Floor Plan Details Hide Floor Plan Details
Unable to load floor plan details.
B20 - Income Restricted
Show Floor Plan Details Hide Floor Plan Details
Unable to load floor plan details.
B12 - Income Restricted
Show Floor Plan Details Hide Floor Plan Details
Unable to load floor plan details.
B13
Show Floor Plan Details Hide Floor Plan Details
Unable to load floor plan details.
B14
Show Floor Plan Details Hide Floor Plan Details
Unable to load floor plan details.
B19
Show Floor Plan Details Hide Floor Plan Details
Unable to load floor plan details.
B18
Show Floor Plan Details Hide Floor Plan Details
Unable to load floor plan details.
B17
Show Floor Plan Details Hide Floor Plan Details
Unable to load floor plan details.
2 Bedroom IR
Show Floor Plan Details Hide Floor Plan Details
Unable to load floor plan details.
2 Bedroom
Show Floor Plan Details Hide Floor Plan Details
Unable to load floor plan details.
Details
Lease Term Options
- 12 mo
Property Information
- Built in 2017
- 77 units3 stories
Fees & Policies
The fees below are based on community-supplied data and may exclude additional fees and utilities.
One-Time Basics
-
Application FeeVaries by unit
-
Administration - New Lease FeeVaries by unit
Due at Move-In
-
Application Fee- Income Restricted$35
-
Security Deposit$350
-
Application Fee- Market Rate$70
Dogs Allowed
-
Dog Fee$425
-
Dog Rent$60 / mo
Restrictions
None
Comments
Dogs and cats accepted Animal must be 12 months or older All pets must be spayed & neutered
Cats Allowed
-
Cat Fee$425
-
Cat Rent$60 / mo
Restrictions
None
Comments
Dogs and cats accepted Animal must be 12 months or older All pets must be spayed & neutered
Other Pets Allowed
-
Pet Waste ViolationVaries / occurrence
Storage Unit
-
Storage DepositN/A
-
Storage RentN/A
Personalized Add-Ons
-
Pet Privilege Fee$425
Situational
-
Early Termination Fee200% of base rent
-
NSF Tenant Fee$30 / occurrence
-
Initial Late Fee$50 / occurrence
-
Second Late Fee$50 / occurrence
Property Fee Disclaimer: Based on community-supplied data and independent market research. Subject to change without notice. May exclude fees for mandatory or optional services and usage-based utilities.
Explore Commute Options
Property Highlights
- Community Courtyard and Garden
- Community Room With Kitchenette
- Dishwasher and Disposal
- Electric Appliances
- Income Restricted Apartments Available
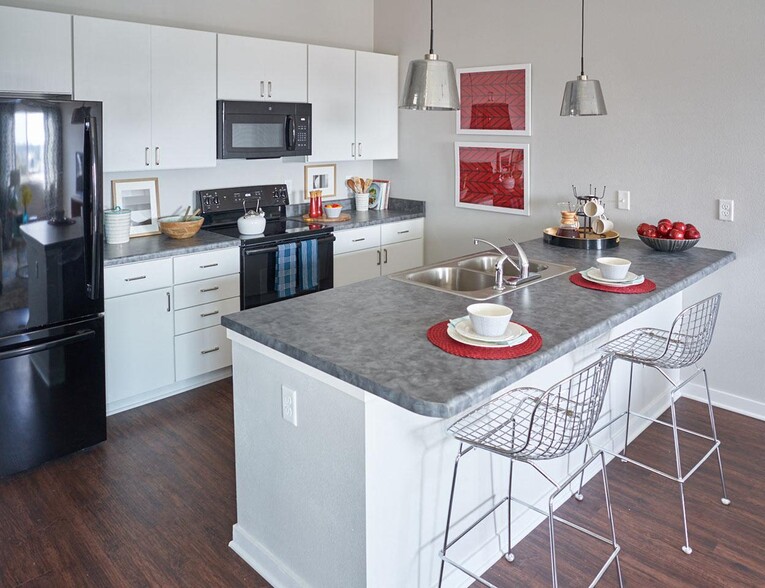
- Open Concept Kitchen & Living Areas
- Original Architectural Elements
- Pet-friendly
- Refrigerator w/ Ice Maker
- Soaring 9' High Ceilings
- Storage Units Available
- Washer and Dryer In-Unit
Apartment Features
- Air Conditioning
- Cable Ready
- Ceiling Fans
- Dishwasher
- Disposal
- Double Pane Windows
- Heating
- High Ceilings
- High Speed Internet Access
- Ice Maker
- Kitchen
- Microwave
- Oven
- Range
- Refrigerator
- Skylights
- Storage Space
- Vaulted Ceiling
- Walk-In Closets
- Washer/Dryer
Community Features
- 24 Hour Access
- Business Center
- Courtyard
- Fitness Center
- Gated
- Income Restricted
Map of Spaulding Lofts
Area Scores
Walkability
Fairly walkable
Driveability
Moderately drivable
Bikeability
Fairly bikeable
Walkability measures the walking distance to day-to-day needs.
Driveability measures congestion, parking availability, and access to major roads.
Bikeability measures the suitability for cycling.
Soundscore™
Active
A Sound Score rating aggregates noise caused by vehicle traffic, airplane traffic and local sources.
Moving to Iowa Southeast Area, Grinnell, IA
Shopping Centers
Shoppers will appreciate Spaulding Lofts proximity to Grinnell Plaza. Grinnell Plaza is 0.2 miles away.
Local Education
Primary and Secondary Schools

Bailey Park Elementary School
Grades K-5
Public

Davis Elementary School
Grades K-5
Public
Fairview Elementary School
Grades PK-5
Public

Grinnell Community Middle School
Grades K-8
Public
Central Iowa Christian School
Grades K-8
Private
Sully Christian School
Grades PK-8
Private
Grinnell Community Senior High School
Grades 9-12
Public
Central Iowa Christian Academy
Grades K-12
Private
Data provided by GreatSchools.org © 2026. All rights reserved.

Colleges and Universities
| School | Commute Time (Distance) |
|---|---|
| Grinnell College | Drive: 3 min (1.2 mi) |
About Spaulding Lofts
Welcome to Spaulding Lofts, your ideal community where comfort, leisure, and entertainment seamlessly align with your lifestyle. Located in a great area and featuring exceptional amenities, our pet-friendly apartments for rent in Grinnell offer…
everything you need to feel right at home. Experience the perfect blend of quality living and convenience at Spaulding Lofts!
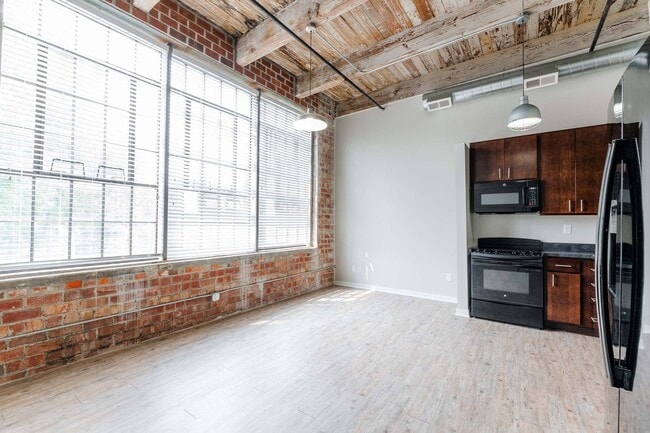
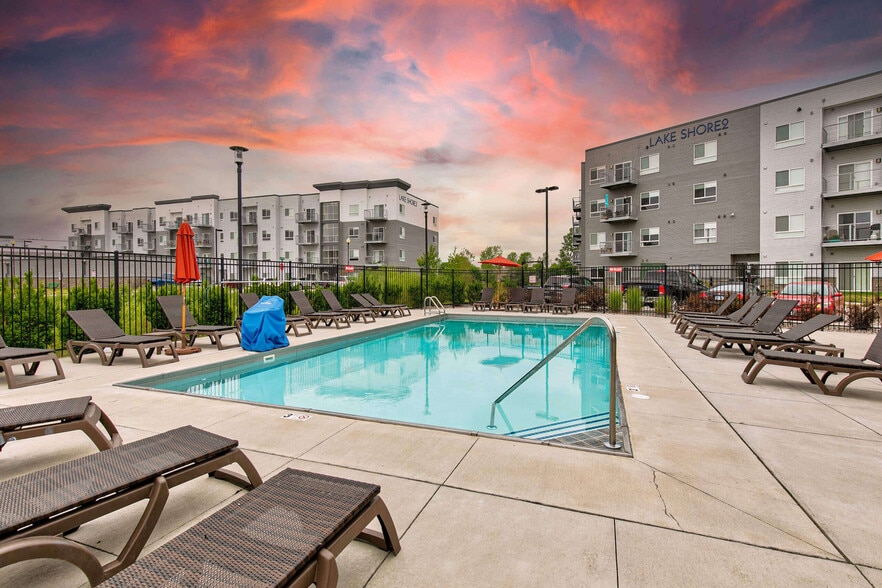
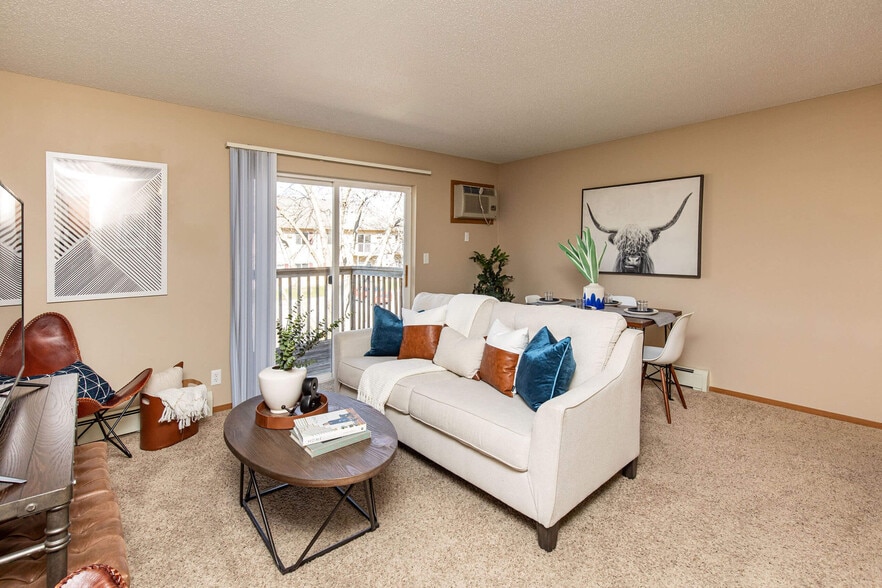
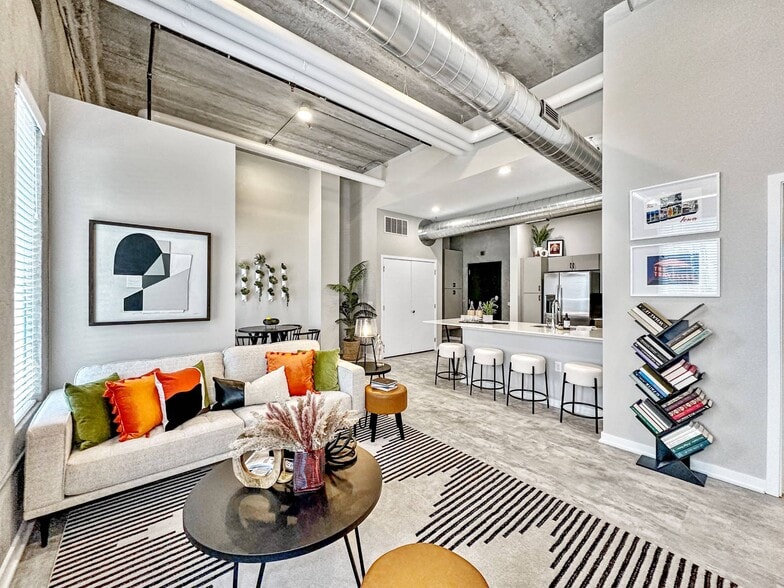
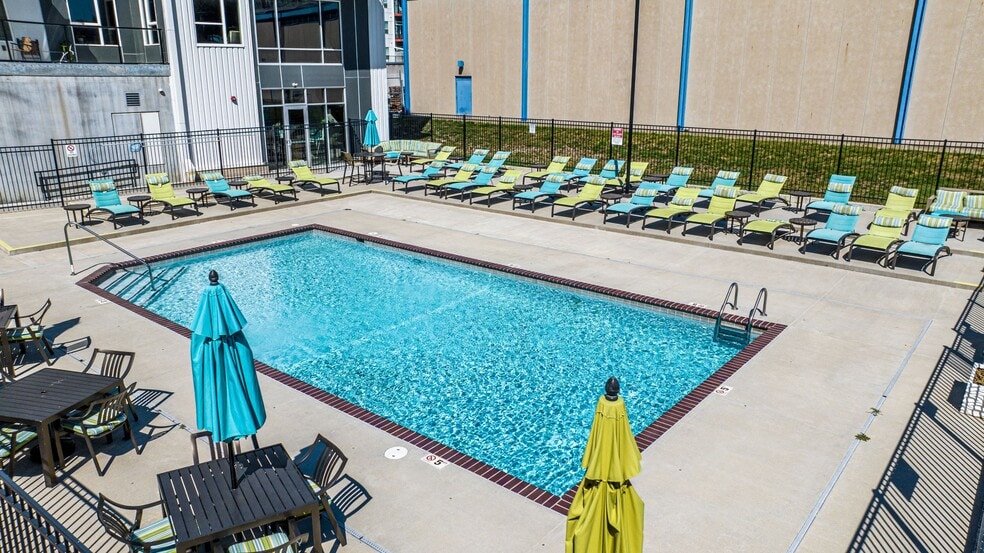
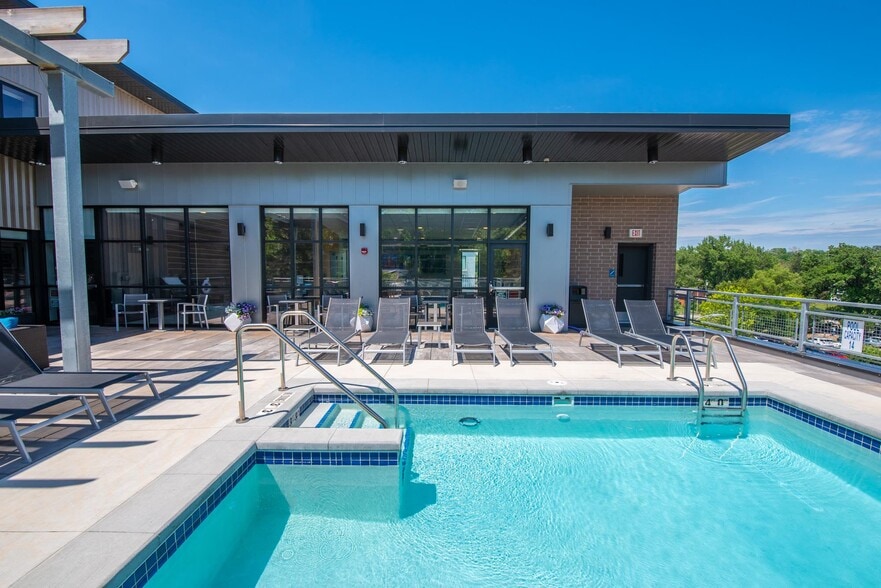
Whether you opt for a one or two-bedroom apartment, you'll enjoy a wealth of convenient features and services designed to make your day effortless. Experience 9' ceilings, modern electric appliances, a dishwasher, spacious walk-in closets, an in-unit washer and dryer, and dedicated on-site management and maintenance teams ready to assist you. When you're ready to unwind, take advantage of our community amenities, including our business center, community room, community garden, and our fitness center.
Welcome to Spaulding Lofts, your ideal community where comfort, leisure, and entertainment seamlessly align with your lifestyle. Located in a great area and featuring exceptional amenities, our pet-friendly apartments for rent in Grinnell offer everything you need to feel right at home. Experience the perfect blend of quality living and convenience at Spaulding Lofts!
Whether you opt for a one or two-bedroom apartment, you'll enjoy a wealth of convenient features and services designed to make your day effortless. Experience 9' ceilings, modern electric appliances, a dishwasher, spacious walk-in closets, an in-unit washer and dryer, and dedicated on-site management and maintenance teams ready to assist you. When you're ready to unwind, take advantage of our community amenities, including our business center, community room, community garden, and our fitness center.
Spaulding Lofts is an apartment community in Grinnell, IA
Contact
Grinnell, IA 50112
- Sunday Closed
- Monday 8:00 AM – 5:00 PM
- Tuesday 8:00 AM – 5:00 PM
- Wednesday 8:00 AM – 5:00 PM
- Thursday 8:00 AM – 5:00 PM
- Friday 8:00 AM – 5:00 PM
- Saturday Closed

Renter Reviews
For Spaulding Lofts
7 Ratings & Reviews
-
9/26/24
We just signed our fourth lease
Spalding's loft is an excellent place to live and we were very happy to sign our fourth lease
I have no intentions of moving because everything I need is here
We are within walking distance of downtown many restaurants and services close by
Hospital ,police /fire department are just a few short blocks away
Professional and courteous management and maintenance
I feel they have above and beyond to accommodate needs we have had
The buildings and grounds are clean at all times
The buildings… are secure
And in the times we live in that means a lot
We love the atmosphere here and the history behind the buildings
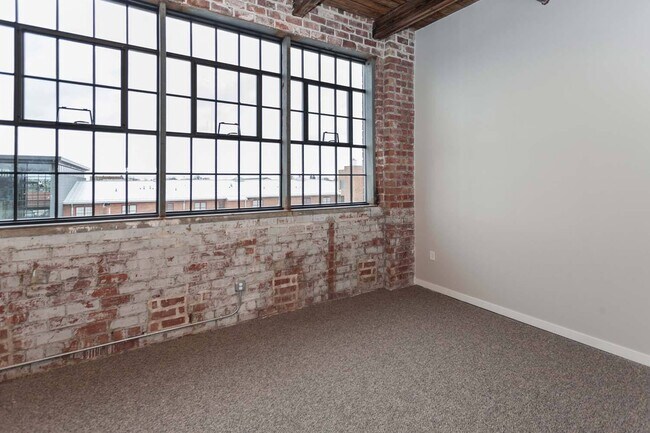
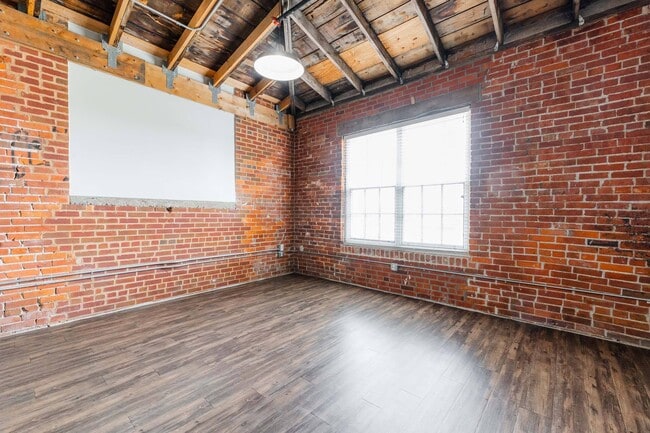
We get so many compliments on our apartment because of the modern industrial look
They are constantly making improvements and increasing our amenities
I feel blessed to have lived here for the past 4 years and hope this will be my forever homeReview from Apartments.com
1 Person Found This Helpful
Property Manager at Spaulding Lofts responded to this review
Thank you so much for your review! We are thrilled to hear that you’ve signed your fourth lease with us at Spaulding Lofts and that you consider it your forever home. It’s fantastic to know that our location, amenities, and the professionalism of our… team have contributed to your positive experience. We truly appreciate your kind words and thank you for being a valued resident!
Spaulding Lofts Gallery


Nearby Properties You Might Like
Within 50 Miles of Spaulding Lofts
Find More Rentals in Grinnell
Bedrooms
Other Types of Rentals
Grinnell Apartments by Amenity
Apartment Specialties
Find More Rentals Nearby…
Cities
Neighborhoods
Contact This Property
(515) 393-2576Languages: English
Closed Today