

Managed By

- Bedrooms
- 1 - 31 - 3 Beds
- Bathrooms
- 1 - 2.51 - 2.5 Baths
- Sq. Ft.
- 644 - 1,320 sq ft
Pricing and Floor Plans
1 Bedroom Floor Plan A4
Show Floor Plan Details Hide Floor Plan Details
Unable to load floor plan details.
510
$2,337
785 Sq. Ft.
Sep. 29
609
$2,380
785 Sq. Ft.
Oct. 8
610
$2,380
785 Sq. Ft.
Oct. 13
1 Bedroom Loft Floor Plan A1
Show Floor Plan Details Hide Floor Plan Details
Unable to load floor plan details.
806
$2,367
665 Sq. Ft.
Now
1 Bedroom Floor Plan A3
Show Floor Plan Details Hide Floor Plan Details
Unable to load floor plan details.
601
$2,385
785 Sq. Ft.
Oct. 10
1 Bedroom Floor Plan A2
Show Floor Plan Details Hide Floor Plan Details
Unable to load floor plan details.
1 Bedroom Floor Plan A5
Show Floor Plan Details Hide Floor Plan Details
Unable to load floor plan details.
2 Bedrooms Floor Plan B2
Show Floor Plan Details Hide Floor Plan Details
Unable to load floor plan details.
504
$2,665
1,080 Sq. Ft.
Now
2 Bedrooms Floor Plan B1
Show Floor Plan Details Hide Floor Plan Details
Unable to load floor plan details.
3 Bedrooms Floor Plan C1
Show Floor Plan Details Hide Floor Plan Details
Unable to load floor plan details.
Details
Property Information
- Built in 1906
- 84 units8 stories
Fees & Policies
The fees below are based on community-supplied data and may exclude additional fees and utilities.
Utilities & Essentials
-
High Speed Internet Access$55 / mo
One-Time Basics
Due at Application
-
Application Fee Per Applicant$75
Due at Move-In
-
Administrative Fee$395
-
Surface Lot
Dogs Allowed
-
Dog Fee$250
-
Dog Rent$30 / mo
65 lbs. Weight Limit
Restrictions
None
Comments
Pet Rent $30.00 Per pet/month. Some breed restrictions apply. Current vaccinations and picture required.
Cats Allowed
-
Cat Fee$250
-
Cat Rent$30 / mo
65 lbs. Weight Limit
Restrictions
None
Comments
Pet Rent $30.00 Per pet/month. Current vaccinations and picture required.
Storage Unit
-
Storage DepositN/A
-
Storage RentN/A
Property Fee Disclaimer: Based on community-supplied data and independent market research. Subject to change without notice. May exclude fees for mandatory or optional services and usage-based utilities.
Matterport 3D Tours
Explore Commute Options
Property Highlights
- 24-hour, 7-day package pick-up lockers
- Bike room
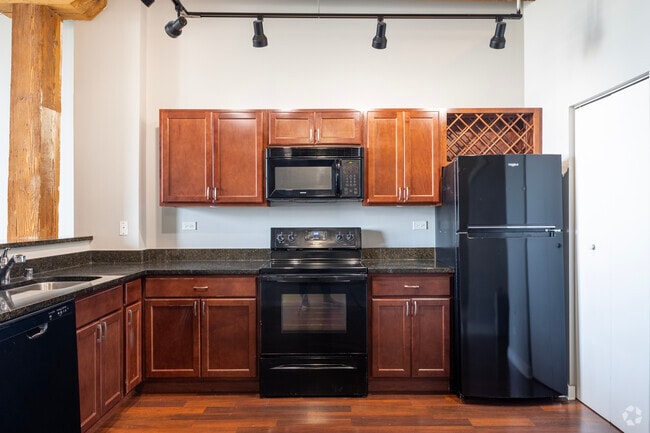
- Built-in microwave
- Cable Ready and High Speed Internet Available
- Ceramic tile floors and tub surrounds
- Community Room
- Custom kitchen cabinets with built-in wine rack
- Electronic entry system
- Exposed brick*
- Flexible lease terms
- Full size washer/dryer in unit
- Garbage Disposal
- Gourmet kitchen with island
- Historic Building
- No Secuirty Deposit
- Off Street Parking
- Open loft-style floor plans
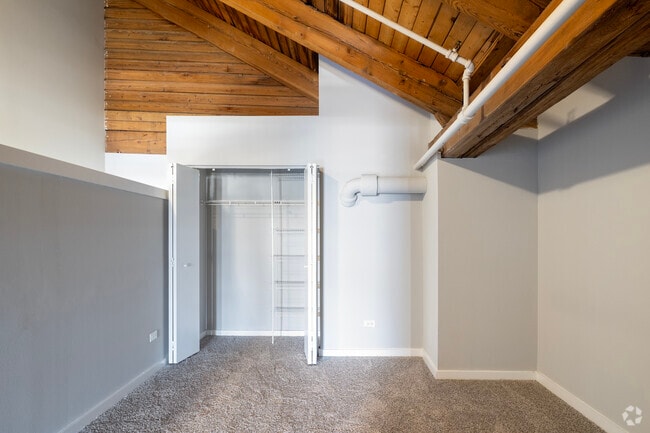
- Oversized closets with organizer shelving
- Pay rent online
- Pet Friendly
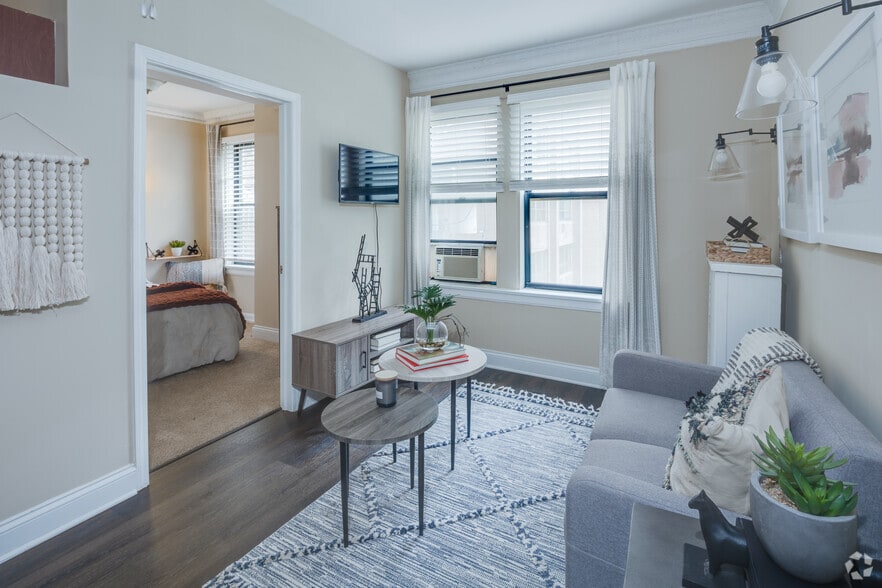
- Plank Flooring
- Plush Carpeting Available
- Resident referral program
- Self-cleaning oven
- Steps from the Lakefront, Grant Park and the Loop
- Utility room with extra storage
- Walk to shopping, restaurants and nightlife
Apartment Features
- Cable Ready
- Dishwasher
- Disposal
- High Speed Internet Access
- Kitchen
- Microwave
- Oven
- Smoke Free
- Tile Floors
- Washer/Dryer
Community Features
- Business Center
- Elevator
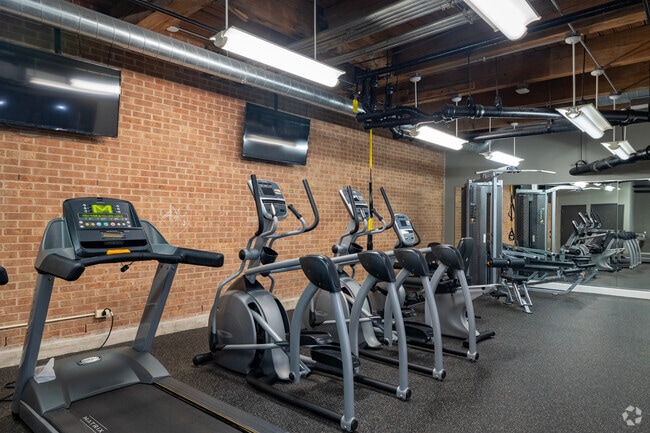
- Fitness Center
- Maintenance on site
- Property Manager on Site
- Waterfront
Map of The Regal Apartments
Area Scores
Walkability
Exceptionally walkable
Transit
Exceptional public transit
Driveability
Fairly drivable
Bikeability
Very bikeable
Walkability measures the walking distance to day-to-day needs.
Transit measures access to public transportation.
Driveability measures congestion, parking availability, and access to major roads.
Bikeability measures the suitability for cycling.
Soundscore™
Busy
A Sound Score rating aggregates noise caused by vehicle traffic, airplane traffic and local sources.
Transit
Subway
1 min Drive


Subway
1 min Drive

Subway
1 min Drive
Subway
2 min Drive


Subway
2 min Drive

Commuter Rail
2 min Drive
Commuter Rail
2 min Drive
Airport
17 min Drive

Airport
30 min Drive

Moving to South Loop, Chicago, IL
Shopping Centers
Shoppers will appreciate The Regal Apartments proximity to The Maxwell, Jefferson & Taylor Redevelopment, and Southgate Market. The Maxwell is 0.8 miles away, and Jefferson & Taylor Redevelopment is within a 15 minute walk.
Commuting
With top-notch public transportation and a TransitScore of 100, South Loop is exceptional public transit. Within 1.1 miles of The Regal Apartments, you’ll find Lasalle Station (Blue Line), Lasalle/Van Buren Station (Downtown Loop), and Harrison Station.
Parks and Recreation
Recreational activities near The Regal Apartments are plentiful. Discover 5 parks within 1.6 miles, including Alliance for the Great Lakes, Openlands, and Grant Park.
Airports
Living in South Loop provides easy access to Chicago Midway International, located just 18 minutes from The Regal Apartments. Another nearby airport is Chicago O'Hare International, located 18.2 miles away.
Local Education
Primary and Secondary Schools

Smyth J Elementary School
Grades PK-8
Public

South Loop Elementary School
Grades PK-8
Public

Village Leadership Academy
Grades PK-8
Private

Jones College Prep High School
Grades 9-12
Public

Phillips Academy High School
Grades 9-12
Public
British International School of Chicago, South Loop
Grades PK-12
Private
Data provided by GreatSchools.org © 2026. All rights reserved.

Colleges and Universities
| School | Commute Time (Distance) |
|---|---|
| Robert Morris Univ., Ill. | Walk: 9 min (0.5 mi) |
| DePaul University, Loop Campus | Walk: 10 min (0.6 mi) |
| Roosevelt University, Chicago | Walk: 13 min (0.7 mi) |
| Columbia College Chicago | Walk: 13 min (0.7 mi) |
About The Regal Apartments
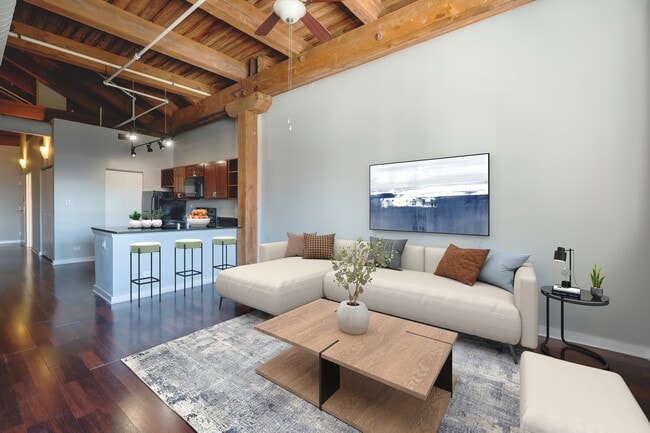
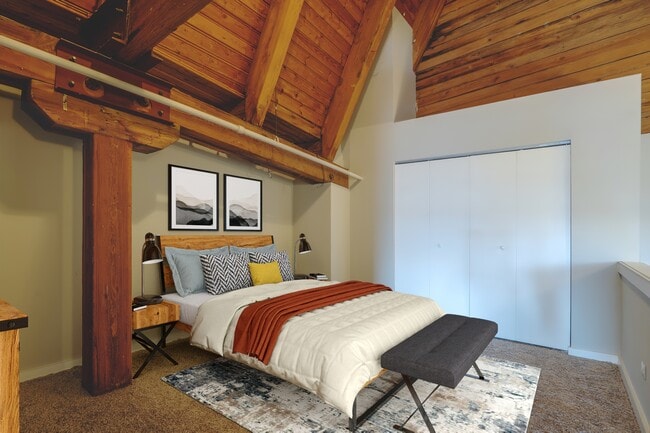
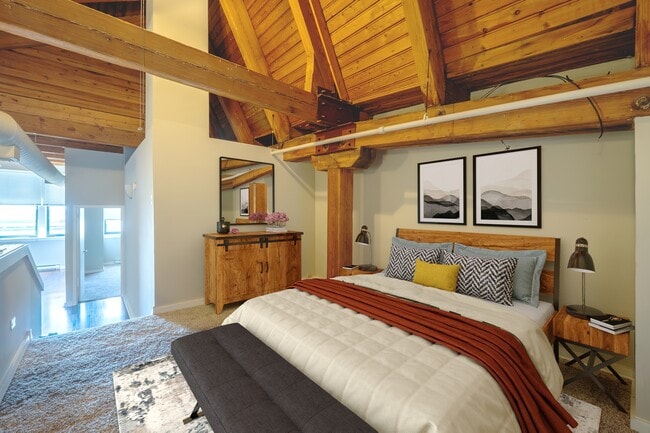
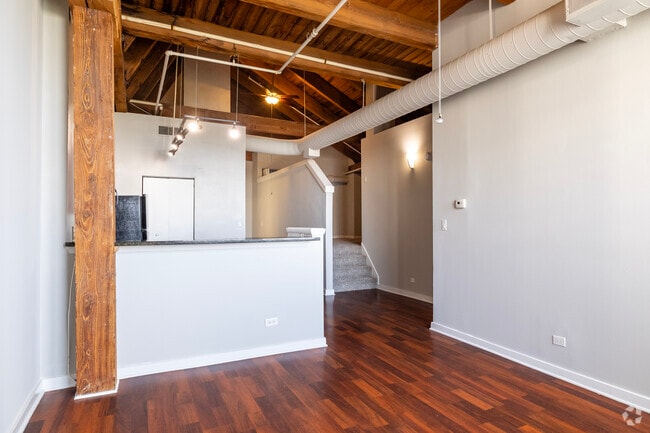
Located in Printer's Row, one of Chicago's most vibrant downtown neighborhoods, The Regal Apartments features airy, open-space loft floor plans with exposed timber beams and ceilings, gourmet kitchens and more! This handsome building is listed on the… National Register of Historic Places, and has been artfully renovated with an array of modern amenities. The location just south of the Loop is perfect for your on-the-go, urban lifestyle, and is just steps away from restaurants, theatres, shops and nightlife.
Located in Printer's Row, one of Chicago's most vibrant downtown neighborhoods, The Regal Apartments features airy, open-space loft floor plans with exposed timber beams and ceilings, gourmet kitchens and more! This handsome building is listed on the National Register of Historic Places, and has been artfully renovated with an array of modern amenities. The location just south of the Loop is perfect for your on-the-go, urban lifestyle, and is just steps away from restaurants, theatres, shops and nightlife.
The Regal Apartments is an apartment community in Chicago, IL
Contact
Chicago, IL 60607
- Sunday Closed
- Monday Closed
- Tuesday 10:00 AM – 6:00 PM
- Wednesday 10:00 AM – 6:00 PM
- Thursday 10:00 AM – 6:00 PM
- Friday 11:00 AM – 6:00 PM
- Saturday 10:00 AM – 4:00 PM
Renter Reviews
For The Regal Apartments
29 Ratings & Reviews
-
6/3/26
Verified Renter
Still new to Chicago and the general area but The Regal made my move a pretty seamless transition. Although were nestled downtown the general neighborhood has a suburb like quiet to it and the actual loft was even better than pictures and video showed it to be. So far I'm really enjoying my space and Patrick made the moving process extremely stress free!
Review from Apartments.com
1 Person Found This Helpful
The Regal Apartments Gallery

Nearby Properties You Might Like
Within 50 Miles of The Regal Apartments
Find More Rentals in Chicago
Bedrooms
Other Types of Rentals
Chicago Apartments by Amenity
- Pet-Friendly Apartments in Chicago
- Furnished Apartments in Chicago
- Waterfront Apartments in Chicago
- Apartments with a Pool in Chicago
- Apartments with Wheelchair Access in Chicago
- Apartments with Washer & Dryer in Chicago
- Apartments with Utilities Included in Chicago
- Apartments with a Garage in Chicago
- Apartments with EV Charging in Chicago
- Apartments with a Virtual Tour in Chicago
Apartment Specialties
Apartments in your Budget
Find More Rentals Nearby…
Cities
Neighborhoods
Contact This Property
(708) 919-2342Languages: English
Closed Today