

Managed By

- Total Monthly Price
- $2,354 - $7,907
- Bedrooms
- Studio - 3Studio - 3 Beds
- Bathrooms
- 1 - 21 - 2 Baths
- Sq. Ft.
- 486 - 1,385 sq ft
Pricing and Floor Plans
C03
Show Floor Plan Details Hide Floor Plan Details
Unable to load floor plan details.
U1119
$2,886
640 Sq. Ft.
Now
U1419
$2,813
640 Sq. Ft.
Now
U1219
$2,886
640 Sq. Ft.
Oct. 2
U1019
$2,798
640 Sq. Ft.
Nov. 7
C01
Show Floor Plan Details Hide Floor Plan Details
Unable to load floor plan details.
W1207
$2,604
518 Sq. Ft.
Now
S3
Show Floor Plan Details Hide Floor Plan Details
Unable to load floor plan details.
U802
$2,484
534 Sq. Ft.
Oct. 1
S1
Show Floor Plan Details Hide Floor Plan Details
Unable to load floor plan details.
W1102
$2,354
496 Sq. Ft.
Oct. 6
S2
Show Floor Plan Details Hide Floor Plan Details
Unable to load floor plan details.
W1109
$2,499
486 Sq. Ft.
Oct. 12
S4
Show Floor Plan Details Hide Floor Plan Details
Unable to load floor plan details.
A5
Show Floor Plan Details Hide Floor Plan Details
Unable to load floor plan details.
U911
$3,108
704 Sq. Ft.
Now
U816
$3,207
732 Sq. Ft.
Now
U711
$3,010
704 Sq. Ft.
Now
U616
$3,293
732 Sq. Ft.
Now
A3
Show Floor Plan Details Hide Floor Plan Details
Unable to load floor plan details.
W1306
$3,047
712 Sq. Ft.
Now
W906
$3,005
702 Sq. Ft.
Now
A9
Show Floor Plan Details Hide Floor Plan Details
Unable to load floor plan details.
W1403
$4,158
841 Sq. Ft.
Now
W1203
$3,988
841 Sq. Ft.
Oct. 6
A1
Show Floor Plan Details Hide Floor Plan Details
Unable to load floor plan details.
U713
$3,048
622 Sq. Ft.
Now
A6
Show Floor Plan Details Hide Floor Plan Details
Unable to load floor plan details.
W1304
$3,818
764 Sq. Ft.
Now
A8
Show Floor Plan Details Hide Floor Plan Details
Unable to load floor plan details.
W1405
$3,528
770 Sq. Ft.
Oct. 16
A7.2
Show Floor Plan Details Hide Floor Plan Details
Unable to load floor plan details.
U309
$3,068
716 Sq. Ft.
Nov. 9
New
PH1
Show Floor Plan Details Hide Floor Plan Details
Unable to load floor plan details.
PH2
Show Floor Plan Details Hide Floor Plan Details
Unable to load floor plan details.
A4
Show Floor Plan Details Hide Floor Plan Details
Unable to load floor plan details.
A7
Show Floor Plan Details Hide Floor Plan Details
Unable to load floor plan details.
A2
Show Floor Plan Details Hide Floor Plan Details
Unable to load floor plan details.
C02
Show Floor Plan Details Hide Floor Plan Details
Unable to load floor plan details.
1x1 A10
Show Floor Plan Details Hide Floor Plan Details
Unable to load floor plan details.
1x1-A11.2
Show Floor Plan Details Hide Floor Plan Details
Unable to load floor plan details.
A9.3
Show Floor Plan Details Hide Floor Plan Details
Unable to load floor plan details.
B3
Show Floor Plan Details Hide Floor Plan Details
Unable to load floor plan details.
B2
Show Floor Plan Details Hide Floor Plan Details
Unable to load floor plan details.
B1
Show Floor Plan Details Hide Floor Plan Details
Unable to load floor plan details.
PH4
Show Floor Plan Details Hide Floor Plan Details
Unable to load floor plan details.
PH7
Show Floor Plan Details Hide Floor Plan Details
Unable to load floor plan details.
PH5
Show Floor Plan Details Hide Floor Plan Details
Unable to load floor plan details.
PH3
Show Floor Plan Details Hide Floor Plan Details
Unable to load floor plan details.
2x2 B3
Show Floor Plan Details Hide Floor Plan Details
Unable to load floor plan details.
PH10
Show Floor Plan Details Hide Floor Plan Details
Unable to load floor plan details.
U1503
$7,907
1,385 Sq. Ft.
Now
PH6
Show Floor Plan Details Hide Floor Plan Details
Unable to load floor plan details.
PH9
Show Floor Plan Details Hide Floor Plan Details
Unable to load floor plan details.
PH8
Show Floor Plan Details Hide Floor Plan Details
Unable to load floor plan details.
3x2-C1
Show Floor Plan Details Hide Floor Plan Details
Unable to load floor plan details.
Property Map
Select a unit to view pricing and availability
Details
Lease Term Options
- 9 - 12 Month Leases
Property Information
- Built in 2019
- 358 units15 stories
Fees & Policies
The fees below are based on community-supplied data and may exclude additional fees and utilities.
Utilities & Essentials
-
Trash Services - Hauling$30 / mo
-
Utility - Billing Administrative Fee$5.50 / mo
-
Utility - GasVaries / moDisclaimer: Utility apportionment is allocation: unit size & occupants.
-
Utility - Electric - Third PartyVaries / mo
-
Utility - Water/SewerVaries / moDisclaimer: Utility apportionment is allocation: unit size & occupants.
One-Time Basics
Due at Application
-
Administrative Fee$500
-
Application Fee$75
Due at Move-In
-
Utility - New Account Fee$15
Due at Move-Out
-
Utility - Final Bill Fee$15
Garage
-
Parking - Garage$375 / mo
Comments
Max of 1
Other Pets Allowed
-
Pet Fee$500
-
Pet Rent$25 / mo
Cats Allowed
-
Cats Allowed
Max of 2, 0 lbs. Weight Limit
Restrictions
Rottweiler, Doberman Pinscher, Pit Bull Terrier / Staffordshire Terrier, Chow, Presa Canarias, Akita, Alaskan Malamutes, Wolf-Hybrid, or any mix thereof.
Comments
| Restrictions: Rottweiler, Doberman Pinscher, Pit Bull Terrier / Staffordshire Terrier, Chow, Presa Canarias, Akita, Alaskan Malamutes, Wolf-Hybrid, or any mix thereof.
Dogs Allowed
-
Dogs Allowed
Max of 2, 0 lbs. Weight Limit
Restrictions
Rottweiler, Doberman Pinscher, Pit Bull Terrier / Staffordshire Terrier, Chow, Presa Canarias, Akita, Alaskan Malamutes, Wolf-Hybrid, or any mix thereof.
Comments
| Restrictions: Rottweiler, Doberman Pinscher, Pit Bull Terrier / Staffordshire Terrier, Chow, Presa Canarias, Akita, Alaskan Malamutes, Wolf-Hybrid, or any mix thereof.
Storage Unit
-
Storage Fee$45 - $65 / moDisclaimer: Price varies based on rentable item size.
Personalized Add-Ons
-
Cable TV and Internet ServicesVaries / moDisclaimer: Price varies based on selections with third party provider.
Situational
-
Security Deposit Alternative$500
-
Intra-Community Transfer Fee$1,000 / occurrence
-
Returned Payment Fee (NSF)$25 / occurrence
-
Utility - Vacant Processing Fee$50 / occurrence
-
Access/Lock Change Fee$75 / occurrence
-
Access Device - Replacement$75 / occurrence
-
Lease Buy Out200% of base rent / occurrence
-
Utility - Vacant Cost RecoveryVaries / occurrence
-
Late FeeVaries / occurrenceDisclaimer: Price varies based on rent amount.
-
Lease ViolationVaries / occurrenceDisclaimer: Price varies based on type of non-compliance.
Property Fee Disclaimer: Total Monthly Leasing Price includes base rent, all monthly mandatory and any user-selected optional fees. Excludes variable, usage-based, and required charges due at or prior to move-in or at move-out. Security Deposit may change based on screening results, but total will not exceed legal maximums. Some items may be taxed under applicable law. Some fees may not apply to rental homes subject to an affordable program. All fees are subject to application and/or lease terms. Prices and availability subject to change. Resident is responsible for damages beyond ordinary wear and tear. Resident may need to maintain insurance and to activate and maintain utility services, including but not limited to electricity, water, gas, and internet, per the lease. Additional fees may apply as detailed in the application and/or lease agreement, which can be requested prior to applying. Pets: Pet breed and other pet restrictions apply. Rentable Items: All Parking, storage, and other rentable items are subject to availability. Final pricing and availability will be determined during lease agreement. See Leasing Agent for details.
Matterport 3D Tours
Explore Commute Options
Apartment Features
- Air Conditioning
- Freezer
- Grill
- Heating
- Kitchen
- Oven
- Patio
- Range
- Refrigerator
- Tub/Shower
- Walk-In Closets
- Washer/Dryer
- Window Coverings
Community Features
- 24 Hour Access
- Car Charging Station
- Conference Rooms
- Controlled Access
- Elevator
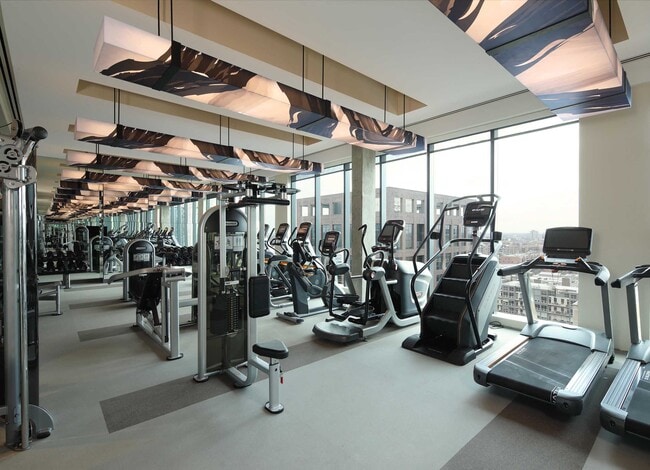
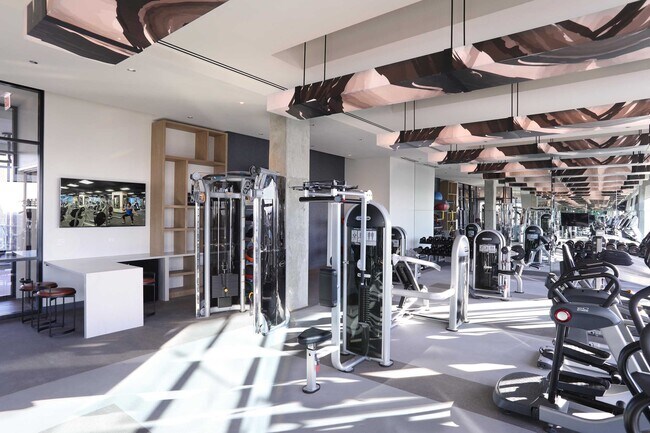
- Fitness Center
- Garages
- Laundry Facilities
- Lounge
- Package Service
- Pet Play Area
- Pet Washing Station
- Pool
Map of Union West
Area Scores
Walkability
Exceptionally walkable
Transit
Exceptional public transit
Driveability
Moderately drivable
Bikeability
Moderately bikeable
Walkability measures the walking distance to day-to-day needs.
Transit measures access to public transportation.
Driveability measures congestion, parking availability, and access to major roads.
Bikeability measures the suitability for cycling.
Soundscore™
Active
A Sound Score rating aggregates noise caused by vehicle traffic, airplane traffic and local sources.
Transit
Subway
3 min Drive


Subway
1 min Drive

Subway
3 min Drive
Subway
1 min Drive
Subway
2 min Drive


Commuter Rail
2 min Drive
Commuter Rail
2 min Drive

Airport
17 min Drive

Airport
26 min Drive

Moving to Fulton Market, Chicago, IL
Shopping Centers
Shoppers will appreciate Union West proximity to The Shops At Emerald. The Shops At Emerald is 0.4 miles away.
Commuting
With top-notch public transportation and a TransitScore of 100, Fulton Market is exceptional public transit. Within 2.3 miles of Union West, you’ll find Morgan, Uic-Halsted Station, and Clinton Station (Green, Pink Lines).
Parks and Recreation
Recreational activities near Union West are plentiful. Discover 5 parks within 2.7 miles, including Alliance for the Great Lakes, Openlands, and Millennium Park.
Airports
Living in Fulton Market provides easy access to Chicago Midway International, located just 17 minutes from Union West. Another nearby airport is Chicago O'Hare International, located 17.4 miles away.
Local Education
Primary and Secondary Schools

Skinner Elementary School
Grades PK-8
Public

Intercultural Montessori Language School
Grades PK-8
Private
Crane Technical Prep High School
Grades 11-12
Public

Wells Community Academy High School
Grades 9-12
Public
Uno Network Charter School
Grades K-12
Charter
Bennett Day School
Grades PK-12
Private
Data provided by GreatSchools.org © 2026. All rights reserved.

Colleges and Universities
| School | Commute Time (Distance) |
|---|---|
| Univ. of Ill. at Chicago | Drive: 3 min (1.3 mi) |
| The Chicago School | Drive: 3 min (1.4 mi) |
| The Ill. Inst. of Art, Chicago | Drive: 4 min (1.6 mi) |
About Union West
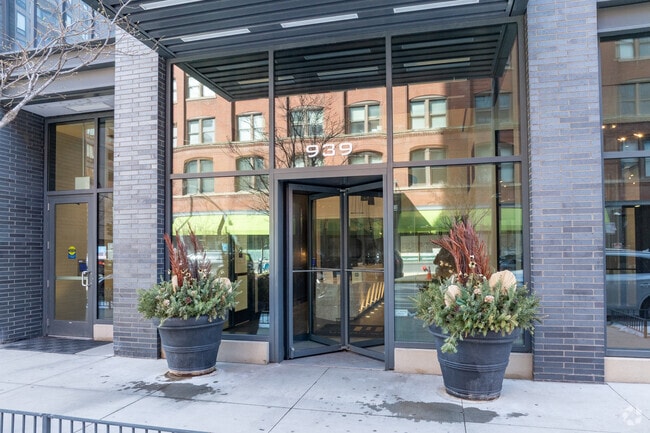
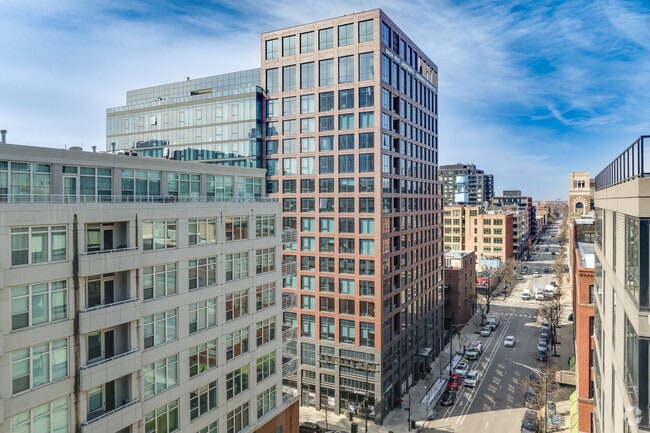
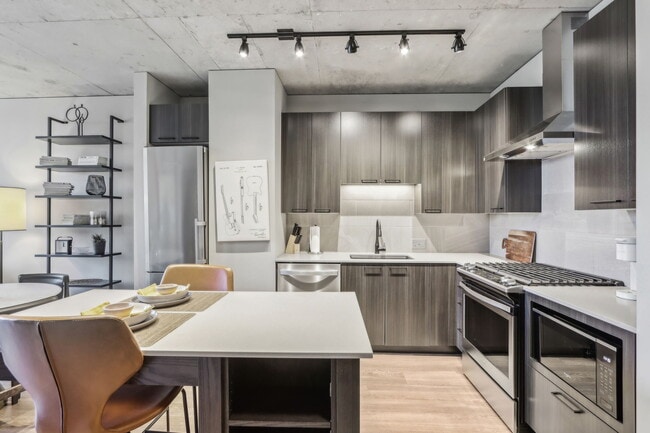
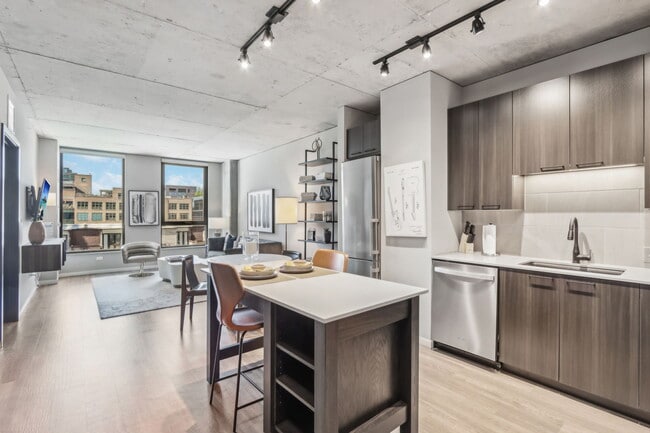
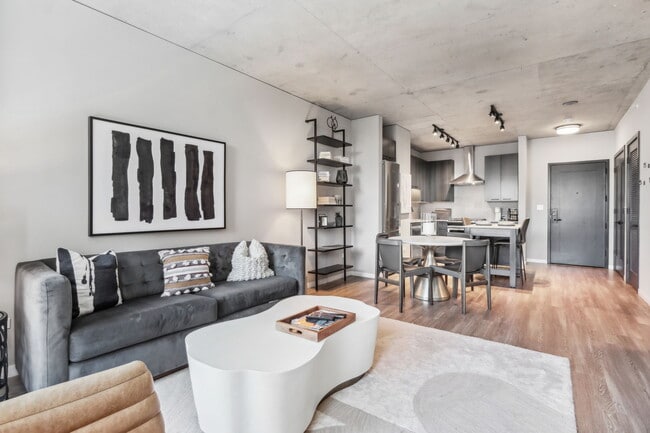
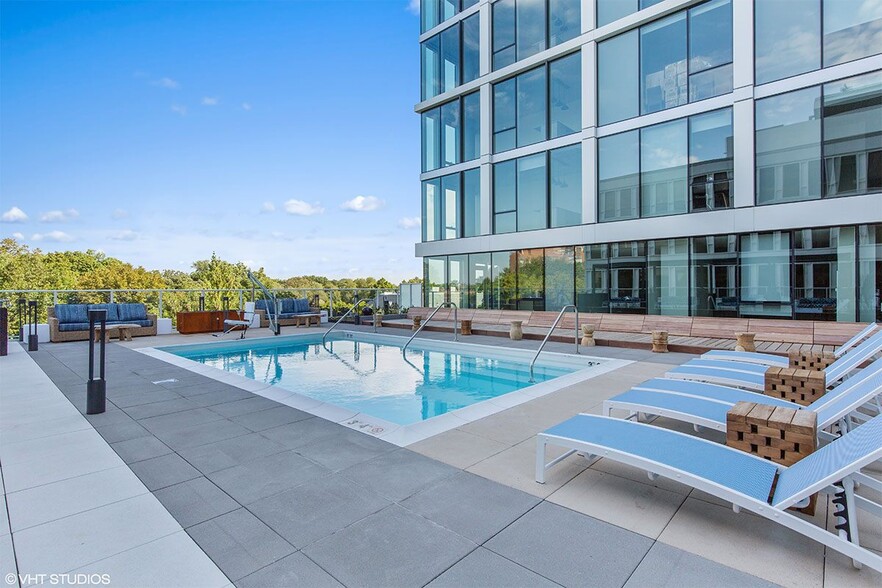
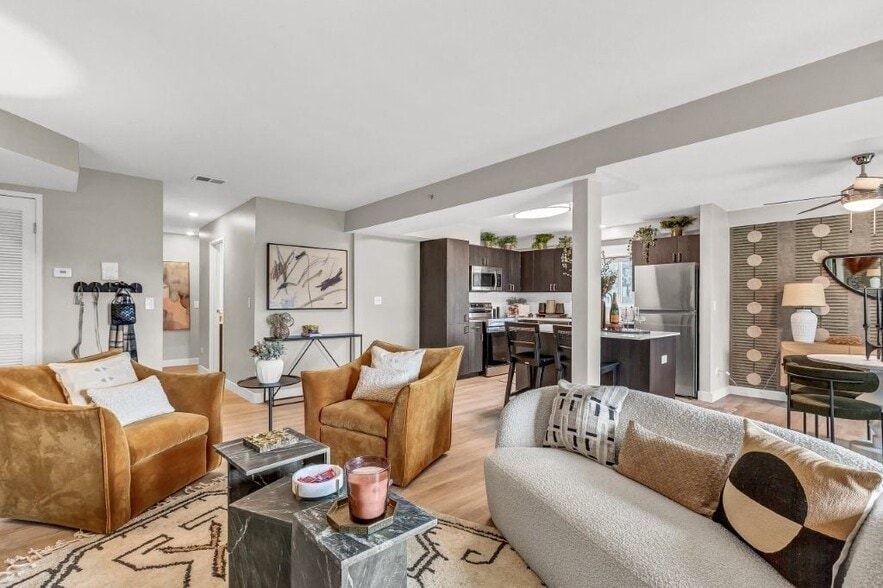
Experience the best of luxury living in Chicago at Union West Apartments. Our West Loop apartments feature two elegant high-rise buildings that reflect the area's industrial feel with beautiful brick exteriors. Residents can choose between spacious… and unique studio, one bedroom, two bedroom, and three bedroom apartments in Fulton Market that can accommodate every lifestyle. Throughout each home, residents can enjoy a private patio or terrace, an in-home washer and dryer, and gourmet kitchens. The community at our Near West Side Chicago apartments will include a beautiful swimming pool, a rooftop fitness center, and outdoor grilling areas. Located two blocks from the Morgan 'L' Station and one block from the bustling commercial district of Randolph Street, our luxury apartments in Chicago are never far from everything our residents need.
Experience the best of luxury living in Chicago at Union West Apartments. Our West Loop apartments feature two elegant high-rise buildings that reflect the area's industrial feel with beautiful brick exteriors. Residents can choose between spacious and unique studio, one bedroom, two bedroom, and three bedroom apartments in Fulton Market that can accommodate every lifestyle. Throughout each home, residents can enjoy a private patio or terrace, an in-home washer and dryer, and gourmet kitchens. The community at our Near West Side Chicago apartments will include a beautiful swimming pool, a rooftop fitness center, and outdoor grilling areas. Located two blocks from the Morgan 'L' Station and one block from the bustling commercial district of Randolph Street, our luxury apartments in Chicago are never far from everything our residents need.
Union West is an apartment community in Chicago, IL
Contact
Chicago, IL 60607
- Sunday Closed
- Monday 9:00 AM – 6:00 PM
- Tuesday 9:00 AM – 6:00 PM
- Wednesday 9:00 AM – 6:00 PM
- Thursday 9:00 AM – 6:00 PM
- Friday 9:00 AM – 6:00 PM
- Saturday 10:00 AM – 5:00 PM
Renter Reviews
For Union West
6 Ratings & Reviews
-
4/28/26
Verified Renter
Union West is a beautiful apartment building that is in such a great location in West Loop. The building is very well kept and the common spaces are decorated beautifully. All of the workers are so friendly and eager to help with any issues. The events put on for residents are so nice and well thought out. Any time I have ever needed maintenance they are always quick to respond and address the issue. Highly recommend this community.
Review from Apartments.com
Union West Gallery


Nearby Properties You Might Like
Within 50 Miles of Union West
Find More Rentals in Chicago
Bedrooms
Other Types of Rentals
Chicago Apartments by Amenity
- Pet-Friendly Apartments in Chicago
- Furnished Apartments in Chicago
- Waterfront Apartments in Chicago
- Apartments with a Pool in Chicago
- Apartments with Wheelchair Access in Chicago
- Apartments with Washer & Dryer in Chicago
- Apartments with Utilities Included in Chicago
- Apartments with a Garage in Chicago
- Apartments with EV Charging in Chicago
- Apartments with a Virtual Tour in Chicago
Apartment Specialties
Apartments in your Budget
Find More Rentals Nearby…
Cities
Neighborhoods
Contact This Property
(855) 772-8033Languages: English
Closed Today