

Managed By

- Bedrooms
- Studio - 2Studio - 2 Beds
- Bathrooms
- 1 Bath1 Bath
- Sq. Ft.
- 530 - 750 sq ft
Pricing and Floor Plans
Studio Floor Plan S1
Show Floor Plan Details Hide Floor Plan Details
Unable to load floor plan details.
1 Bedroom Floor Plan A1
Show Floor Plan Details Hide Floor Plan Details
Unable to load floor plan details.
609
$1,651
550 Sq. Ft.
Nov. 7
109
$1,633
550 Sq. Ft.
Dec. 9
1 Bedroom Floor Plan A2
Show Floor Plan Details Hide Floor Plan Details
Unable to load floor plan details.
1 Bedroom Floor Plan A3
Show Floor Plan Details Hide Floor Plan Details
Unable to load floor plan details.
1 Bedroom Floor Plan A4
Show Floor Plan Details Hide Floor Plan Details
Unable to load floor plan details.
1 Bedroom Floor Plan A5
Show Floor Plan Details Hide Floor Plan Details
Unable to load floor plan details.
1 Bedroom Floor Plan A6
Show Floor Plan Details Hide Floor Plan Details
Unable to load floor plan details.
1 Bedroom Floor Plan A7
Show Floor Plan Details Hide Floor Plan Details
Unable to load floor plan details.
2 Bedroom Floor Plan B1
Show Floor Plan Details Hide Floor Plan Details
Unable to load floor plan details.
G1
$2,304
750 Sq. Ft.
Now
Details
Property Information
- Built in 1950
- 100 units8 stories
Fees & Policies
The fees below are based on community-supplied data and may exclude additional fees and utilities.
Utilities & Essentials
-
Amenity Fee$75 / mo
One-Time Basics
Due at Application
-
Application Fee Per Applicant$75
Due at Move-In
-
Administrative Fee$395
Surface Lot
-
Parking Fee$125 / mo
Comments
Parking Available
Additional Parking Options
-
Other
-
Covered
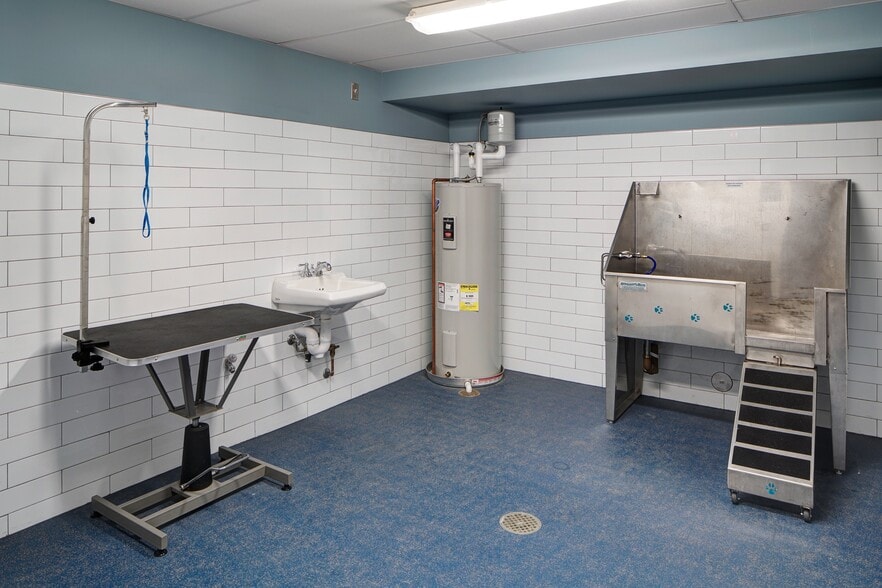
Dogs Allowed
-
Dog Fee$250
-
Dog Rent$30 / mo
65 lbs. Weight Limit
Restrictions
None
Comments
Please note the one-time $250 pet fee is charged per lease application, not per pet.
Cats Allowed
-
Cat Fee$250
-
Cat Rent$30 / mo
65 lbs. Weight Limit
Restrictions
None
Comments
Pet Rent $30.00 Per pet/month. Current vaccinations and picture required.
Storage Unit
-
Storage DepositN/A
-
Storage RentN/A
Property Fee Disclaimer: Based on community-supplied data and independent market research. Subject to change without notice. May exclude fees for mandatory or optional services and usage-based utilities.
Matterport 3D Tours
Explore Commute Options
Property Highlights
- *Breakfast Bars
- *Built-in Bookcase
- *Built-in Workstation
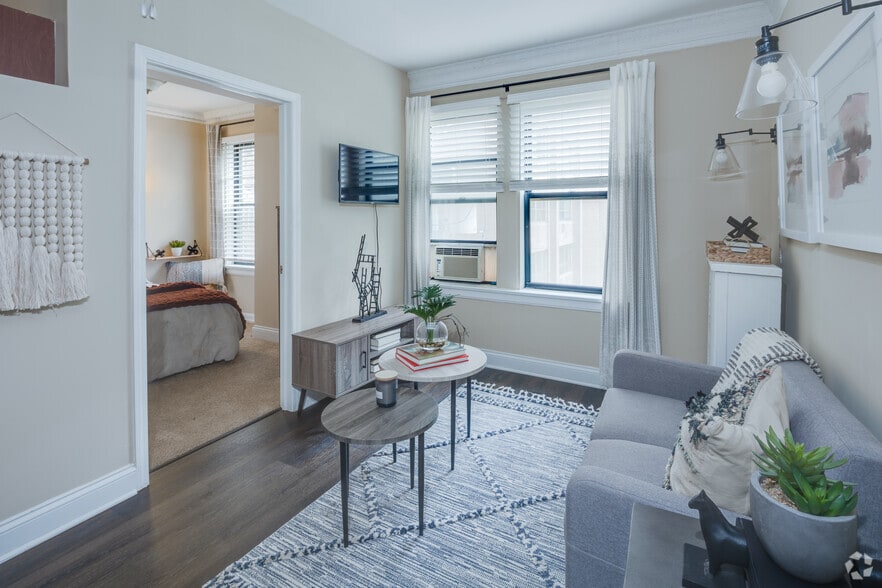
- *Hardwood Floors
- *Multi-Cycle Dishwashers
- *Newly Remodeled Bathrooms
- *Newly Remodeled Kitchens
- 24-hour, 7-day package pick-up lockers
- Additional Storage Available
- Assigned Outdoor Parking Available
- Bicycle Storage Room
- Defined Foyers
- Eat-In Kitchens*
- Formal Dining Area
- Gas Ranges
- No Security Deposit
- Online Payment and Service Portal
- Organizer Shelving
- Oversized Windows
- Plush Carpeting
- Resident Referral Program
- Steps to CTA and Metra Express Trains
- Steps to Shopping, Restaurants and Nightlife
- Tons of Storage
- Walk to Lake
- Window Treatments
Apartment Features
- Air Conditioning
- Carpet
- Ceiling Fans
- Dining Room
- Dishwasher
- Eat-in Kitchen
- Hardwood Floors
- Kitchen
- Oven
- Range
Community Features
- Bicycle Storage
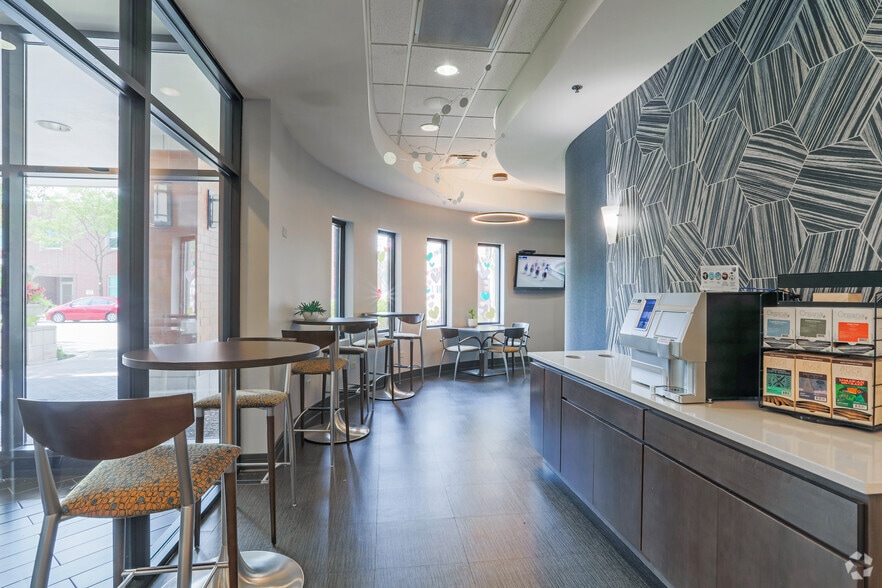
- Business Center
- Controlled Access
- Elevator
- Fitness Center
- Gated
- Laundry Facilities
- Maintenance on site
- Property Manager on Site
- Public Transportation
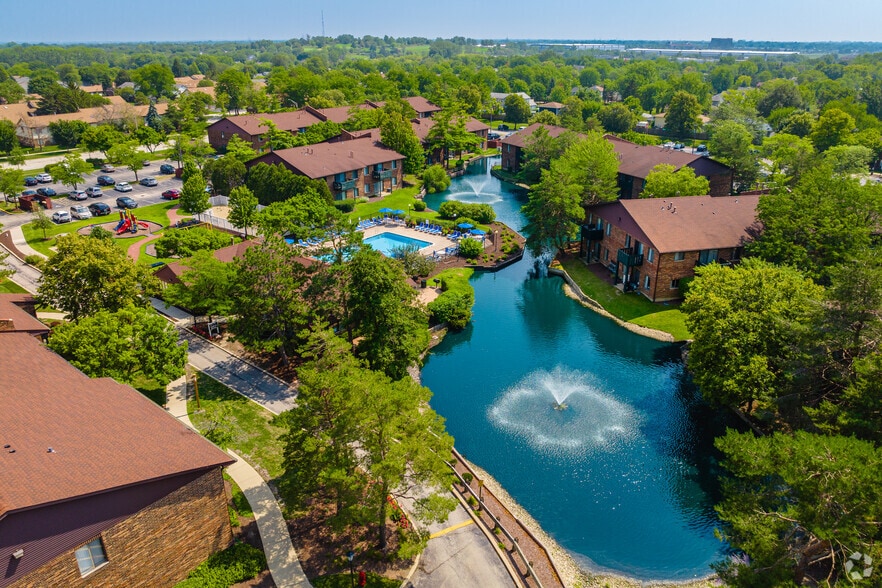
- Waterfront
Map of Main Station Apartments
Area Scores
Walkability
Very walkable
Transit
Strong public transit
Driveability
Fairly drivable
Bikeability
Moderately bikeable
Walkability measures the walking distance to day-to-day needs.
Transit measures access to public transportation.
Driveability measures congestion, parking availability, and access to major roads.
Bikeability measures the suitability for cycling.
Soundscore™
Active
A Sound Score rating aggregates noise caused by vehicle traffic, airplane traffic and local sources.
Transit
Subway
5 min Walk


Subway
1 min Drive
Subway
2 min Drive
Subway
3 min Drive


Commuter Rail
5 min Walk
Commuter Rail
3 min Drive
Airport
26 min Drive

Airport
36 min Drive

Moving to Evanston, Evanston, IL
Shopping Centers
Shoppers will appreciate Main Station Apartments proximity to Southpoint Plaza and Dempster & Chicago Plaza. Southpoint Plaza is 0.6 miles away, and Dempster & Chicago Plaza is within an 11 minute walk.
Commuting
With a TransitScore of 80, Main Station Apartments has strong public transit, including 10 transit stops within 3.6 miles. Transit options include Main Street Station and South Boulevard Station.
Parks and Recreation
Recreational activities near Main Station Apartments are plentiful. Discover 5 parks within 2.4 miles, including Merrick Rose Garden, Touhy Park, and Shakespeare Garden.
Airports
Living in Evanston provides easy access to Chicago O'Hare International, located just 28 minutes from Main Station Apartments. Another nearby airport is Chicago Midway International, located 23.8 miles away.
Local Education
Primary and Secondary Schools

Lincoln Elementary School
Grades K-5
Public

Nichols Middle School
Grades 6-8
Public

Gale Elementary Community Academy
Grades PK-8
Public

Chiaravalle Montessori School
Grades PK-8
Private

Evanston Twp High School
Grades 9-12
Public
Park School
Grades K-12
Public
Rice Childrens Center (Residential)
Grades K-12
Private
Data provided by GreatSchools.org © 2026. All rights reserved.

Colleges and Universities
| School | Commute Time (Distance) |
|---|---|
| Northwestern Univ., Evanston | Drive: 5 min (2 mi) |
| Loyola University, Lakeshore | Drive: 7 min (3.4 mi) |
| Oakton C.C., Skokie Campus | Drive: 10 min (4.9 mi) |
| Northeastern Ill. Univ. | Drive: 13 min (6 mi) |
About Main Station Apartments
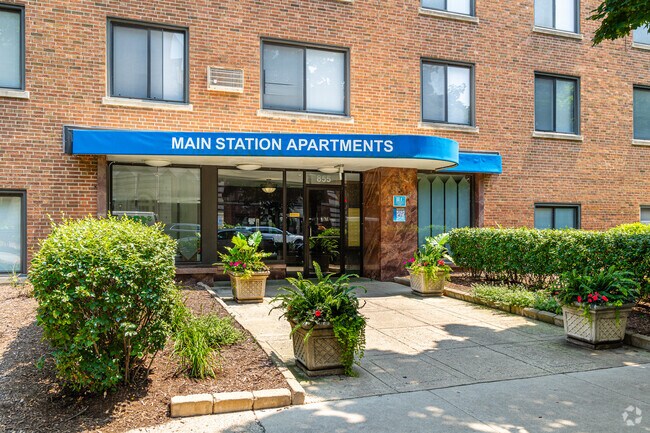
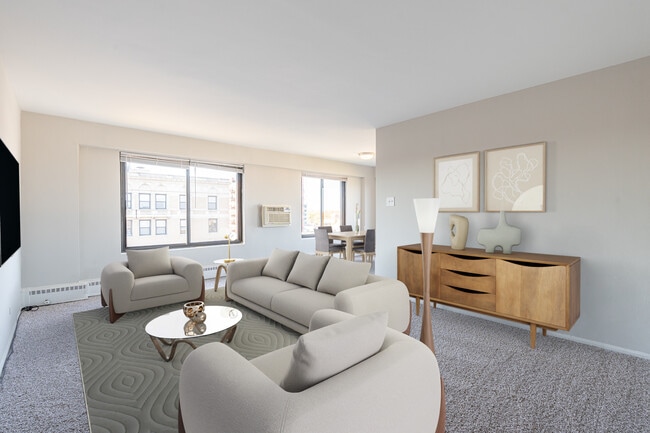
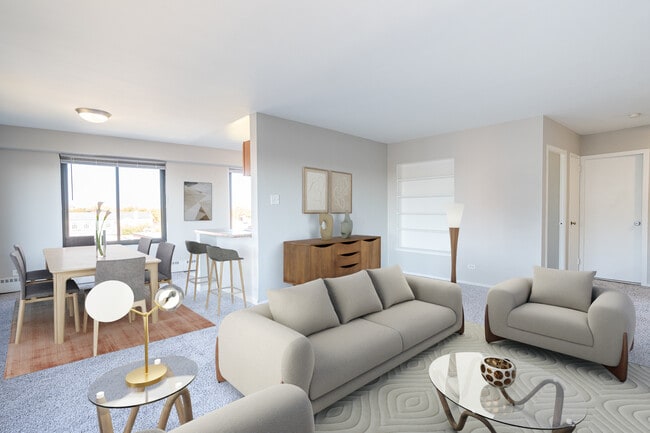
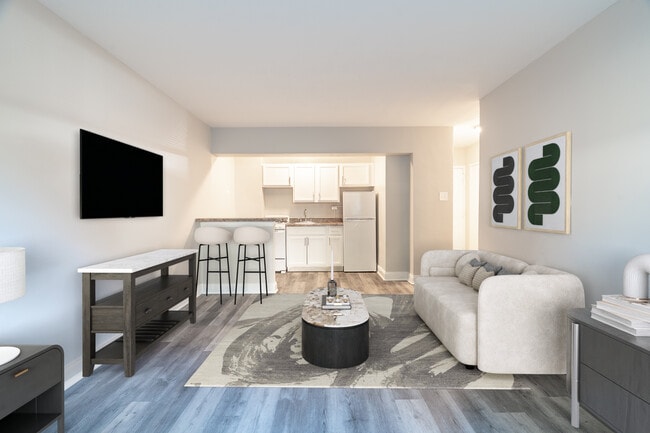
Talk about convenience! Main Station lies just a block from both CTA Purple Line and Metra UP North trains, and a short walk from shopping, dining, the lakefront, and much more. Add to that a wide selection of spacious one-bedroom apartments in a… classic amenity-rich building and you can see why Main Station ranks among Evanston's most desirable rental communities, along with the rest of our Evanston portfolio. (Maple Grove Apartments, The Scholar Apartments.)
Talk about convenience! Main Station lies just a block from both CTA Purple Line and Metra UP North trains, and a short walk from shopping, dining, the lakefront, and much more. Add to that a wide selection of spacious one-bedroom apartments in a classic amenity-rich building and you can see why Main Station ranks among Evanston's most desirable rental communities, along with the rest of our Evanston portfolio. (Maple Grove Apartments, The Scholar Apartments.)
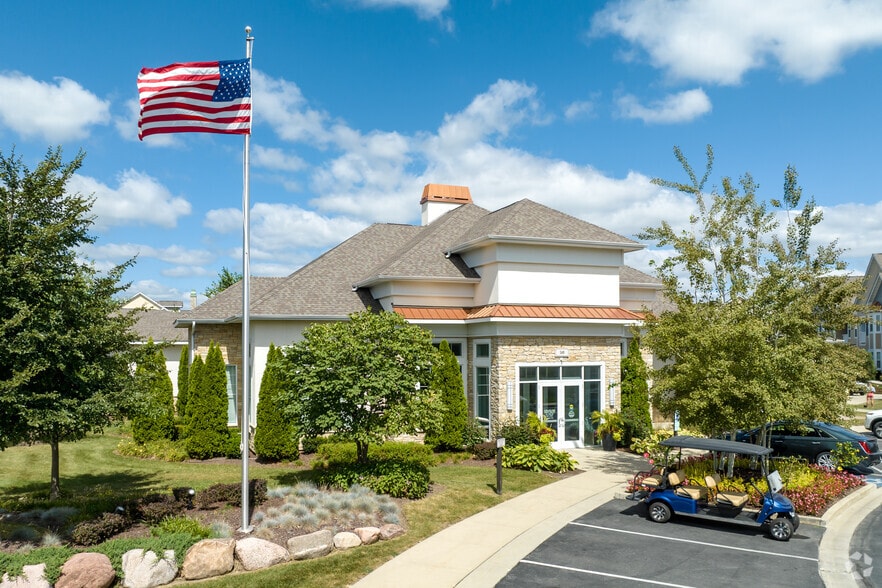
Main Station Apartments is an apartment community in Evanston, IL
Contact
Evanston, IL 60202
- Sunday Closed
- Monday Closed
- Tuesday 9:00 AM – 5:00 PM
- Wednesday 9:00 AM – 5:00 PM
- Thursday 9:00 AM – 5:00 PM
- Friday 10:00 AM – 5:00 PM
- Saturday 10:00 AM – 4:00 PM
Renter Reviews
For Main Station Apartments
25 Ratings & Reviews
-
6/15/26
Verified Renter
It seems that they do a lot of patch up work here, but they do respond to my needs a d I truly appreciate that.the staff is very professional and friendly. Thank you for everything.
Review from Apartments.com
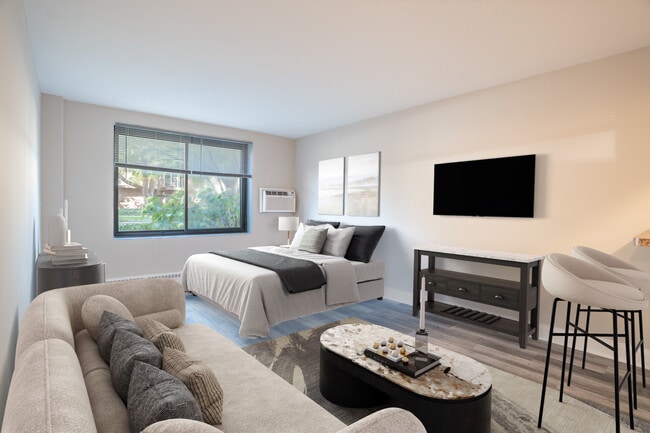
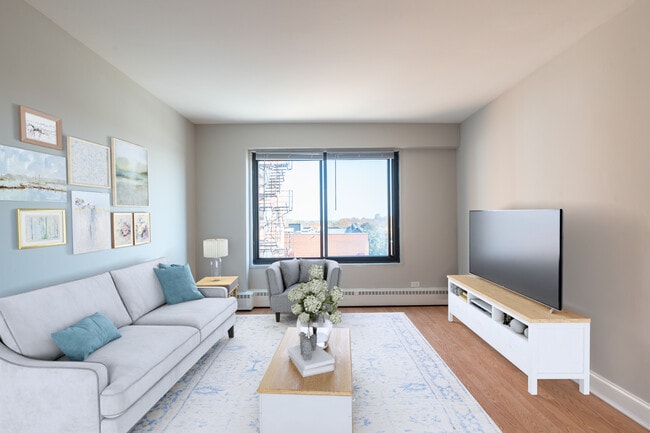
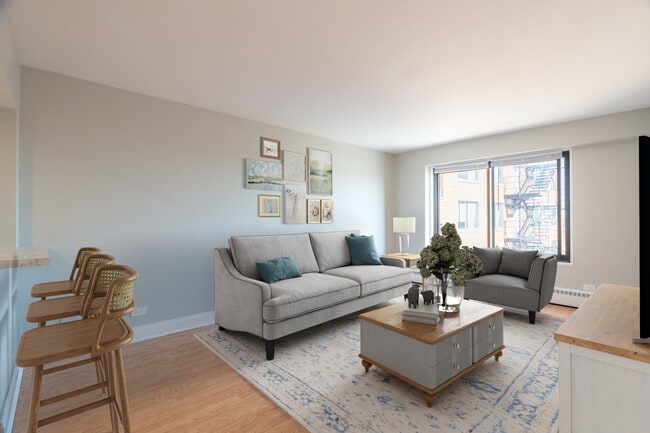
Main Station Apartments Gallery



Nearby Properties You Might Like
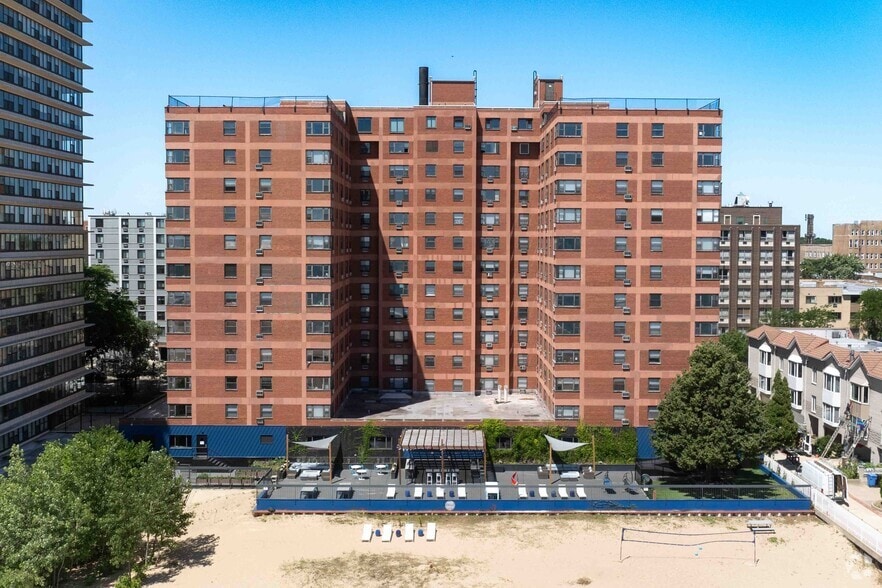
Within 50 Miles of Main Station Apartments
Find More Rentals in Evanston
Bedrooms
Other Types of Rentals
Evanston Apartments by Amenity
- Pet-Friendly Apartments in Evanston
- Furnished Apartments in Evanston
- Waterfront Apartments in Evanston
- Apartments with a Pool in Evanston
- Apartments with Wheelchair Access in Evanston
- Apartments with Washer & Dryer in Evanston
- Apartments with Utilities Included in Evanston
- Apartments with a Garage in Evanston
- Apartments with EV Charging in Evanston
- Apartments with a Virtual Tour in Evanston
Apartment Specialties
Find More Rentals Nearby…
Cities
Neighborhoods
Contact This Property
(224) 328-1917Languages: English
Open 10:00 AM – 4:00 PM Today