


Managed By

- Bedrooms
- Studio - 2Studio - 2 Beds
- Bathrooms
- 1 - 21 - 2 Baths
- Sq. Ft.
- 363 - 916 sq ft
Pricing and Floor Plans
Studio- The Reba
Show Floor Plan Details Hide Floor Plan Details
Unable to load floor plan details.
Studio- The Wesley
Show Floor Plan Details Hide Floor Plan Details
Unable to load floor plan details.
Studio- The Darrow
Show Floor Plan Details Hide Floor Plan Details
Unable to load floor plan details.
Studio- The Judson
Show Floor Plan Details Hide Floor Plan Details
Unable to load floor plan details.
Studio- The Dewey
Show Floor Plan Details Hide Floor Plan Details
Unable to load floor plan details.
Studio- The Michigan
Show Floor Plan Details Hide Floor Plan Details
Unable to load floor plan details.
Studio- The Hinman
Show Floor Plan Details Hide Floor Plan Details
Unable to load floor plan details.
Studio- The Forest
Show Floor Plan Details Hide Floor Plan Details
Unable to load floor plan details.
One bedroom- The Grove
Show Floor Plan Details Hide Floor Plan Details
Unable to load floor plan details.
207
$2,335
630 Sq. Ft.
Now
One bedroom- The Greenwood
Show Floor Plan Details Hide Floor Plan Details
Unable to load floor plan details.
407
$2,377
630 Sq. Ft.
Now
One bedroom- The Noyes
Show Floor Plan Details Hide Floor Plan Details
Unable to load floor plan details.
One bedroom- The Main
Show Floor Plan Details Hide Floor Plan Details
Unable to load floor plan details.
One bedroom- The Payne
Show Floor Plan Details Hide Floor Plan Details
Unable to load floor plan details.
One bedroom- The Lee
Show Floor Plan Details Hide Floor Plan Details
Unable to load floor plan details.
One bedroom- The Oak
Show Floor Plan Details Hide Floor Plan Details
Unable to load floor plan details.
One bedroom- The Colefax
Show Floor Plan Details Hide Floor Plan Details
Unable to load floor plan details.
One bedroom- The Harvard
Show Floor Plan Details Hide Floor Plan Details
Unable to load floor plan details.
One bedroom- The Orrington
Show Floor Plan Details Hide Floor Plan Details
Unable to load floor plan details.
One bedroom- The Crain
Show Floor Plan Details Hide Floor Plan Details
Unable to load floor plan details.
Two bedroom- The Central
Show Floor Plan Details Hide Floor Plan Details
Unable to load floor plan details.
201
$3,090
830 Sq. Ft.
Now
301
$3,100
830 Sq. Ft.
Now
Two bedroom- The Ridge
Show Floor Plan Details Hide Floor Plan Details
Unable to load floor plan details.
417
$2,650
774 Sq. Ft.
Now
Two bedroom- The Dempster
Show Floor Plan Details Hide Floor Plan Details
Unable to load floor plan details.
206
$2,700
822 Sq. Ft.
Now
Two bedroom- The Sheridan
Show Floor Plan Details Hide Floor Plan Details
Unable to load floor plan details.
Two bedroom- The Davis
Show Floor Plan Details Hide Floor Plan Details
Unable to load floor plan details.
Two bedroom- The Asbury
Show Floor Plan Details Hide Floor Plan Details
Unable to load floor plan details.
Details
Lease Term Options
- 12 mo
Property Information
- Built in 2024
- 120 units5 stories
Fees & Policies
The fees below are based on community-supplied data and may exclude additional fees and utilities.
One-Time Basics
Due at Move-In
-
Administrative Fee$450
-
Covered
-
Other
-
Garage
Dogs Allowed
-
Dog Fee$250
-
Dog Rent$30 / mo
100 lbs. Weight Limit
Restrictions
Certain breed and/or weight restrictions. Contact office for more details.
Comments
Spayed/Neutered & Current Vaccinations
Cats Allowed
-
Cat Fee$250
-
Cat Rent$30 / mo
100 lbs. Weight Limit
Restrictions
None
Comments
Spayed/Neutered & Current Vaccinations
Property Fee Disclaimer: Based on community-supplied data and independent market research. Subject to change without notice. May exclude fees for mandatory or optional services and usage-based utilities.
Matterport 3D Tours
Explore Commute Options
Property Highlights
- *balconies in select units
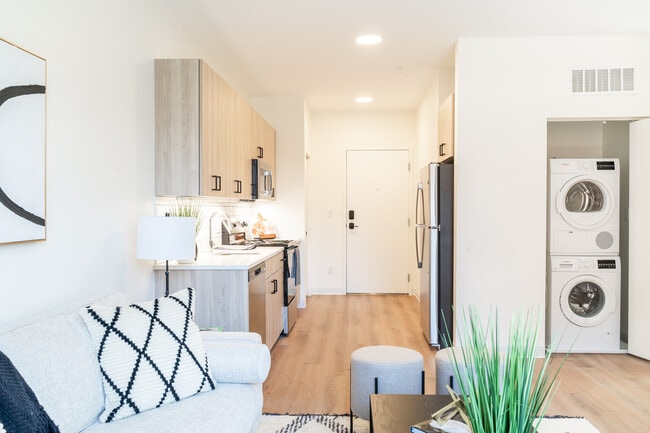
- Bosch In-unit Washer/Dryer
- Community Room with Game tables and kitchen
- Complimentary Bike Racks
- Efficient Appliances
- Individually controlled heat & air conditioning
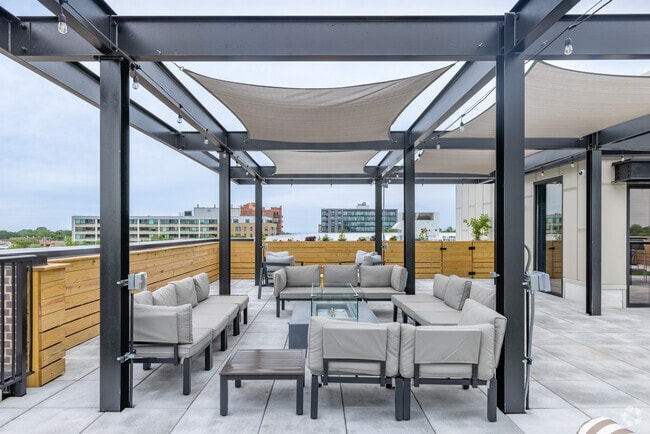
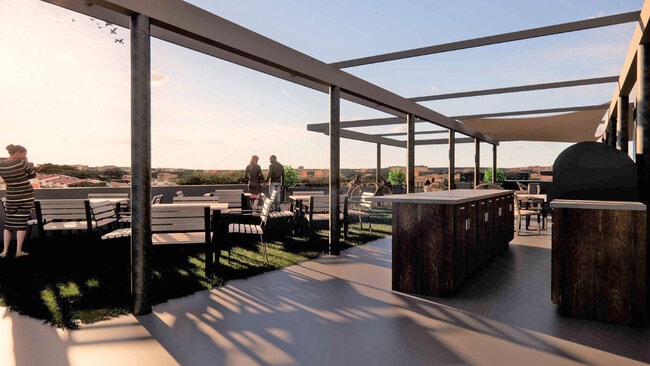
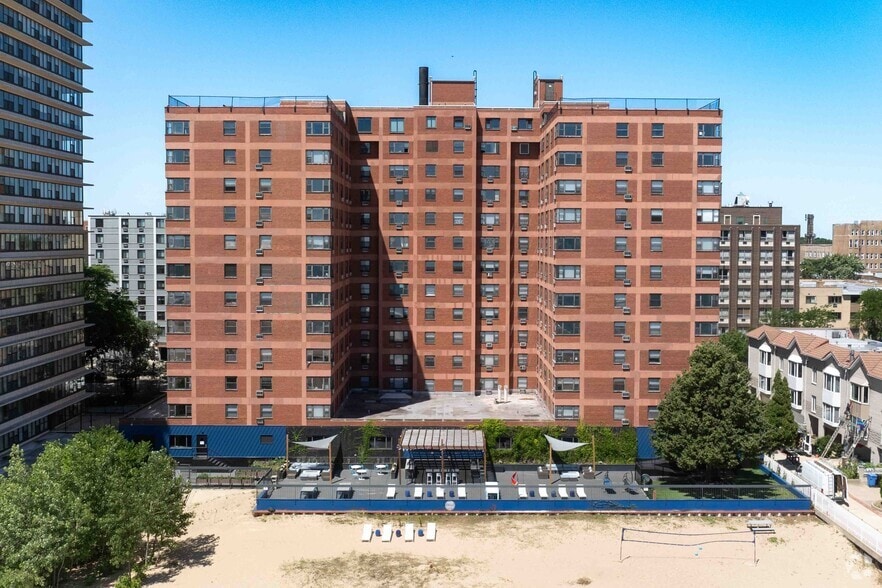
- Rooftop BBQ & Lounging Lawn
- Spacious layouts
- Study Lounge with Tech Booths and Private Pods
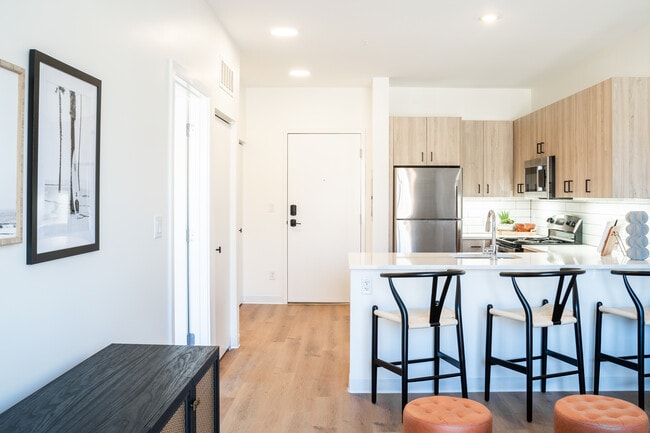
- White Quartz Countertops
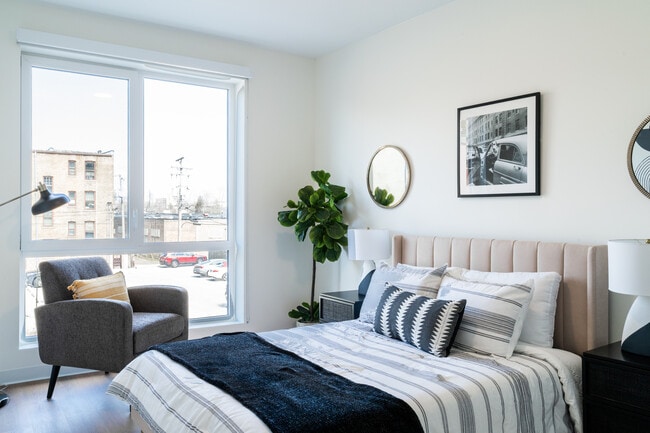
- Wood Style Plank Flooring throughout
Apartment Features
- Air Conditioning
- Balcony
- Dishwasher
- Floor to Ceiling Windows
- Heating
- High Speed Internet Access
- Kitchen
- Lawn
- Microwave
- Quartz Countertops
- Refrigerator
- Washer/Dryer
Community Features
- Controlled Access
- Elevator
- Fitness Center
- Garages
- Gated
- Grill
- Lounge
- Maintenance on site
- Package Service
- Property Manager on Site
- Public Transportation
- Roof Terrace
- Short Term Lease
Map of Tapestry Station Apartments
Area Scores
Walkability
Moderately walkable
Transit
Exceptional public transit
Driveability
Fairly drivable
Bikeability
Moderately bikeable
Walkability measures the walking distance to day-to-day needs.
Transit measures access to public transportation.
Driveability measures congestion, parking availability, and access to major roads.
Bikeability measures the suitability for cycling.
Soundscore™
Active
A Sound Score rating aggregates noise caused by vehicle traffic, airplane traffic and local sources.
Transit
Subway
5 min Walk


Subway
1 min Drive
Subway
2 min Drive
Subway
3 min Drive


Commuter Rail
5 min Walk
Commuter Rail
3 min Drive
Airport
26 min Drive

Airport
36 min Drive

Moving to Evanston, Evanston, IL
Shopping Centers
Shoppers will appreciate Tapestry Station Apartments proximity to Southpoint Plaza and Dempster & Chicago Plaza. Southpoint Plaza is 0.5 miles away, and Dempster & Chicago Plaza is within a 12 minute walk.
Commuting
With top-notch public transportation and a TransitScore of 90, Evanston is exceptional public transit. Within 3.3 miles of Tapestry Station Apartments, you’ll find Main Street Station, South Boulevard Station, and Dempster Station.
Parks and Recreation
Recreational activities near Tapestry Station Apartments are plentiful. Discover 5 parks within 2.2 miles, including Merrick Rose Garden, Touhy Park, and Pooch Park.
Airports
Living in Evanston provides easy access to Chicago O'Hare International, located just 27 minutes from Tapestry Station Apartments. Another nearby airport is Chicago Midway International, located 24 miles away.
Local Education
Primary and Secondary Schools

Lincoln Elementary School
Grades K-5
Public

Nichols Middle School
Grades 6-8
Public

Gale Elementary Community Academy
Grades PK-8
Public

Pope John XXIII School
Grades PK-8
Private

Evanston Twp High School
Grades 9-12
Public
Rice Childrens Center (Residential)
Grades K-12
Private
Data provided by GreatSchools.org © 2026. All rights reserved.

Colleges and Universities
| School | Commute Time (Distance) |
|---|---|
| Northwestern Univ., Evanston | Drive: 5 min (2.2 mi) |
| Loyola University, Lakeshore | Drive: 7 min (3.6 mi) |
| Oakton C.C., Skokie Campus | Drive: 9 min (4.7 mi) |
| Northeastern Ill. Univ. | Drive: 12 min (5.8 mi) |
About Tapestry Station Apartments
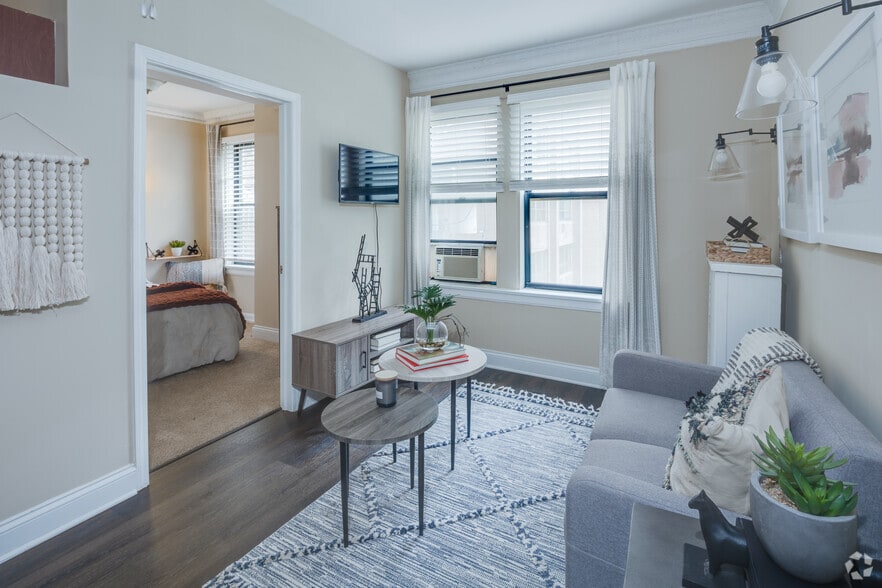
Looking for a new apartment in Evanston? Discover Tapestry Station, where you'll find yourself in a fresh, new, modern community woven into the vibrant Main-Dempster Mile shopping district. Our community offers thoughtfully designed studio, one, and… two-bedroom apartments, each maximizing your space and comfort. Need to get to class or downtown Chicago? The CTA/Metra and the Northwestern Shuttle are steps away. If convenience, style and comfort are what you desire, you've found it all at Tapestry Station Apartments.
Looking for a new apartment in Evanston? Discover Tapestry Station, where you'll find yourself in a fresh, new, modern community woven into the vibrant Main-Dempster Mile shopping district. Our community offers thoughtfully designed studio, one, and two-bedroom apartments, each maximizing your space and comfort. Need to get to class or downtown Chicago? The CTA/Metra and the Northwestern Shuttle are steps away. If convenience, style and comfort are what you desire, you've found it all at Tapestry Station Apartments.
Tapestry Station Apartments is an apartment community in Evanston, IL
Contact
Evanston, IL 60202
- Sunday Closed
- Monday Closed
- Tuesday 9:00 AM – 5:00 PM
- Wednesday 9:00 AM – 5:00 PM
- Thursday 9:00 AM – 5:00 PM
- Friday 10:00 AM – 5:00 PM
- Saturday 10:00 AM – 4:00 PM
Renter Reviews
For Tapestry Station Apartments
2 Ratings & Reviews
-
6/11/26
Poor new management
poor new management, emails are not getting replied, problems are not getting solved, communication is slow, repetitive and ineffective
Review from Apartments.com
1 Person Found This Helpful
Tapestry Station Apartments Gallery



Nearby Properties You Might Like
Within 50 Miles of Tapestry Station Apartments
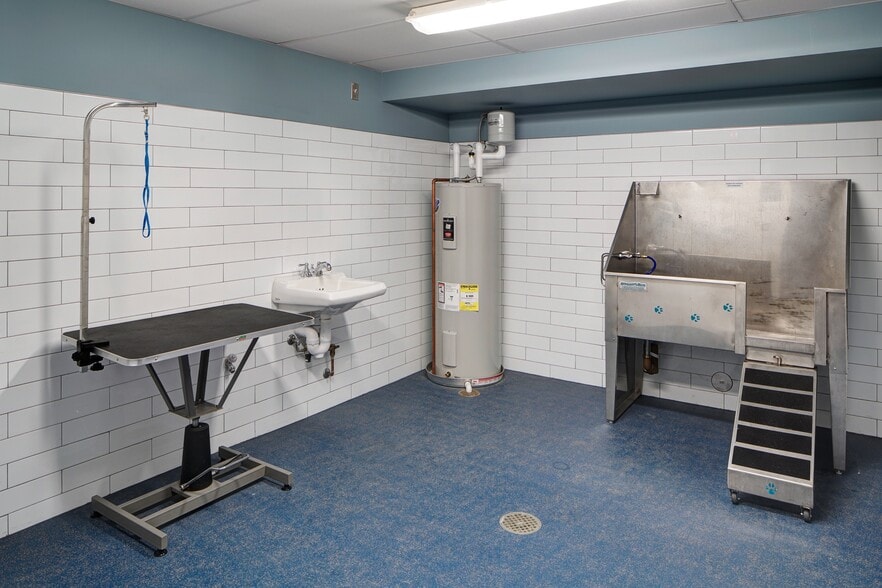
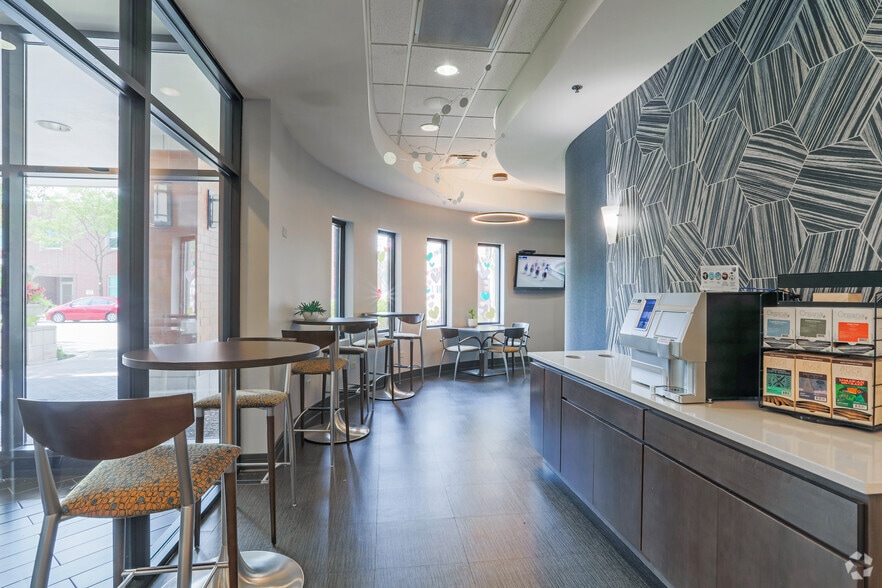
Find More Rentals in Evanston
Bedrooms
Other Types of Rentals
Evanston Apartments by Amenity
- Pet-Friendly Apartments in Evanston
- Furnished Apartments in Evanston
- Waterfront Apartments in Evanston
- Apartments with a Pool in Evanston
- Apartments with Wheelchair Access in Evanston
- Apartments with Washer & Dryer in Evanston
- Apartments with Utilities Included in Evanston
- Apartments with a Garage in Evanston
- Apartments with EV Charging in Evanston
- Apartments with a Virtual Tour in Evanston
Apartment Specialties
Find More Rentals Nearby…
Cities
Neighborhoods
Contact This Property
(224) 714-0266Languages: English
Open 9:00 AM – 5:00 PM Today