
- Bedrooms
- 1 - 21 - 2 Beds
- Bathrooms
- 1 Bath1 Bath
- Sq. Ft.
- 620 - 900 sq ft
Pricing and Floor Plans
Devon
Show Floor Plan Details Hide Floor Plan Details
Unable to load floor plan details.
309-13
$1,645
620 Sq. Ft.
Now
Jarvis
Show Floor Plan Details Hide Floor Plan Details
Unable to load floor plan details.
309-07
$1,860
750 Sq. Ft.
Now
Maxwell
Show Floor Plan Details Hide Floor Plan Details
Unable to load floor plan details.
211-13
$1,920
835 Sq. Ft.
Oct. 7
McKinley
Show Floor Plan Details Hide Floor Plan Details
Unable to load floor plan details.
301-07
$1,960
900 Sq. Ft.
Nov. 7
Property Map
Select a unit to view pricing and availability
Details
Property Information
- Built in 1971
- 105 units3 stories
Fees & Policies
The fees below are based on community-supplied data and may exclude additional fees and utilities.
One-Time Basics
Due at Application
-
Administration Fee$175
-
Application Fee Per Applicant$50
-
Application Fee$50
Due at Move-In
-
Administrative Fee$175
-
Deposit$500
-
Other
-
Garage
Dogs Allowed
-
Dog Rent$25 / mo
Restrictions
Pit Bull Terrier, Pit Bull Terrier, Staffordshire Terrier, Doberman Pinscher, Rottweiler, Presa Canarios, Akita, Alaskan Malamute, Wolf-Hybrid, Mastiff, and Chow Chow.
Comments
Cats and Dogs Welcome (some breed restrictions apply, please see below)<br>Pet Fee per Pet: $300 (non-refundable)
Cats Allowed
-
Cat Rent$25 / mo
Restrictions
Pit Bull Terrier, Pit Bull Terrier, Staffordshire Terrier, Doberman Pinscher, Rottweiler, Presa Canarios, Akita, Alaskan Malamute, Wolf-Hybrid, Mastiff, and Chow Chow.
Comments
Cats and Dogs Welcome (some breed restrictions apply, please see below)<br>Pet Fee per Pet: $300 (non-refundable)
Storage Unit
-
Storage DepositN/A
-
Storage RentN/A
Situational
-
MTM Flat Fee$300 / mo
-
NSF Tenant Fee$45 / occurrence
-
Late Fee$75 / occurrence
-
Early Termination Fee200% of base rent / occurrence
Property Fee Disclaimer: Based on community-supplied data and independent market research. Subject to change without notice. May exclude fees for mandatory or optional services and usage-based utilities.
Matterport 3D Tours
Explore Commute Options
Property Highlights
- Accepts Credit Card Payments
- Accepts Electronic Payments
- Air Conditioner
- Dishwasher in select units
- Flexible Rent
- Garage
- Grill Area
- Hardwood Floors in select units
- Heat
- Individual Climate Control
- In-Unit Laundry in select units
- Large Closets
- Microwave in select units
- Online Payments Available
- Pets Welcome
- PetScreening
- Private Balcony or Patio (in select units)
- Private Entrances
- Scenic Views
- Situated on 7 acres with 2 lakes
- Storage
- Superior Schools- District 181 & 86
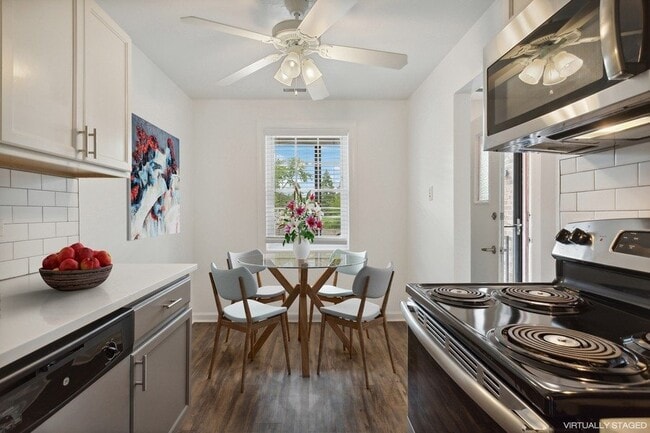
- Upgraded Interiors with New Appliances
Apartment Features
- Air Conditioning
- Balcony
- Dishwasher
- Hardwood Floors
- High Speed Internet Access
- Kitchen
- Microwave
- Patio
- Range
- Smoke Free
- Window Coverings
Community Features
- Garages
- Grill
- Laundry Facilities
- Maintenance on site
- Package Service
- Pond
- Property Manager on Site
- Walk-Up
Map of The Hinsdale
Area Scores
Walkability
Fairly walkable
Transit
Minimal public transit
Driveability
Exceptionally drivable
Bikeability
Fairly bikeable
Walkability measures the walking distance to day-to-day needs.
Transit measures access to public transportation.
Driveability measures congestion, parking availability, and access to major roads.
Bikeability measures the suitability for cycling.
Soundscore™
Active
A Sound Score rating aggregates noise caused by vehicle traffic, airplane traffic and local sources.
Transit
Commuter Rail
4 min Drive
Commuter Rail
6 min Drive
Airport
20 min Drive

Airport
30 min Drive

Moving to Southeast DuPage County, Hinsdale, IL
Shopping Centers
Shoppers will appreciate The Hinsdale proximity to Hinsdale Shopping Center, Willowbrook Square Center, and Hinsdale Lake Commons. Hinsdale Shopping Center is 0.2 miles away, and Willowbrook Square Center is within a 26 minute walk.
Parks and Recreation
Recreational activities near The Hinsdale are plentiful. Discover 3 parks within 5 miles, including Fullersburg Woods Nature Center, Bemis Woods, and Mayslake Forest Preserve.
Airports
Living in Southeast DuPage County provides easy access to Chicago Midway International, located just 20 minutes from The Hinsdale. Another nearby airport is Chicago O'Hare International, located 19.9 miles away.
Local Education
Primary and Secondary Schools

Elm Elementary School
Grades K-5
Public

Holmes Elementary School
Grades PK-5
Public
Seton Montessori School
Grades PK-5
Private

Hinsdale Middle School
Grades 6-8
Public
St Isaac Jogues Elementary School
Grades K-8
Private
Hinsdale Central High School
Grades 9-12
Public
Abraxas School At Dupage
Grades K-12
Private
Data provided by GreatSchools.org © 2026. All rights reserved.

Colleges and Universities
| School | Commute Time (Distance) |
|---|---|
| Midwestern Univ., Davenport | Drive: 14 min (7.3 mi) |
| Elmhurst University | Drive: 19 min (9.8 mi) |
| Moraine Valley Comm. Coll. | Drive: 21 min (11.9 mi) |
| College of DuPage | Drive: 24 min (11.9 mi) |
About The Hinsdale
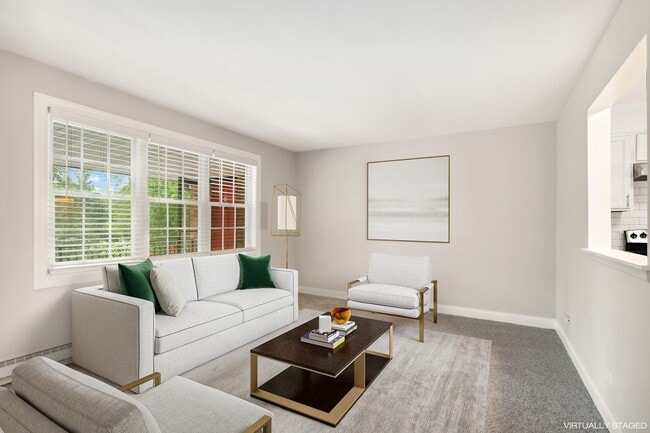
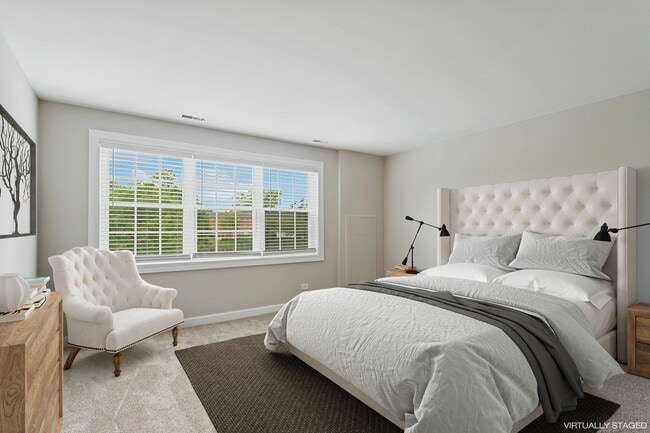
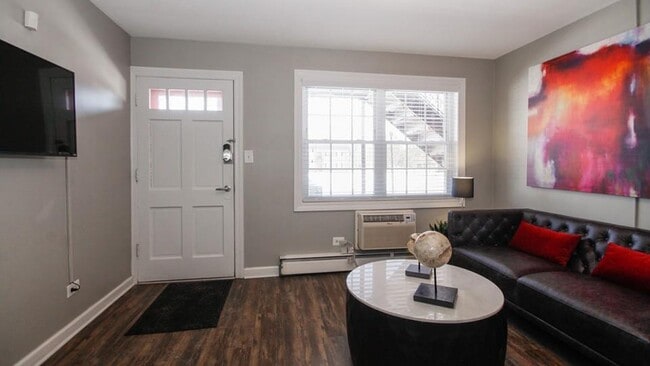
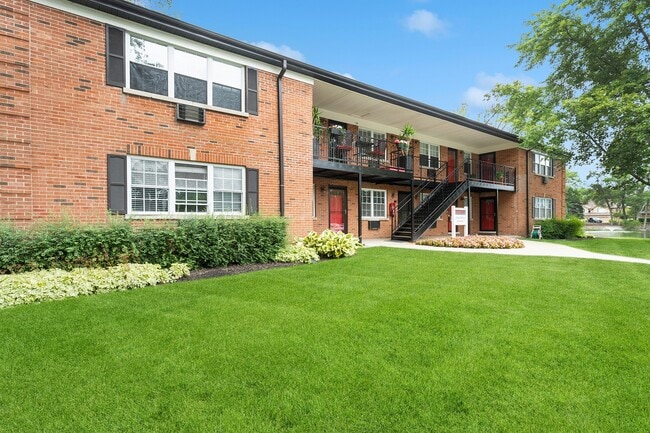
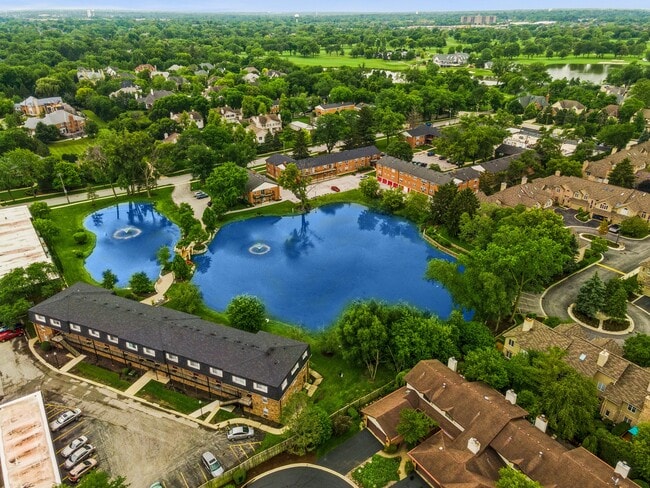
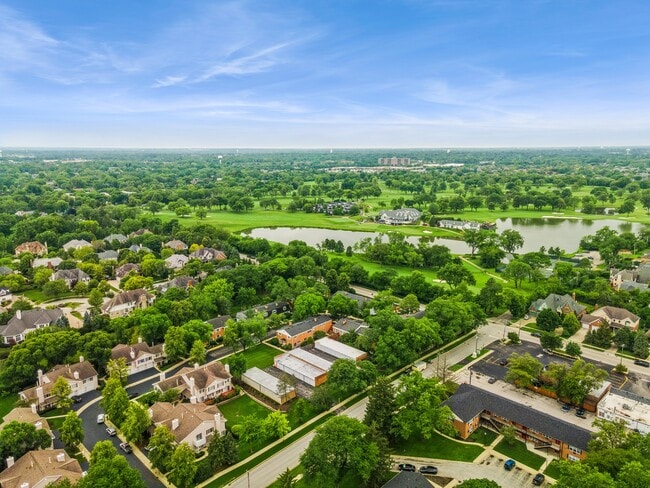
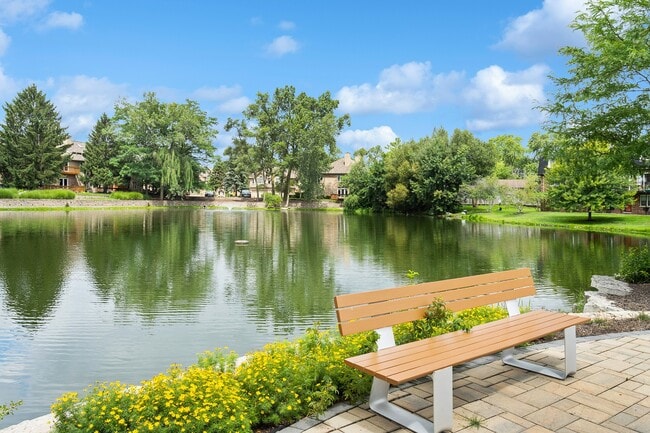
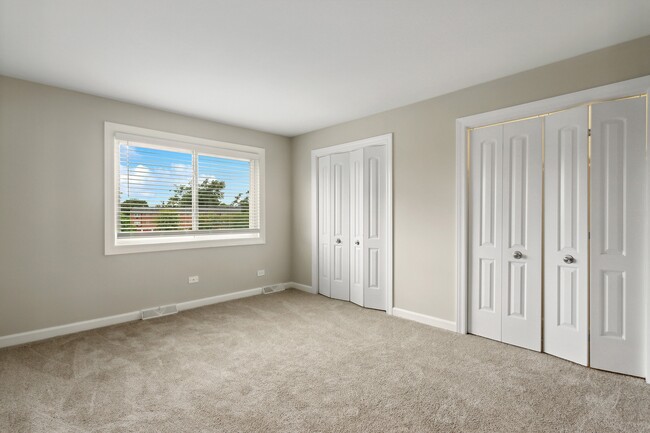
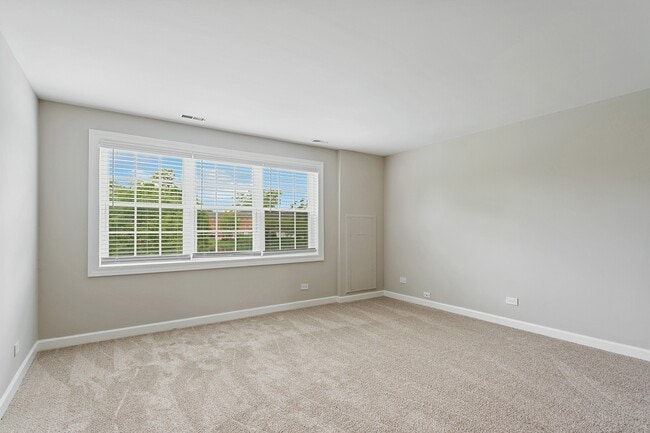
The 1-, 2- and 3-bedroom apartments at The Hinsdale are comfortably outfitted and ideally located. Our convenient location means less commuting and more time to enjoy life. The Hinsdale offers a prime setting in the charming Village of Hinsdale,… Illinois, with an easy commute to Downtown Chicago.Located within the award-winning Hinsdale Township High School District 86, this community sits on a beautiful 7-acre property featuring two serene ponds. Enjoy quick access to the inviting restaurants and boutiques of Historic Downtown Hinsdale.But Hinsdale living isn't limited to a great location—The Hinsdale also offers amenities designed for everyday enjoyment. From a tranquil communal pond to a welcoming BBQ terrace, our community spaces enrich your lifestyle and provide the perfect balance of comfort and convenience. Your furry friends are welcome too. Short-term leases are available.
The 1-, 2- and 3-bedroom apartments at The Hinsdale are comfortably outfitted and ideally located. Our convenient location means less commuting and more time to enjoy life. The Hinsdale offers a prime setting in the charming Village of Hinsdale, Illinois, with an easy commute to Downtown Chicago.Located within the award-winning Hinsdale Township High School District 86, this community sits on a beautiful 7-acre property featuring two serene ponds. Enjoy quick access to the inviting restaurants and boutiques of Historic Downtown Hinsdale.But Hinsdale living isn't limited to a great location—The Hinsdale also offers amenities designed for everyday enjoyment. From a tranquil communal pond to a welcoming BBQ terrace, our community spaces enrich your lifestyle and provide the perfect balance of comfort and convenience. Your furry friends are welcome too. Short-term leases are available.
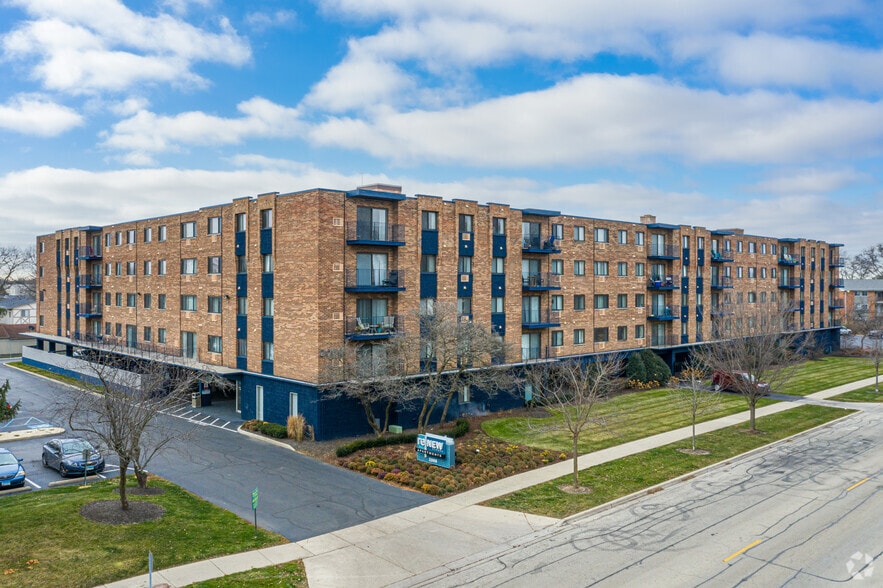
The Hinsdale is an apartment community in Hinsdale, IL
Contact
Hinsdale, IL 60521
- Sunday Closed
- Monday 10:00 AM – 5:00 PM
- Tuesday 10:00 AM – 5:00 PM
- Wednesday 10:00 AM – 5:00 PM
- Thursday 10:00 AM – 5:00 PM
- Friday 10:00 AM – 5:00 PM
- Saturday Closed

Renter Reviews
For The Hinsdale
21 Ratings & Reviews
-
8/20/26
Verified Renter
Office I've been trying for two months to renew my lease ??. Every month there is a new manager. Since Sarah left it's getting worse and worse.
Review from Apartments.com
Property Manager at The Hinsdale responded to this review
We are so appreciative of your review and you taking the time to share it with us. Our goal is to supply customers with the highest quality experiences. We hope you have a great day!
The Hinsdale Gallery
Nearby Properties You Might Like
Within 50 Miles of The Hinsdale
Find More Rentals in Hinsdale
Bedrooms
Other Types of Rentals
Hinsdale Apartments by Amenity
Apartment Specialties
Apartments in your Budget
Find More Rentals Nearby…
Cities
Neighborhoods
Contact This Property
(708) 998-3227Languages: English
Open 10:00 AM – 5:00 PM Today