
- Bedrooms
- 2 - 42 - 4 Beds
- Bathrooms
- 2 - 32 - 3 Baths
- Sq. Ft.
- 1,200 - 1,981 sq ft
Pricing and Floor Plans
C1 - Walker
Show Floor Plan Details Hide Floor Plan Details
Unable to load floor plan details.
C2 - Bennet w/ Flex Space
Show Floor Plan Details Hide Floor Plan Details
Unable to load floor plan details.
D1 - Florence
Show Floor Plan Details Hide Floor Plan Details
Unable to load floor plan details.
12719
$3,027
1,365 Sq. Ft.
Now
12583
$3,067
1,365 Sq. Ft.
Dec. 1
D3 - Essex
Show Floor Plan Details Hide Floor Plan Details
Unable to load floor plan details.
00525
$3,075
1,517 Sq. Ft.
Now
12775
$3,035
1,517 Sq. Ft.
Dec. 20
D2 - Whitney
Show Floor Plan Details Hide Floor Plan Details
Unable to load floor plan details.
00448
$3,229
1,513 Sq. Ft.
Dec. 7
D4 - Fulton w/ Flex Space
Show Floor Plan Details Hide Floor Plan Details
Unable to load floor plan details.
E1 - Carver w/ Flex Space
Show Floor Plan Details Hide Floor Plan Details
Unable to load floor plan details.
Property Map
Select a unit to view pricing and availability
Details
Lease Term Options
- 12 - 13 Month Leases
Property Information
- Built in 2024
- 176 units2 stories
Fees & Policies
The fees below are based on community-supplied data and may exclude additional fees and utilities.
Utilities & Essentials
-
Pest Control Fee$8 / mo
One-Time Basics
Due at Application
-
Lease Admin Fee$300
-
Application Fee$75
Due at Move-In
-
Security Deposit$1,250
-
Pet Fee$300
-
Pet Fee Refundable$300
-
Other
-
Guest Parking
-
Street
-
Garage
Dogs Allowed
-
Dog Deposit$300
-
Dog Fee$300
-
Dog Rent$50 / mo
Restrictions
Breed restrictions apply.
Comments
$300 non-refundable pet fee per household. Limit 4 pets per home. $50 monthly pet fee per pet. No Maximum weight limit. Proper registration required.
Cats Allowed
-
Cat Deposit$300
-
Cat Fee$300
-
Cat Rent$50 / mo
Restrictions
contact the leasing office for pet policy details
Comments
| Restrictions: None
Situational
-
Non-Sufficient Funds Fee$50 / occurrence
-
Transfer Fee$800 / occurrence
Property Fee Disclaimer: Based on community-supplied data and independent market research. Subject to change without notice. May exclude fees for mandatory or optional services and usage-based utilities.
Explore Commute Options
Property Highlights
- 2, 3, and 4-Bedroom Floor Plans
- 24-Hour Emergency Maintenance Services
- Accessibility Features*
- Activity Barn
- Alloy Water Leak Detector
- Ample Green Space
- Ample Storage
- Attached Two-Car Garage
- Central Air Conditioning & Heating
- Clubhouse and Multipurpose Room
- Common Area Wi-Fi Access
- Community Central Park
- Community Snow Removal
- Designated Dining Area
- Drop Zone*
- Dual Vanity Sinks
- Entry Foyer with Coat Closet*
- EV Compatible Garage
- Flex Spaces*
- Game Lawn with Artificial Turf
- Gooseneck Kitchen Faucet with Pull Down Sprayer
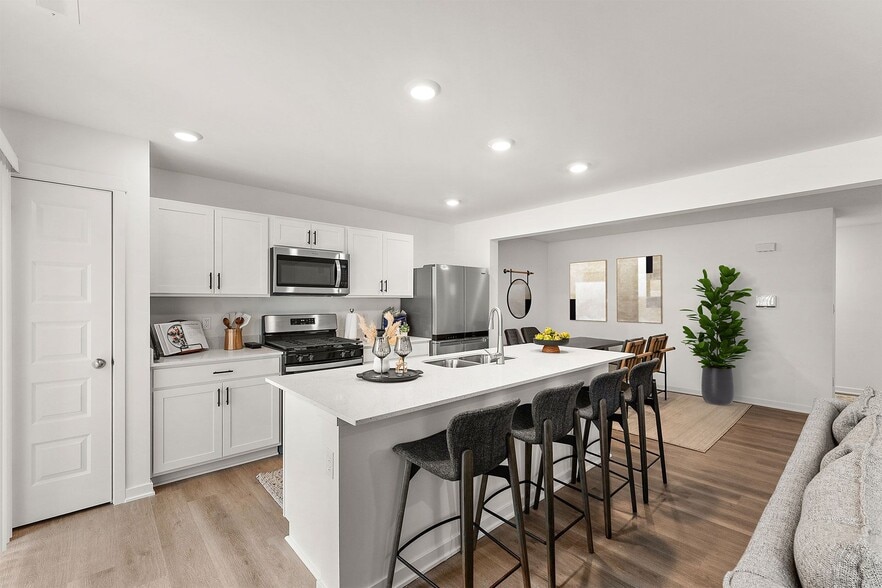
- Gourmet Open-Concept Kitchen
- Guest Parking Available
- High-Speed Internet Access & Cable Ready
- Home Repairs & Maintenance Included
- Honeywell Smart Thermostat
- Individual Water Heater
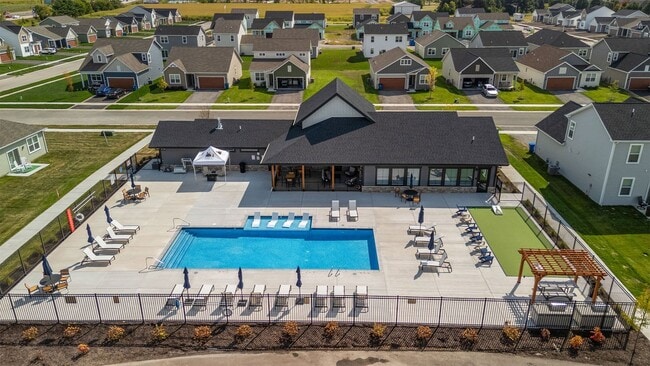
- In-Pool Chaise Lounge Chair Sundeck
- In-Unit Washer & Dryer
- Kitchen Island
- Lawn Care Included
- Linen Closet Storage
- Local Discounts for Residents
- Morning Kitchen Pantry
- Neighborhood Walking Trails
- Online Resident Portal
- On-Site Playground
- Outdoor Fire Pit
- Outdoor Patio and Lounge Areas
- Oversized Windows
- Pet Retreat*
- Pet-Friendly Community
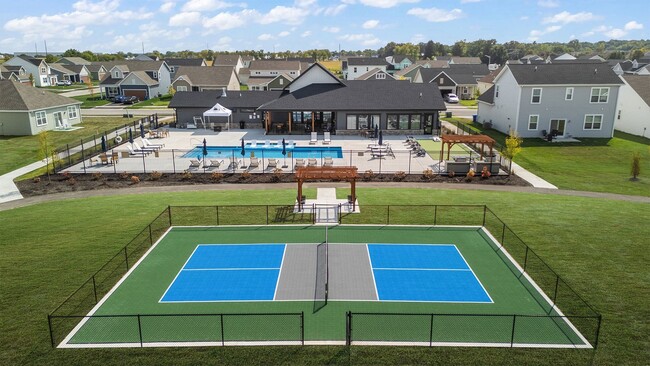
- Pickleball Court
- Picnic Area with Grilling Stations
- Planned Social Activities for Residents
- Plush Carpeting in Bedrooms
- Preferred Employer Program
- Private Driveway
- Private Patio
- Private Yard
- Professional Landscaping
- Professional Management Team
- Recessed & Designer Pendant Lighting
- Resort-Style Outdoor Swimming Pool
- Ring Doorbell
- Smart Home Technology
- Smoke-Free Community
- Snow Removal Included
- Stainless-Steel Energy-Efficient Appliances
- Stars & Stripes Military Rewards Program
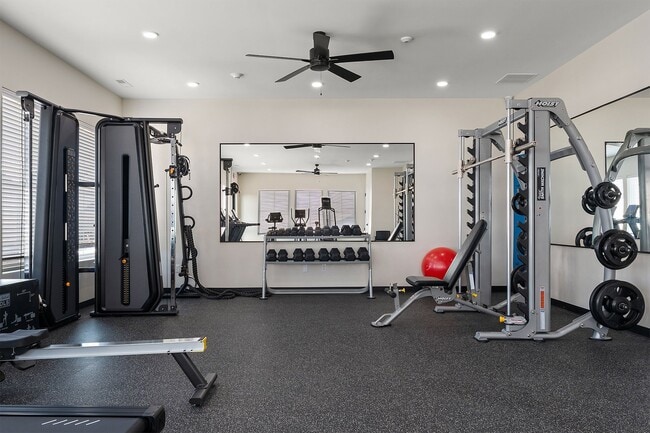
- State-of-the-Art Fitness Center
- Trash & Recycling Pickup Services
- Tub/Shower Combination
- Various Lease Term Options
- Walk-in Closets with Built-in Shelving
- Walk-in Shower with Glass Door*
- White Shaker-Style Cabinetry
- Wooded/Nature Views*
- Wood-Style Blinds
- Wood-Style Plank Flooring
- Yale Smart Lock
Apartment Features
- Air Conditioning
- Cable Ready
- Carpet
- Ceiling Fans
- Dining Room
- Dishwasher
- Disposal
- Freezer
- Heating
- High Ceilings
- High Speed Internet Access
- Ice Maker
- Island Kitchen
- Kitchen
- Lawn
- Linen Closet
- Microwave
- Oven
- Pantry
- Patio
- Quartz Countertops
- Range
- Refrigerator
- Smoke Free
- Stainless Steel Appliances
- Tub/Shower
- Views
- Vinyl Flooring
- Walk-In Closets
- Washer/Dryer
- Wi-Fi
- Yard
Community Features
- Car Charging Station
- Clubhouse
- Dog Park
- Fitness Center
- Garages
- Lounge
- Maintenance on site
- Multi Use Room
- Online Services
- Pet Play Area
- Pickleball Court
- Picnic Area
- Planned Social Activities
- Playground
- Pool
- Property Manager on Site
- Recycling
- Renters Insurance Program
- Sundeck
- Trash Pickup - Door to Door
- Walking/Biking Trails
Map of Canvas at Crown Point
Area Scores
Walkability
Not walkable
Driveability
Exceptionally drivable
Walkability measures the walking distance to day-to-day needs.
Driveability measures congestion, parking availability, and access to major roads.
Soundscore™
Active
A Sound Score rating aggregates noise caused by vehicle traffic, airplane traffic and local sources.
Local Education
Primary and Secondary Schools

Dwight D Eisenhower Elementary School
Grades PK-5
Public

Pathway Christian School
Grades PK-5
Private

Robert Taft Middle School
Grades 6-8
Public
Colonel John Wheeler Middle School
Grades 6-8
Public
Trinity Lutheran School
Grades PK-8
Private

Crown Point High School
Grades 9-12
Public
Midwest Elite Preparatory Academy
Grades PK-12
Private
Data provided by GreatSchools.org © 2026. All rights reserved.

Colleges and Universities
| School | Commute Time (Distance) |
|---|---|
| Ivy Tech. C.C., Northwest | Drive: 20 min (13.5 mi) |
| Indiana University, Northwest | Drive: 24 min (14.8 mi) |
About Canvas at Crown Point
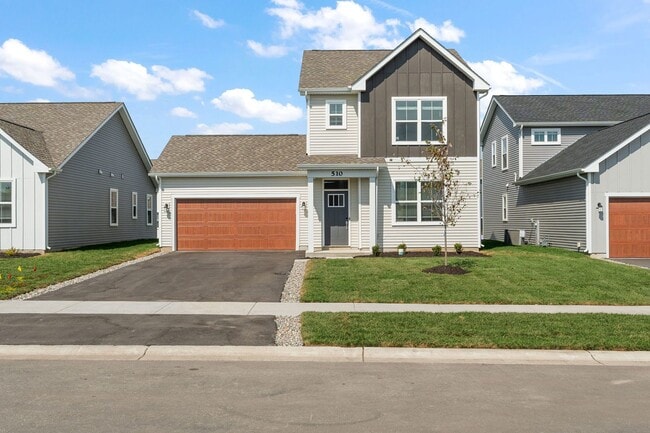
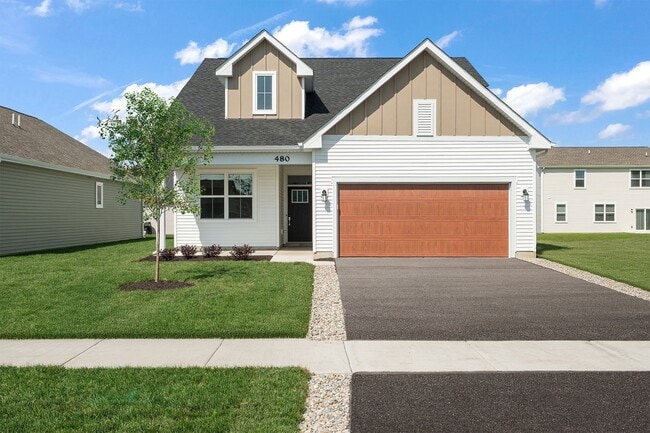
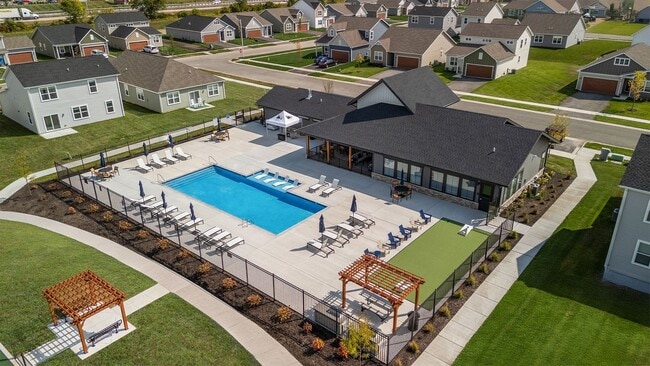
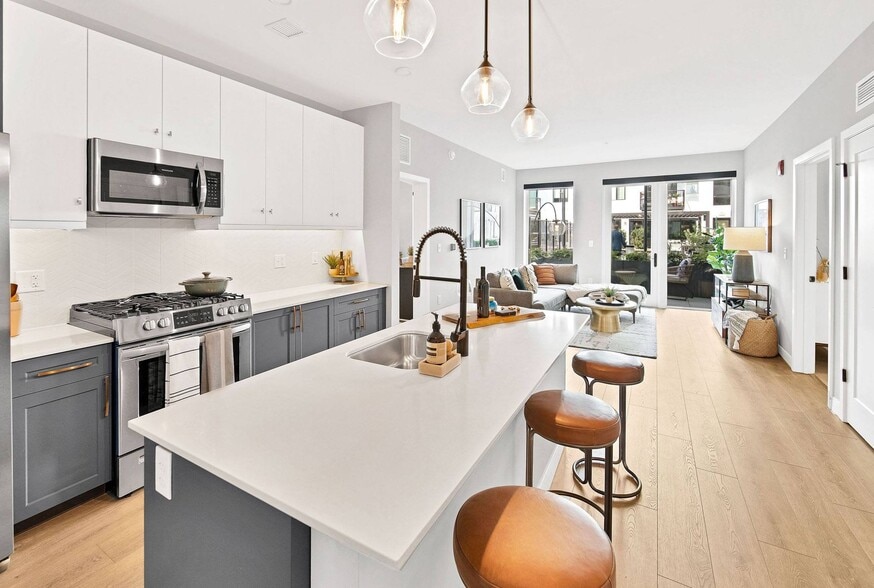
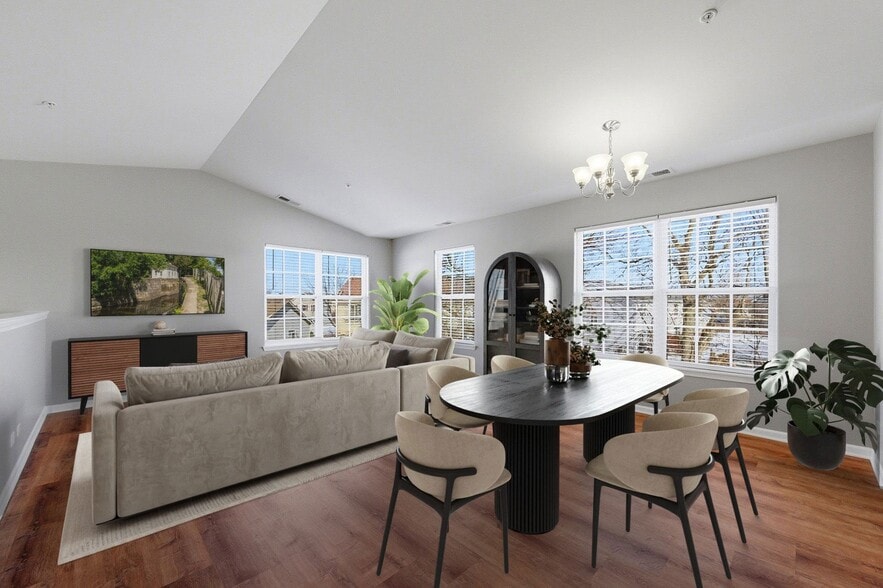
Canvas at Crown Point offers brand-new 2, 3, and 4-bedroom homes for rent in Crown Point, Indiana. Our pet-friendly apartment community is in an ideal location in the Crown Point Community School Corporation district, just an hour's drive from the… Chicago Loop, with easy access to a growing historic downtown with shopping, dining, entertainment, and diverse employment opportunities. Our single-family rental homes include features such as designated laundry rooms, stainless-steel appliances, smart home technology, private outdoor spaces, walk-in closets with built-in shelving, and an attached garage. Residents enjoy amenities including on-site maintenance, complimentary lawn care and snow removal, resort-style outdoor pool, activity barn, fitness center, playground and gaming lawn, outdoor lounge, and walking trails. Contact us today to reserve your new home at Canvas at Crown Point!
Canvas at Crown Point offers brand-new 2, 3, and 4-bedroom homes for rent in Crown Point, Indiana. Our pet-friendly apartment community is in an ideal location in the Crown Point Community School Corporation district, just an hour's drive from the Chicago Loop, with easy access to a growing historic downtown with shopping, dining, entertainment, and diverse employment opportunities. Our single-family rental homes include features such as designated laundry rooms, stainless-steel appliances, smart home technology, private outdoor spaces, walk-in closets with built-in shelving, and an attached garage. Residents enjoy amenities including on-site maintenance, complimentary lawn care and snow removal, resort-style outdoor pool, activity barn, fitness center, playground and gaming lawn, outdoor lounge, and walking trails. Contact us today to reserve your new home at Canvas at Crown Point!
Canvas at Crown Point is a single-family homes community in Crown Point, IN
Contact
Crown Point, IN 46307
- Sunday Closed
- Monday 9:00 AM – 6:00 PM
- Tuesday 9:00 AM – 6:00 PM
- Wednesday 9:00 AM – 6:00 PM
- Thursday 9:00 AM – 7:30 PM
- Friday 9:00 AM – 6:00 PM
- Saturday 9:00 AM – 5:00 PM

Renter Reviews
For Canvas at Crown Point
2 Ratings & Reviews
-
8/5/25
Average
I’ve been a resident at Canvas since December, and wanted to share my honest experience.
The maintenance team is generally responsive and resolves most issues in a timely manner. Kyle (Property Manager) and Tania (Leasing Agent) have both been great to work with — professional, kind, and helpful throughout.
That said, I’ve had a very different experience with Village Green, the property management company. When I moved in, my home was one color. I returned from a trip to find it redone — to… one of the least appealing colors imaginable. Apparently, this was due to poor communication between third-party contractors, leading to a chaotic and disruptive renovation project after residents had already moved in. As someone who works from home, this has been a major inconvenience — the constant noise and construction right outside my office window defeats the purpose of moving in early to avoid all of that.
Construction has often started as early as 7 AM, and unfortunately, Village Green hasn’t shown much concern for how these disruptions affect residents. Despite the property being investor-funded, there’s been no offer of compensation, rent reduction, or even acknowledgment of the inconvenience. It’s disappointing and honestly reflects a lack of empathy and foresight in how the community is managed.
Another frustration is the ongoing delay with the pool — one of the main amenities that drew me to the property. It was originally scheduled to open in May. It’s now August 1st, and it still hasn’t opened. At this rate, it might not be ready until next summer.
The home itself is average for the price. The appliances feel cheap, and there are signs of rushed construction. For example, my microwave was wired to the same circuit as my fridge and stove — which means using it can trip the power. That’s not just inconvenient, it’s unsafe. I’ve had to call maintenance multiple times for issues that likely stem from homes being pushed through completion before they were truly ready for residents.
To top it off, rents have already increased significantly since I moved in, and I sense that hidden fees will likely incur due to all of their unfixed spending costs. (Just my thoughts)
All things considered, I cannot recommend this property. For the price, you can absolutely find something with better quality, planning, and management elsewhere.Review from Apartments.com
Property Manager at Canvas at Crown Point responded to this review
Thank you so much for taking the time to share your experience. We’re thrilled to hear that Kyle and Tania made a positive impression and that our maintenance team was able to promptly address your concerns. We’re truly sorry for the disruption… caused by the renovation and construction. We understand how challenging that can be, particularly when working from home, and we regret that our communication and timing didn’t meet expectations. Your feedback is incredibly important to us, and we’re actively working on improving how we manage these transitions to better support our residents. We also hear your frustration regarding the pool delay. It’s one of the amenities we’re most excited about too, and we’re doing everything we can to get it ready. Thanks again for your honest and thoughtful feedback. If there’s anything more we can do to assist, please feel free to reach out directly. Warm regards, The Canvas at Crown Point Management Team.
Canvas at Crown Point Gallery



Nearby Properties You Might Like
Within 50 Miles of Canvas at Crown Point



Find More Rentals in Crown Point
Bedrooms
Other Types of Rentals
Crown Point Houses for Rent by Amenity
Find More Rentals Nearby…
Cities
Neighborhoods
Contact This Property
(219) 291-3457Languages: English
Closed Today