
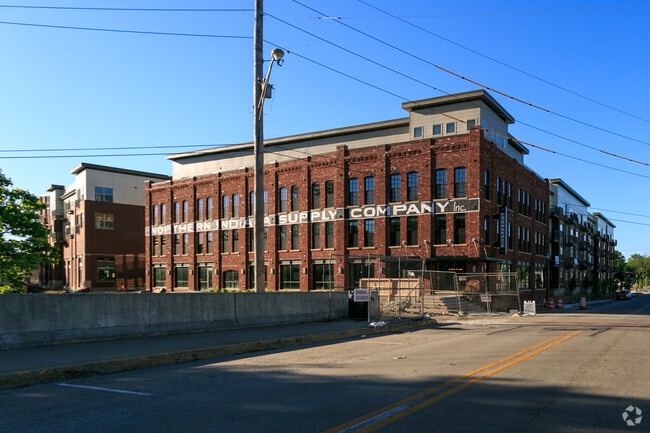

306 Riverfront
306 S Main St, Kokomo, IN 46901
- Bedrooms
- Studio - 2Studio - 2 Beds
- Bathrooms
- 1 - 21 - 2 Baths
- Sq. Ft.
- 427 - 1,763 sq ft
Pricing and Floor Plans
S2-1
Show Floor Plan Details Hide Floor Plan Details
Unable to load floor plan details.
315-417
$1,058
529 Sq. Ft.
Oct. 29
A2-1
Show Floor Plan Details Hide Floor Plan Details
Unable to load floor plan details.
315-416
$1,185
712 Sq. Ft.
Now
306-315
$1,255
712 Sq. Ft.
Oct. 17
327-105
$1,270
712 Sq. Ft.
Oct. 24
A2-1a
Show Floor Plan Details Hide Floor Plan Details
Unable to load floor plan details.
327-203
$1,275
729 Sq. Ft.
Oct. 3
306-312
$1,235
729 Sq. Ft.
Oct. 9
327-306
$1,235
729 Sq. Ft.
Oct. 31
A3-1
Show Floor Plan Details Hide Floor Plan Details
Unable to load floor plan details.
327-115
$1,461
915 Sq. Ft.
Now
B1-1
Show Floor Plan Details Hide Floor Plan Details
Unable to load floor plan details.
327-410
$1,280
1,165 Sq. Ft.
Now
315-412
$1,280
1,165 Sq. Ft.
Now
315-213
$1,310
1,165 Sq. Ft.
Now
B2-2
Show Floor Plan Details Hide Floor Plan Details
Unable to load floor plan details.
327-301
$1,450
1,247 Sq. Ft.
Now
327-201
$1,440
1,247 Sq. Ft.
Sep. 18
B1-1c
Show Floor Plan Details Hide Floor Plan Details
Unable to load floor plan details.
315-118
$1,301
1,150 Sq. Ft.
Oct. 2
Show Unavailable Floor Plans (26) Hide Unavailable Floor Plans
Unable to load floor plan details.
Property Map
Select a unit to view pricing and availability
Details
Property Information
- Built in 2018
- 199 units4 stories
Fees & Policies
The fees below are based on community-supplied data and may exclude additional fees and utilities.
One-Time Basics
Due at Application
-
Application Fee Per Applicant$50
Due at Move-In
-
Administrative Fee$350
-
Surface Lot
Dogs Allowed
-
One-Time Pet Fee$300 - $500
-
Monthly Pet Fee$40
0 lbs. Weight Limit
Restrictions
We welcome 2 pets per apartment home. There is a $300 non-refundable pet fee for the 1st pet and a $200 non-refundable fee for the 2nd pet. Monthly Pet rent is $20 per month/per pet. Please call our Leasing Office for complete Pet Policy information.
Cats Allowed
-
One-Time Pet Fee$300 - $500
-
Monthly Pet Fee$40
0 lbs. Weight Limit
Restrictions
We welcome 2 pets per apartment home. There is a $300 non-refundable pet fee for the 1st pet and a $200 non-refundable fee for the 2nd pet. Monthly Pet rent is $20 per month/per pet. Please call our Leasing Office for complete Pet Policy information.
Property Fee Disclaimer: Based on community-supplied data and independent market research. Subject to change without notice. May exclude fees for mandatory or optional services and usage-based utilities.
Explore Commute Options
Property Highlights
- 24 Hr Spin & Cardio W/Fitness On Demand
- 24-Hr State Of The Art Full Fitness Room
- 9' Ceilings
- 9-Foot Ceilings
- Bar Areas
- Bark Park
- Bike Repair & Storage Room
- Clubroom W/Coffee Bar
- Clubroom, Pool Table And 4 Sitting Areas
- Controlled Access
- Controlled Building Access Keyless Entry
- Courtyard
- Courtyard W/Grilling Stations & Fire Pit
- Executive Conference Room
- Fitness Club Featuring Fitness OnDemand®
- Full Size Washer/Dryer in unit
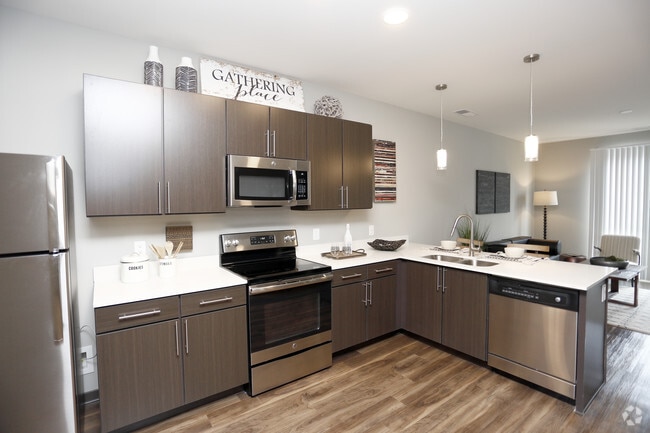
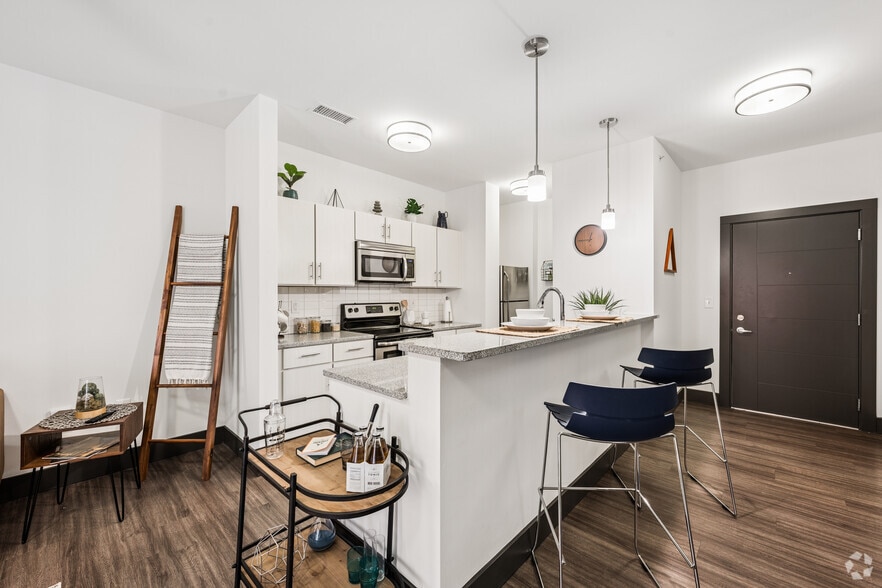
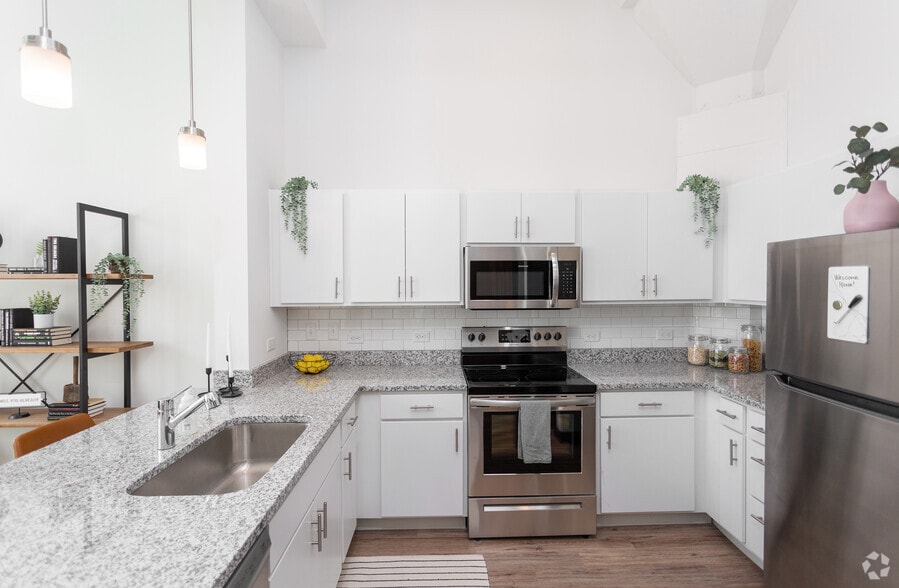
- Gourmet Kitchens
- Hardwood Laminate Flooring
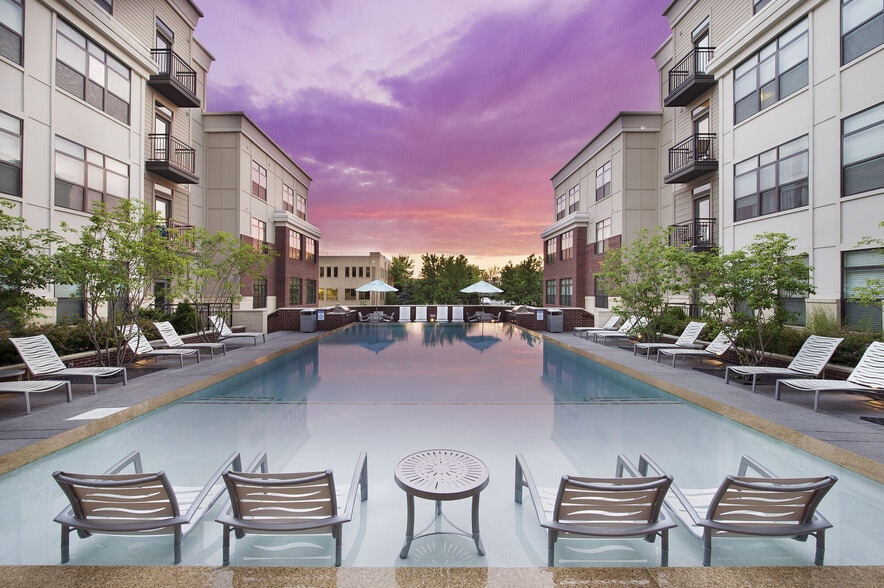
- Heated Saltwater Pool
- High-Efficiency Washer & Dryer Included
- LED Lighting
- Loop Carpeting
- Outdoor Kitchen W/Grills & Dining Area
- Pet Bath
- Pet Spa, Bark Park
- Private Terraces
- Programmable Thermostats
- Quartz countertops
- Resort-Style Amenities
- Resort-Style Heated Pool W/Sun Deck
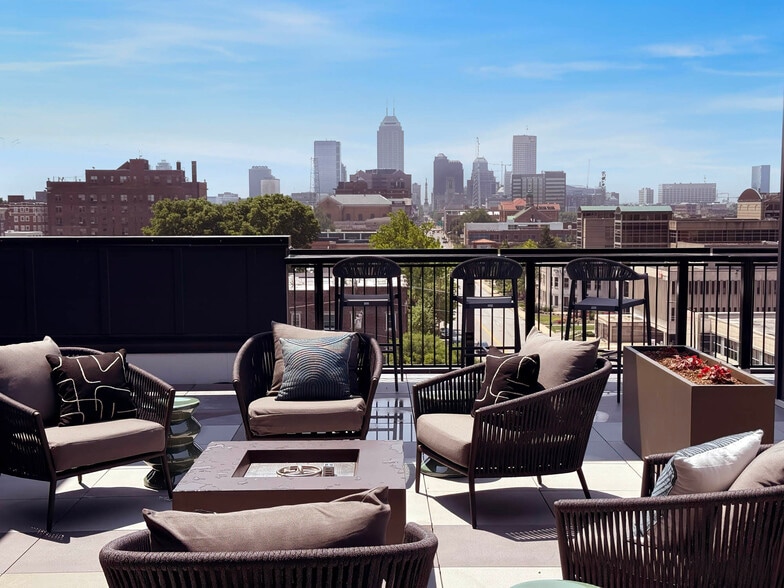
- Sky Deck- Panoramic Views Of Downtown
- Solarium W/Sky Deck Overlooking Stadium
- Stainless Steel Appliances
- Tile Backsplashes
Apartment Features
- Air Conditioning
- Balcony
- Built-In Bookshelves
- Cable Ready
- Carpet
- Ceiling Fans
- Deck
- Den
- Dining Room
- Dishwasher
- Disposal
- Double Vanities
- Eat-in Kitchen
- Framed Mirrors
- Freezer
- Furnished
- Granite Countertops
- Handrails
- Heating
- High Speed Internet Access
- Ice Maker
- Island Kitchen
- Kitchen
- Large Bedrooms
- Linen Closet
- Microwave
- Oven
- Pantry
- Patio
- Range
- Refrigerator
- Smoke Free
- Sprinkler System
- Stainless Steel Appliances
- Tub/Shower
- Views
- Vinyl Flooring
- Walk-In Closets
- Washer/Dryer
- Washer/Dryer Hookup
- Wheelchair Accessible (Rooms)
- Wi-Fi
- Window Coverings
Community Features
- 24 Hour Access
- Breakfast/Coffee Concierge
- Cabana
- Clubhouse
- Conference Rooms
- Controlled Access
- Corporate Suites
- Courtyard
- Dry Cleaning Service
- Elevator
- Fitness Center
- Furnished Units Available
- Gameroom
- Grill
- Guest Apartment
- Key Fob Entry
- Lounge
- Maintenance on site
- Multi Use Room
- Online Services
- Package Service
- Pet Play Area
- Pet Washing Station
- Picnic Area
- Planned Social Activities
- Property Manager on Site
- Renters Insurance Program
- Roof Terrace
- Spa
- Trash Pickup - Door to Door
- Vintage Building
- Walking/Biking Trails
- Wi-Fi
Map of 306 Riverfront
Area Scores
Walkability
Fairly walkable
Driveability
Very drivable
Bikeability
Moderately bikeable
Walkability measures the walking distance to day-to-day needs.
Driveability measures congestion, parking availability, and access to major roads.
Bikeability measures the suitability for cycling.
Soundscore™
Active
A Sound Score rating aggregates noise caused by vehicle traffic, airplane traffic and local sources.
Moving to Lafayette/Kokomo, Kokomo, IN
Shopping Centers
Shoppers will appreciate 306 Riverfront proximity to 300 W Walnut St, 927-933 S Washington St, and 300-306 E Markland Ave. 300 W Walnut St is 0.4 miles away, and 927-933 S Washington St is within a 12 minute walk.
Local Education
Primary and Secondary Schools

Pettit Park School
Grades PK-5
Public

Agape Garden Montessori School
Grades PK-5
Private

Central Middle School
Grades 6-8
Public
Acacia Academy
Grades K-8
Private

The Excel Center - Kokomo
Grades 9-12
Public
Kokomo Academy
Grades 6-12
Private
Data provided by GreatSchools.org © 2026. All rights reserved.

Colleges and Universities
| School | Commute Time (Distance) |
|---|---|
| Indiana University Kokomo | Drive: 5 min (2.3 mi) |
About 306 Riverfront
306 Riverfront District offers luxury living on the riverfront in dowtown Kokomo. We offer studio, one and two bedroom apartment homes with several different floor plans to choose from.
306 Riverfront District offers luxury living on the riverfront in dowtown Kokomo. We offer studio, one and two bedroom apartment homes with several different floor plans to choose from.
306 Riverfront is an apartment community in Kokomo, IN
Contact
Kokomo, IN 46901
- Sunday 12:00 PM – 5:00 PM
- Monday 9:00 AM – 6:00 PM
- Tuesday 9:00 AM – 6:00 PM
- Wednesday 9:00 AM – 6:00 PM
- Thursday 9:00 AM – 6:00 PM
- Friday 9:00 AM – 6:00 PM
- Saturday 10:00 AM – 5:00 PM

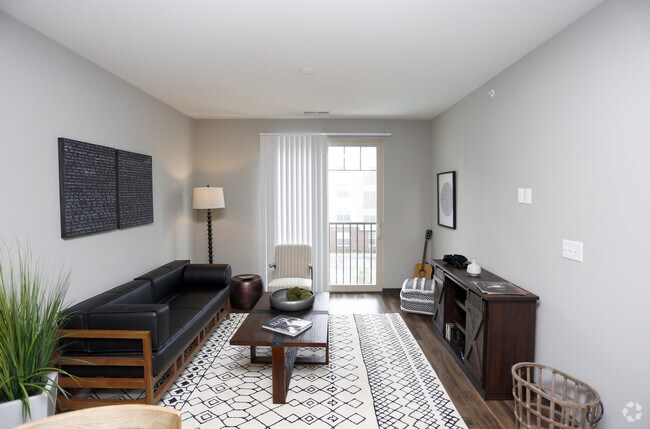
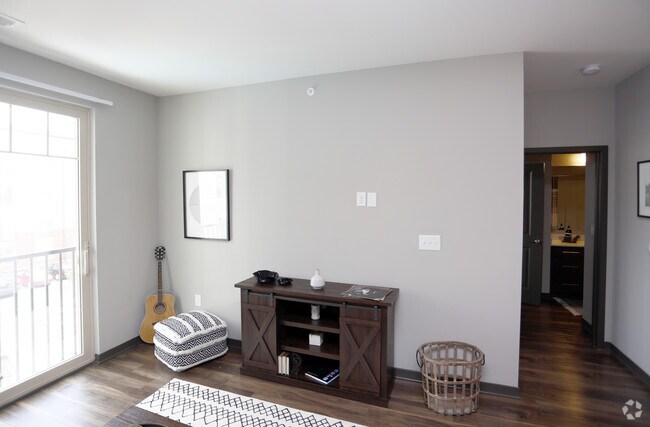
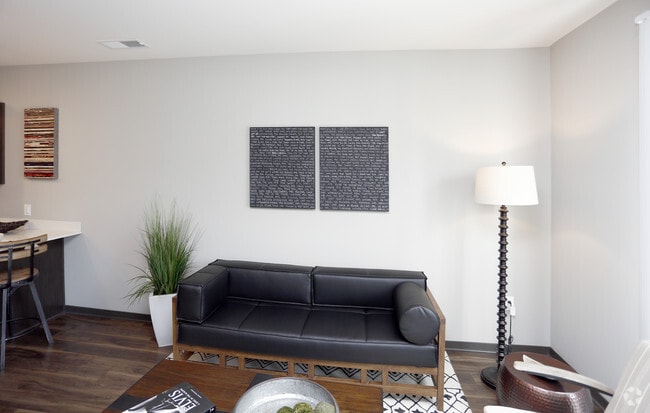
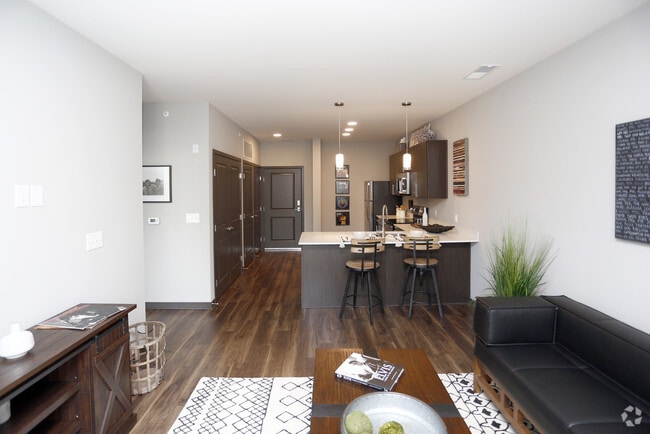
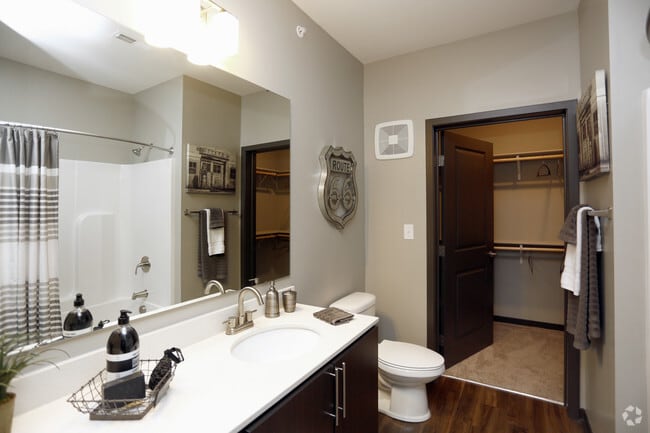
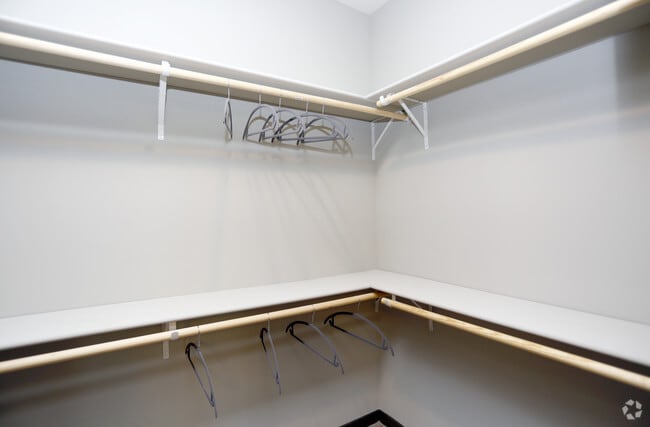
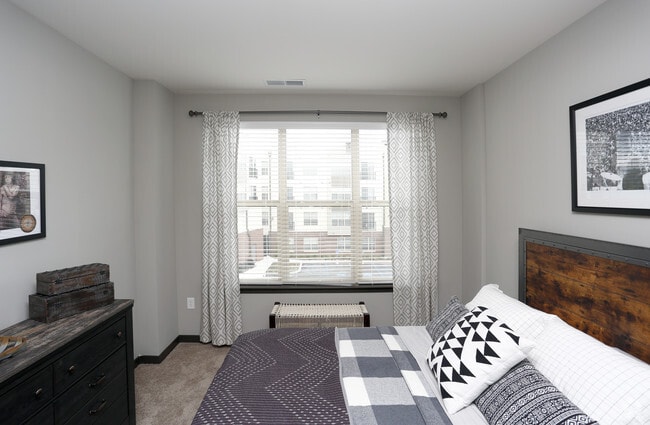
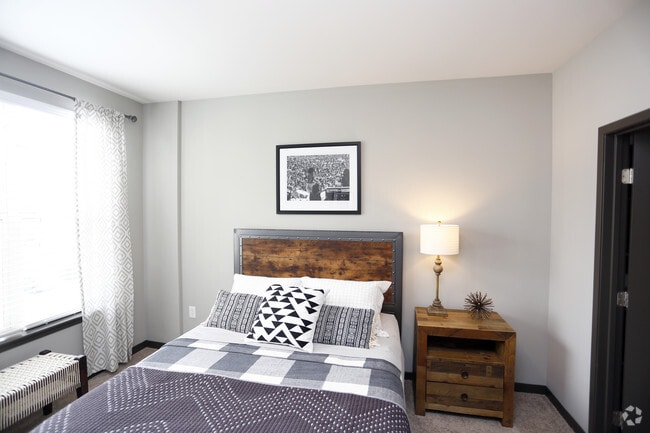
306 Riverfront Gallery
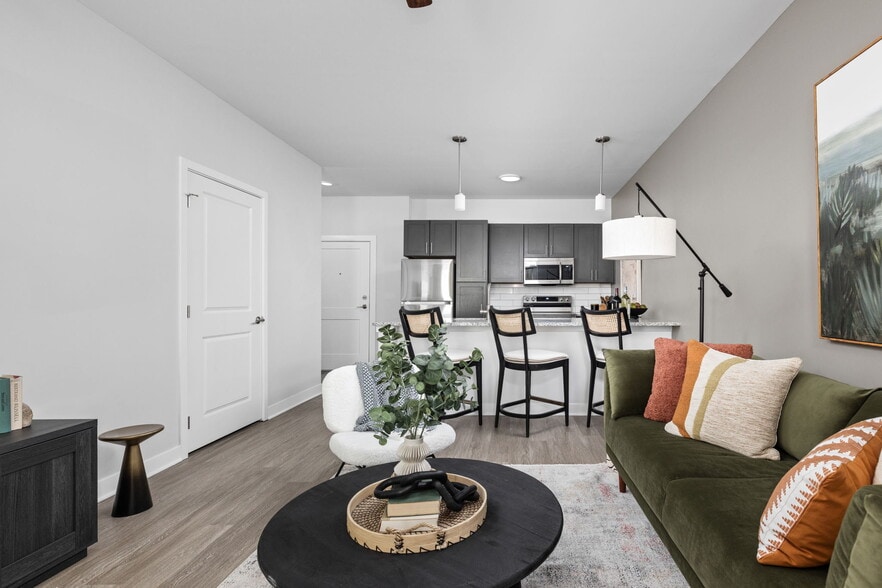
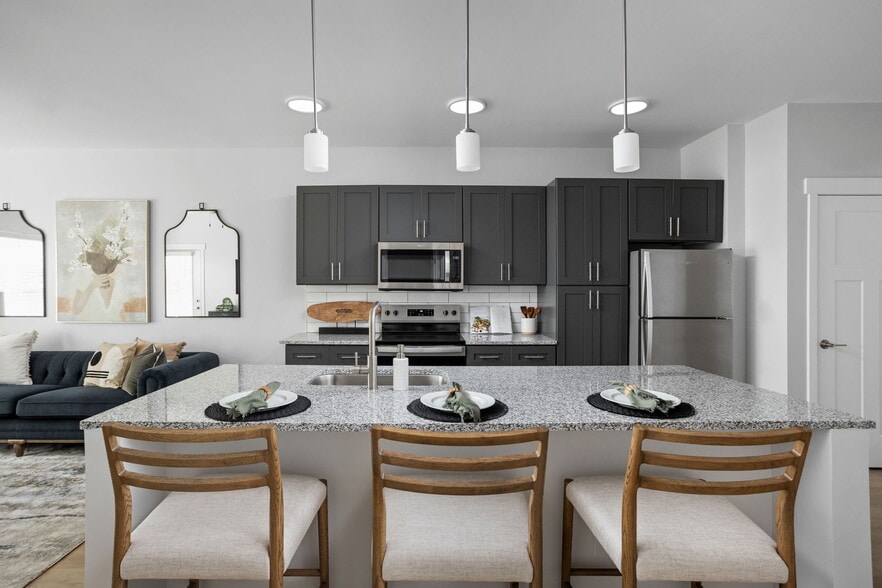
Nearby Properties You Might Like
Within 50 Miles of 306 Riverfront
Find More Rentals in Kokomo
Bedrooms
Other Types of Rentals
Kokomo Apartments by Amenity
- Pet-Friendly Apartments in Kokomo
- Furnished Apartments in Kokomo
- Apartments with a Pool in Kokomo
- Apartments with Wheelchair Access in Kokomo
- Apartments with Washer & Dryer in Kokomo
- Apartments with Utilities Included in Kokomo
- Apartments with a Garage in Kokomo
- Apartments with EV Charging in Kokomo
- Apartments with a Virtual Tour in Kokomo
Apartment Specialties
Find More Rentals Nearby…
Contact this Property
(765) 753-6442Languages: English
Open 12:00 PM – 5:00 PM Today